Property photo 1
Property photo 2
Property photo 3
Property photo 4
Property photo 5
Listed by Amanda Helmig with Epique Realty Cell: 603-493-1873
2 Beds
2 Baths
2,280 sqft

$485,000

13 Memory Lane, Milford NH, 03055

Price per sqft$212.72
Built in2004
Property size2,280 sqft
Property typeCondominium

Overview

Active

Listed Oct 14, 2026

Updated 36h ago

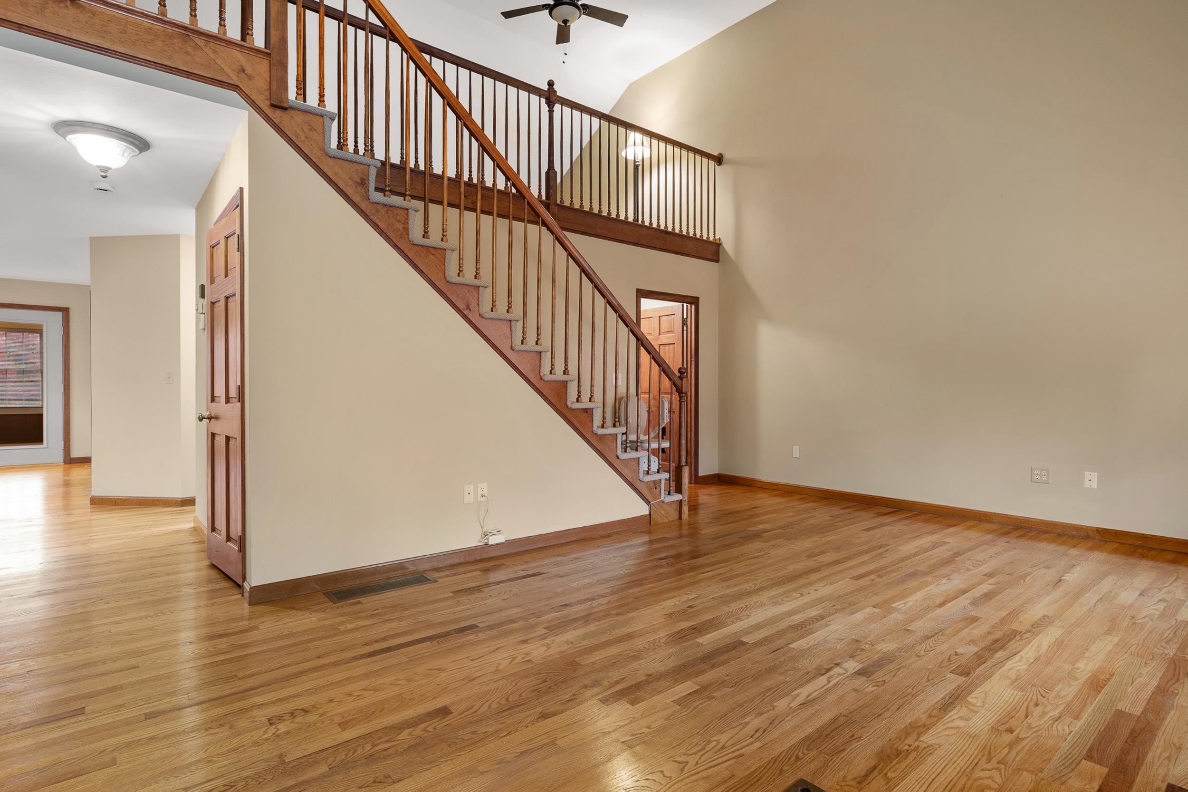
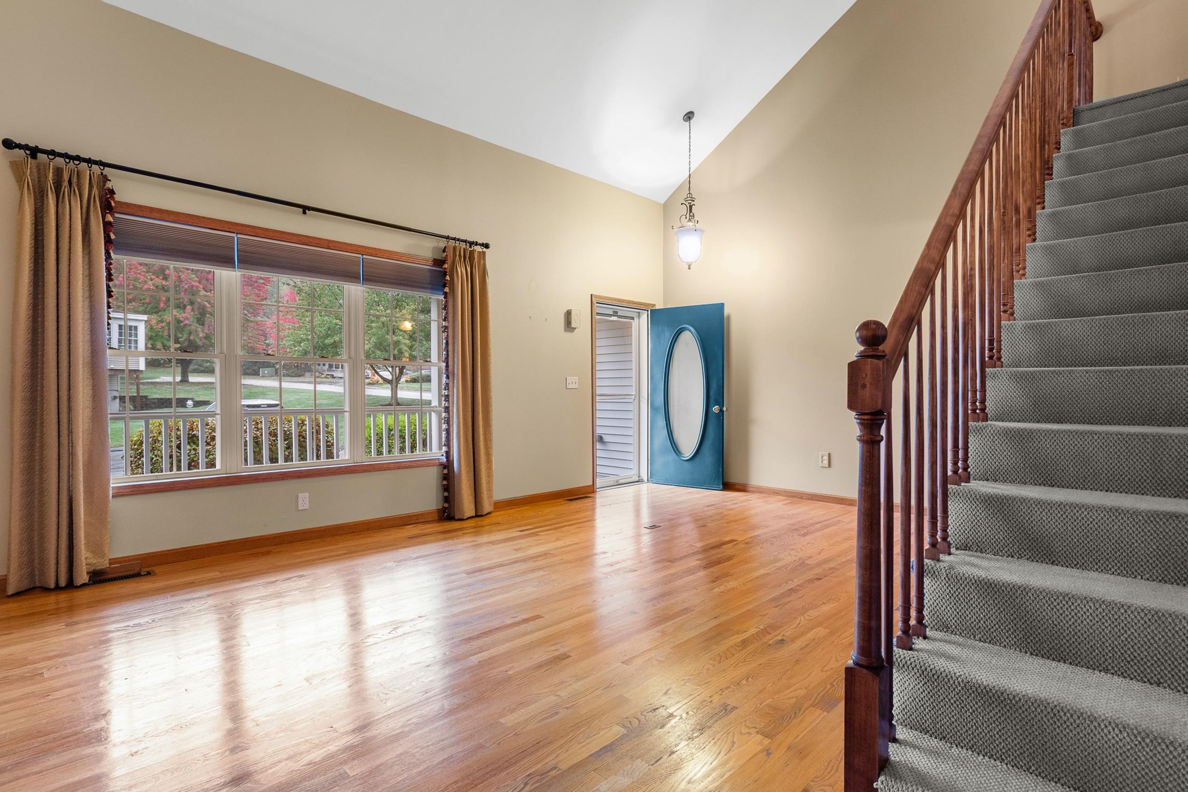
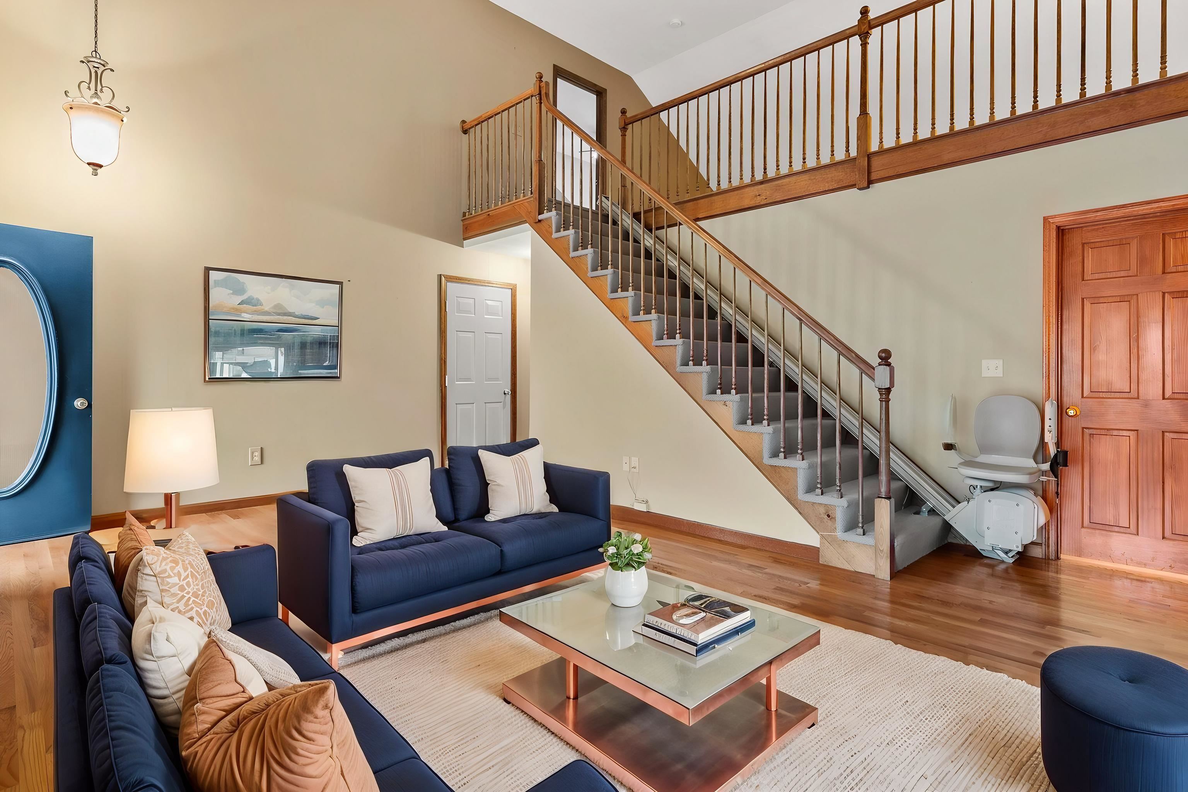
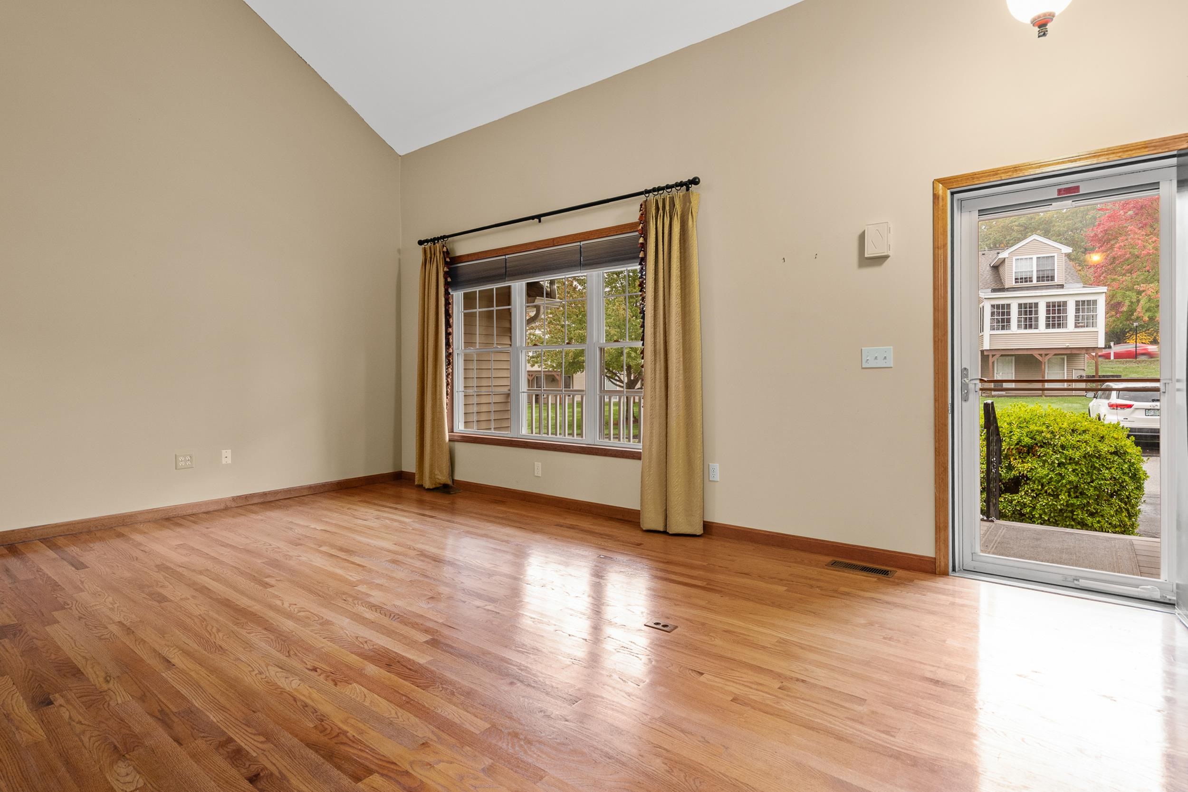
Located in one of Milford's most sought-after Senior Living Communities, Ledgewood at Milford, this spacious end unit boasts of hardwood floors, vaulted ceilings and recently updated mechanicals. Located near the top of the hill, this well maintained end unit is poised to enjoy beautiful foliage and landscaping within the community as well as distant mountain views. The interior is warm and inviting, offering a flexible floor plan with a primary suite on both levels. The living room invites guests to step inside to hardwood floors and a soaring, cathedral ceiling which open to second floor loft for den or office space. A spacious, eat-in kitchen adjoins the three season sunroom which is drenched in sunlight and overlooks this impeccably maintained association. The first floor laundry and nearby pantry offer plenty of storage and convenience for the ease of daily living. The daylight, walkout lower level offers additional space for recreation and hobbies and includes a small workshop or craft area. Many recent updates include a brand new roof, new furnace, central AC, dishwasher and newer water heater. All the major systems have been replaced so you can enjoy the creative side of decorating and furnishing to suit your style. Ledgewood at Milford is a well managed association and offers low condo fees, while being conveniently located to local shops, restaurants, major highways and more. Quick closing possible so make Ledgewood your next home and be in before the holidays! Some photos have been virtually staged.

$3,227/mo

Est. mortgage payment based on a $485,000 home price.

All estimates are provided by Luxury Presence for informational purposes only. Actual amounts may vary.

Additional information

MLS® ID
5114306

Interior Features

Bedrooms
2
Bathrooms
2
Cooling
Yes
Heating
Yes
Basement
Yes

Other Property Details

Taxes
$8,165
Tax Frequency
Annually
Association Fee Frequency
Monthly
Garage
Yes
View
Yes
MLS provider logo

Listed by Amanda Helmig with Epique Realty Cell: 603-493-1873

Copyright © 2026 PrimeMLS. All rights reserved. This information is deemed reliable, but not guaranteed. The data relating to real estate displayed on this Site comes in part from the IDX Program of PrimeMLS. The information being provided is for consumers’ personal, non-commercial use and may not be used for any purpose other than to identify prospective properties consumers may be interested in purchasing. Data is refreshed every 3 hours. Listing last updated 3:12 PM UTC on 10/16/2026. 

©2026 PrimeMLS All rights reserved. 


Powered by Luxury Presence