Leave a Message

Thank you for your message. We will be in touch with you shortly.

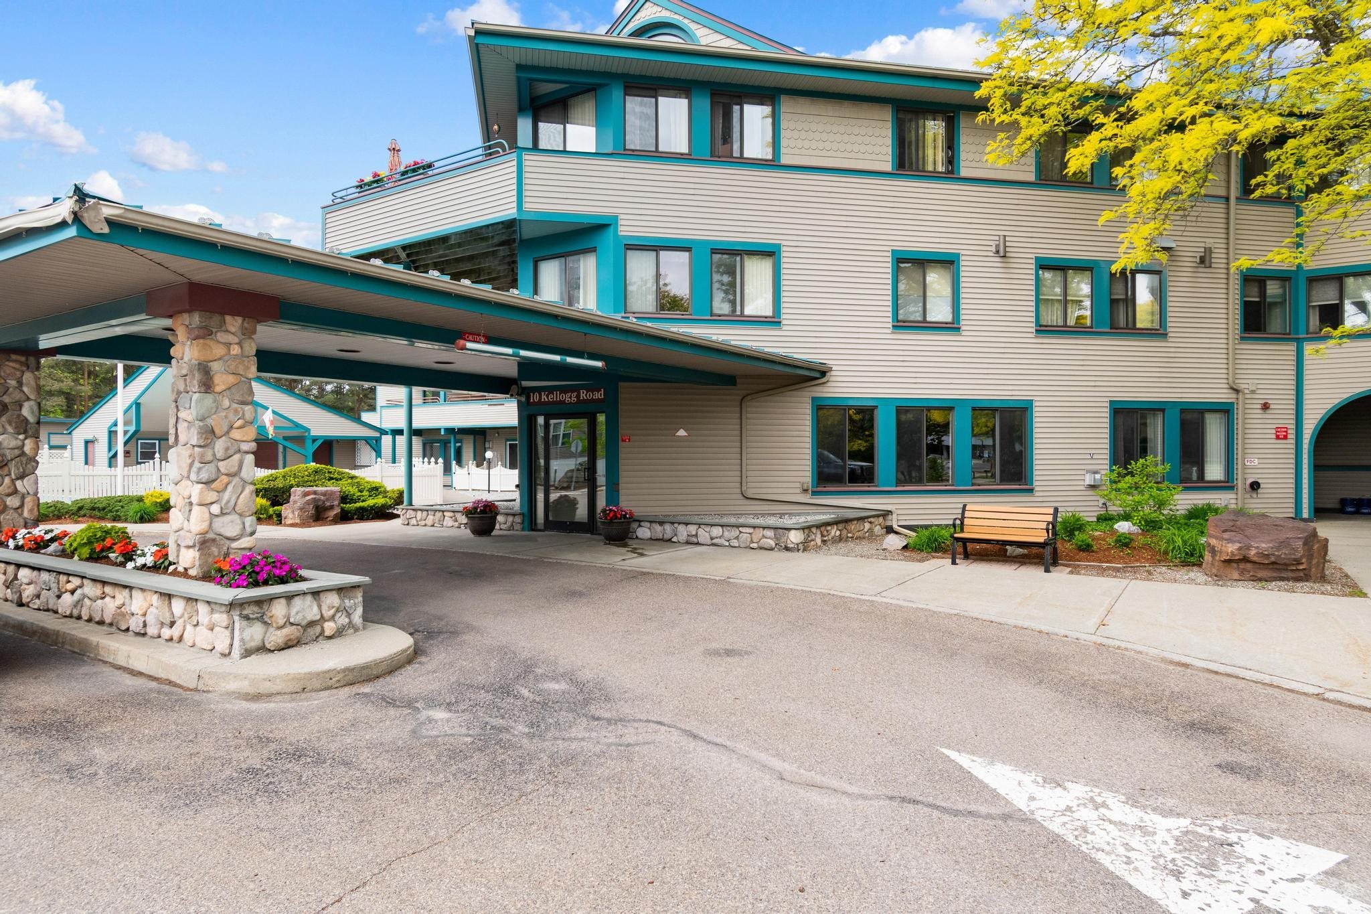
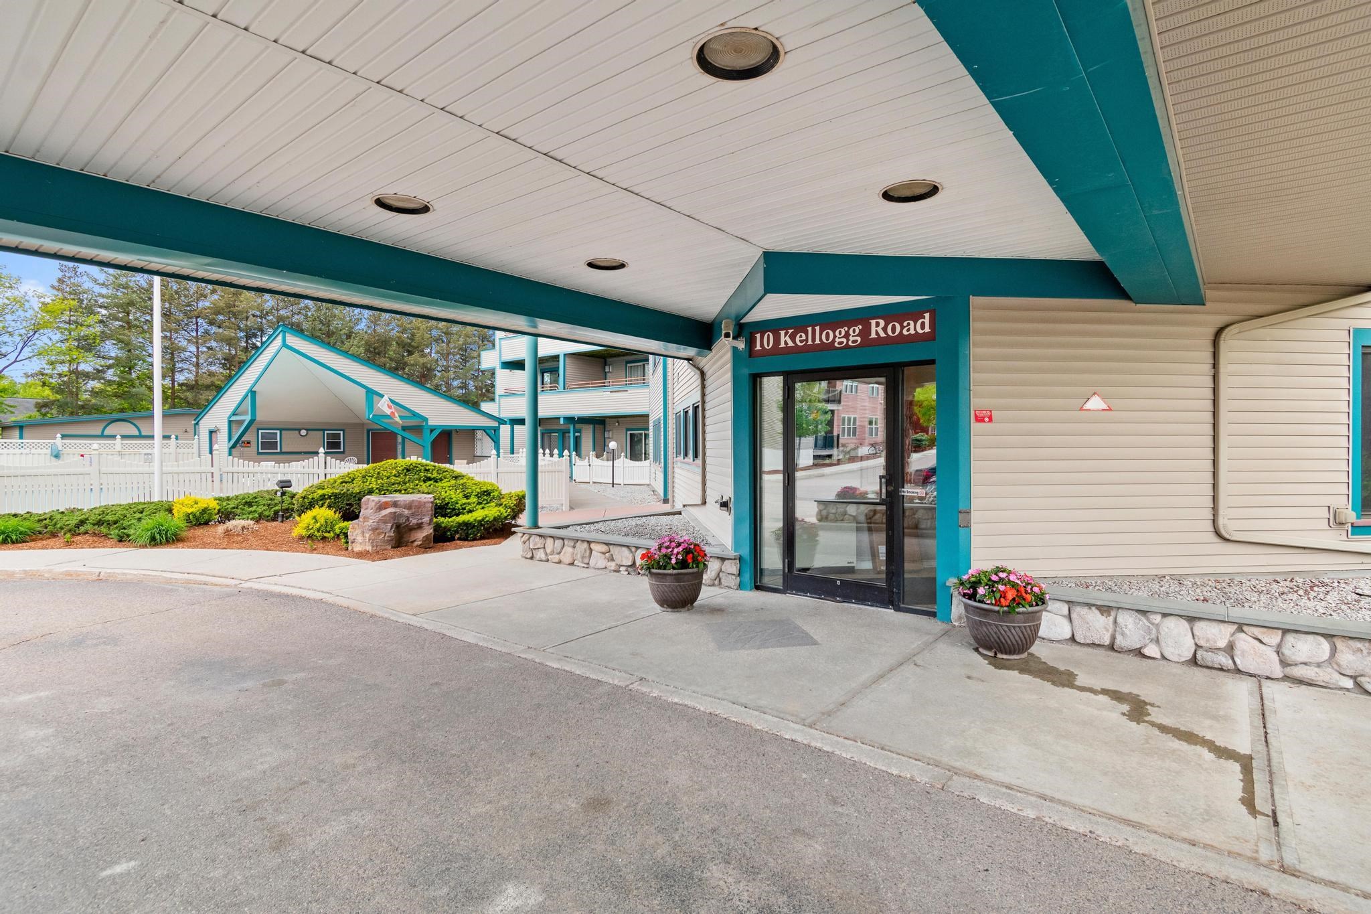
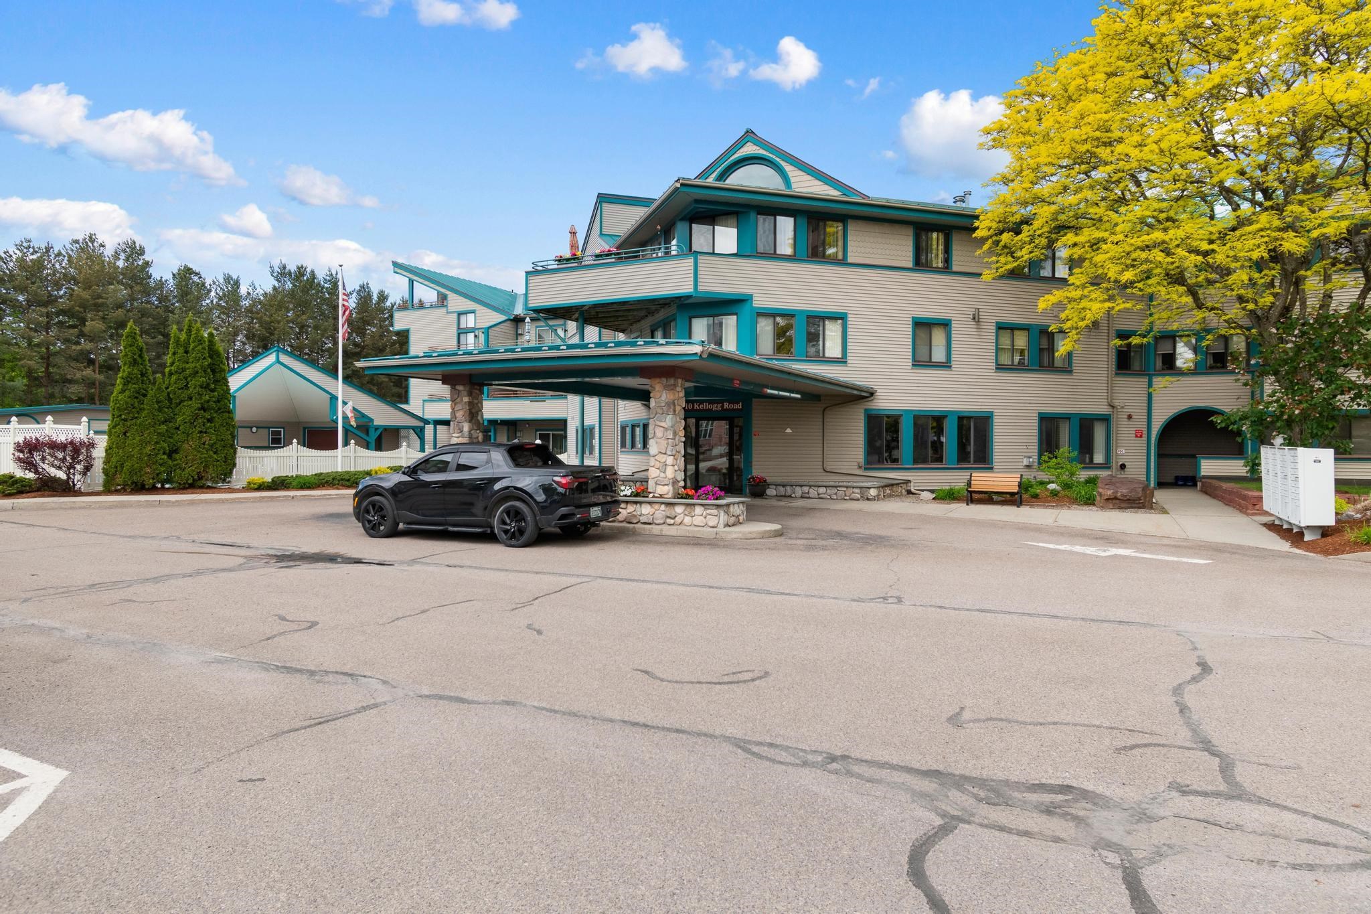
10 Kellogg Road Unit: 233
VIEW PHOTOS
Bought with Michelle Hebert with KW Vermont - Montpelier and Listed by idENTITY real estate group with KW Vermont Phone: 802-999-8410
$259,000

10 Kellogg Road Unit: 233

2 Beds 1 Bath 975 Sq.Ft.

Description

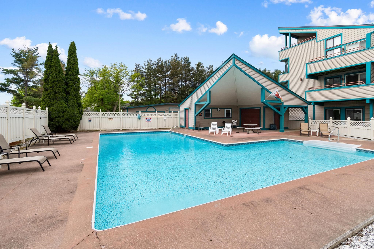
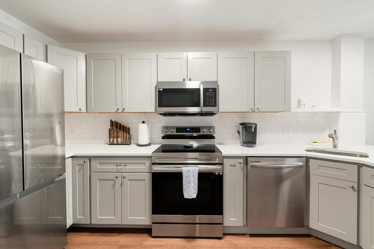
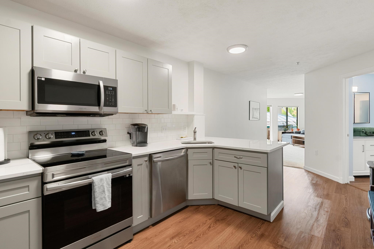
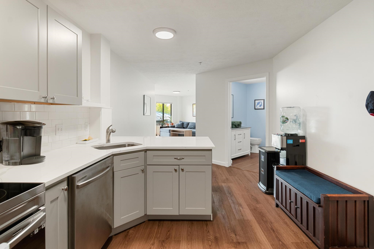
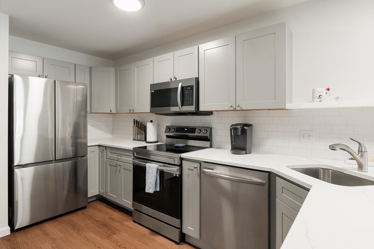
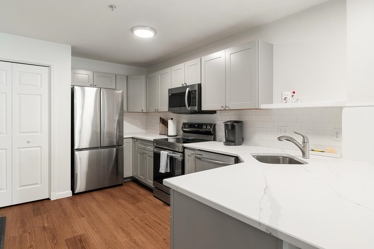
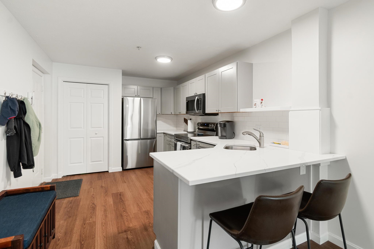
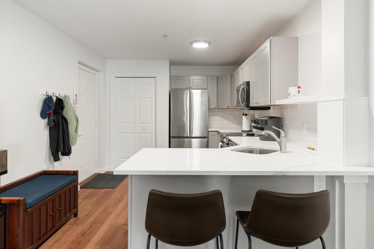
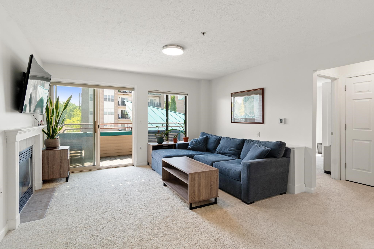
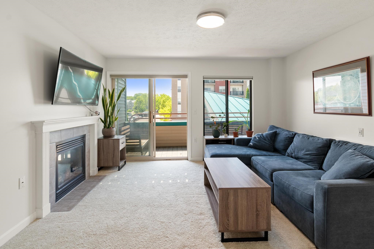
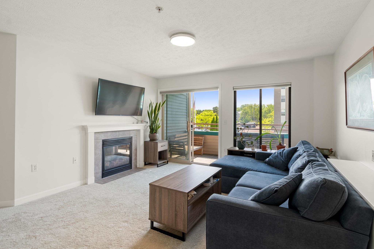
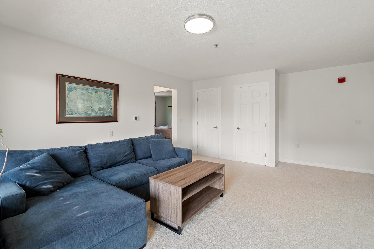
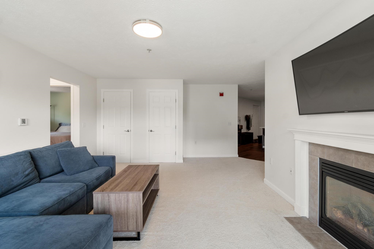
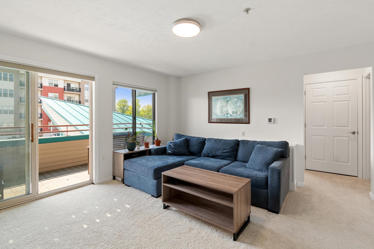
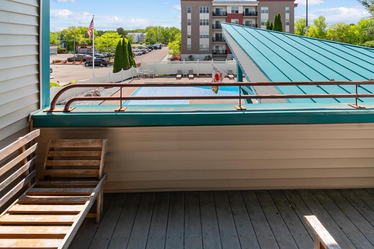
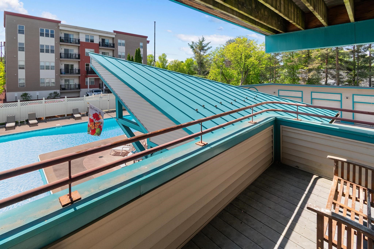
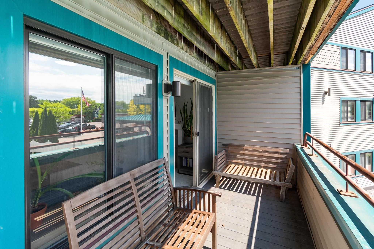
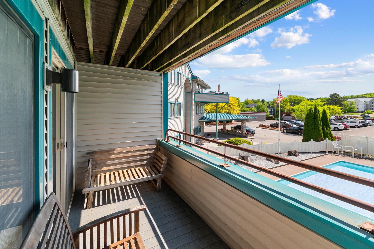
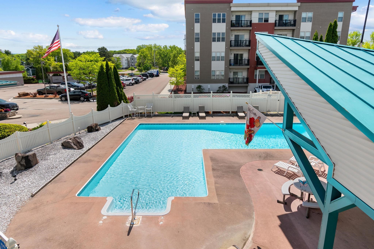
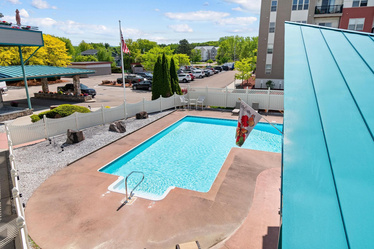
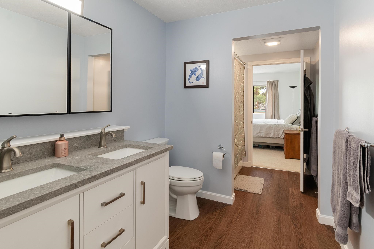
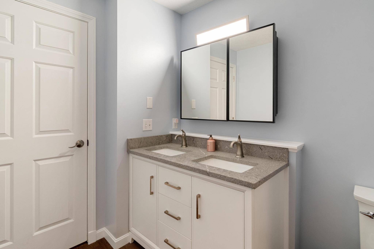
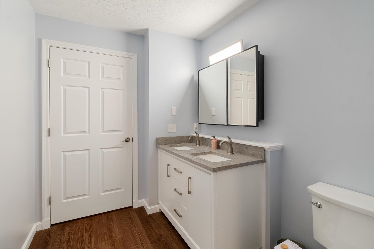
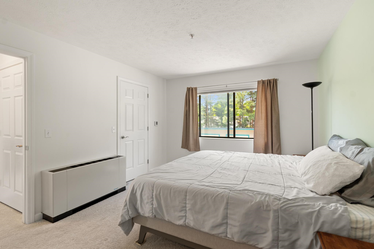
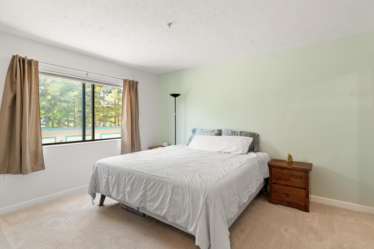
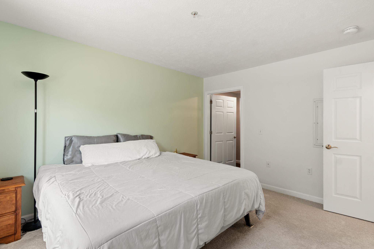
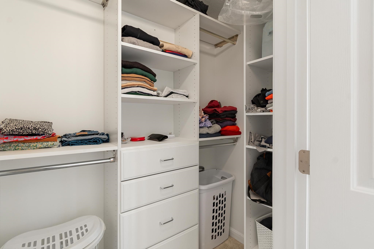
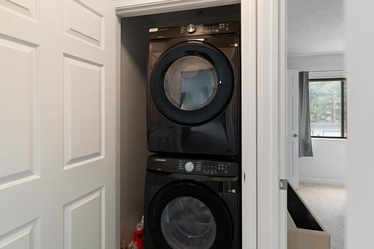
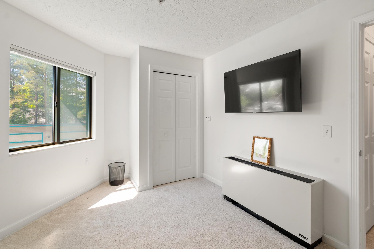
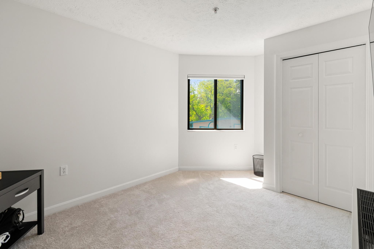
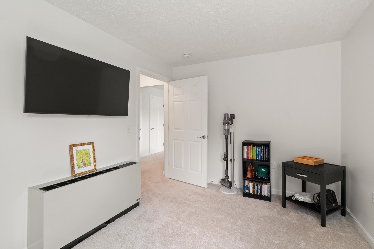
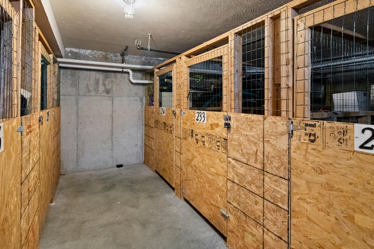
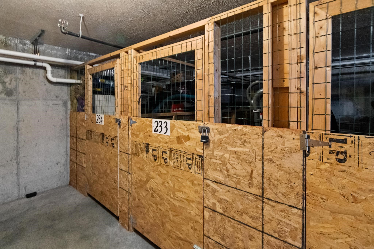
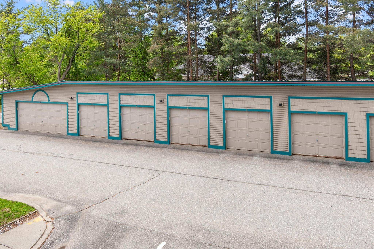
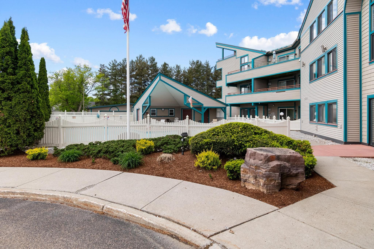
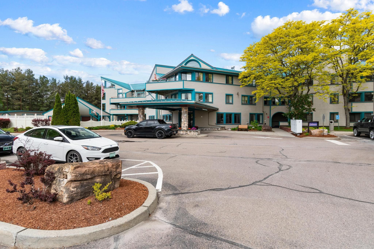
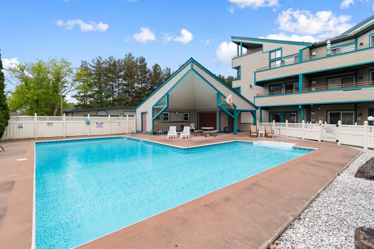
Welcome to Unit #233, a spectacular, top-to-bottom renovated condo offering the ultimate in modern, maintenance-free living. Absolutely everything in this home is brand new--from the mechanicals to the meticulous cosmetic finishes. * The Highlights * - Chef's Dream Kitchen: Reimagined with new cabinets, stunning quartz countertops, a premium stainless steel appliance package (range, fridge, microwave, dishwasher), and a massive pantry with built-in wood shelving. The large bar-style seating area is perfect for entertaining. - Expansive Living Space: The bright living room serves as the heart of the home, complete with a cozy gas fireplace. Step directly outside onto your private balcony overlooking the in-ground association pool. - Rest & Relax: The spacious primary bedroom features a generous walk-in closet, while the second bedroom offers a large double closet. - Spa-Like Bath: Fully updated with a brand-new double vanity, new toilet, and a sleek medicine cabinet. - In-Unit Convenience: Includes a laundry area with a brand-new washer & dryer. - Covered Parking: Includes a large private garage to park in; only a few units have these within the HOA. - Extensive Storage Space: Includes basement locked storage locker and tons more area for storage in the unit with a newly constructed double closet in the living room with built-in wood shelving. Literally Everything is New! Skip the renovation stress. This extensive transformation includes brand-new luxury vinyl plank (LVP) flooring, plush living room/bedroom carpeting, modern lighting fixtures, energy-efficient heating & AC units, and new smoke/CO detectors throughout. Location & Amenities: Nestled in the heart of Essex Junction, you are minutes away from local dining, shopping, and an easy commute to Burlington. Enjoy fantastic HOA amenities, including the pool, fitness center, and effortless living. Don't miss out on this pristine, turn-key gem--schedule your showing today!

Share Property

Location

10 Kellogg Road Unit: 233, Essex Junction, VT 05452

Status

Sold

Date Sold

September 4, 2026

Property Amenities

Interior
Laundry room Laundry Hook-ups, Coin Laundry
Fireplace Gas Fireplace
Appliances Dishwasher, Dryer, Range Hood, Freezer, Other, Electric Range, Refrigerator, Washer
Flooring Carpet, Ceramic Tile, Tile, Vinyl Plank
Total Bedrooms: 2
Full Bathrooms: 1
Other Interior Features Other, Indoor Storage, Walk-in Closet, Elevator, Kitchen Island
Area & Lot
Total area 975 Sq.Ft.
Living area 975 Sq.Ft.
MLS® ID 5092660
Year Built 2006
School District Essex School District
High School Essex High
Middle School Essex Middle School
Elementary School Essex Elementary School
Type Condo
Status Sold
Exterior
Stories 1
Air conditioning Central AC, Mini Split
Heat type Natural Gas, Electric, Heat Pump, Gas Stove, Wall Units
Garage Space 1.0
Sewer Community, Public
Lot Features Other, Near Hospital, Near School(s), Near Shopping, Near Public Transport, Interior Lot, Near Paths
Roof Metal, Standing Seam
Finance
Sales Price $259,000
HOA Fees $899 monthly
Real Estate Tax $5,575 yearly
Isaiah L. Donaldson

Isaiah L. Donaldson

TITLE

REALTOR®

360 Virtual Tour

Take a tour of this property

Real Estate with a Personal Approach

We combine local expertise, strong communication, and thoughtful strategy to create an experience centered around your goals. At idENTITY real estate group, you’re never just another transaction — you’re part of the community we care deeply about.