Leave a Message

Thank you for your message. We will be in touch with you shortly.

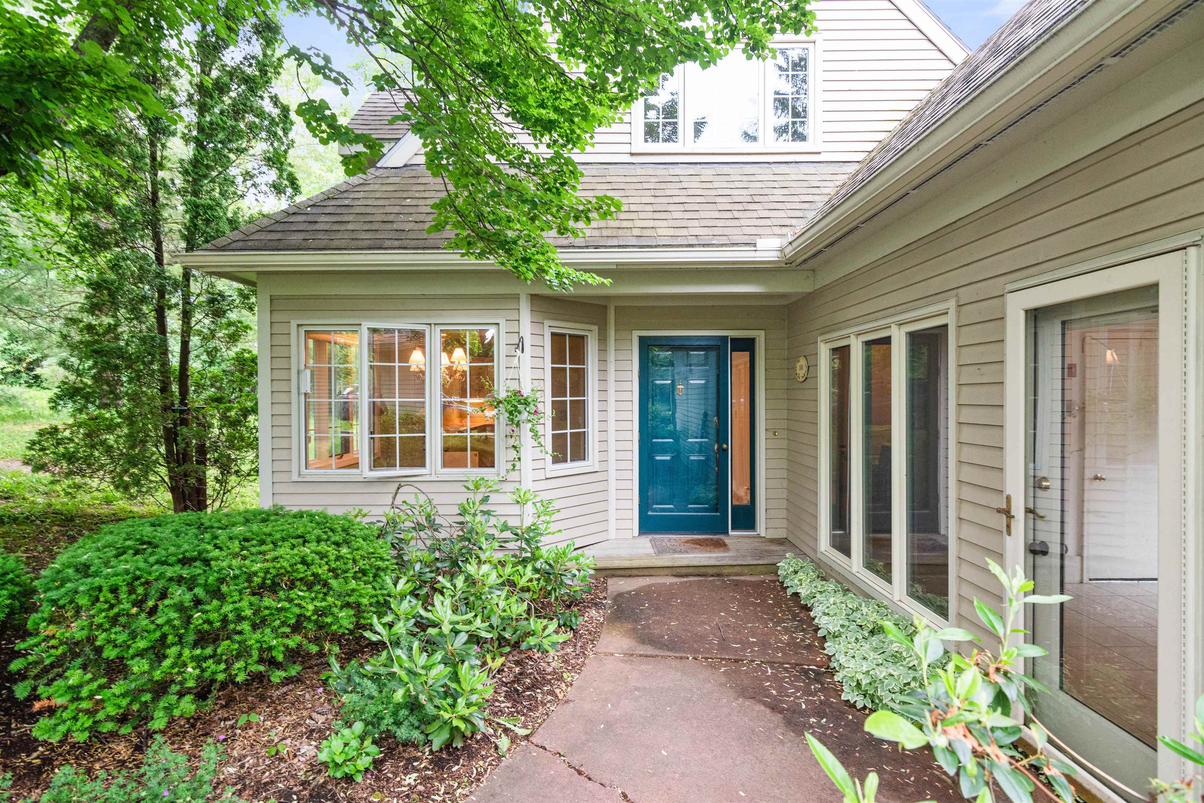
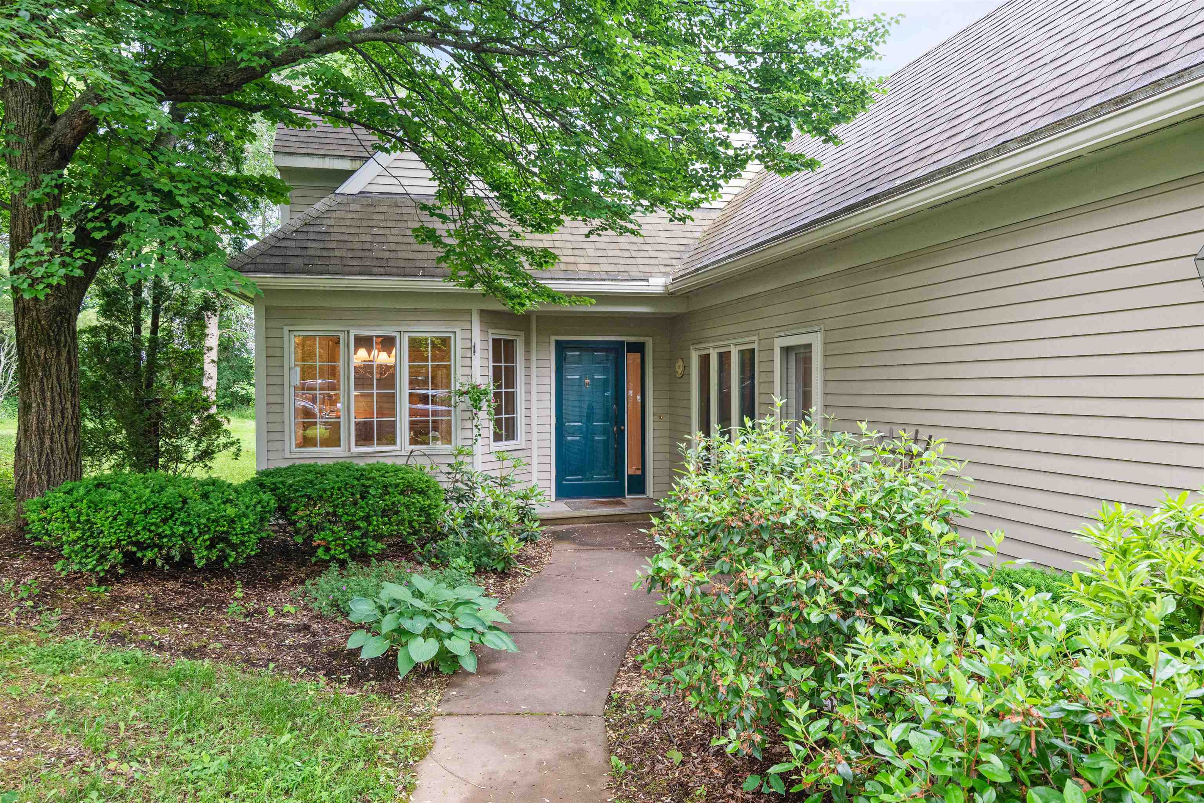
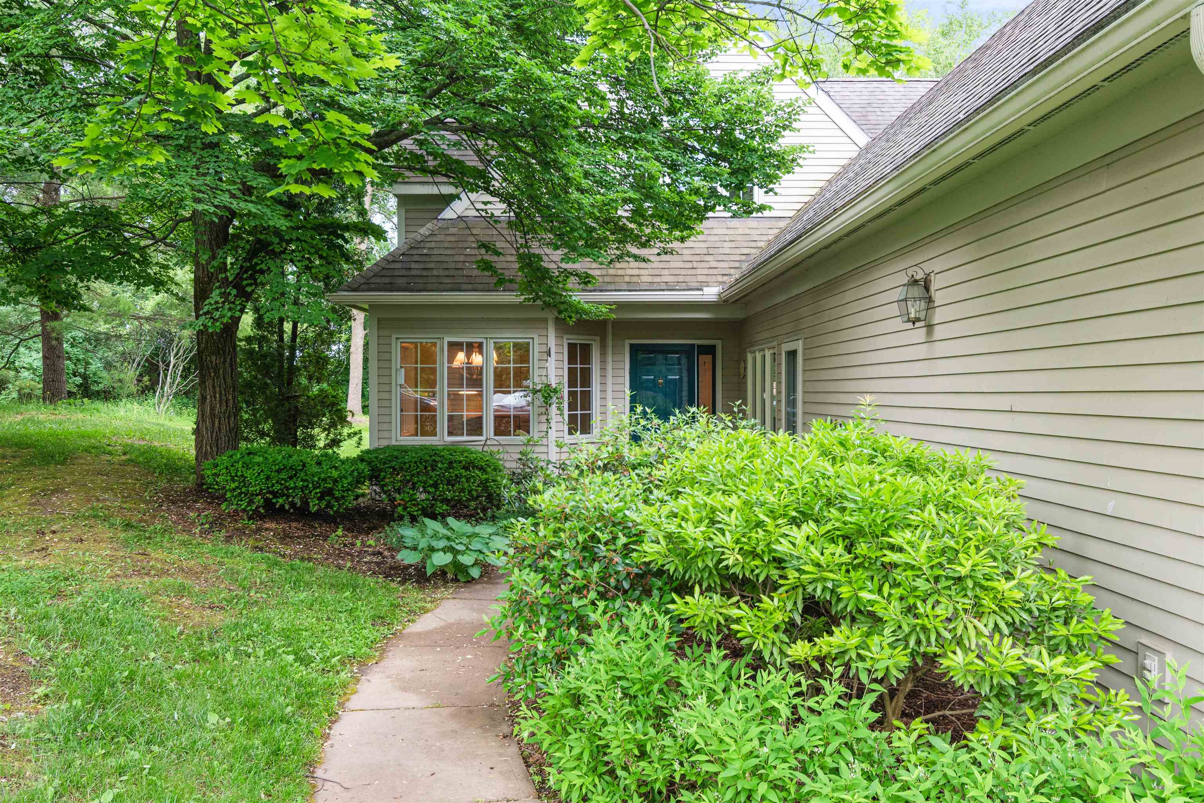
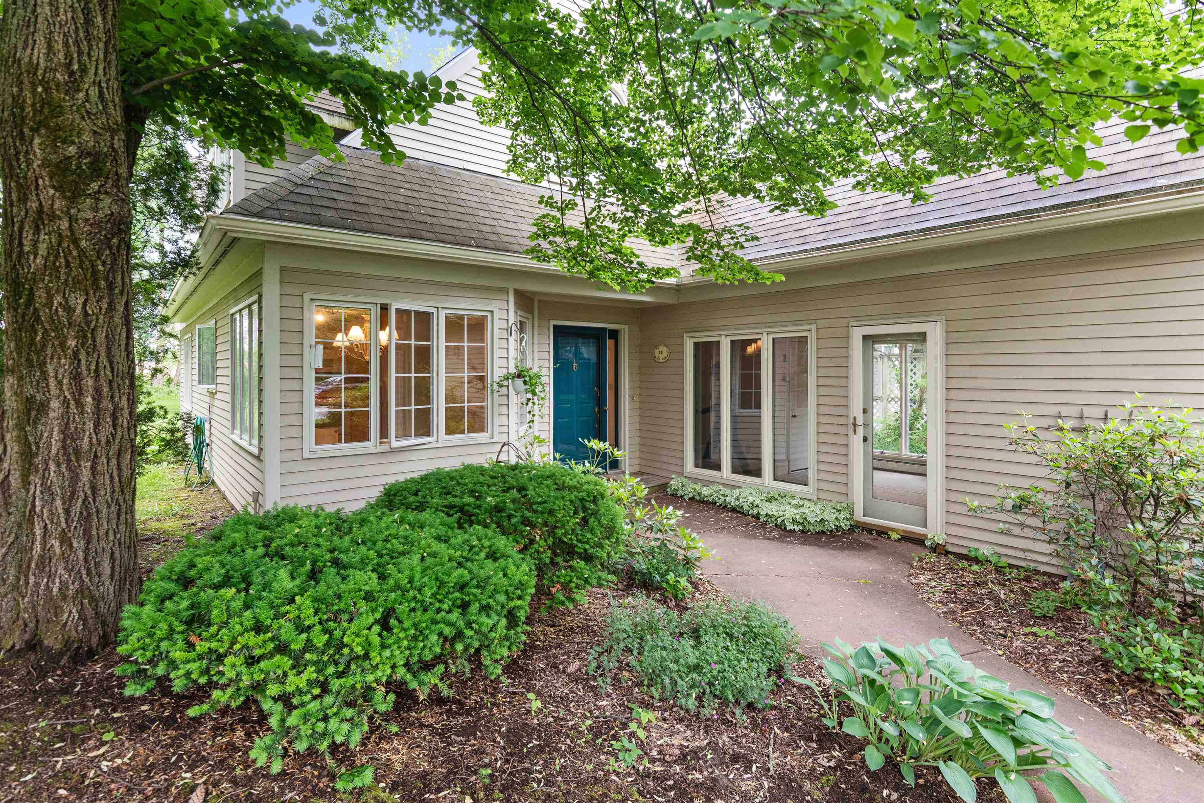
House entrance with a blue front door, covered entry, and leafy landscaping.
141 Covington Lane
141 Covington Lane
141 Covington Lane
141 Covington Lane
141 Covington Lane
141 Covington Lane
141 Covington Lane
141 Covington Lane
141 Covington Lane
141 Covington Lane
141 Covington Lane
141 Covington Lane
141 Covington Lane
141 Covington Lane
141 Covington Lane
141 Covington Lane
141 Covington Lane
141 Covington Lane
141 Covington Lane
141 Covington Lane
141 Covington Lane
141 Covington Lane
141 Covington Lane
141 Covington Lane
141 Covington Lane
141 Covington Lane
141 Covington Lane
141 Covington Lane
141 Covington Lane
141 Covington Lane
141 Covington Lane
141 Covington Lane
141 Covington Lane
141 Covington Lane
141 Covington Lane
141 Covington Lane
141 Covington Lane
VIEW PHOTOS
$550,000

141 Covington Lane

3 Beds 3 Baths 2,354 Sq.Ft.

Description

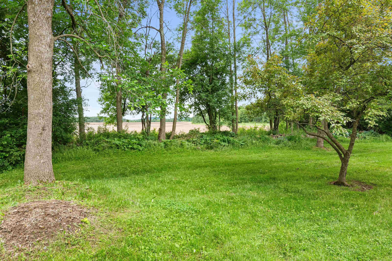
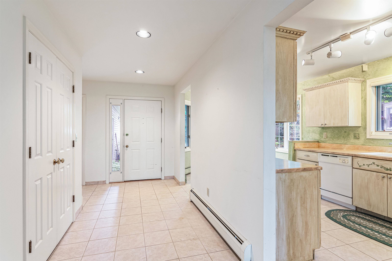
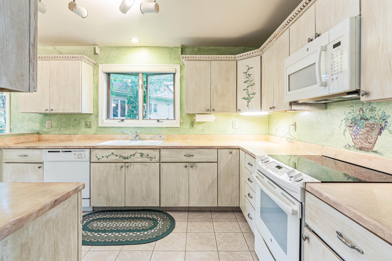
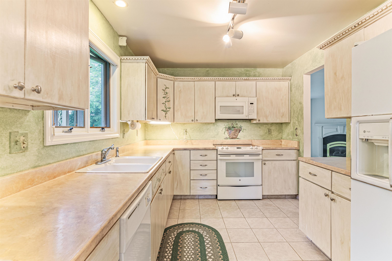
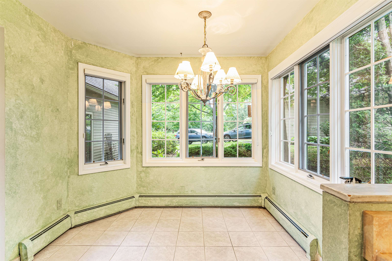
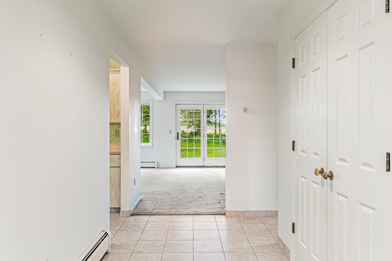
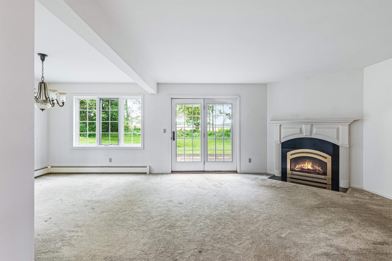
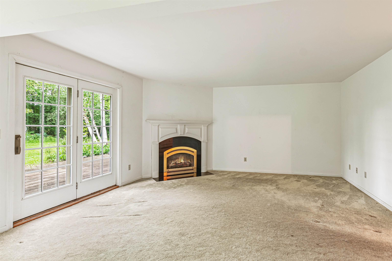
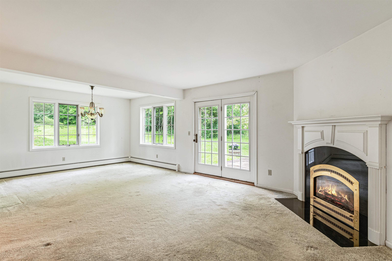
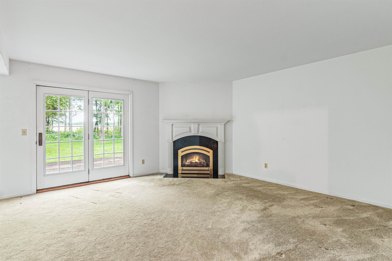
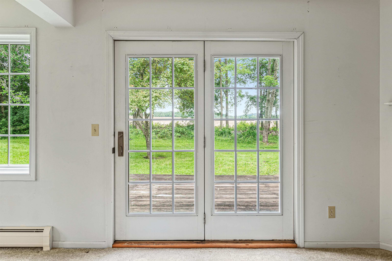
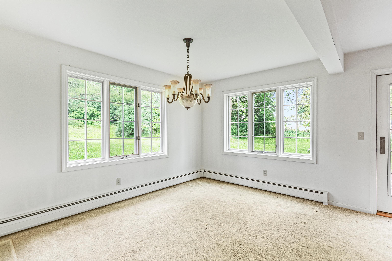
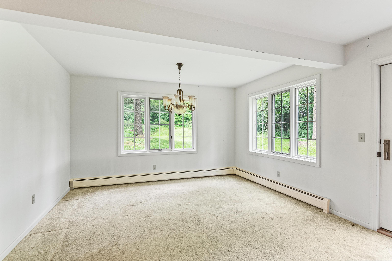
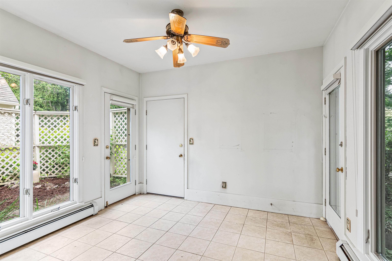
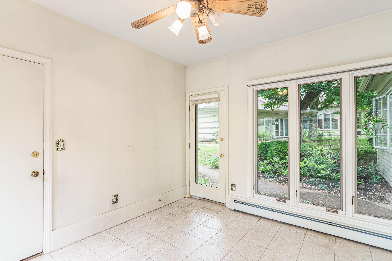
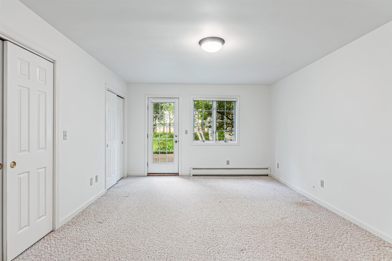
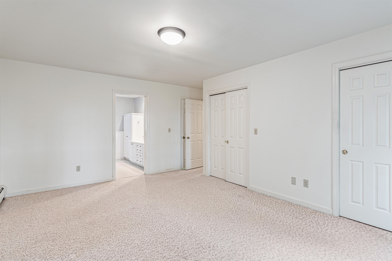
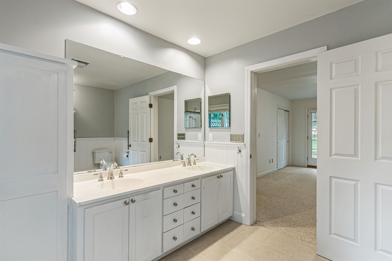
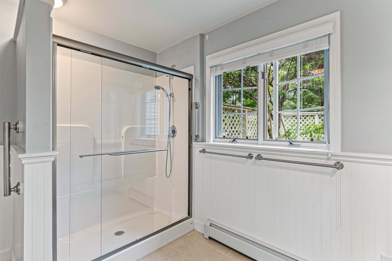
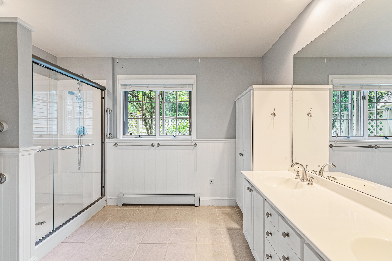
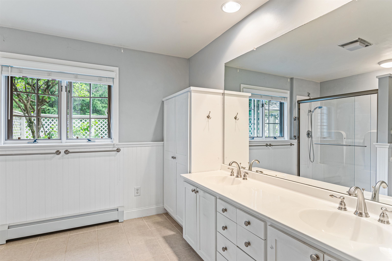
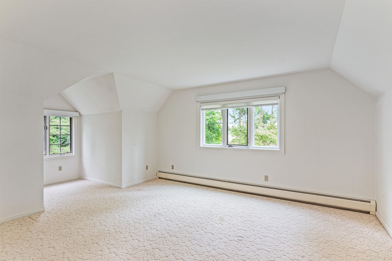
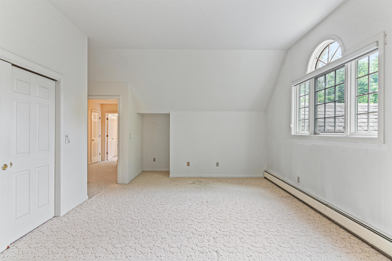
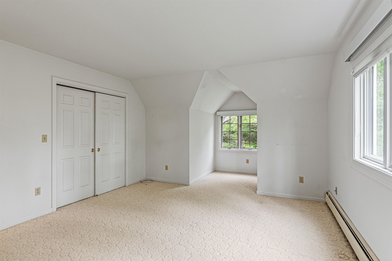
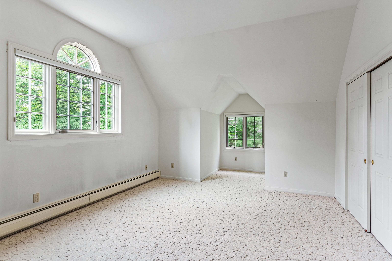
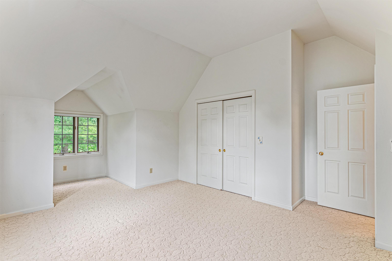
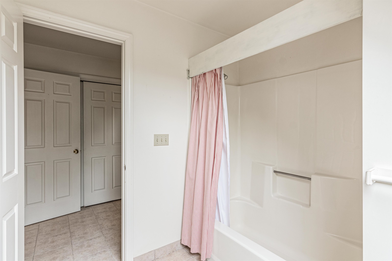
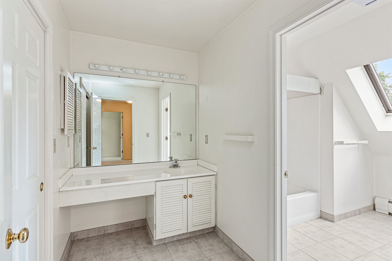
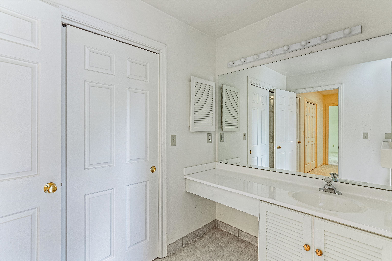
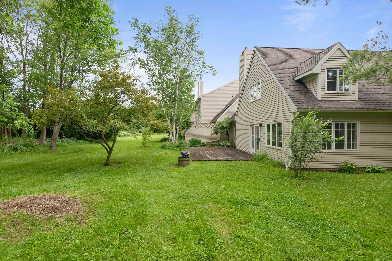
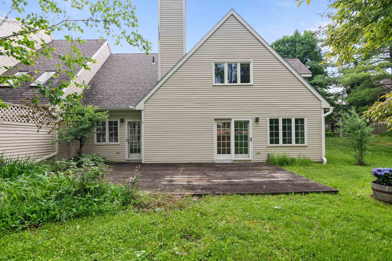
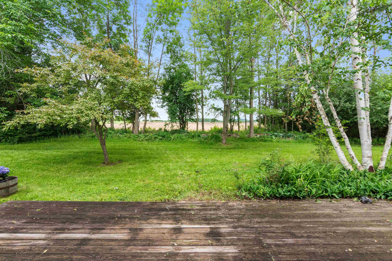
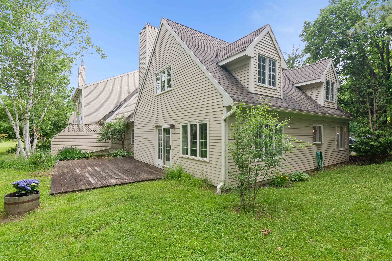
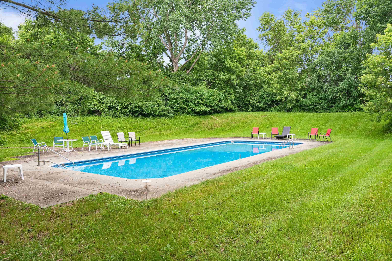
Welcome to the Gables, a unique community where the units feel like single-family homes but where homeowners enjoy the ease of condo living in a lovely neighborhood. This bright and spacious 3-bedroom end unit has expansive views of conserved land. Enjoy the peaceful beauty from your back deck, relax in your private little courtyard, or cool off in the association's pool on warm summer days. The spacious living and dining area provides plenty of space for entertaining and the kitchen with its breakfast area is the perfect place for casual dining or to watch the world go by. On the first floor you will also find the primary bedroom with its attached bathroom, a breezeway/sunroom, the laundry, and a half bath. Upstairs are two sizable bedrooms with vaulted ceilings and a full bathroom. There is ample closet space throughout the home as well as plenty of storage space above the garage. These units come on the market infrequently for good reason. Schedule a showing to see this special home today!

Share Property

Location

141 Covington Lane, Shelburne, VT 05482

Status

Sold

Date Sold

July 31, 2024

Property Amenities

Interior
Laundry room 1st Floor Laundry
Fireplace Gas Fireplace
Appliances Dishwasher, Disposal, Dryer, Microwave, Refrigerator, Washer, Gas Stove, Exhaust Fan
Flooring Carpet, Tile
Total Bedrooms: 3
Half Bathrooms: 1
Three-Quarter Bathrooms: 1
Full Bathrooms: 1
Other Interior Features Indoor Storage, Ceiling Fan, Walk-in Closet, Cathedral Ceiling
Area & Lot
Total area 2,354 Sq.Ft.
Living area 2,354 Sq.Ft.
MLS® ID 5000294
Year Built 1988
School District Shelburne School District
High School Champlain Valley UHSD #15
Middle School Shelburne Community School
Elementary School Shelburne Community School
View Description View,Rural
Type Condo
Status Sold
Exterior
Stories 2
Air conditioning None
Heat type Natural Gas, Baseboard, Hot Water, Multi Zone
Garage Space 1.0
Sewer Public
Lot Features Landscaped, Level, Near Paths
Roof Architectural Shingle
Finance
Sales Price $550,000
HOA Fees $1,670 quarterly
Real Estate Tax $7,149 yearly
Isaiah L. Donaldson

Isaiah L. Donaldson

TITLE

REALTOR®

360 Virtual Tour

Take a tour of this property

Shelburne

Real Estate with a Personal Approach

We combine local expertise, strong communication, and thoughtful strategy to create an experience centered around your goals. At idENTITY real estate group, you’re never just another transaction — you’re part of the community we care deeply about.