Leave a Message

Thank you for your message. We will be in touch with you shortly.

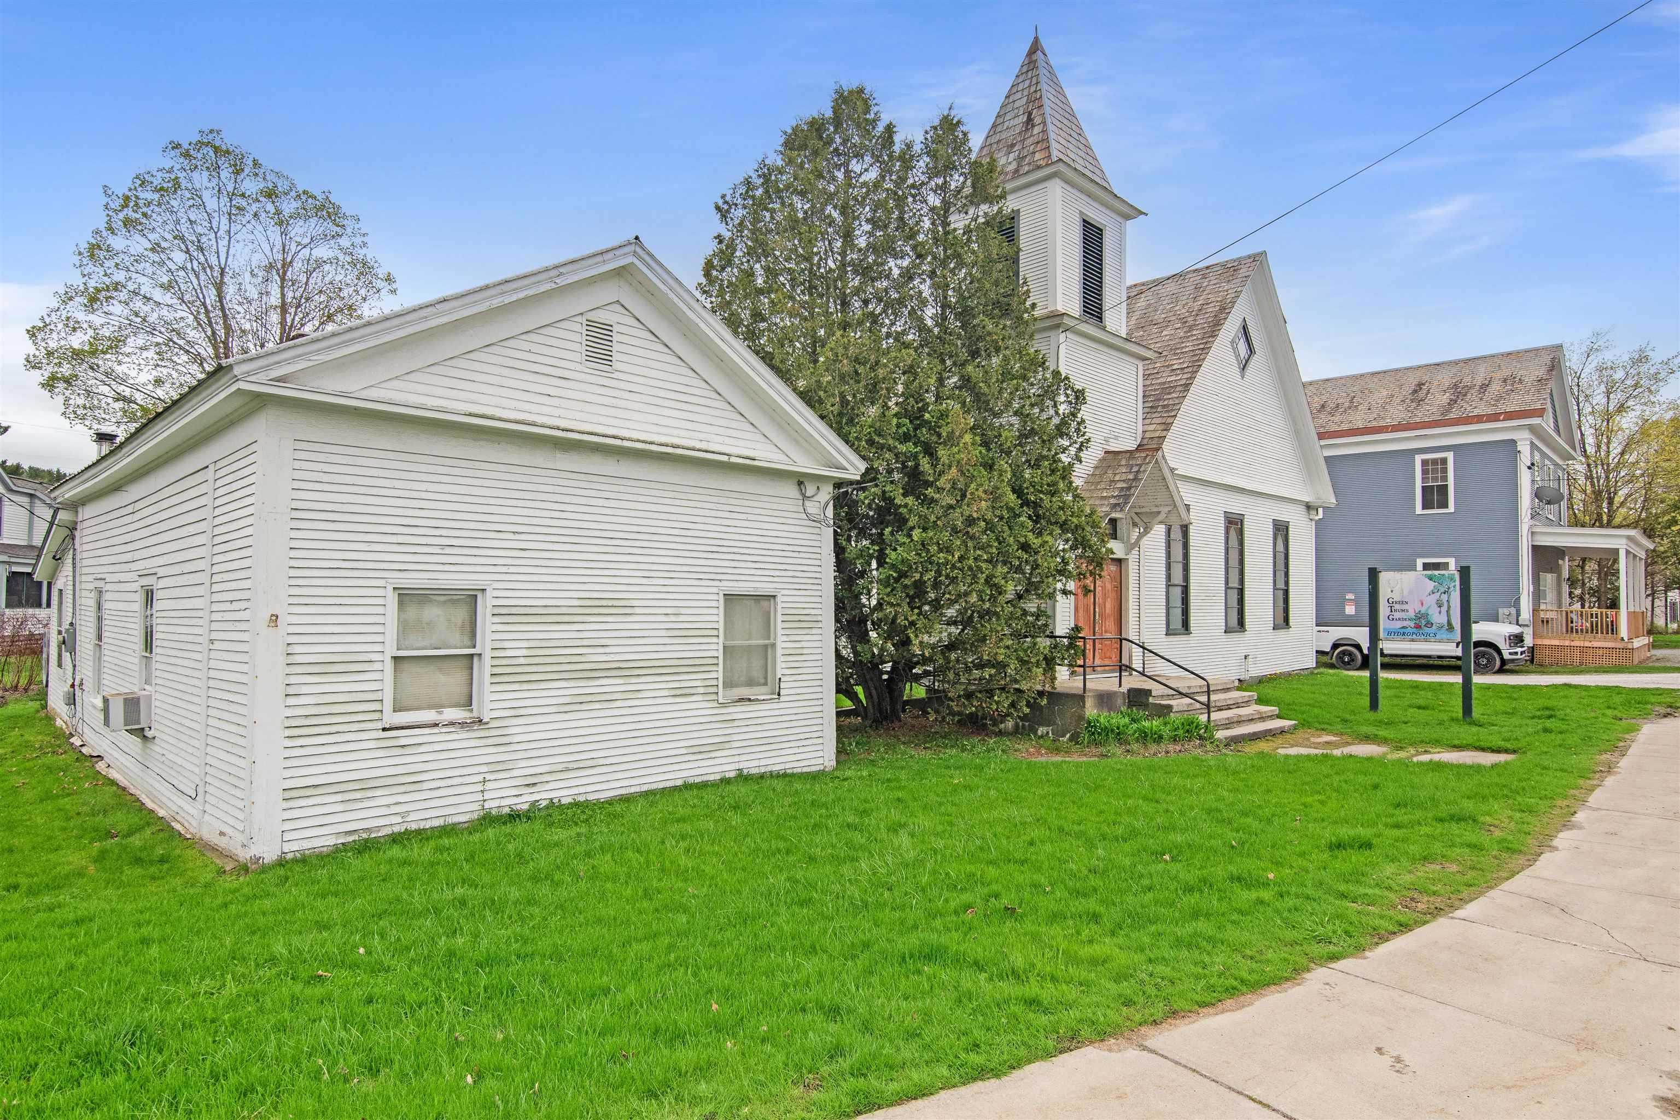
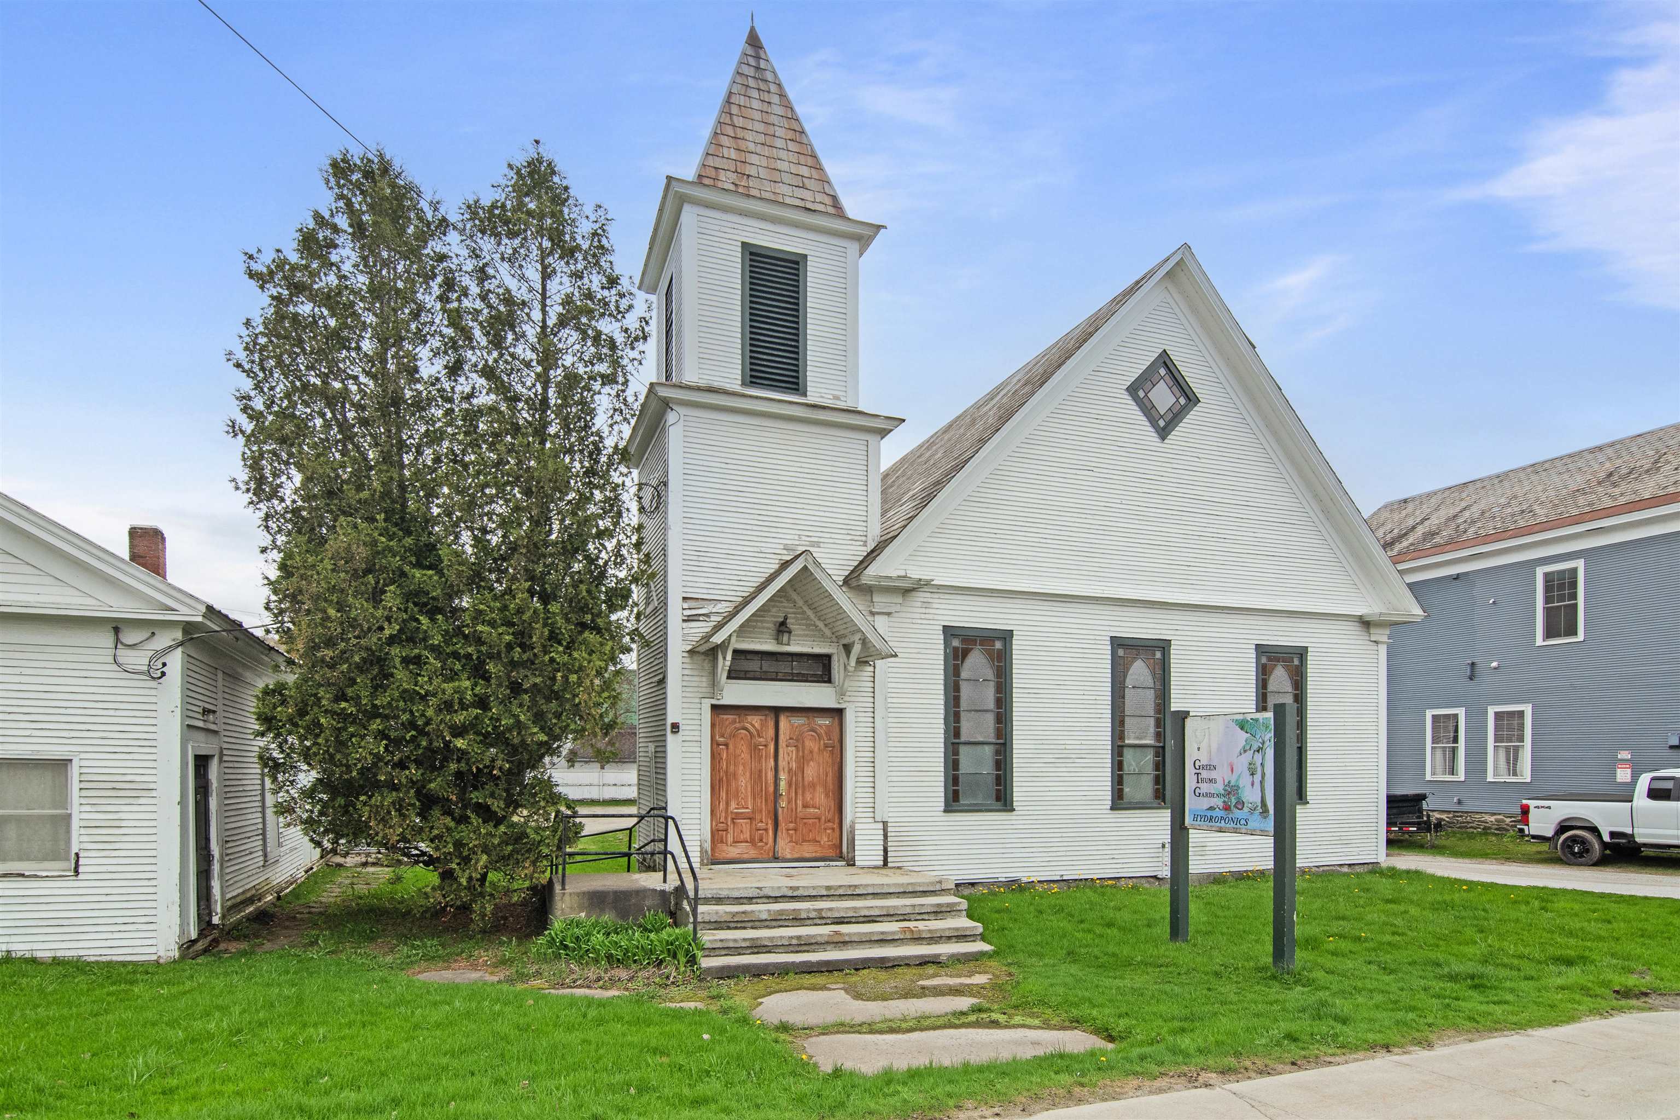
White clapboard building with a tower, stained-glass windows, wooden double doors, and a gardening business sign.
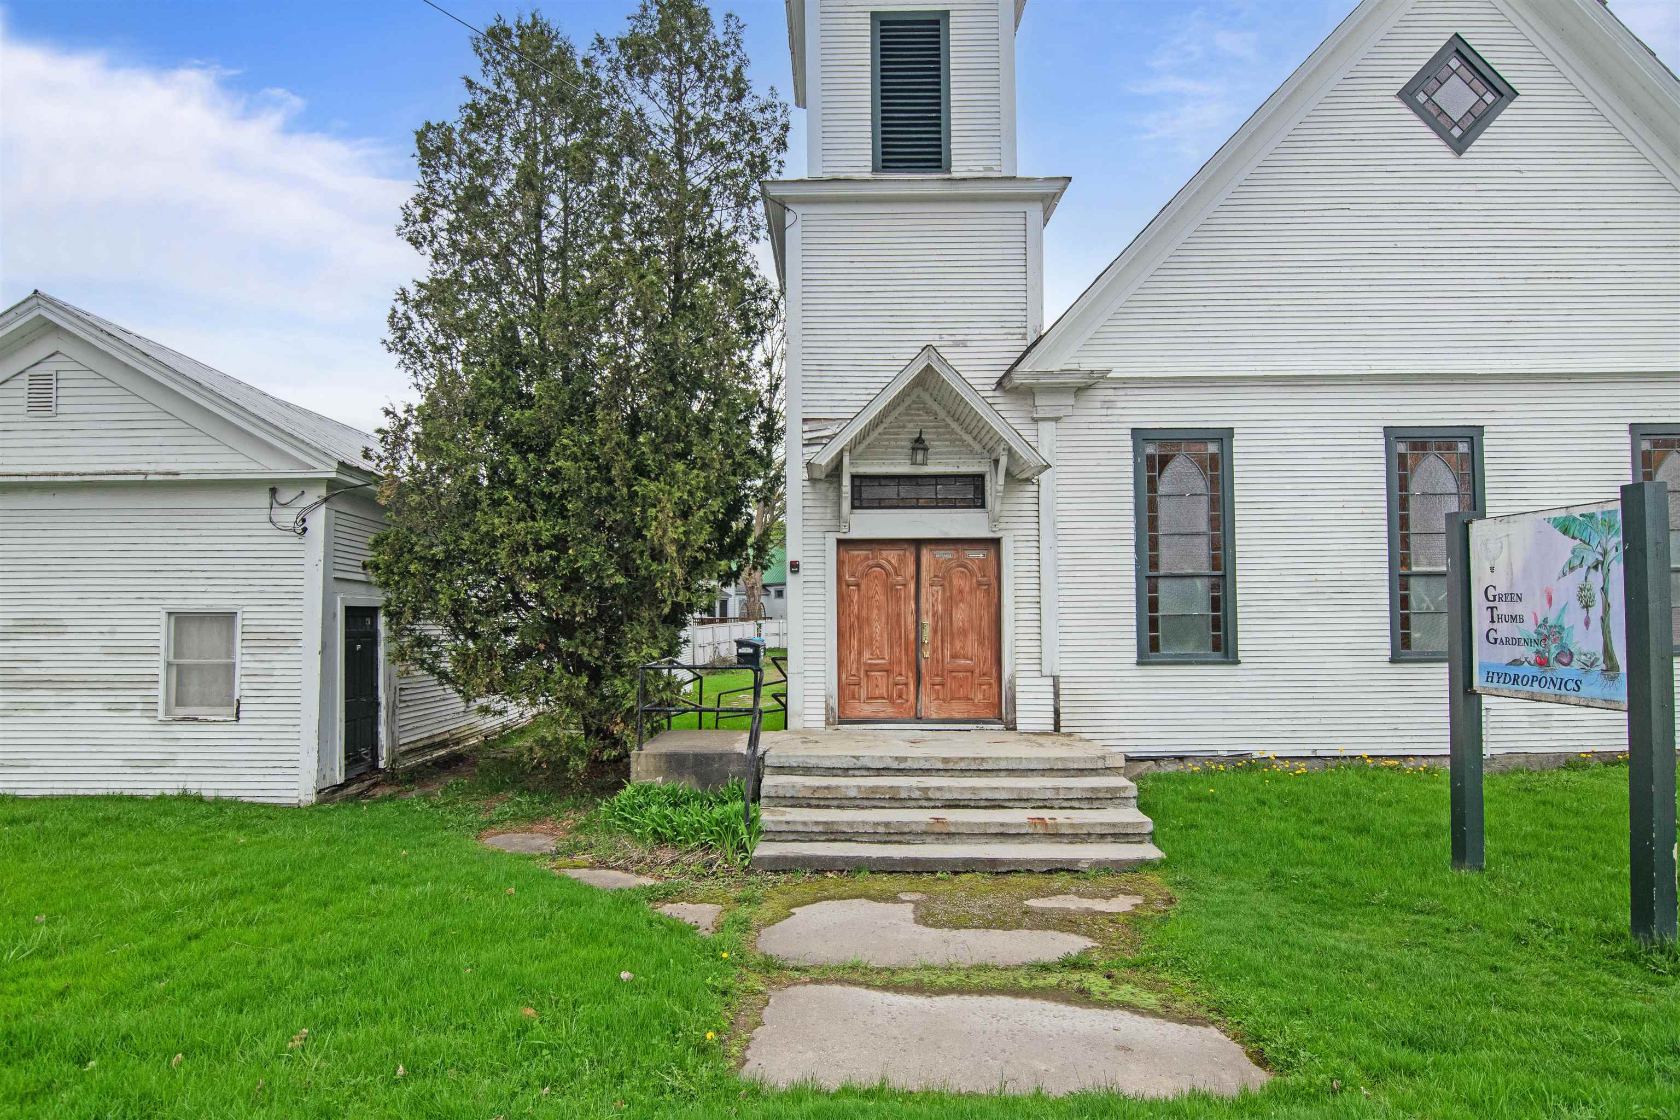
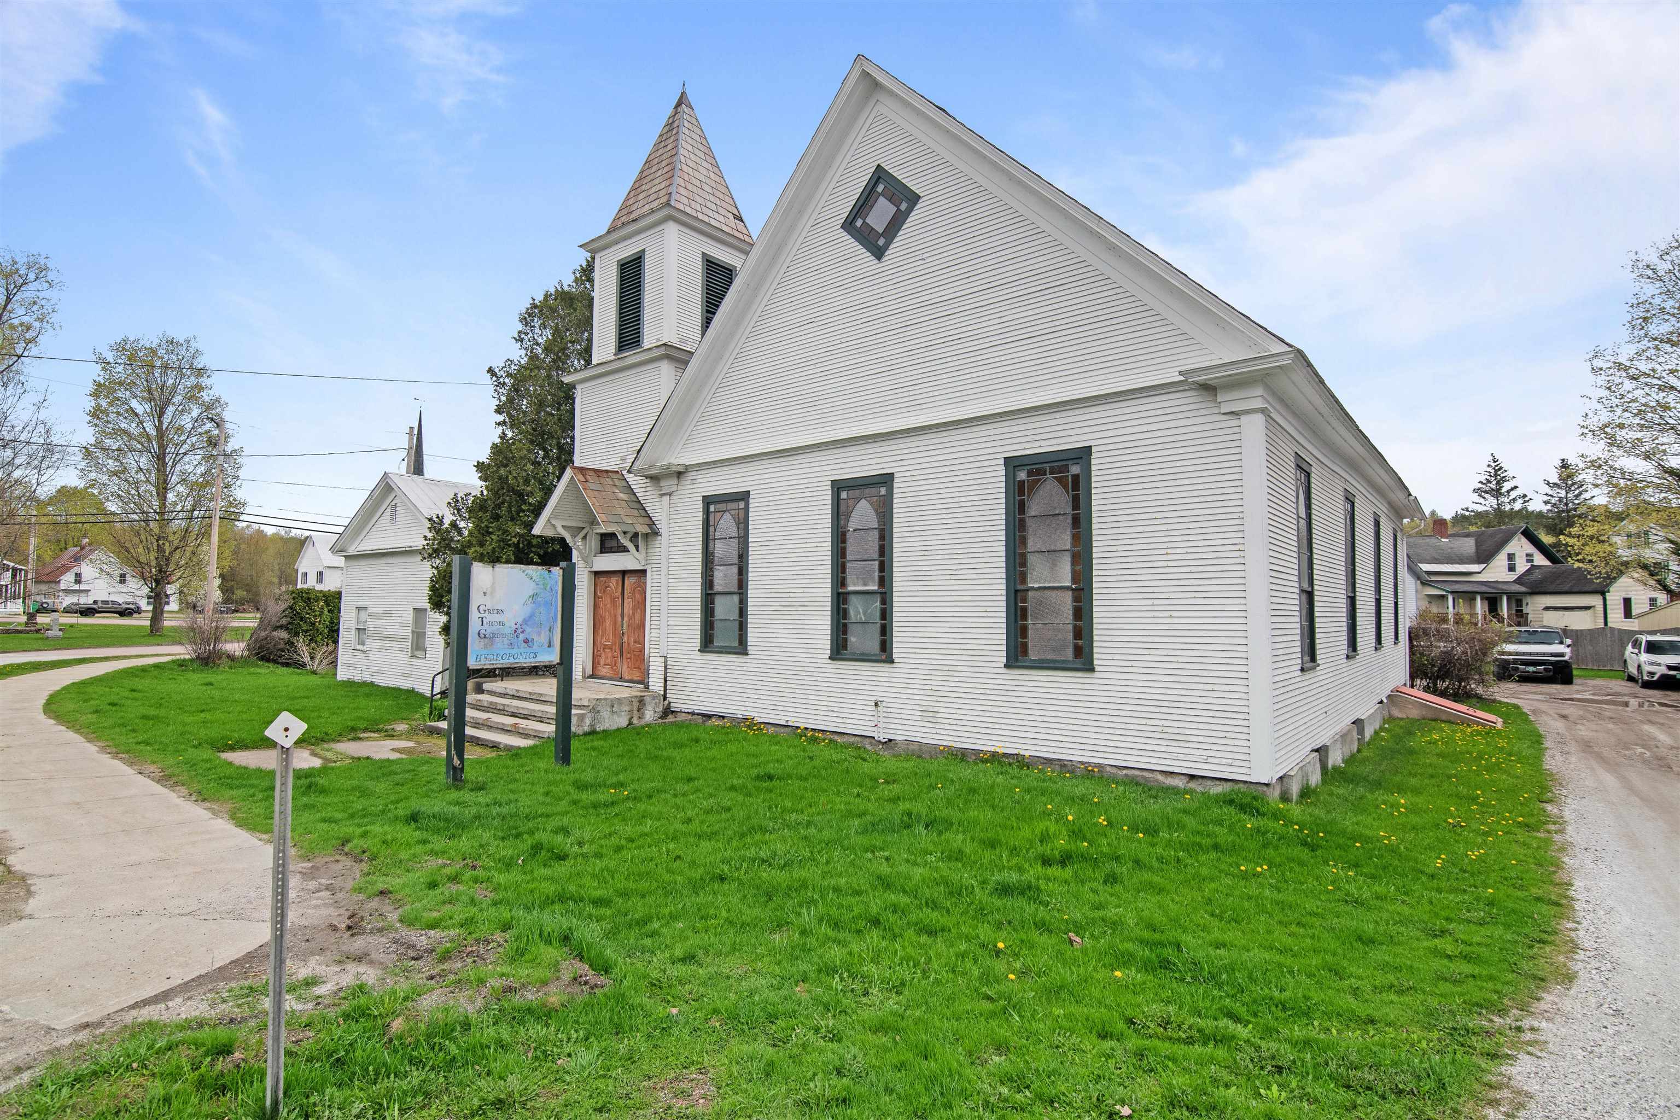
White clapboard building with a tall steeple, stained-glass windows, and wooden double doors.
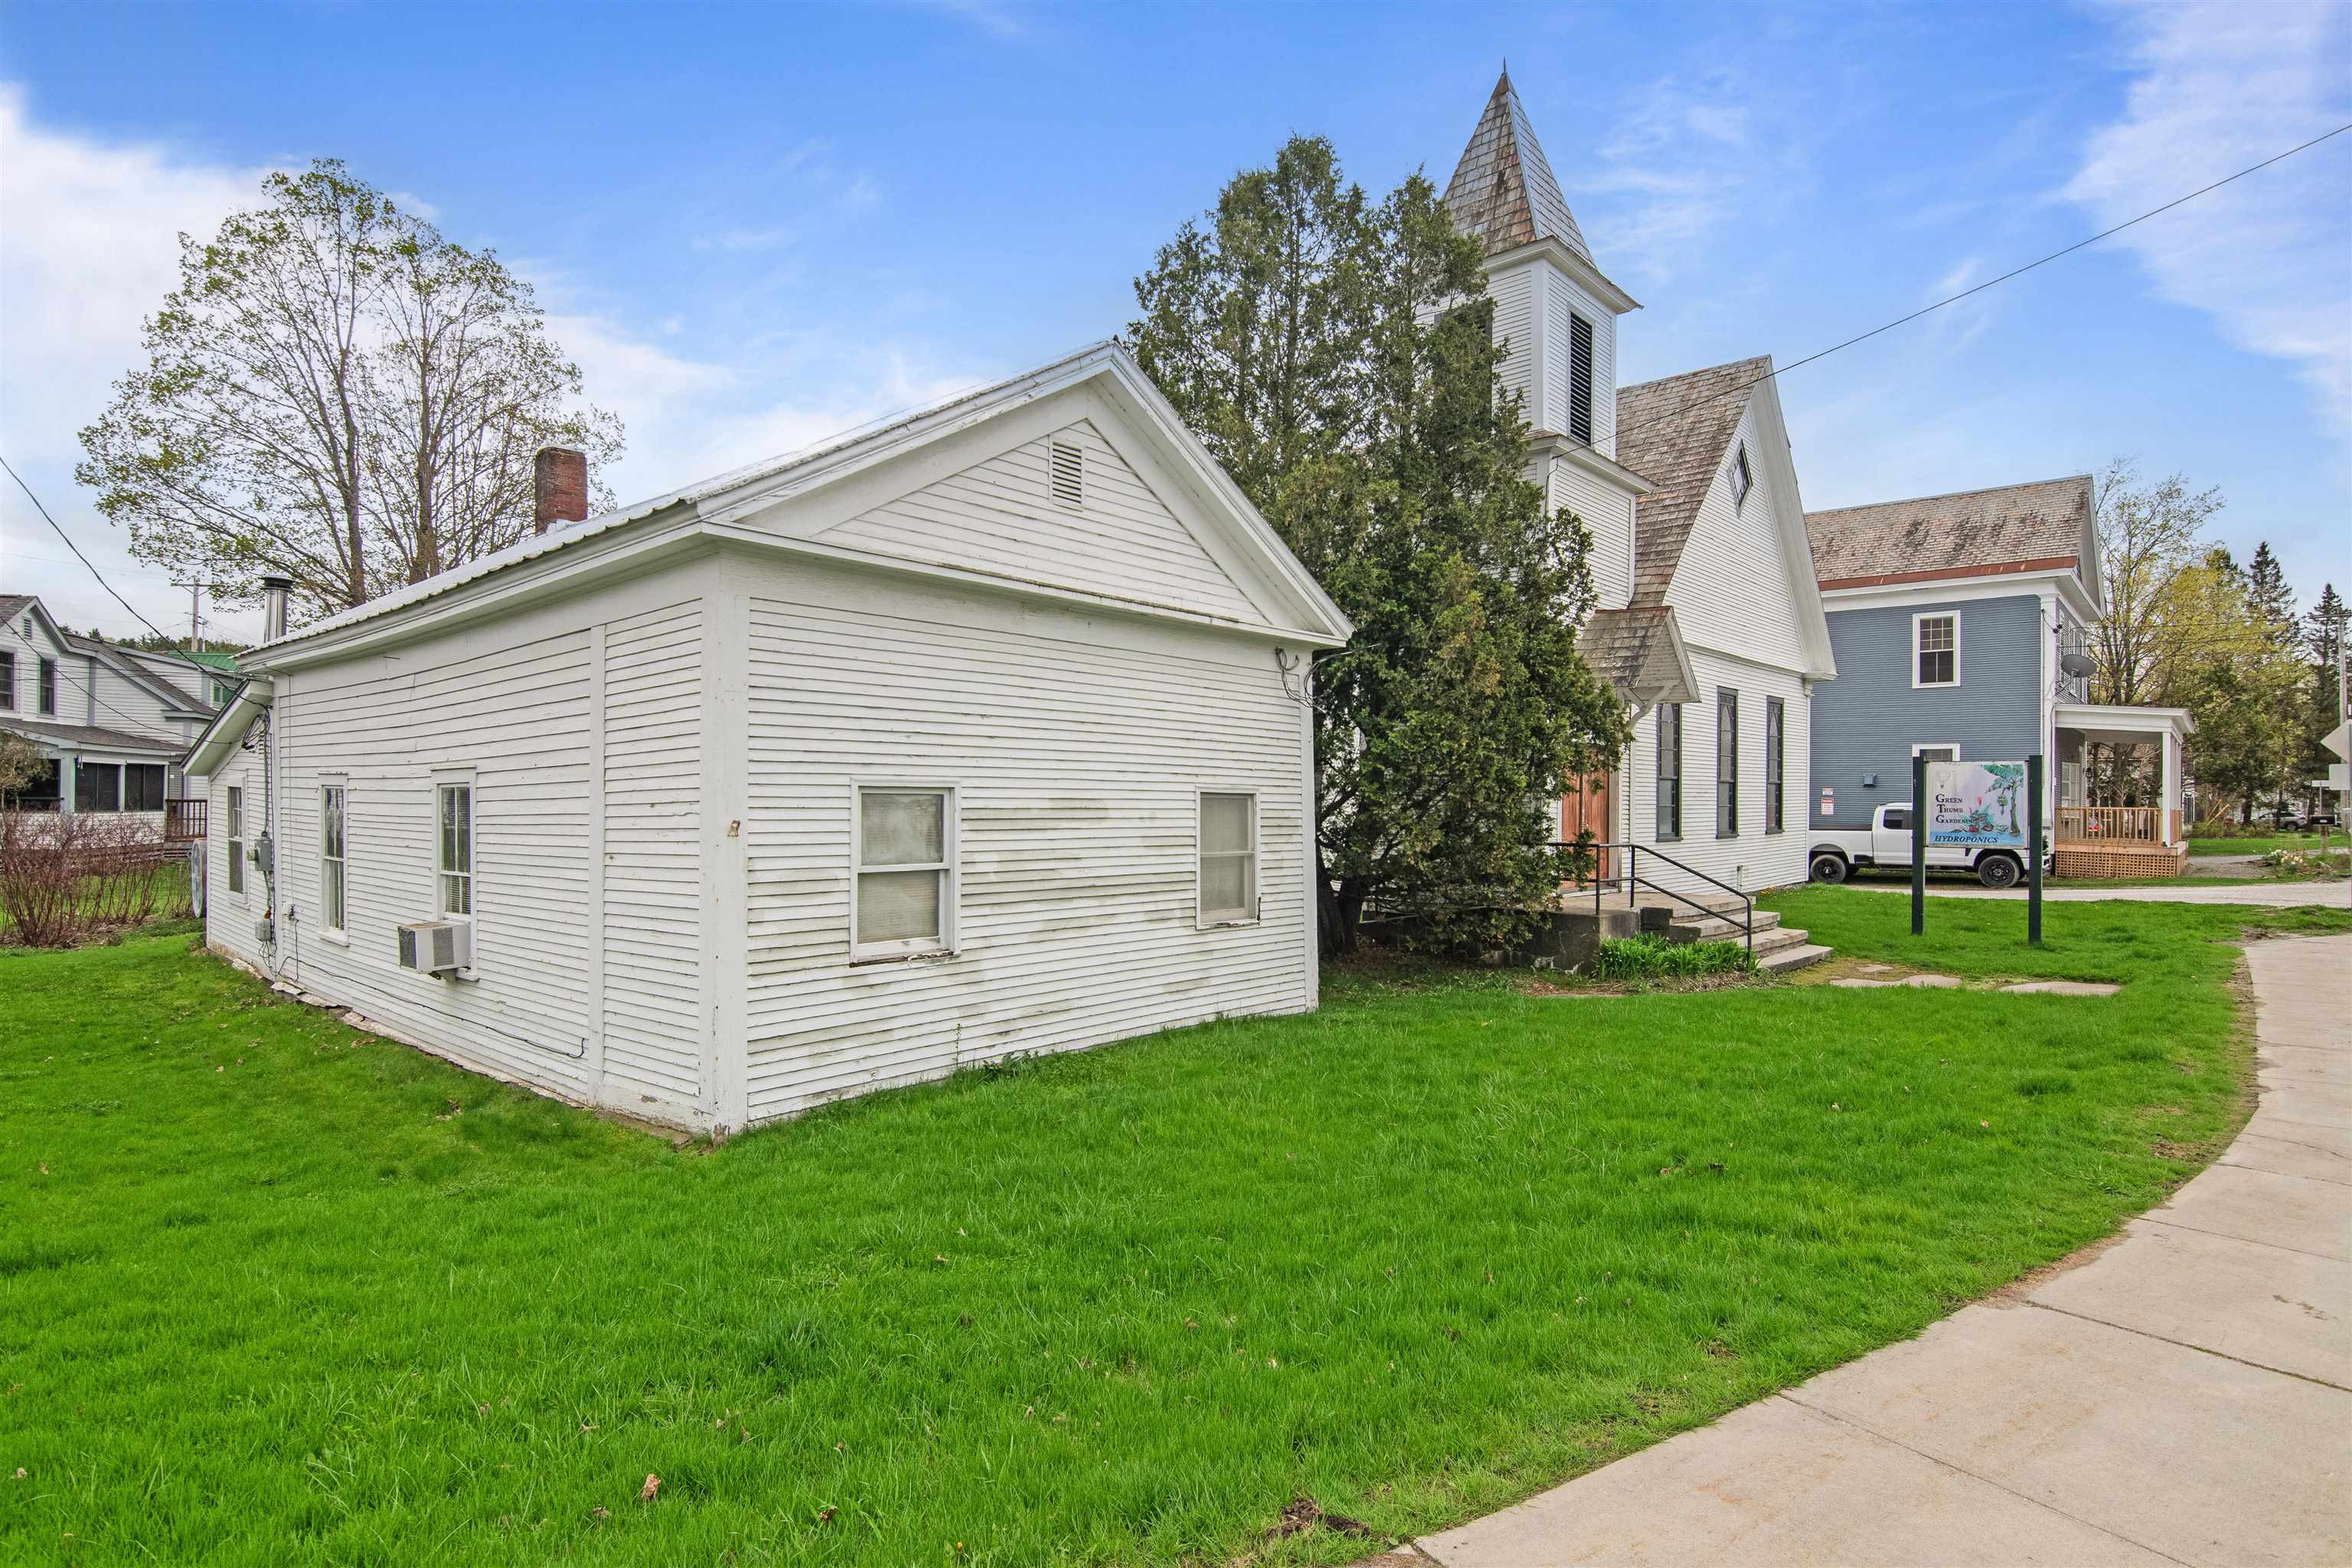
White clapboard building with a tall steeple and wooden double doors beside a Green Thumb Gardening sign.
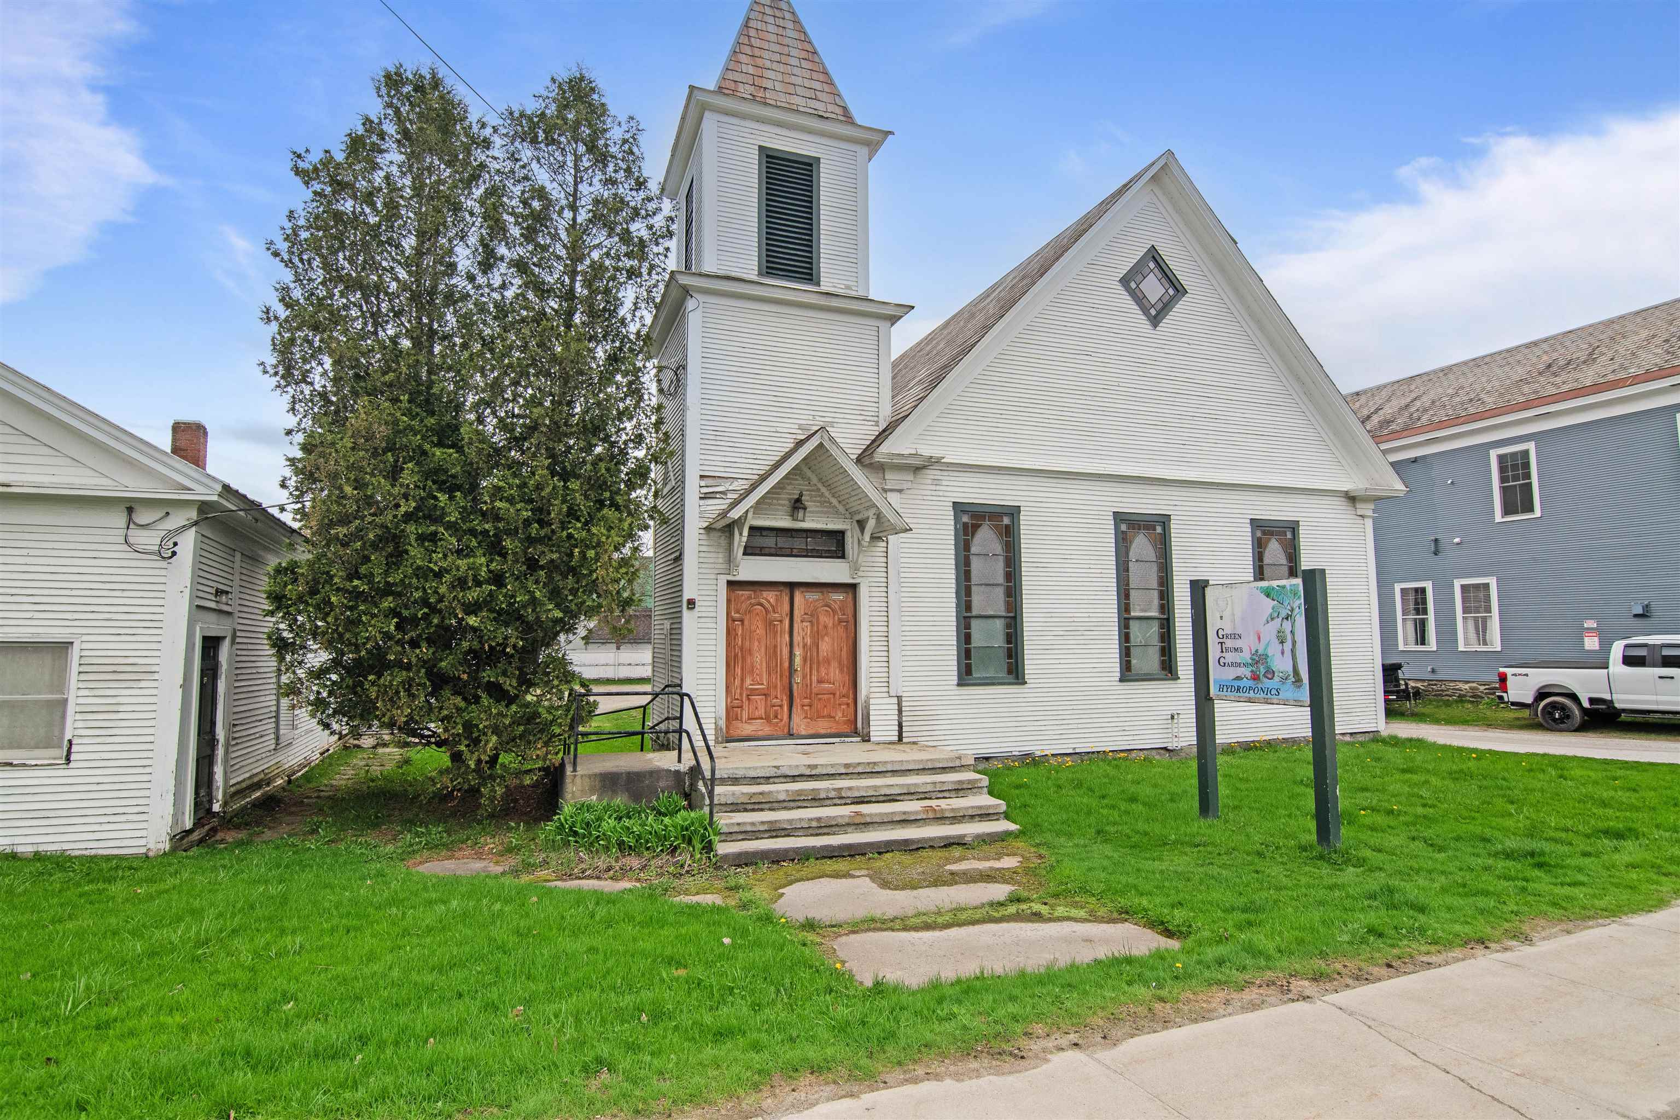
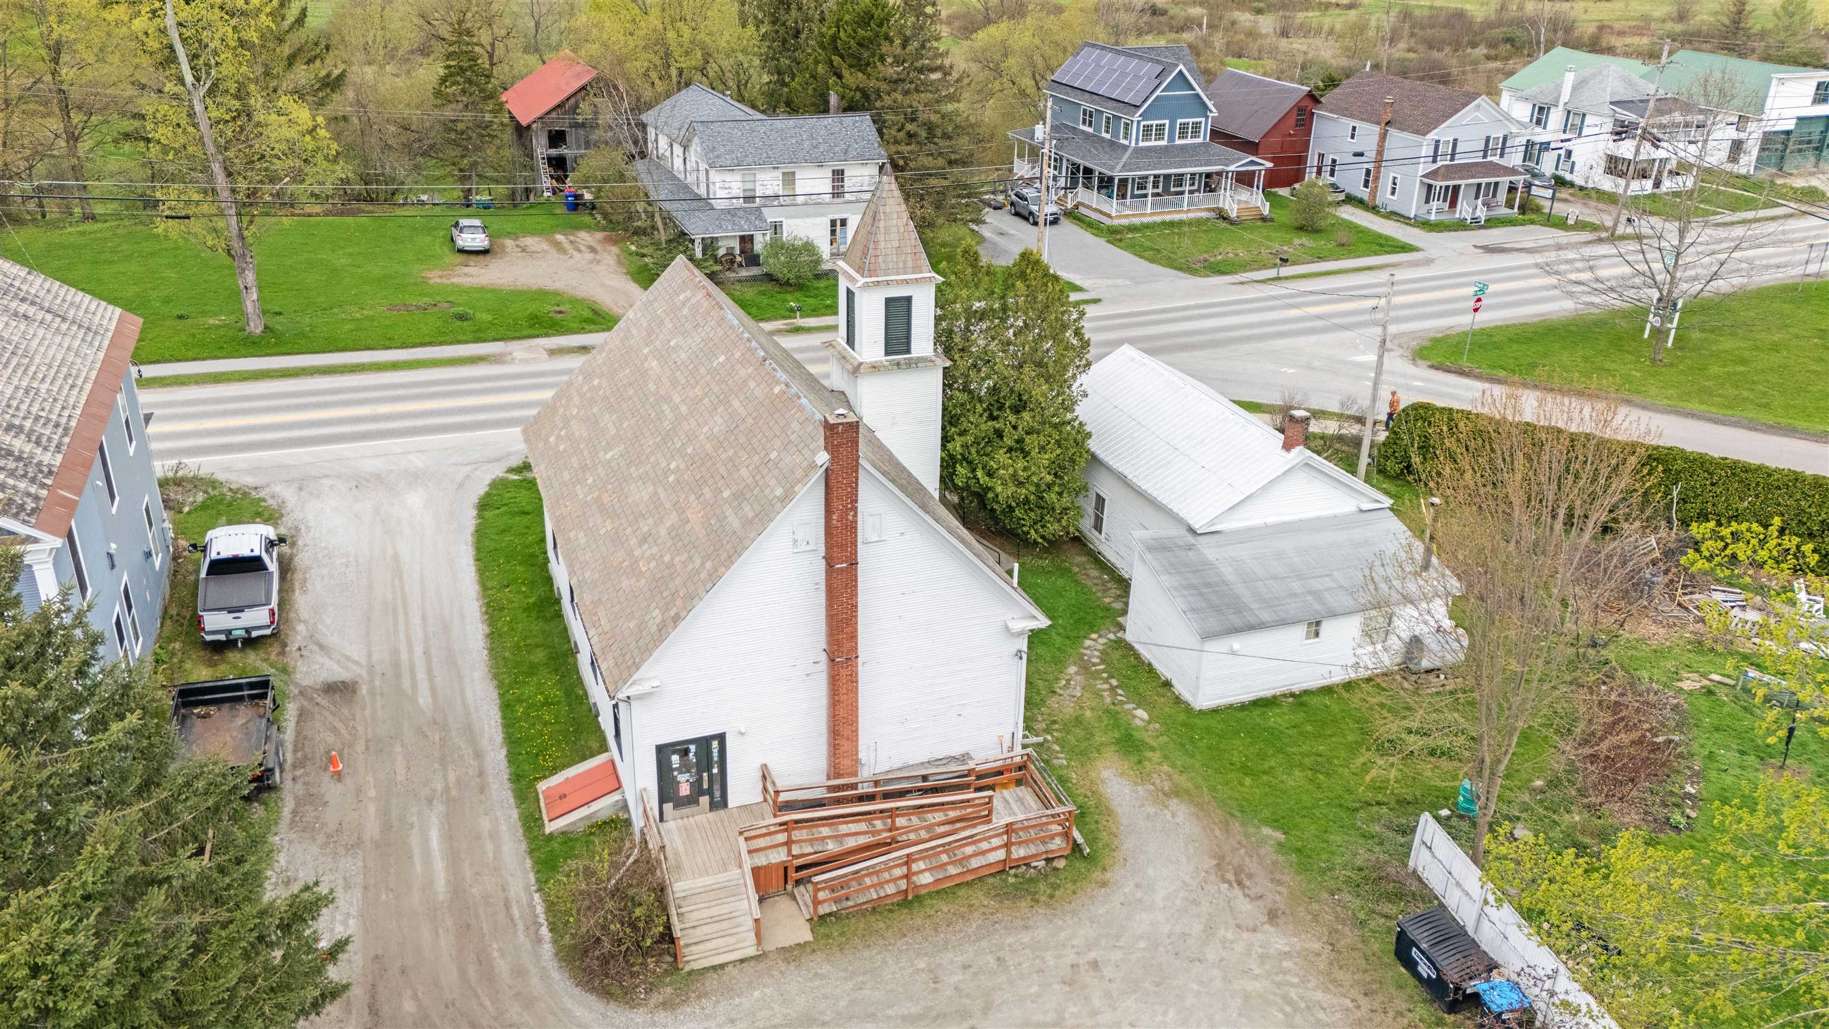
White clapboard building with a tall steeple and entrance porch beside a blue-sided building.
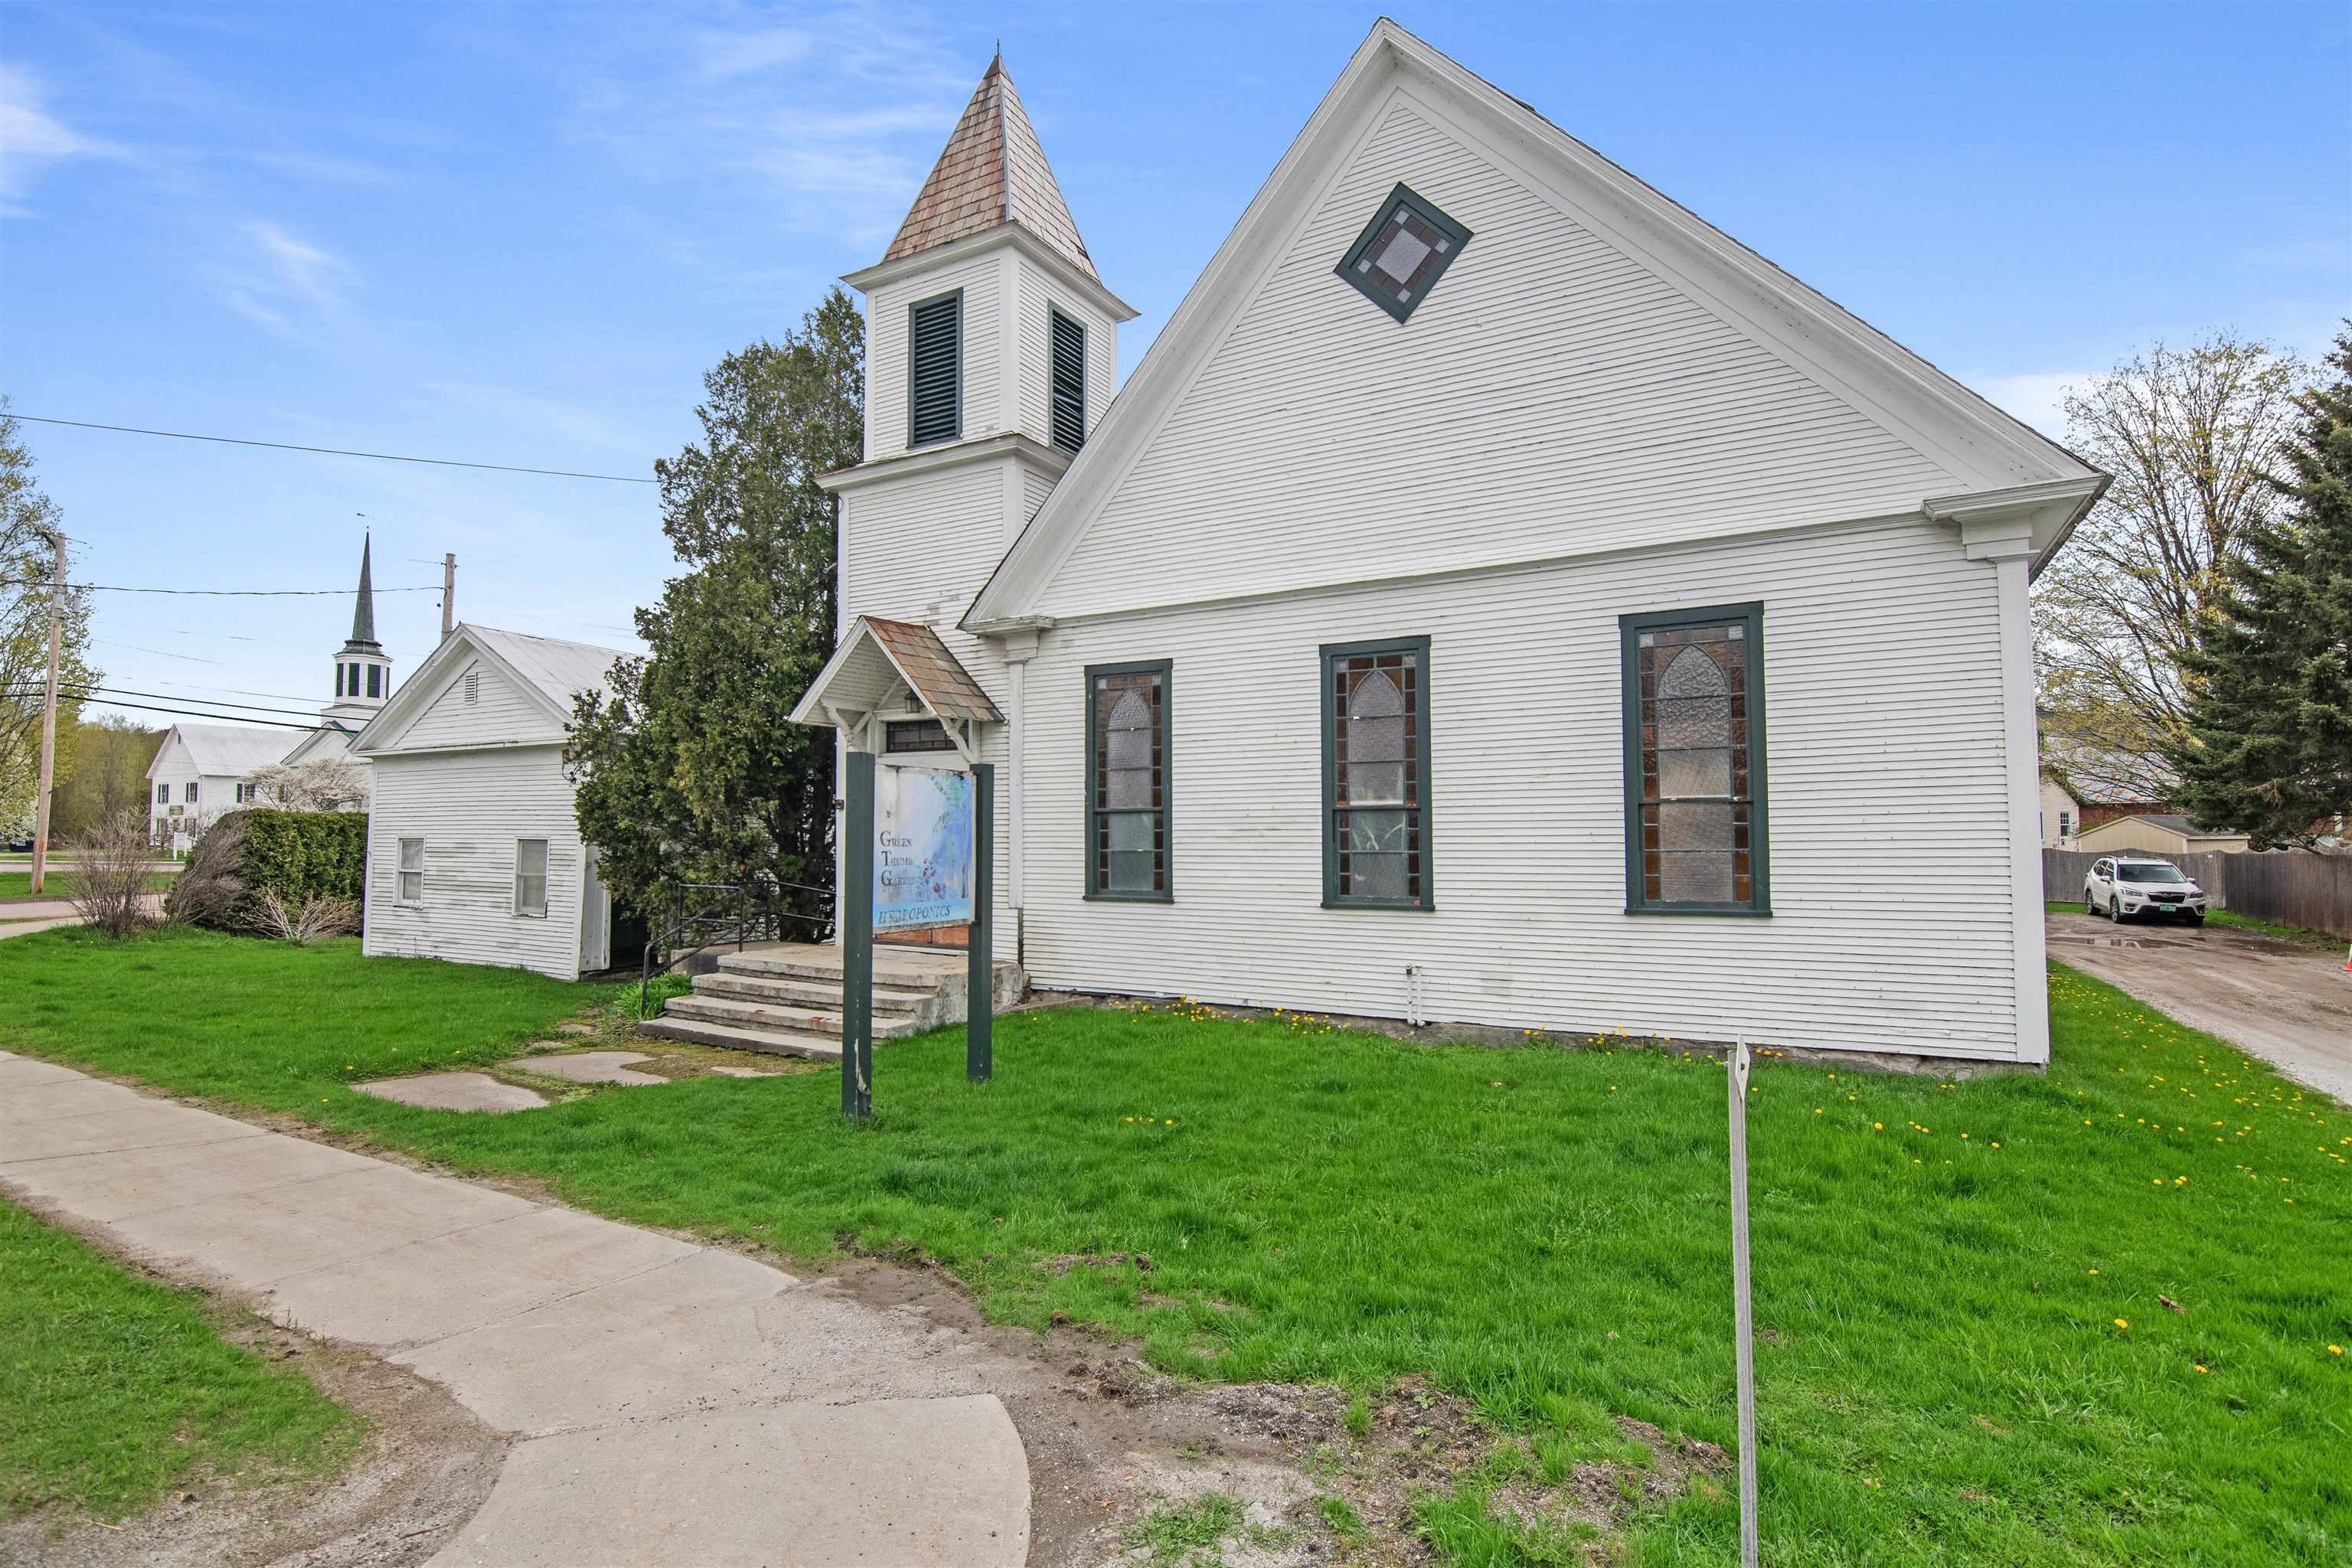
White clapboard building with a steeple, stained-glass windows, and a sign beside the front steps.
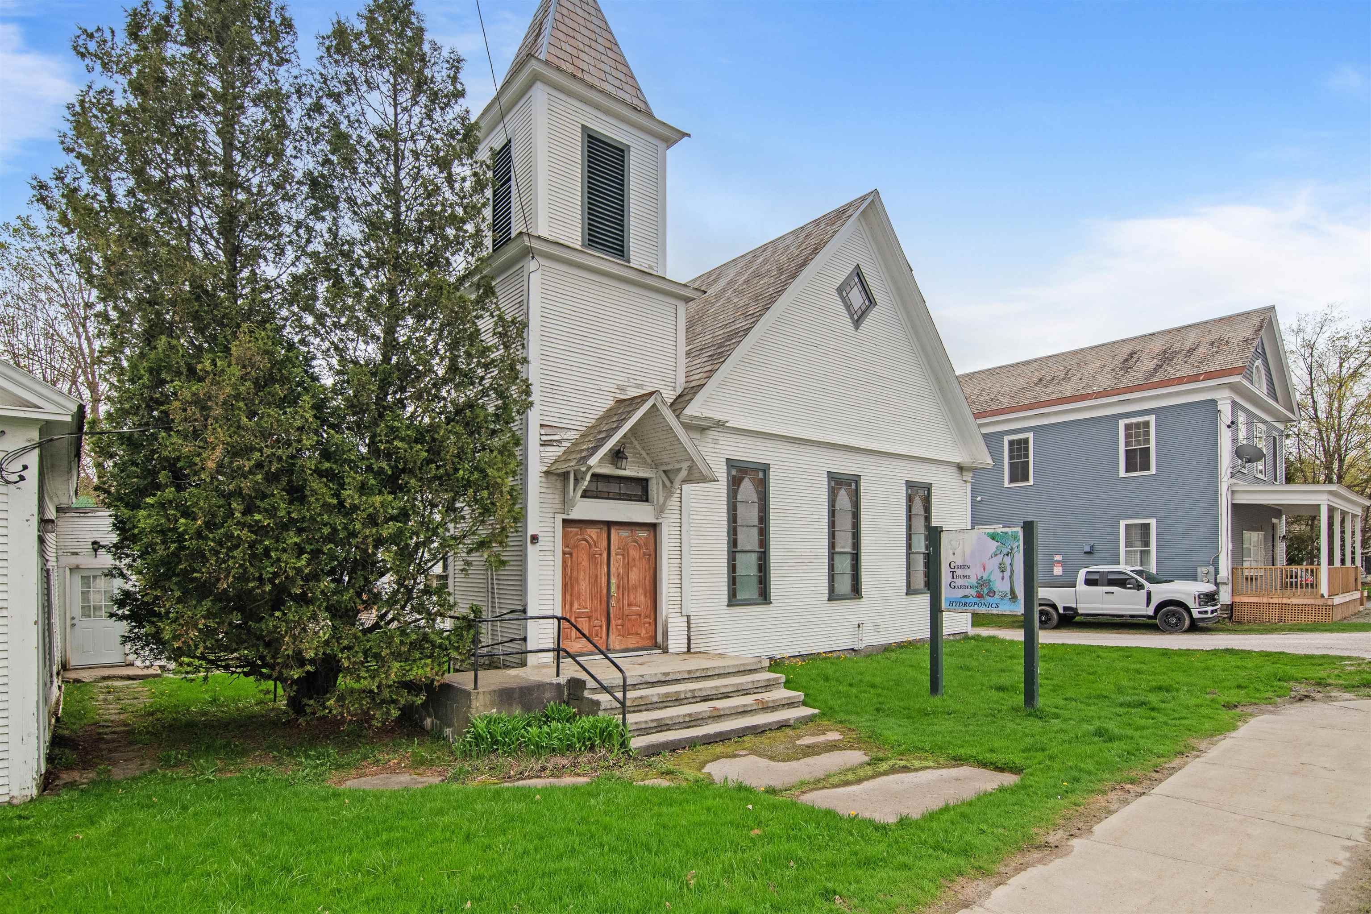
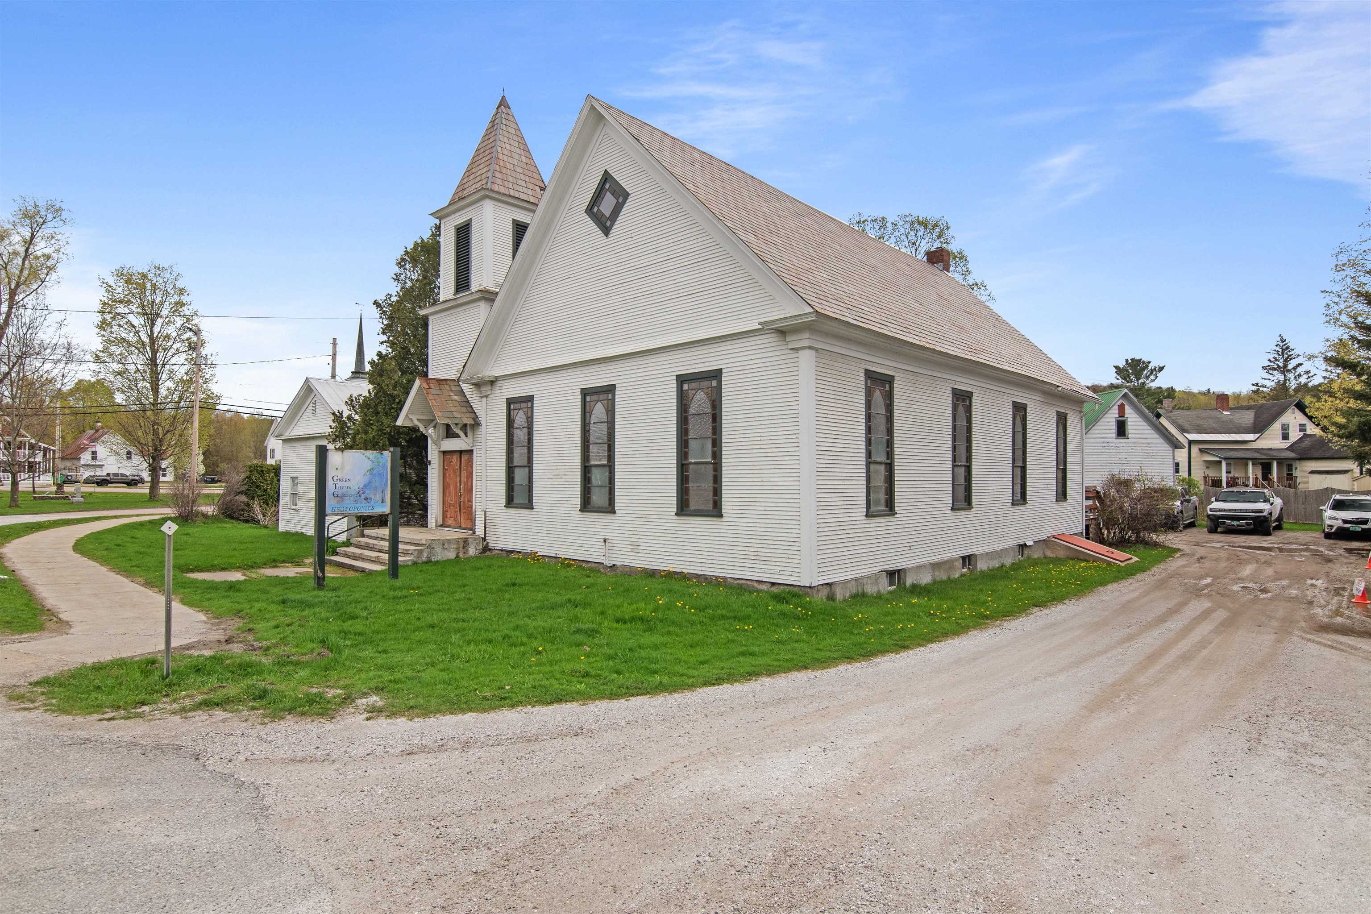
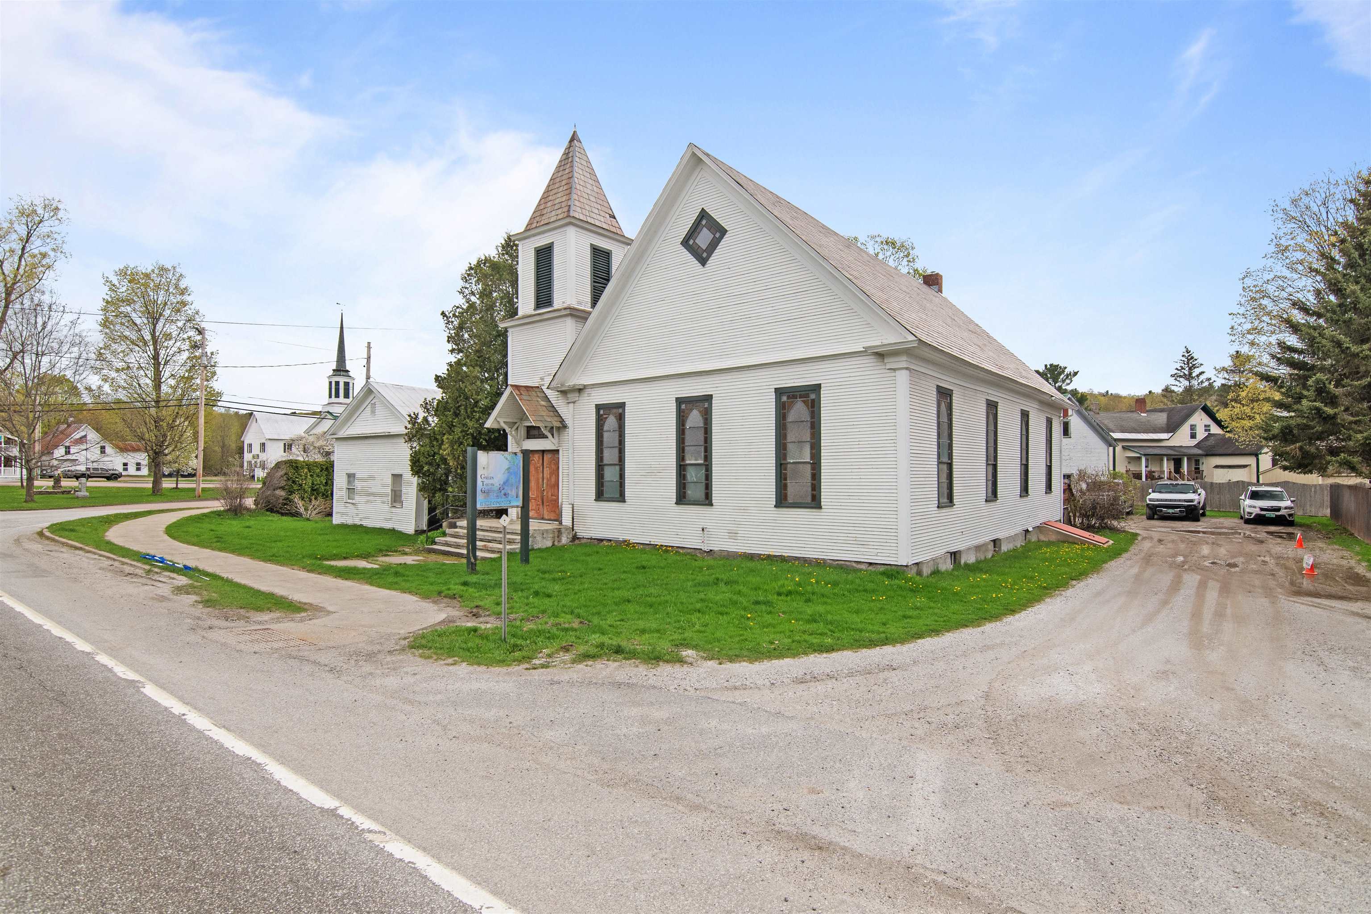
White clapboard church with a bell tower, steep roof, and tall windows beside a gravel drive.
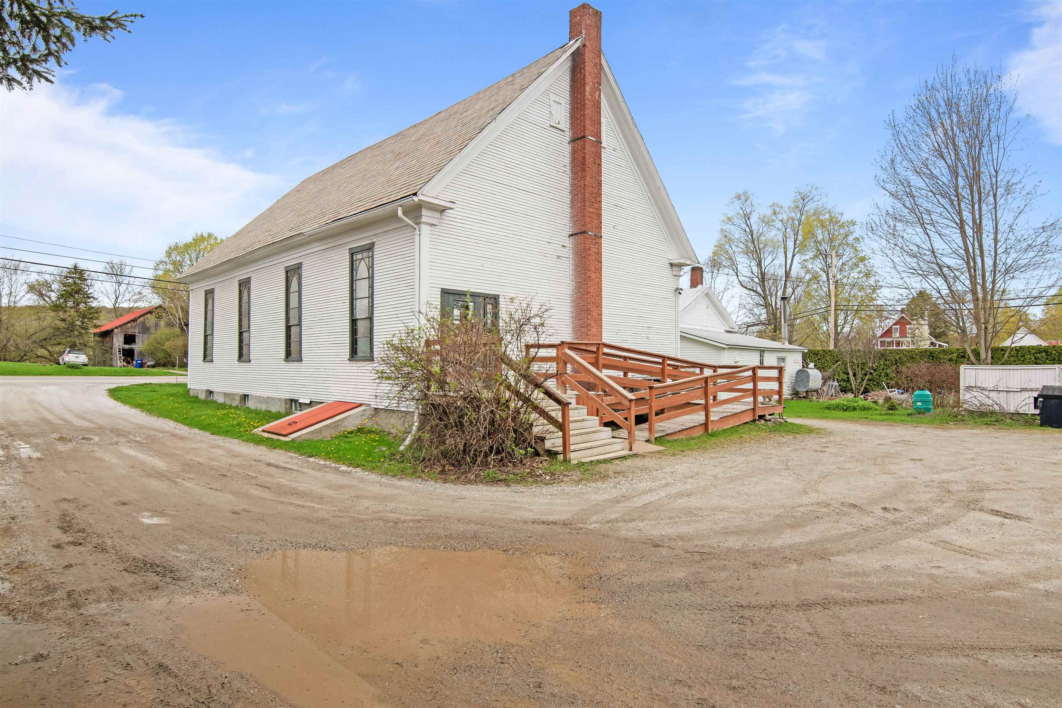
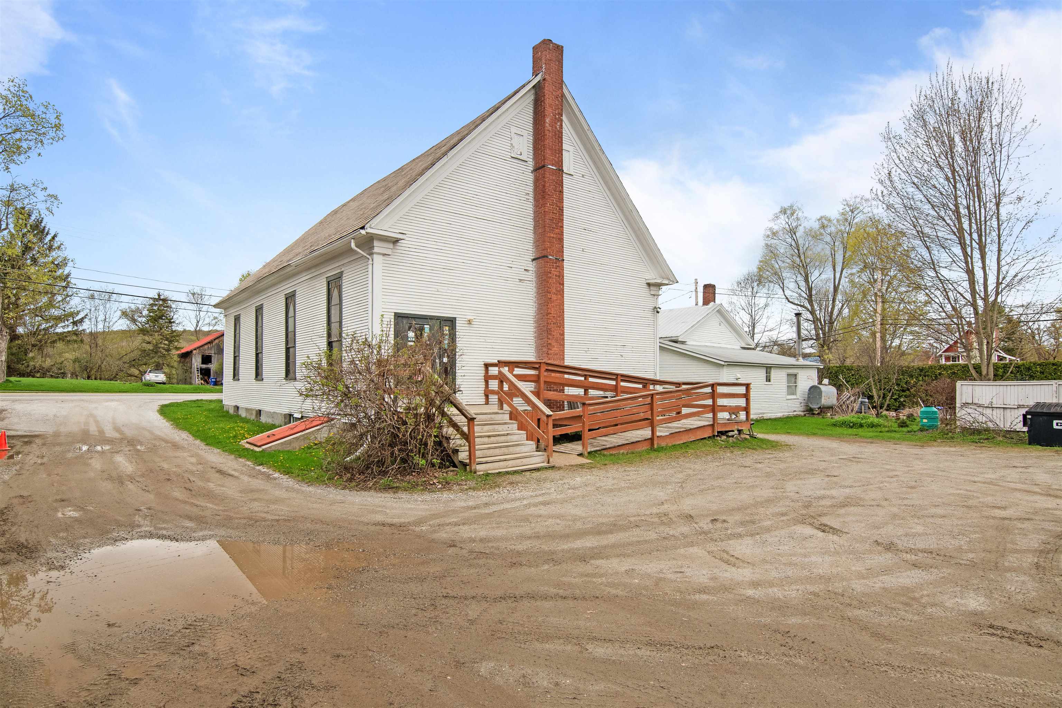
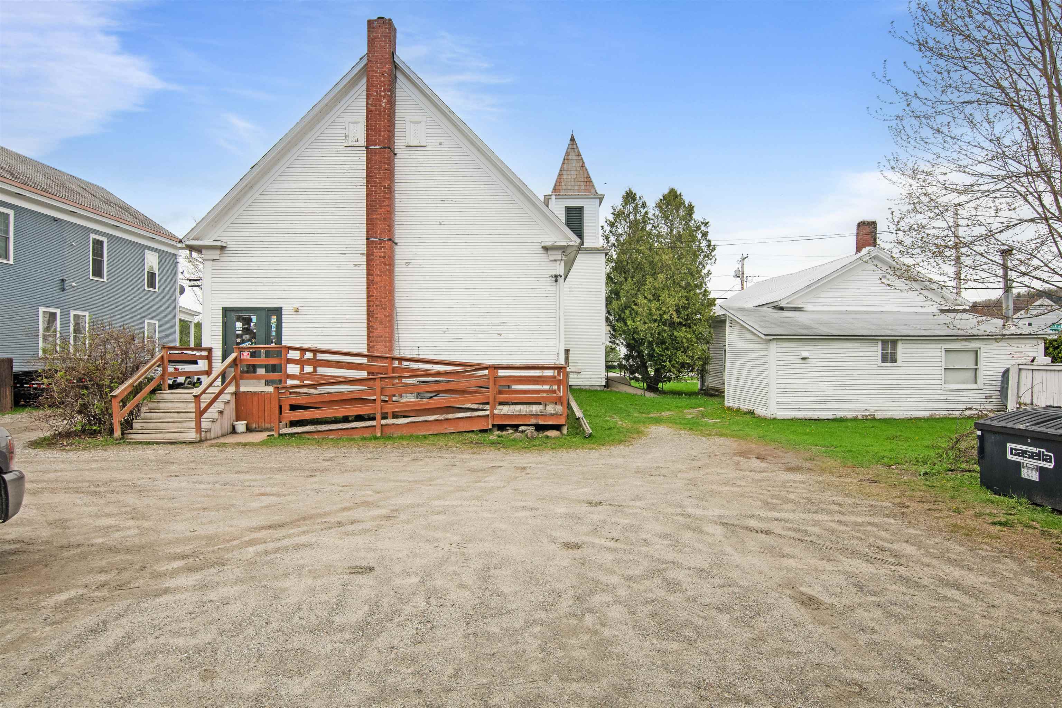
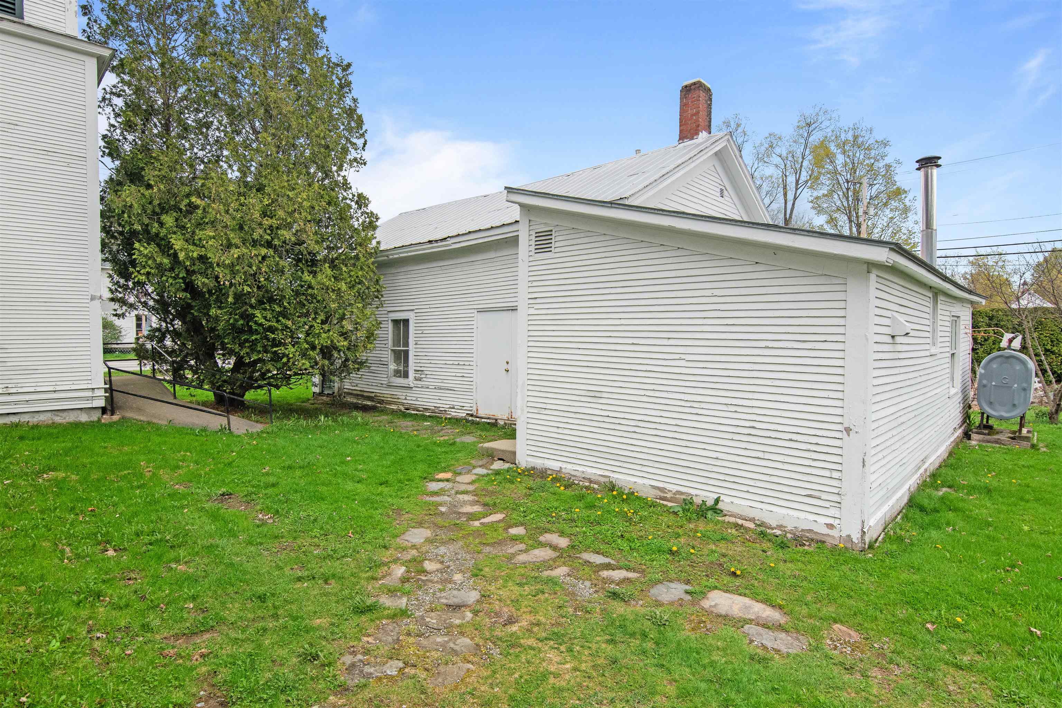
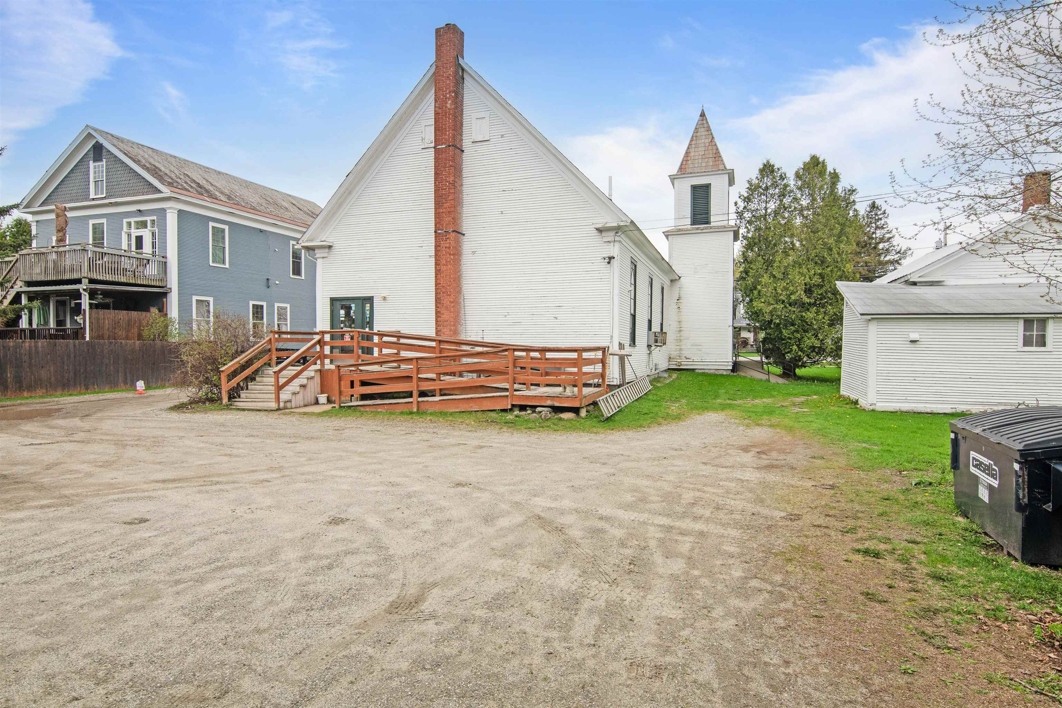
White gabled building with a tall brick chimney and wooden accessibility ramp beside a gravel drive.
White gabled house with a tall brick chimney and wooden accessibility ramp beside a gravel driveway.
Aerial view of a white steepled building with a wooden accessibility ramp beside a road.
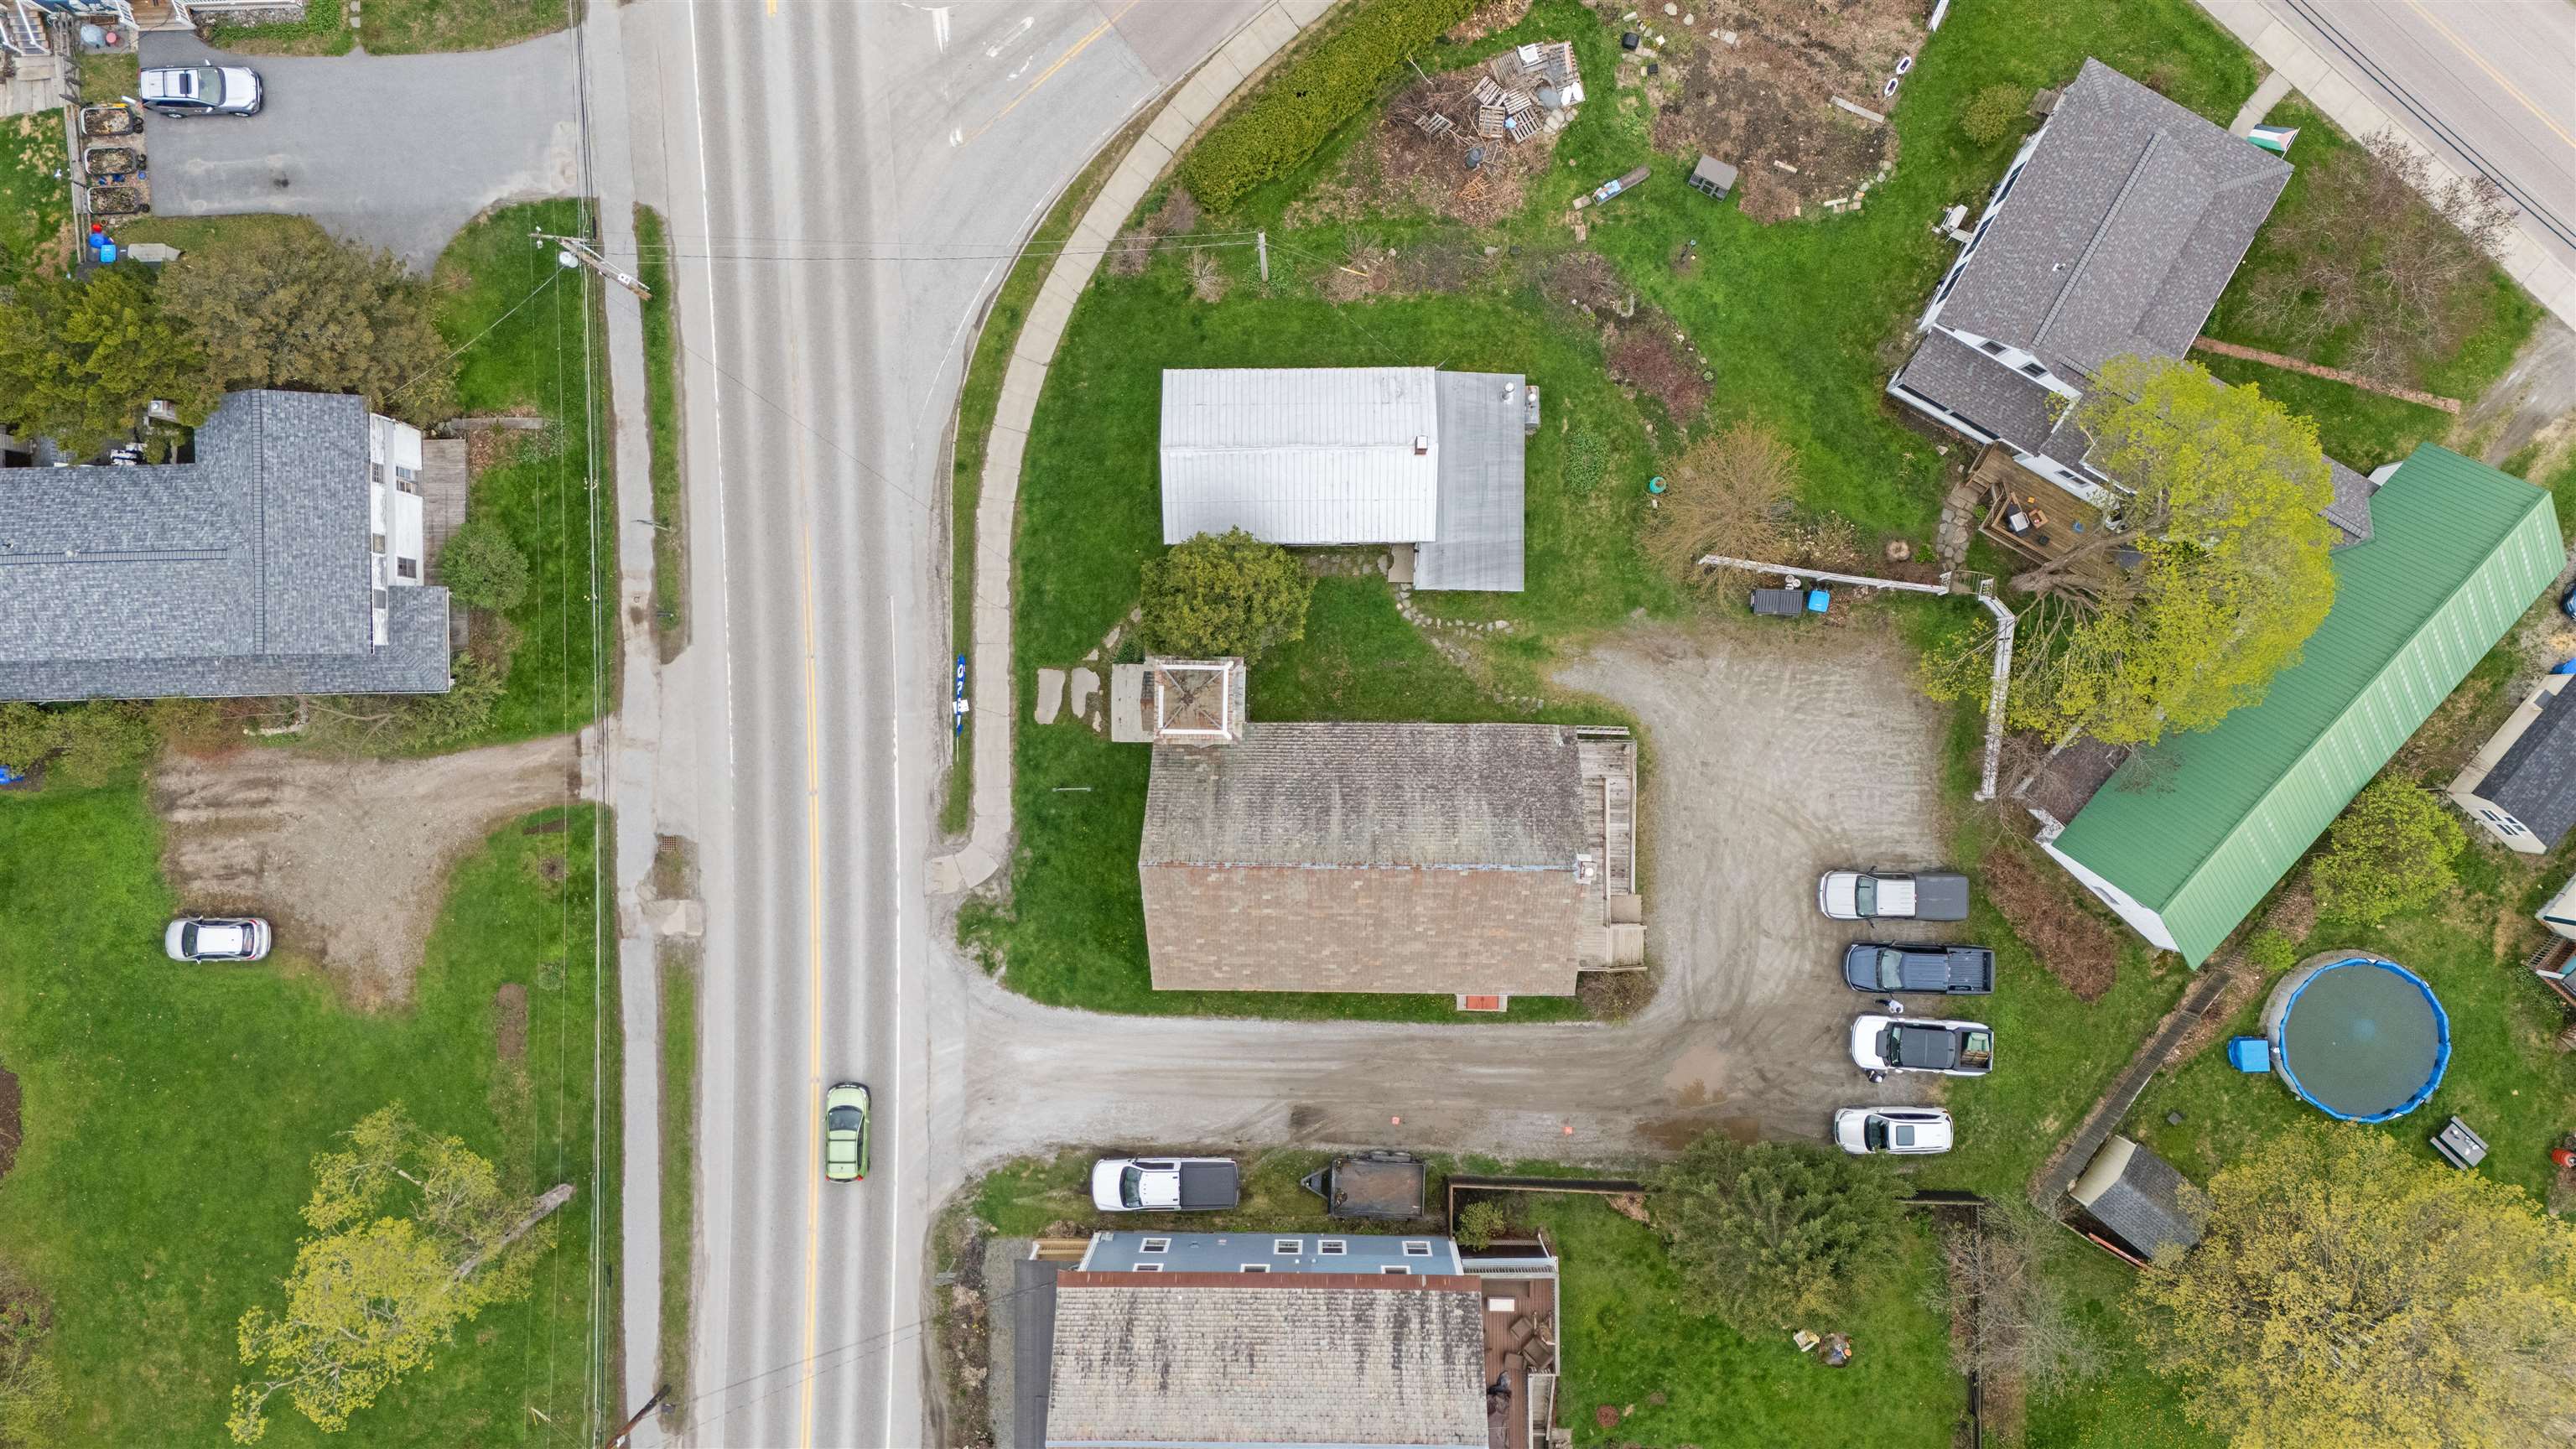
Aerial view of a roadside property with several buildings, gravel parking, and an above-ground pool.
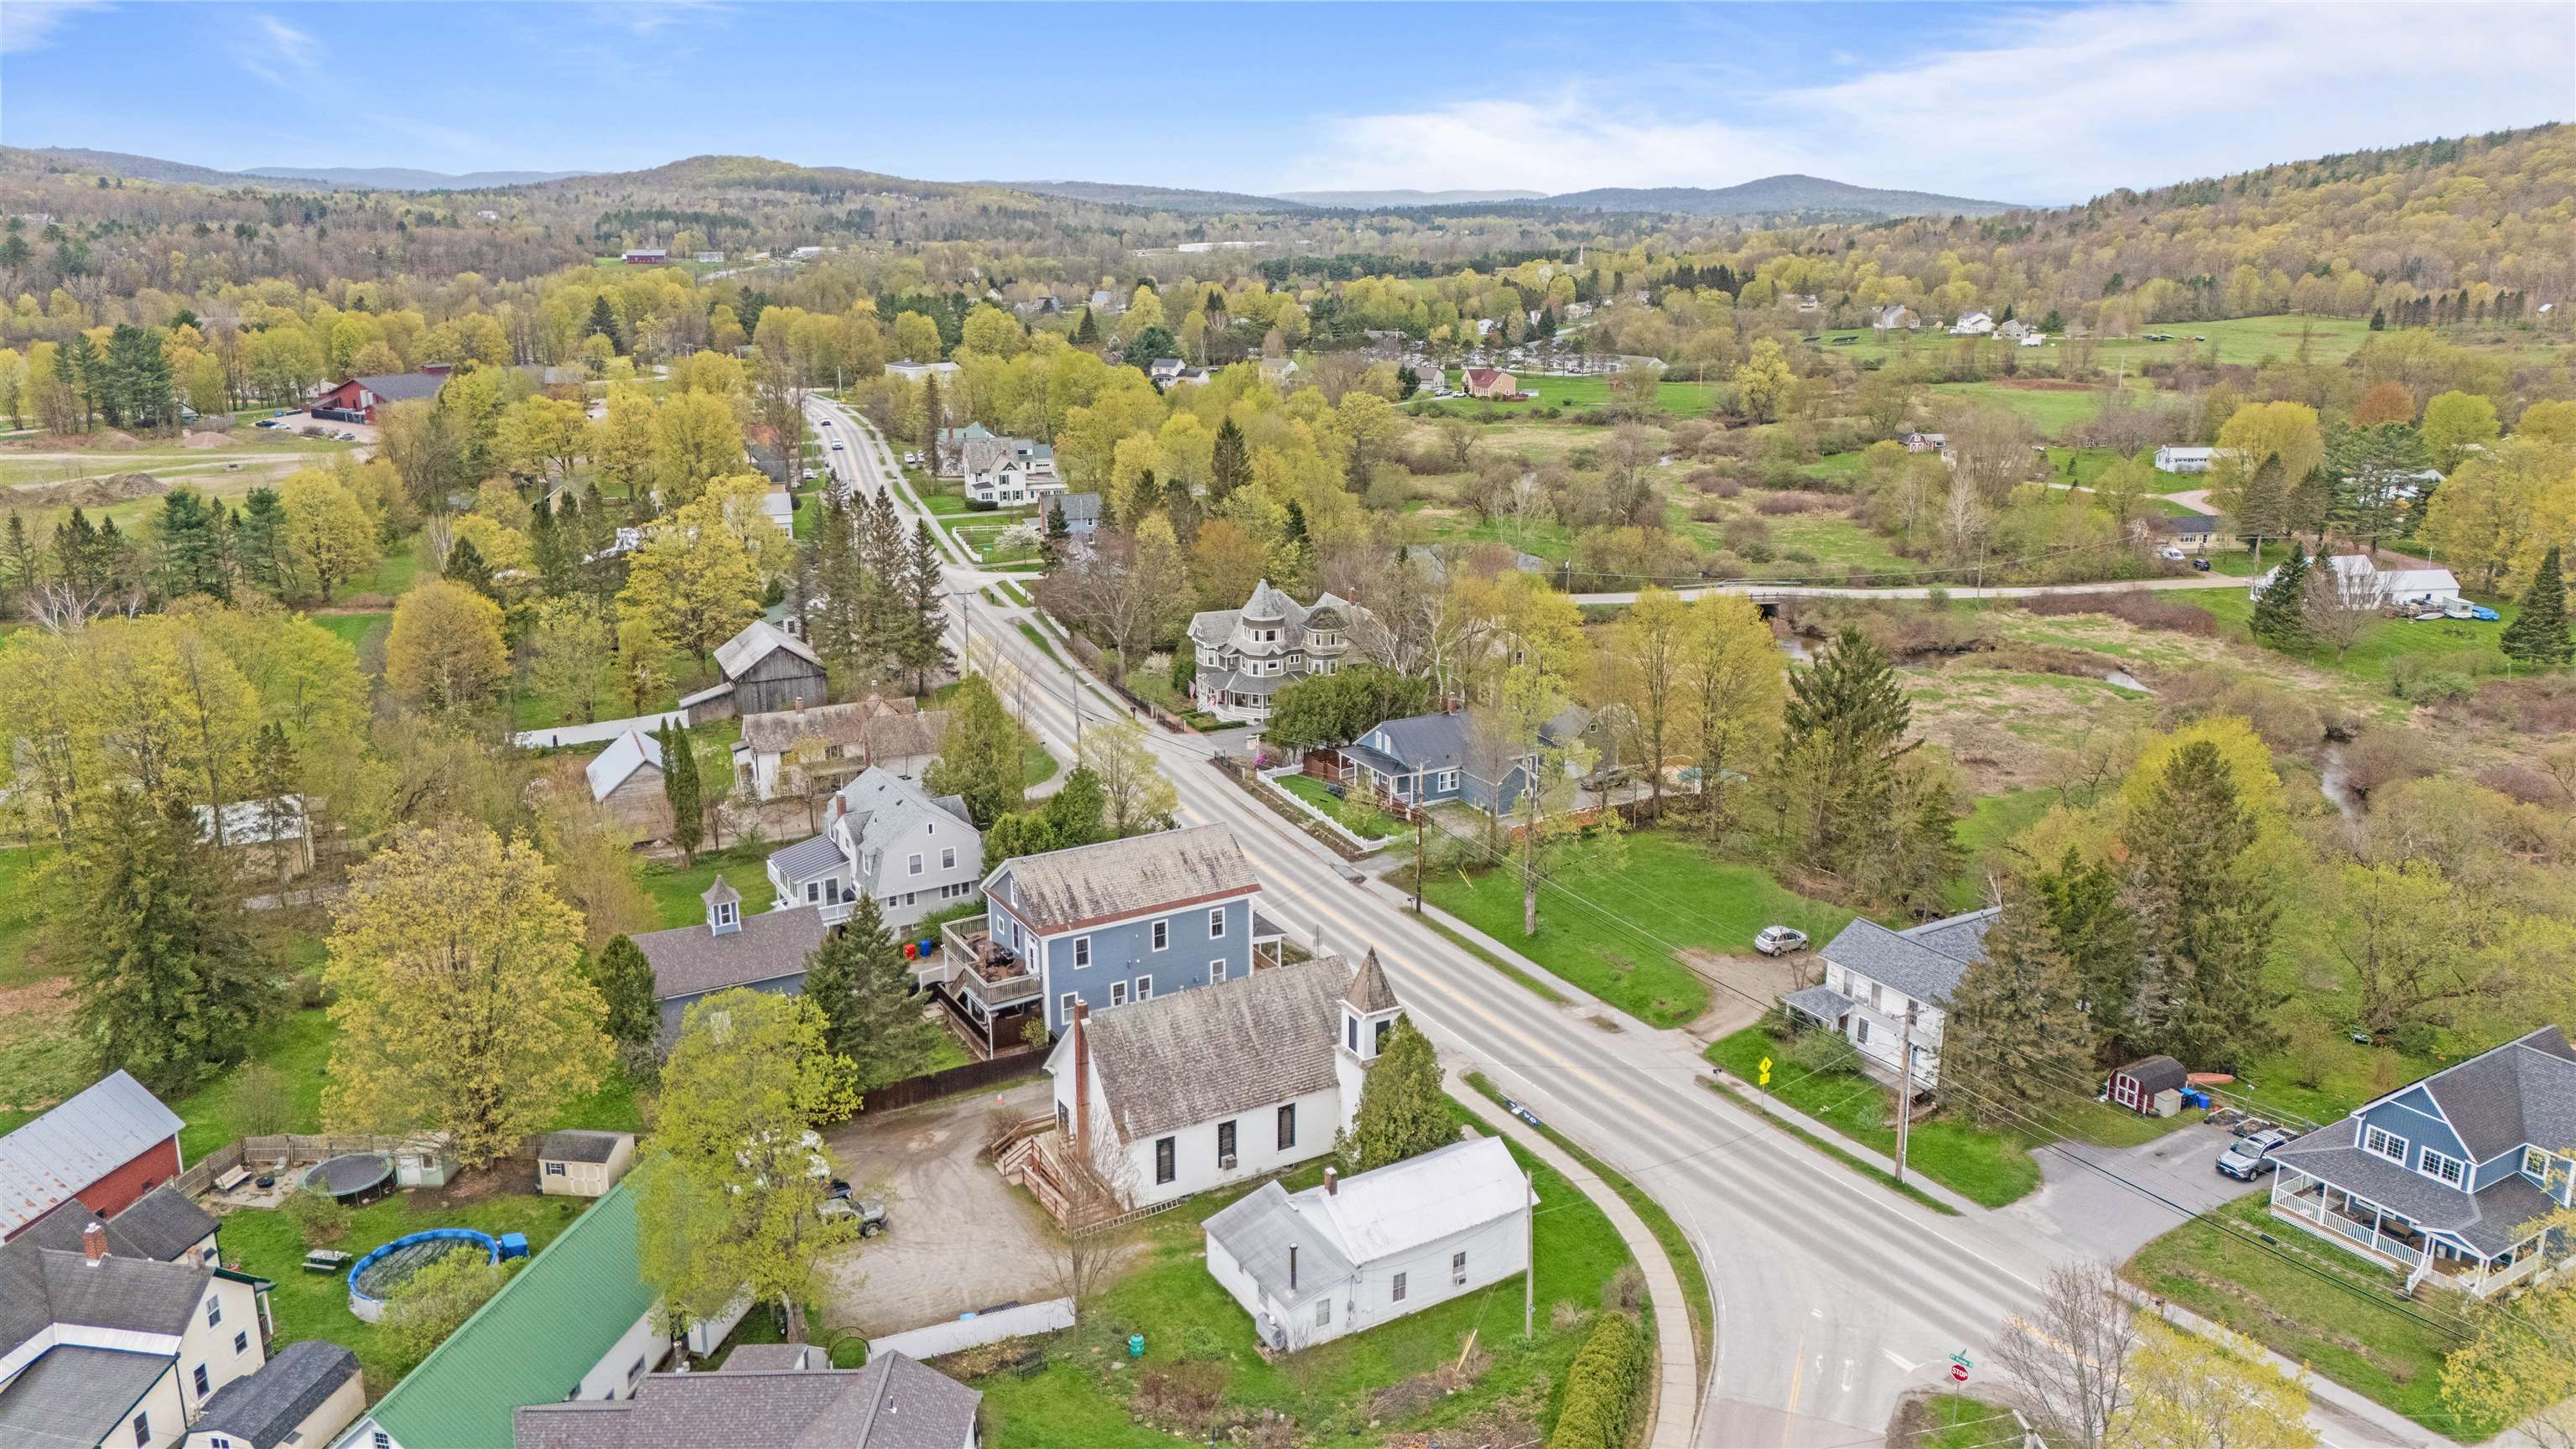
Aerial view of village homes beside open wetlands and a winding stream, with wooded hills beyond.
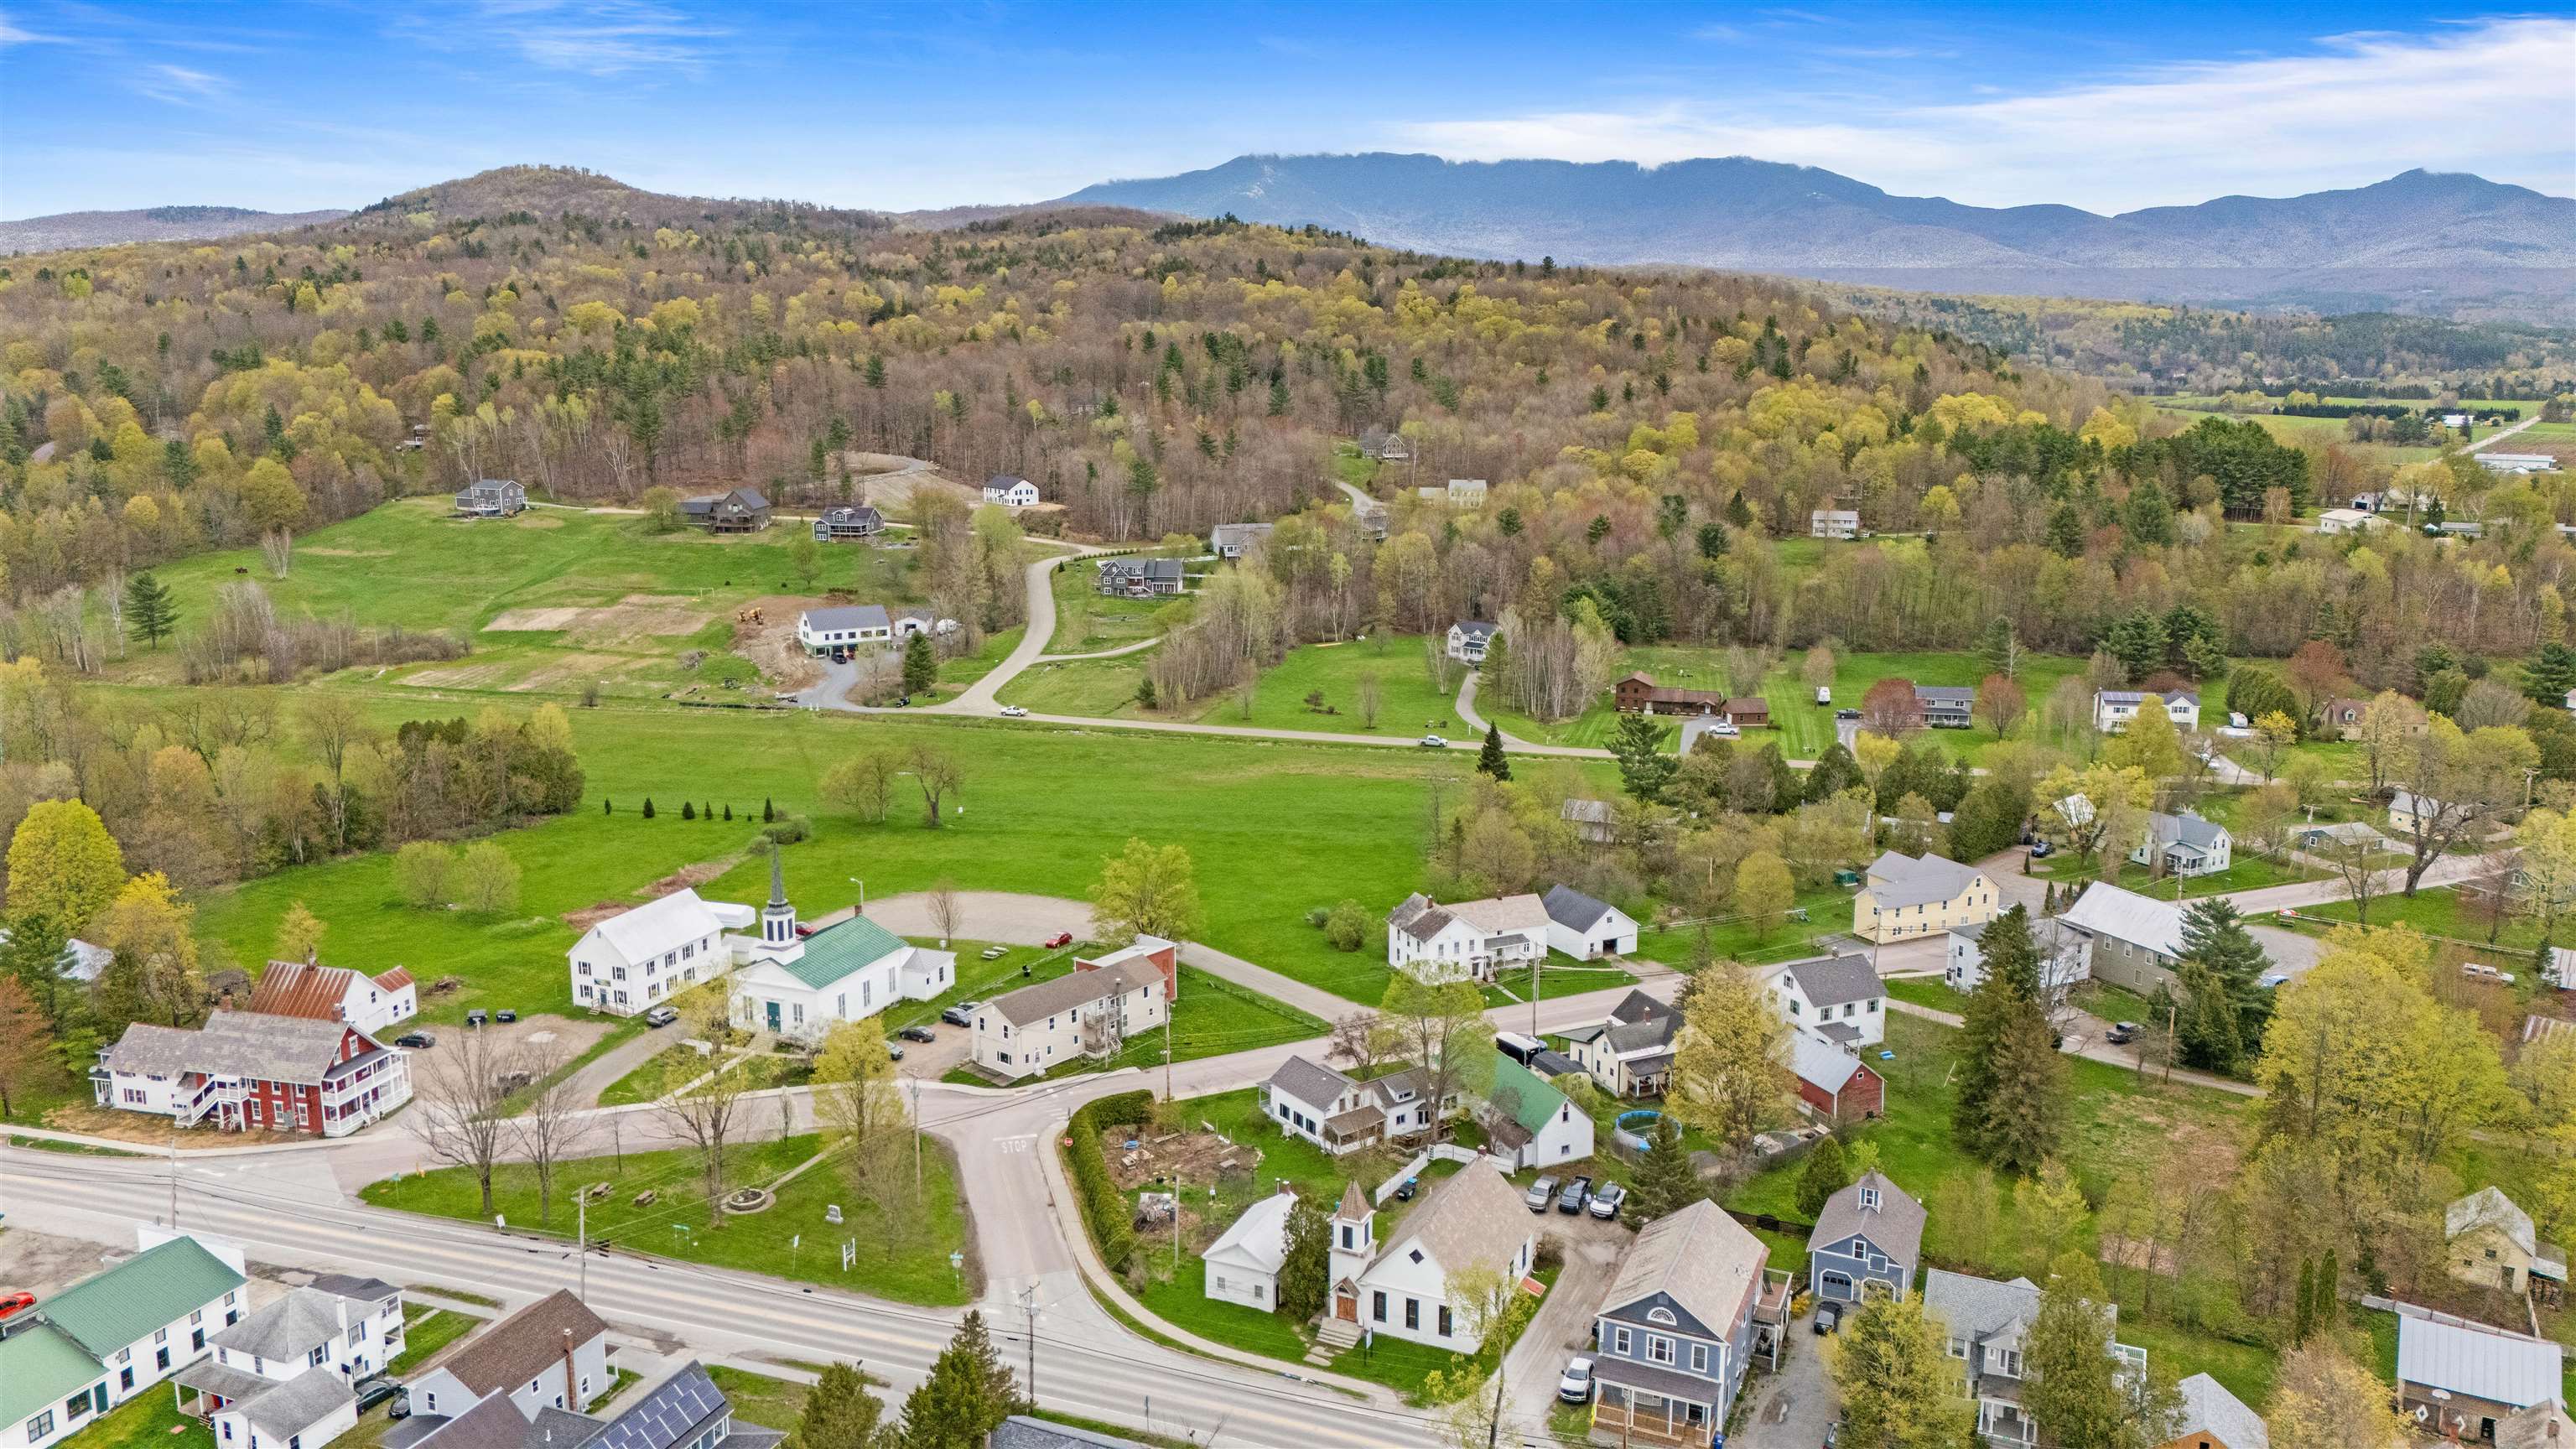
Aerial view of a rural village with open fields and wooded hills beneath a distant mountain ridge.
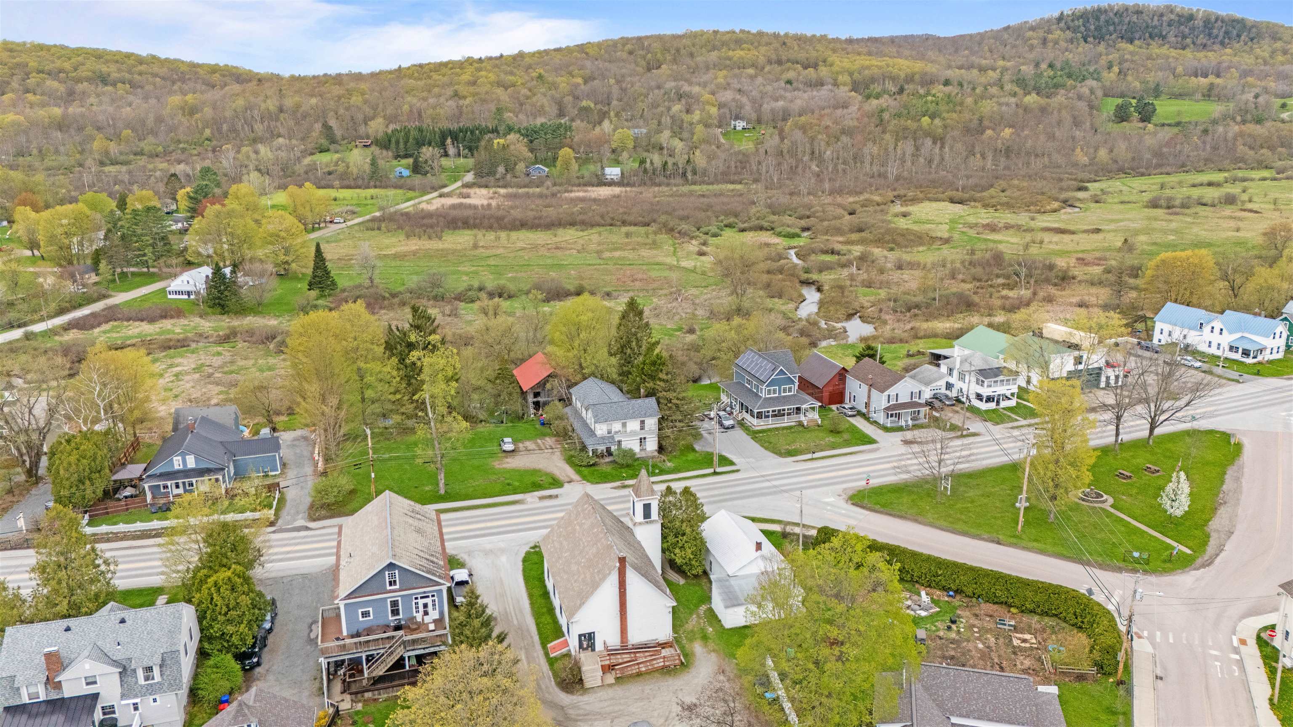
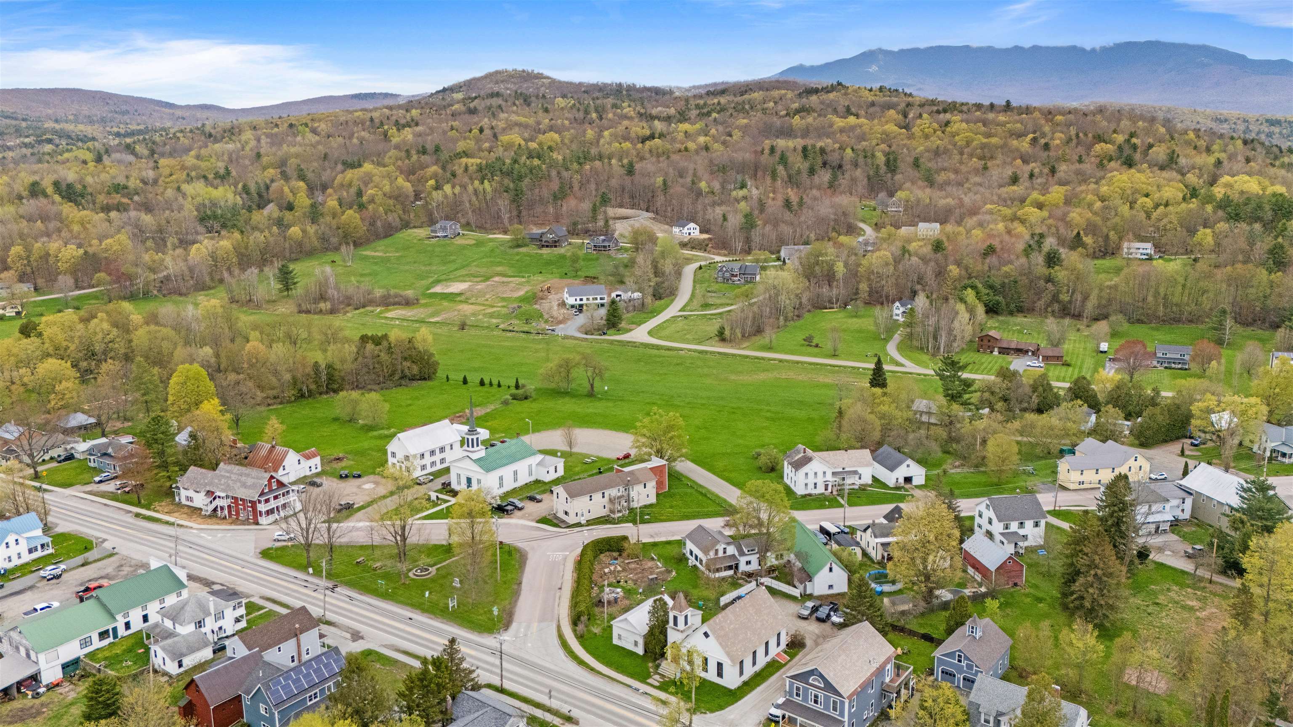
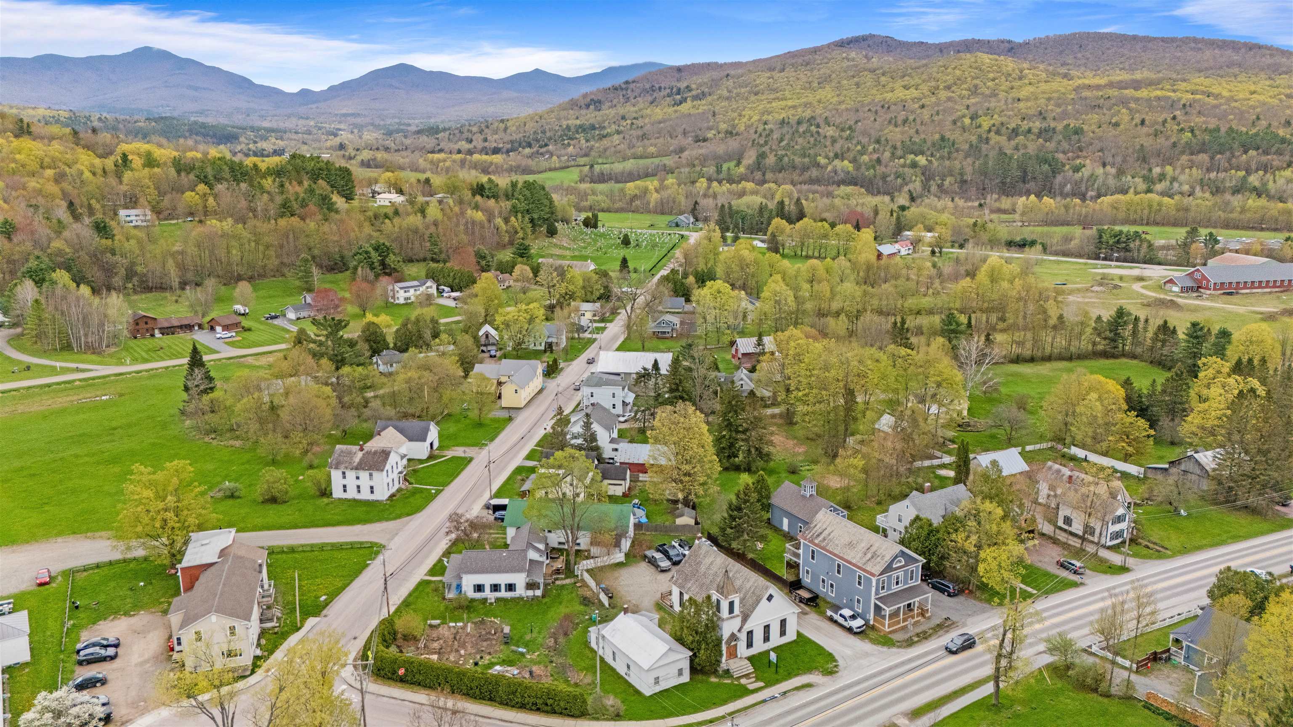
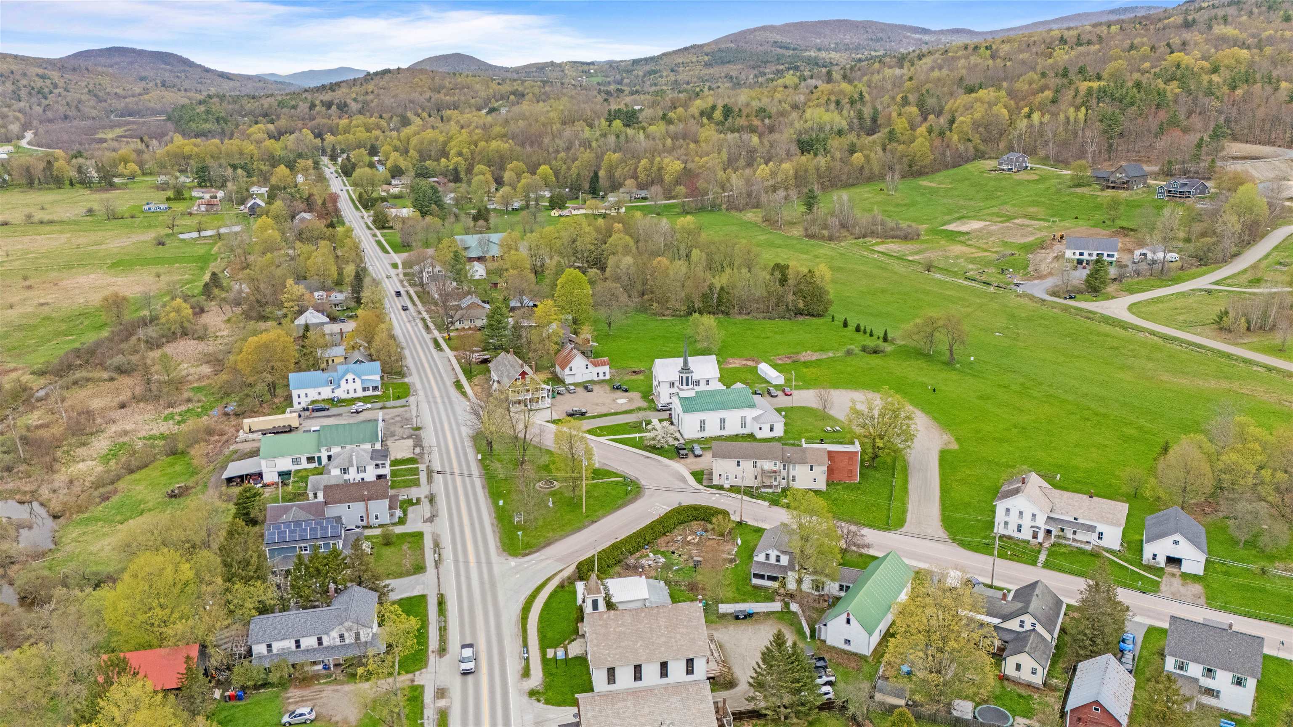
Aerial view of a Vermont village along Route 15, with wooded hills and fields beyond.
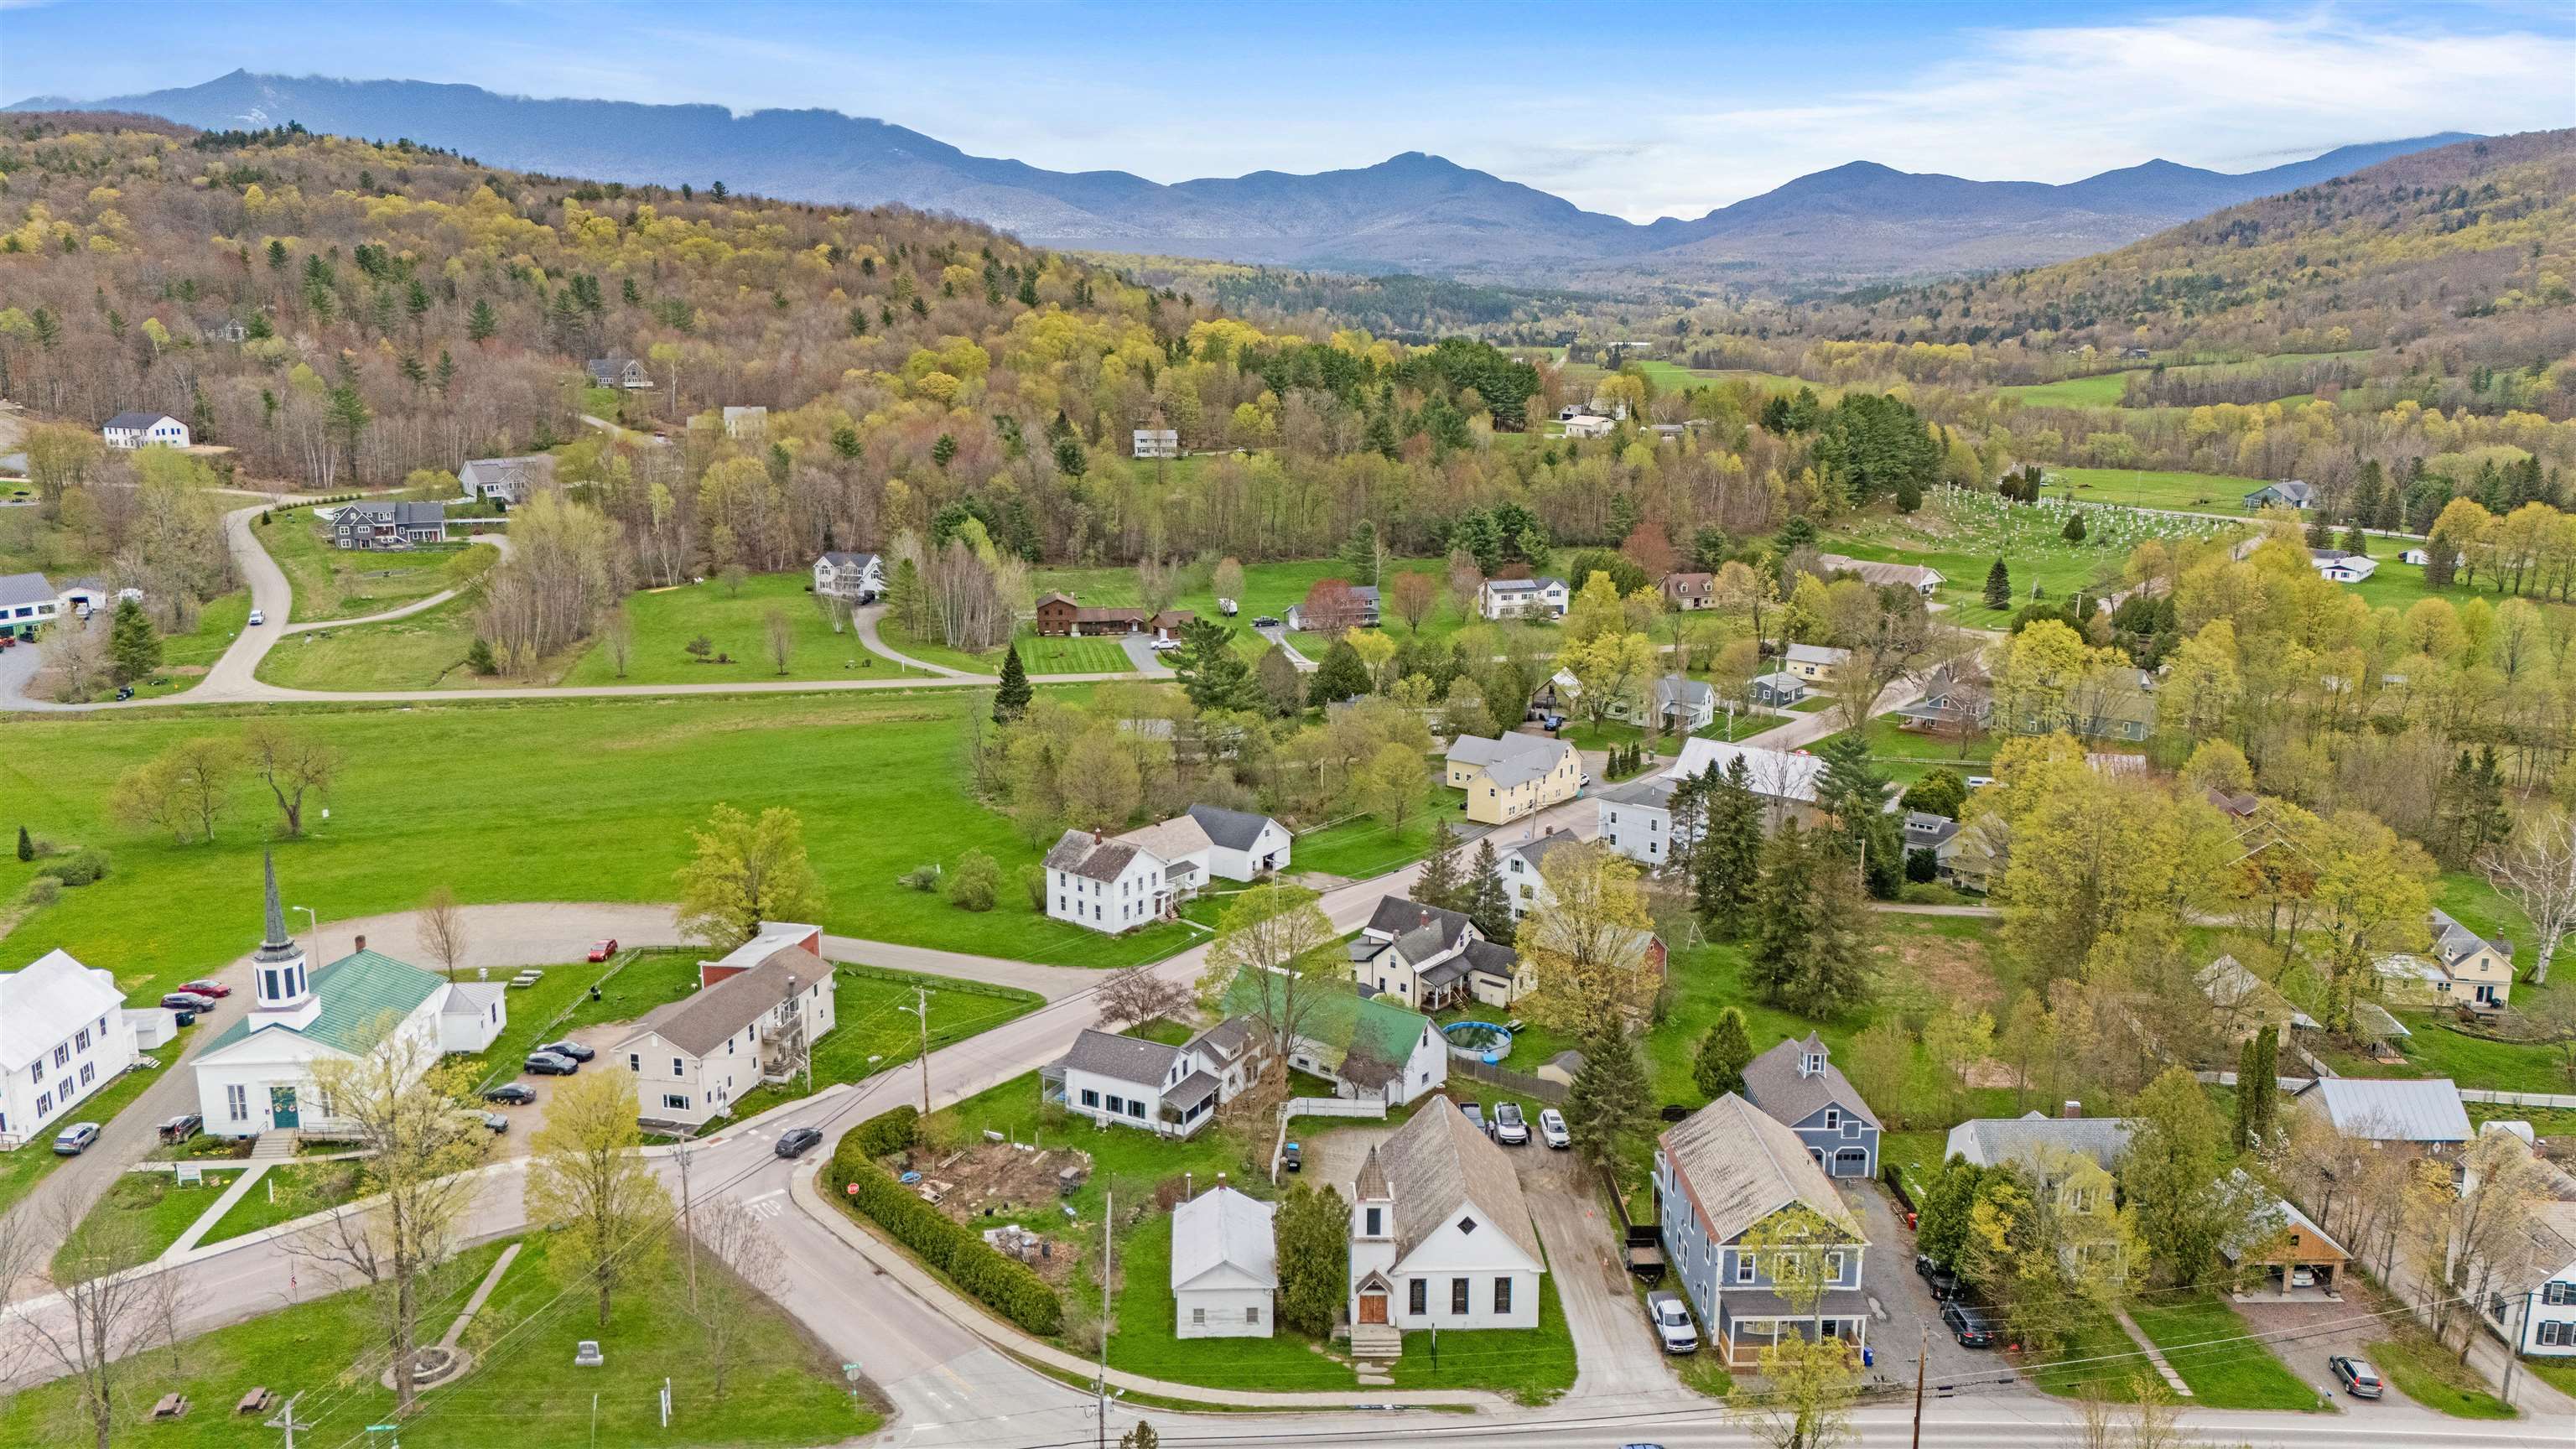
Aerial view of a Vermont village, with scattered homes, green fields, and distant mountains.
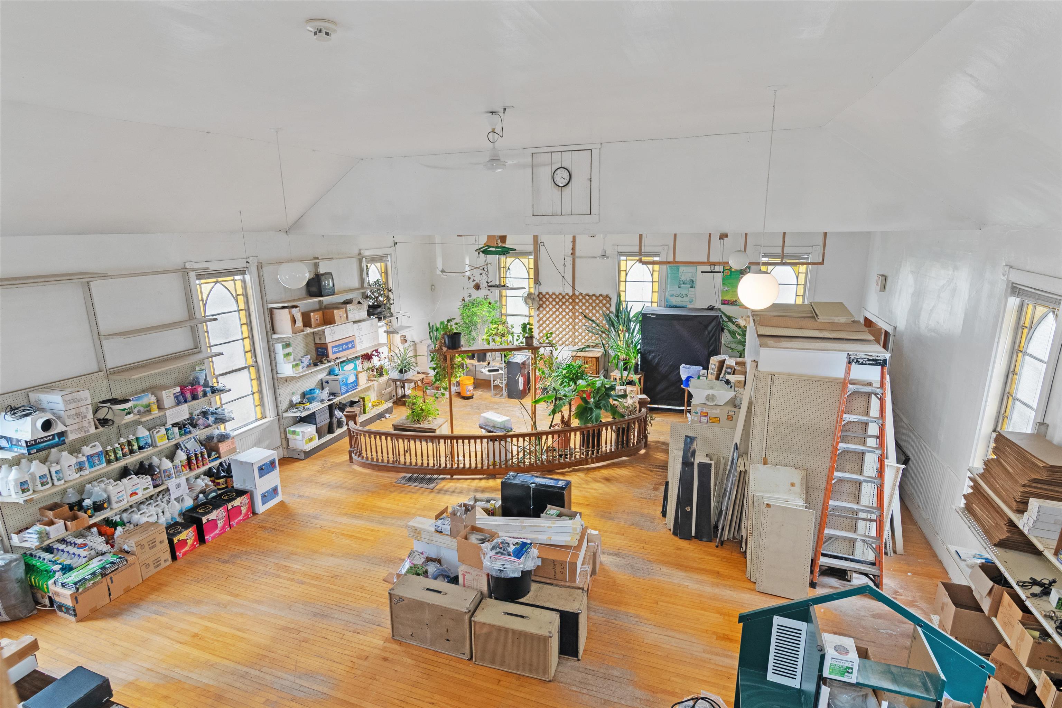
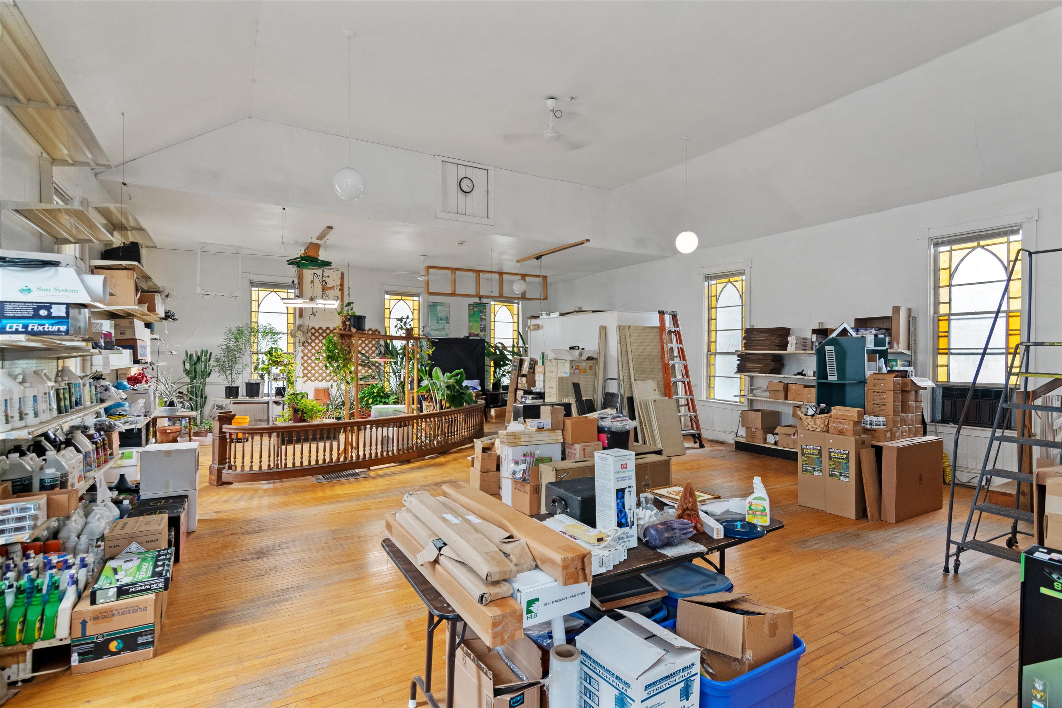
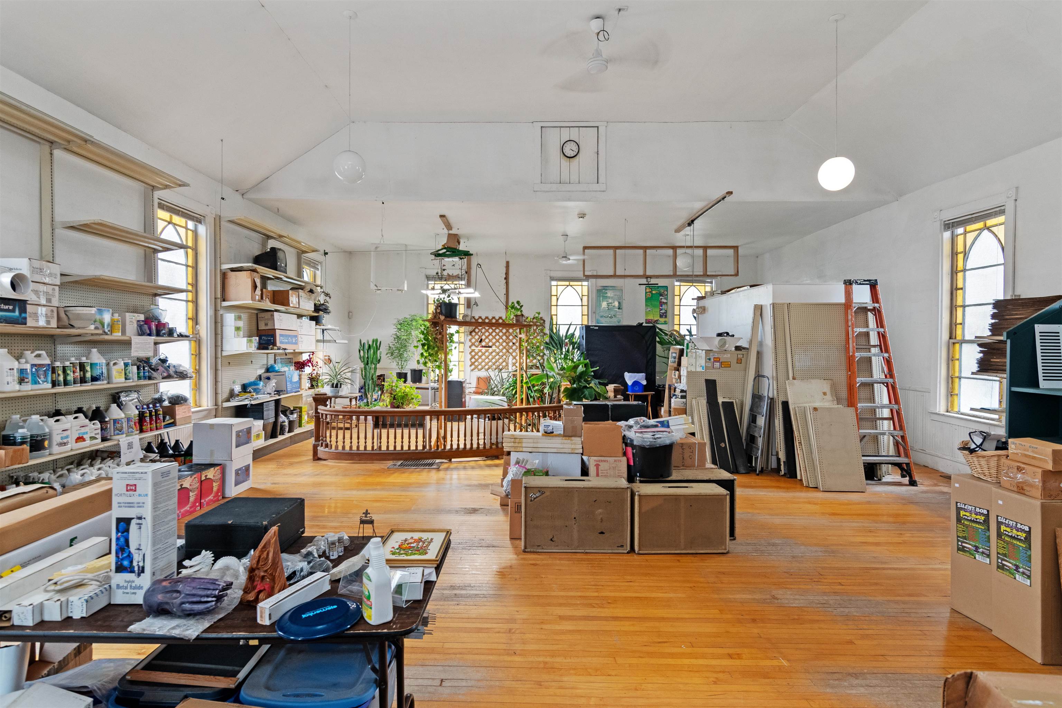
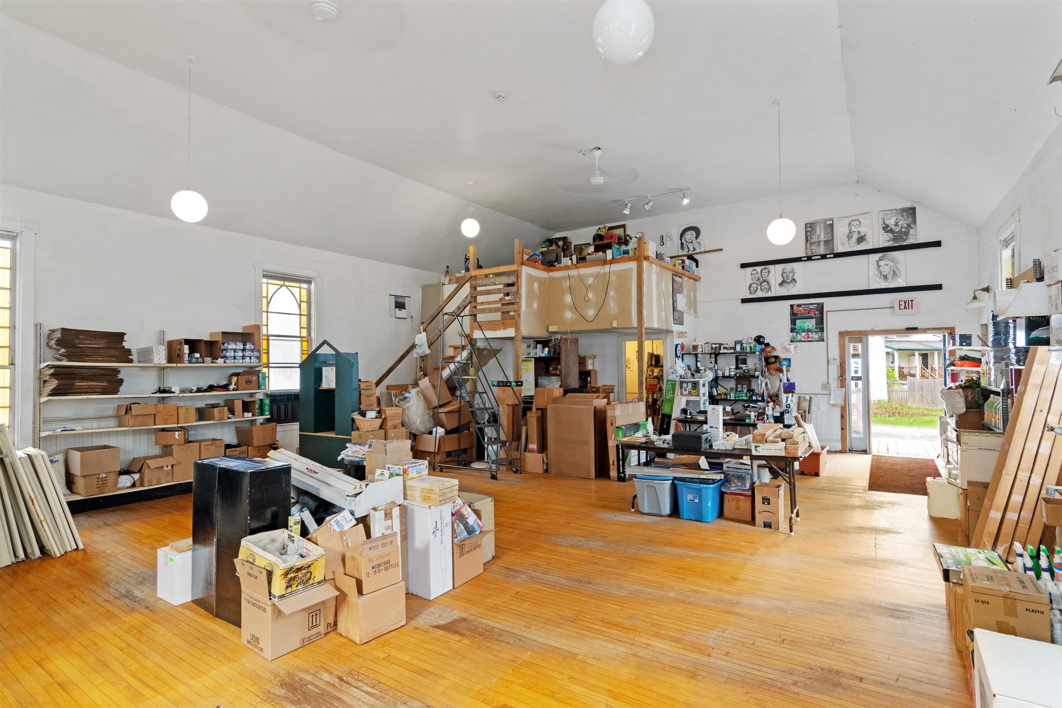
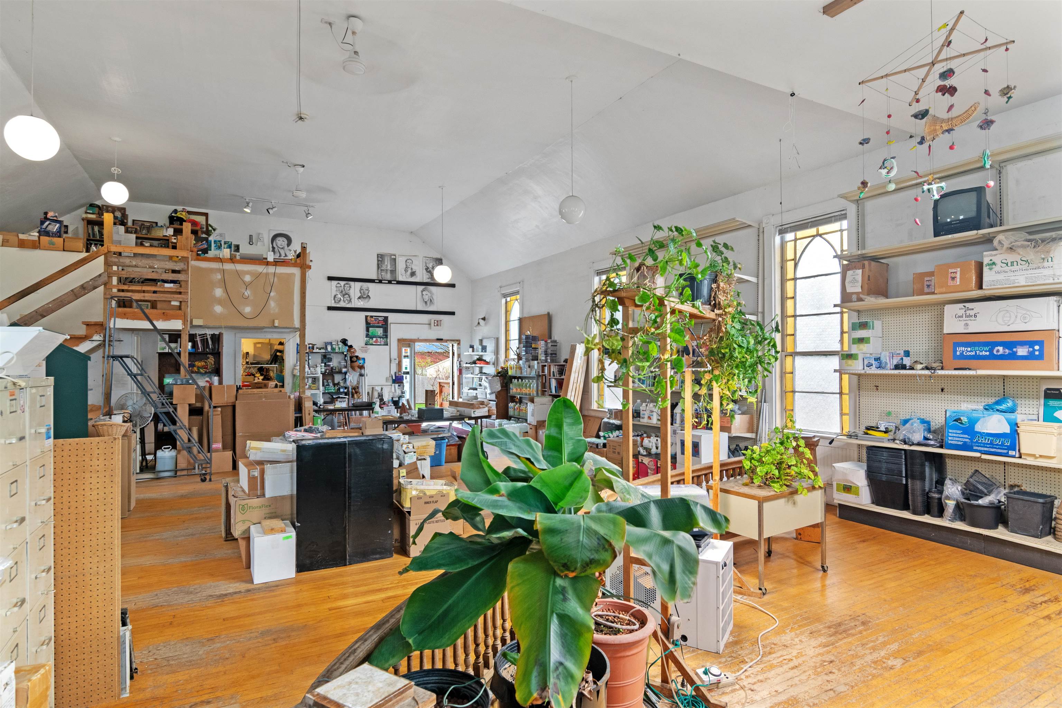
Commercial interior with hardwood floors, stocked shelves, and a curved railing around a plant-filled central area.
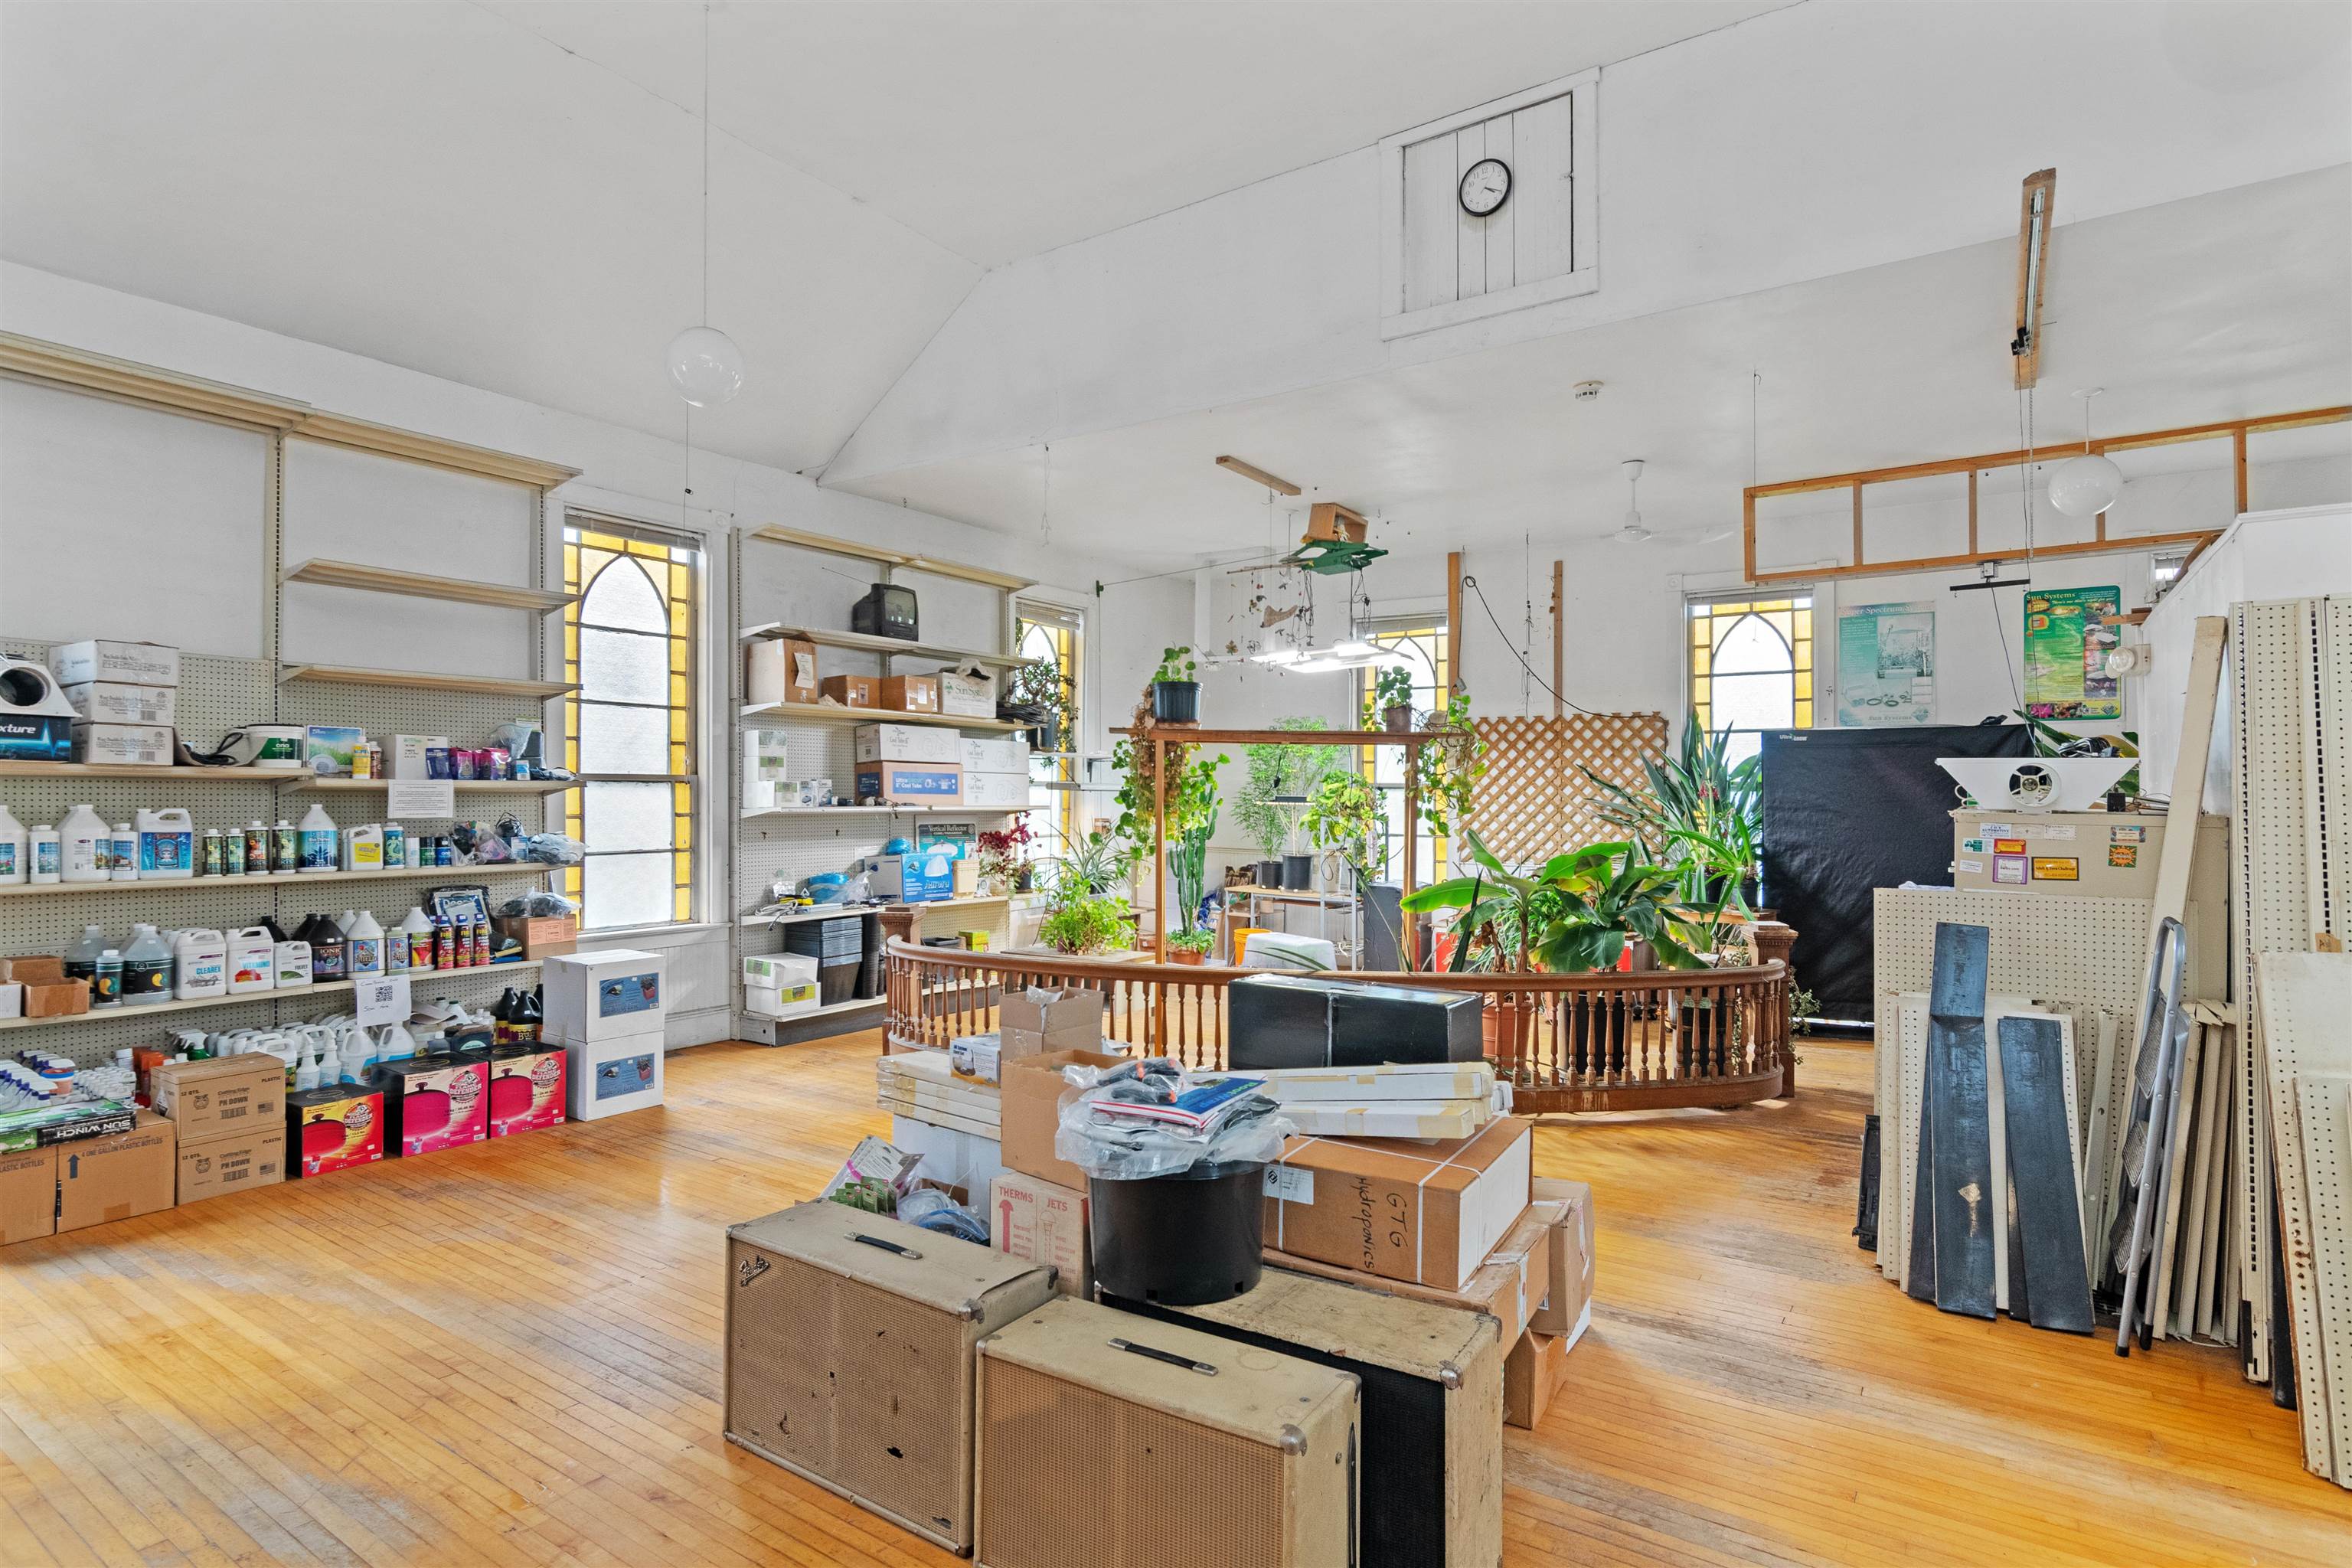
Stocked shop interior with hardwood floors, potted plants, shelves of supplies, and tall stained-glass windows.
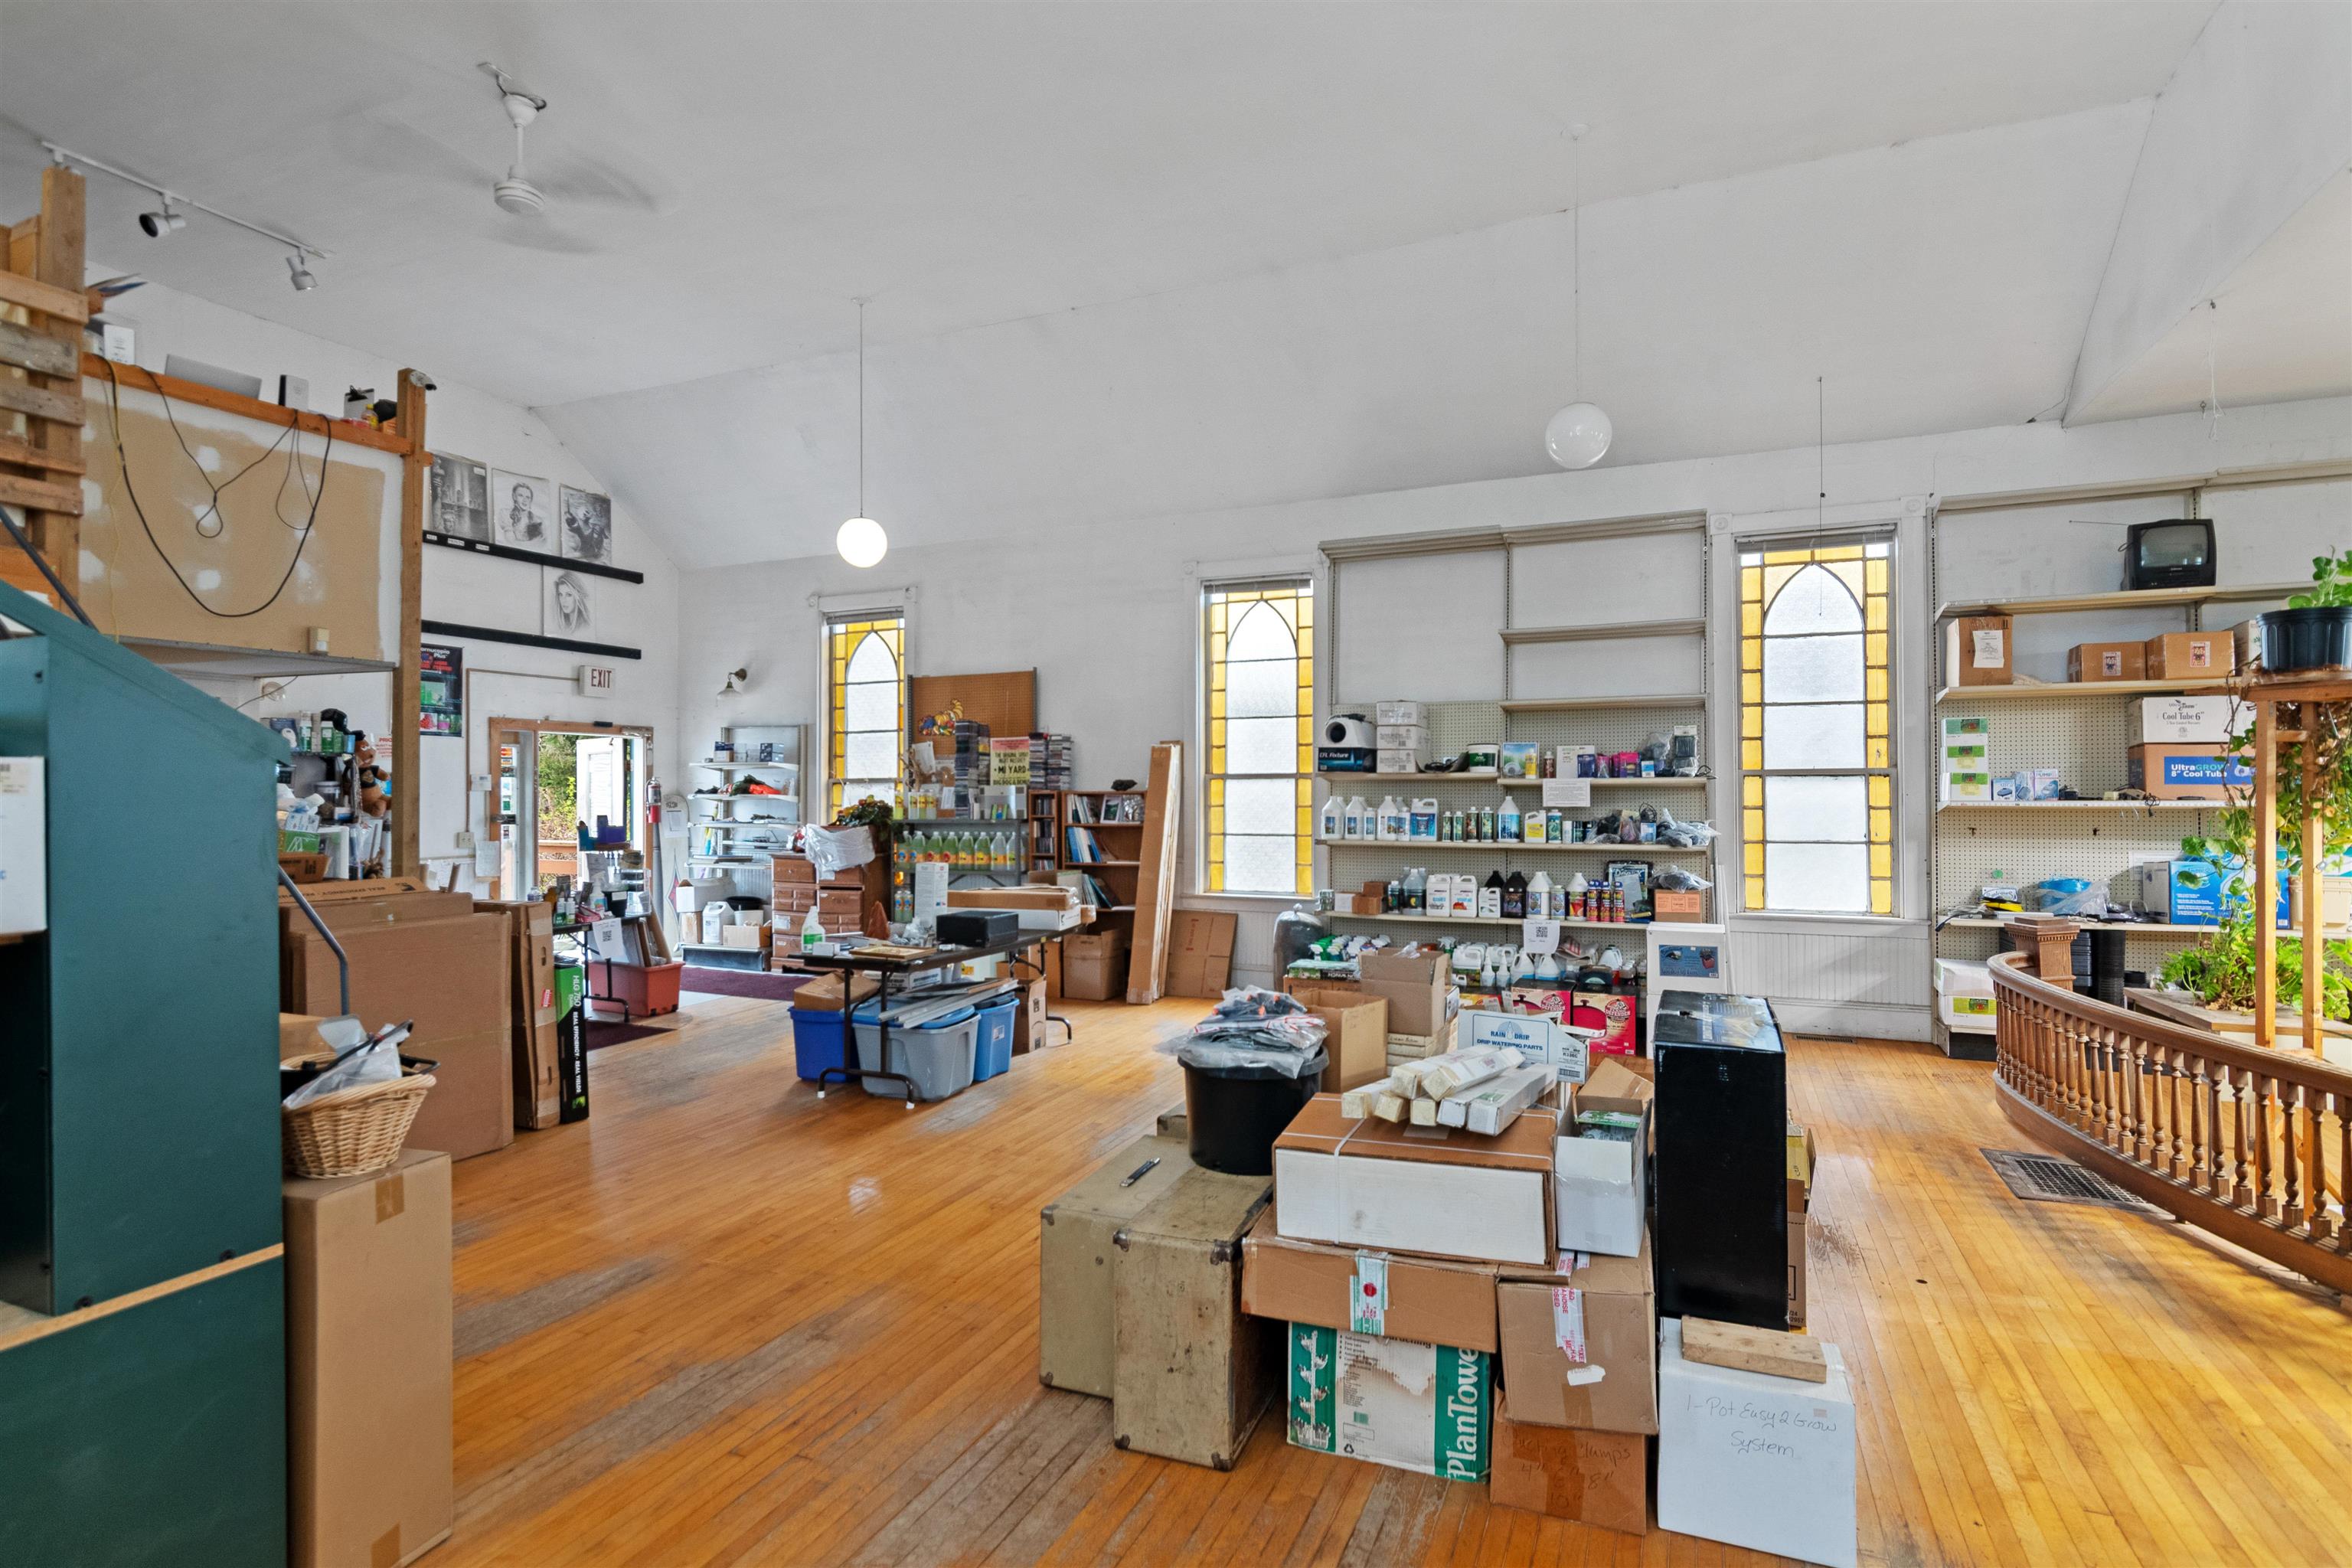
Retail shop interior with stocked shelves, central plants, wooden railing, and tall stained-glass windows.
Retail interior with stocked shelves, hardwood floors, and a central display of plants.
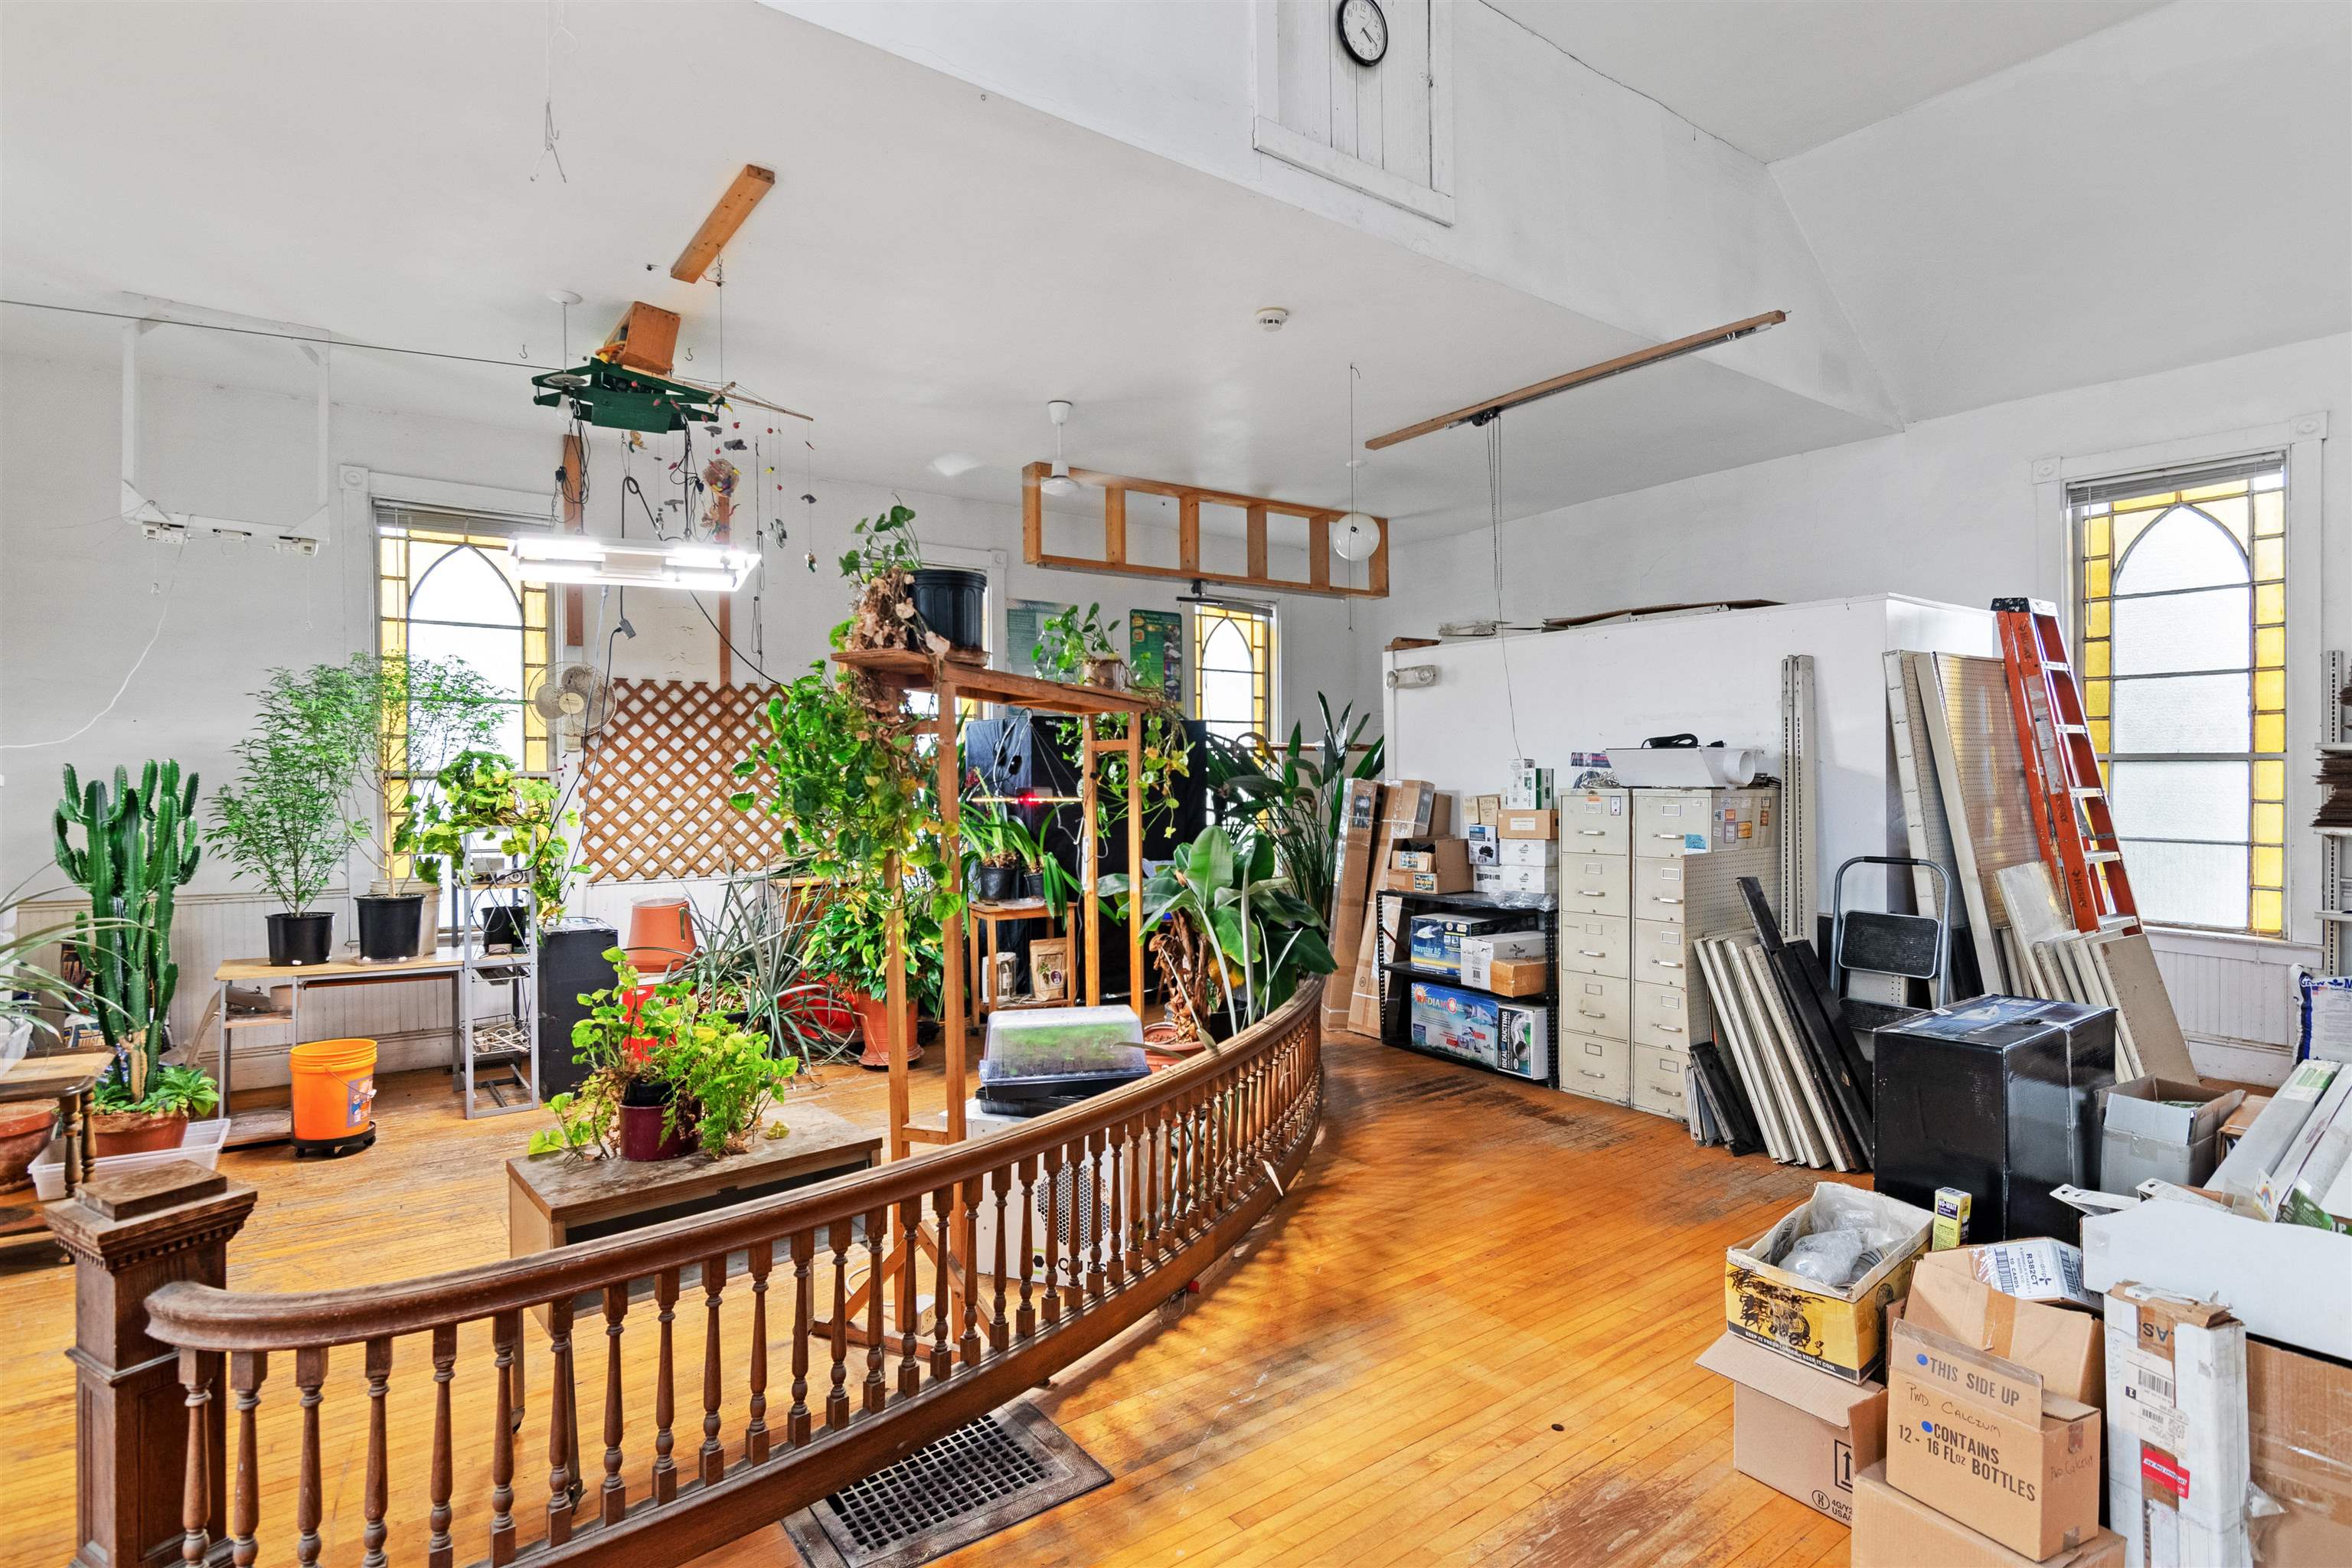
Plant-filled interior with polished wood floors, a curved wooden railing, and tall stained-glass windows.
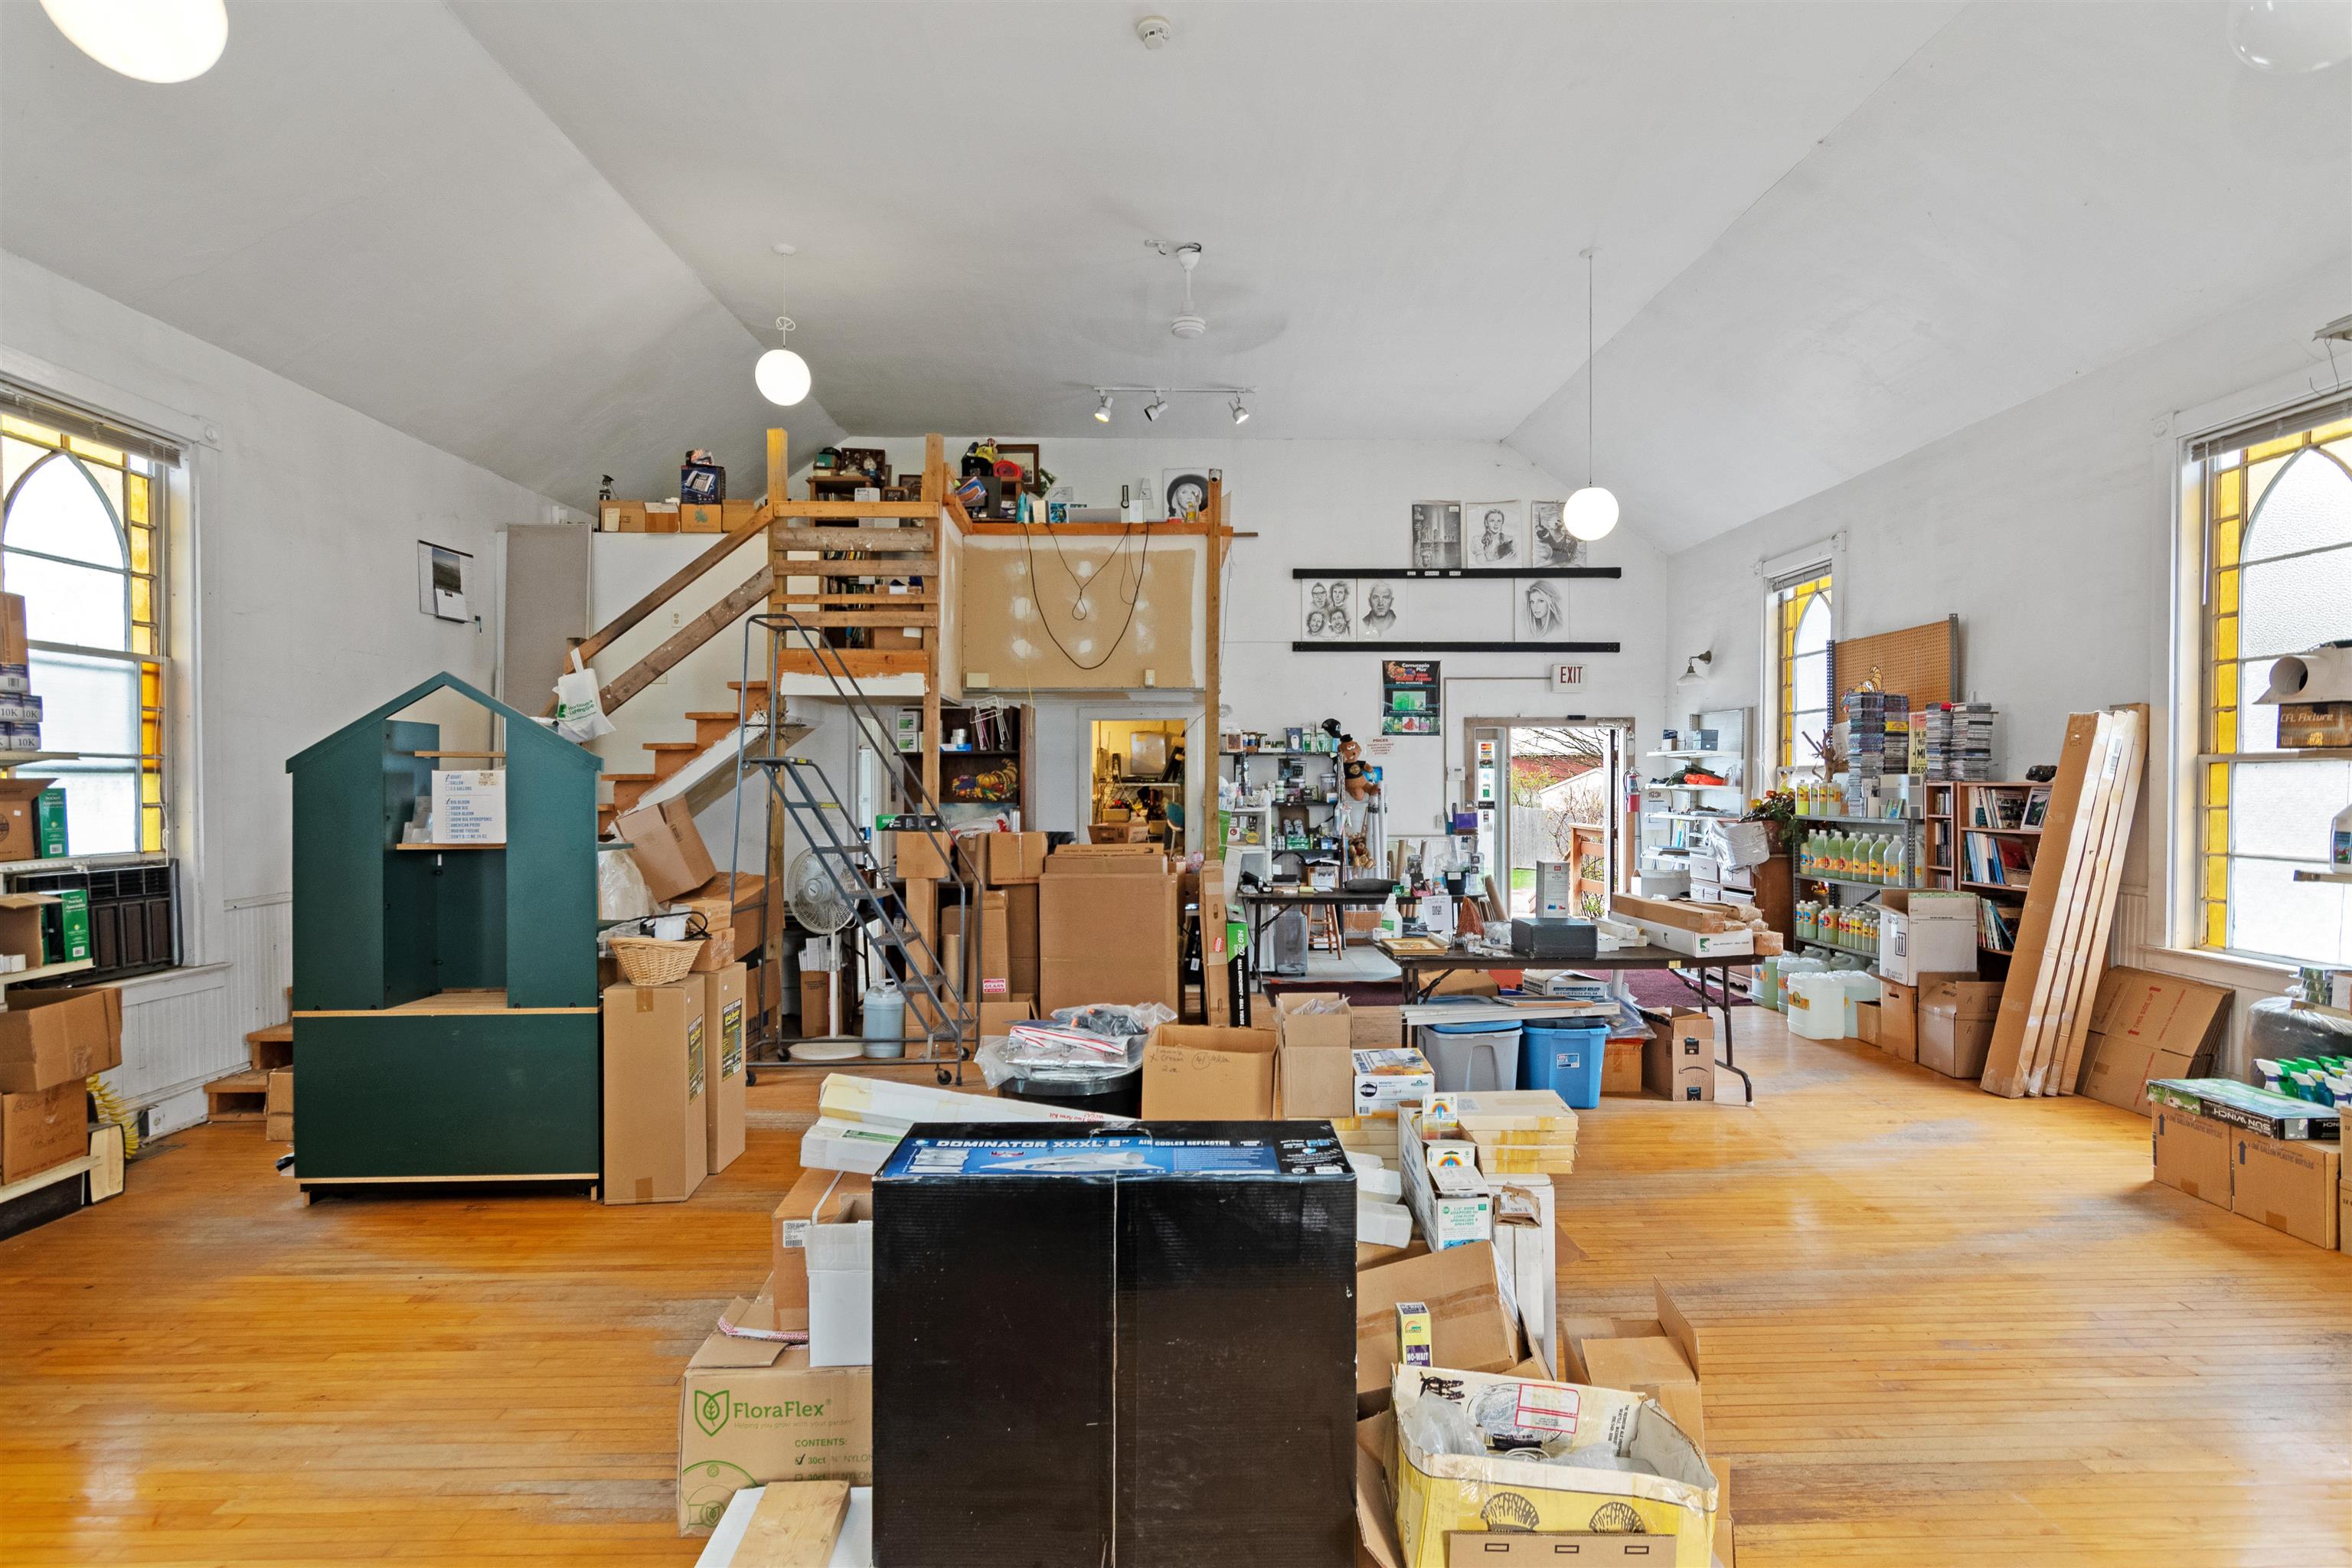
Shop interior with wood floors, crowded shelves and boxes, and a raised storage loft.
Retail shop interior with tall windows, crowded shelves, a wooden loft, and large potted plants.
Commercial interior with a wooden loft and staircase, arched windows, hardwood floors, and boxes throughout.
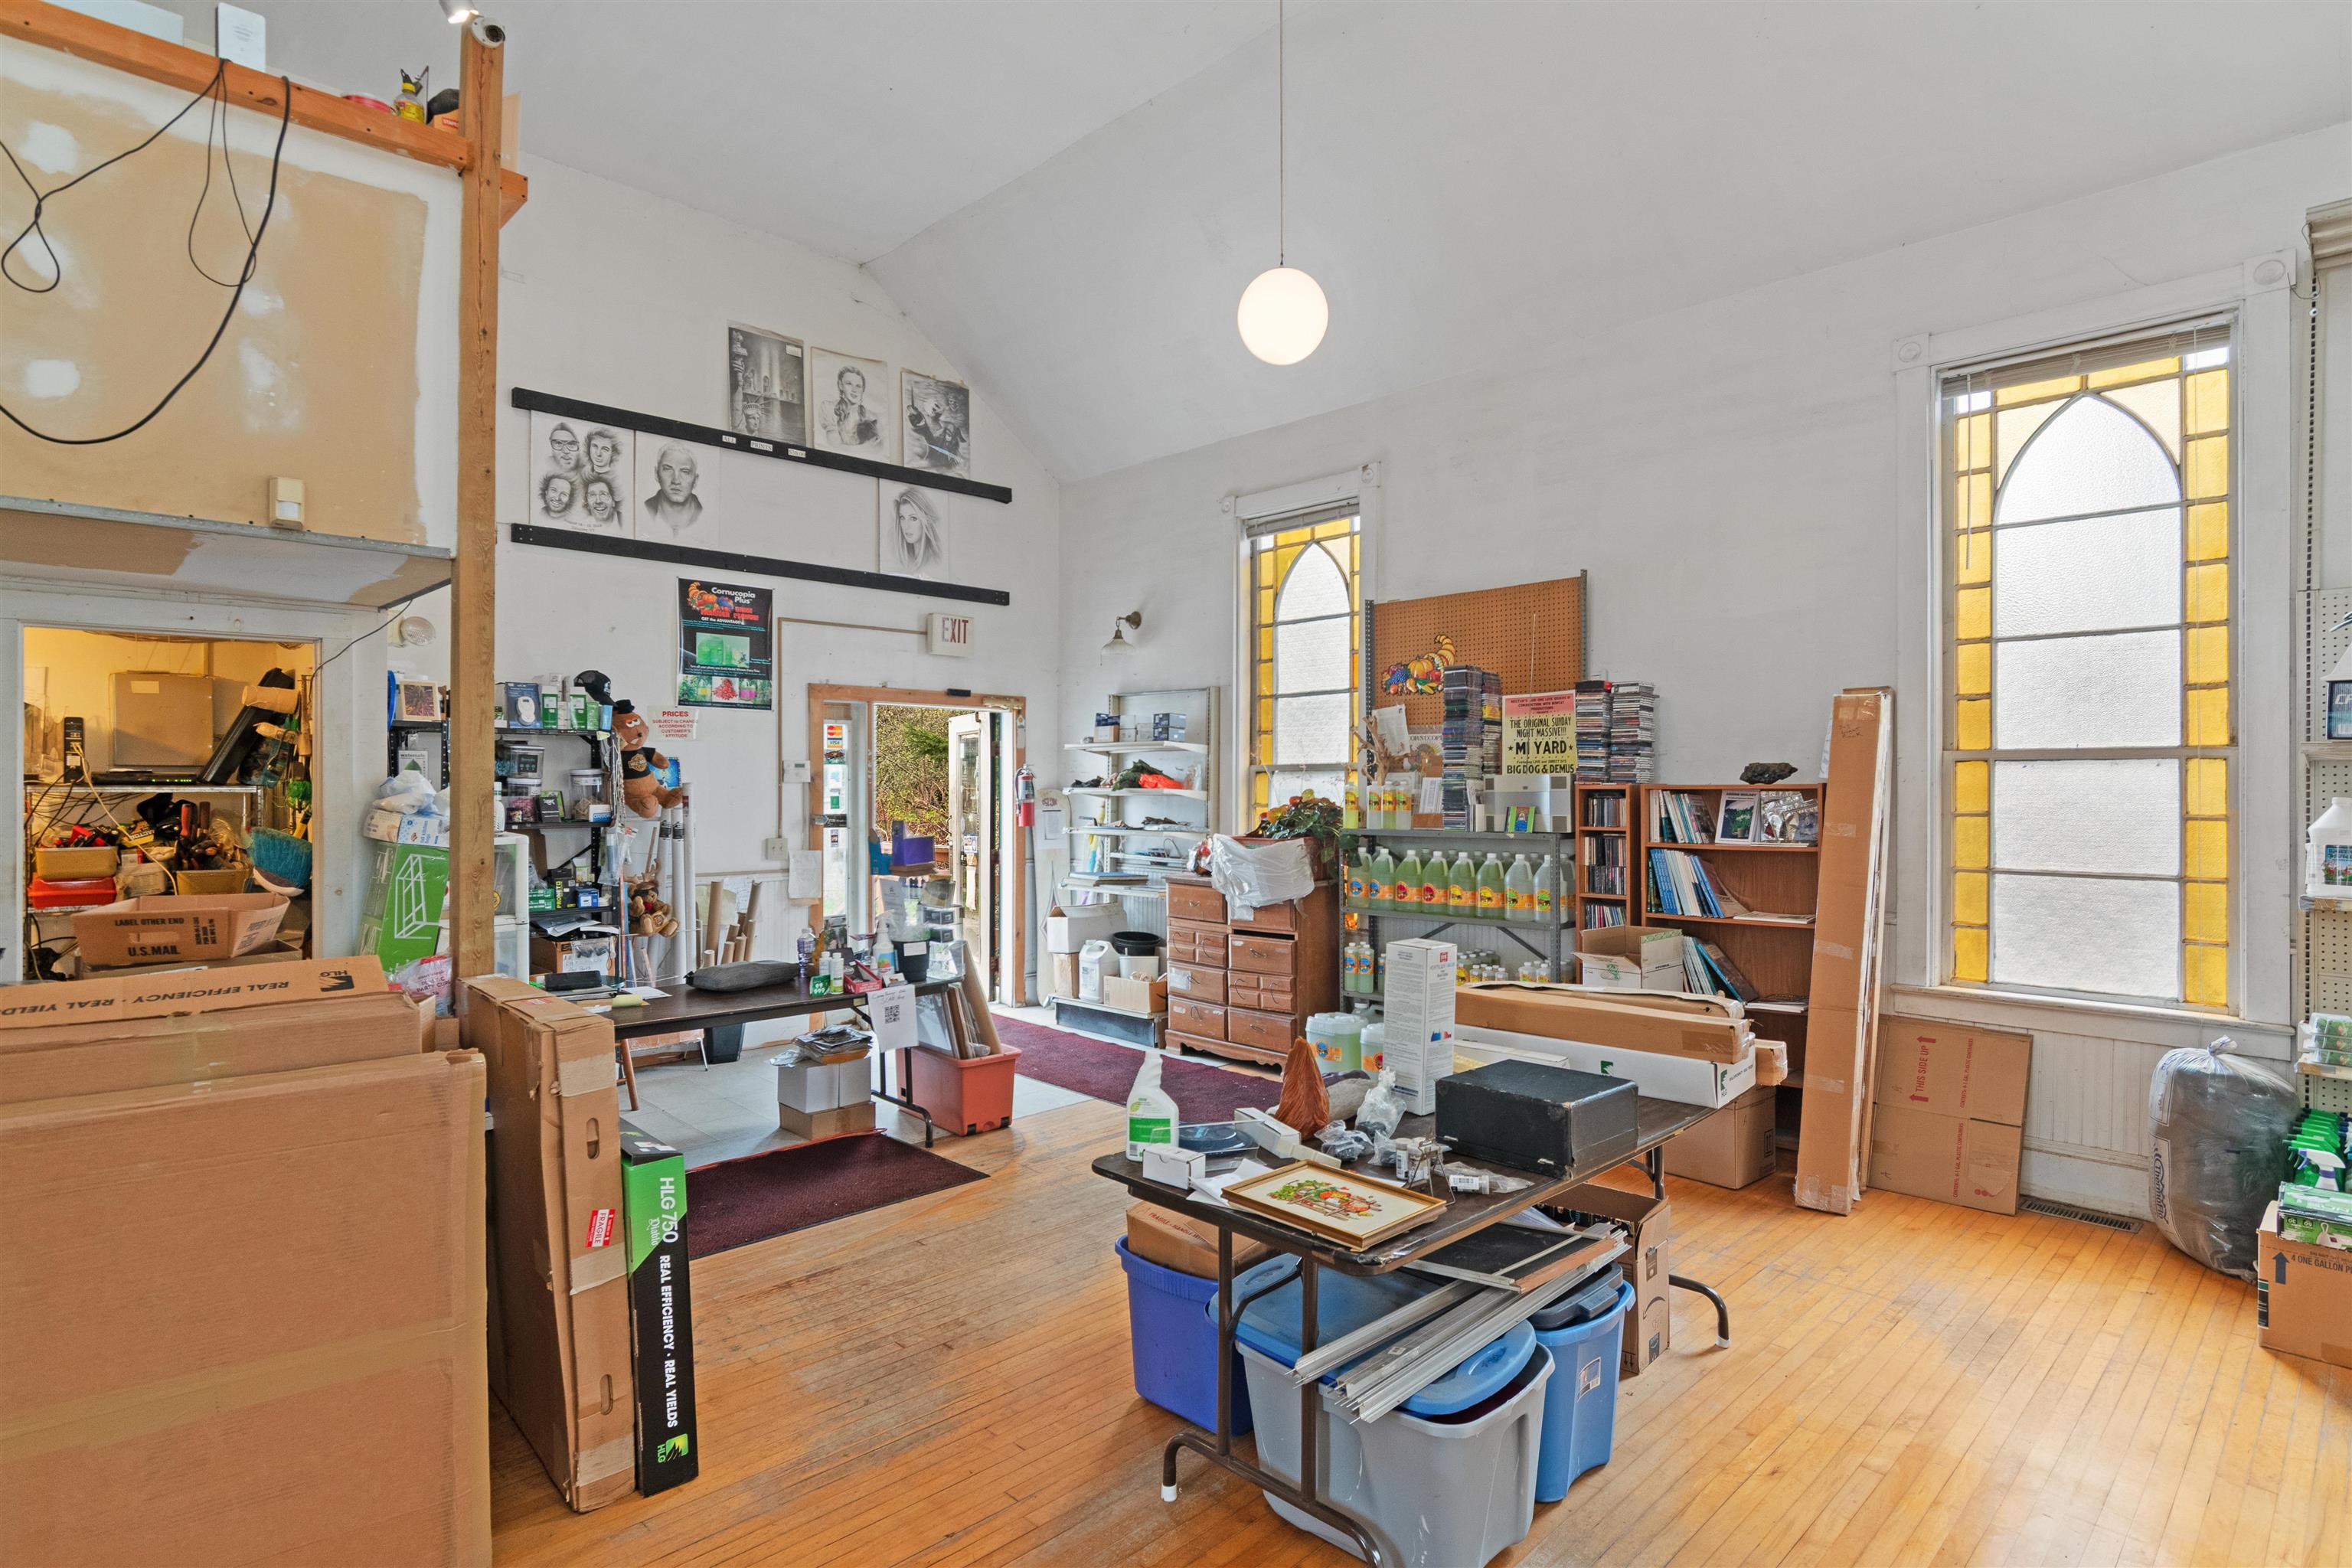
Retail shop interior with wood floors, stocked shelves, boxes, and tall stained-glass windows.
Retail shop interior with boxes and merchandise beneath tall yellow-bordered stained-glass windows.
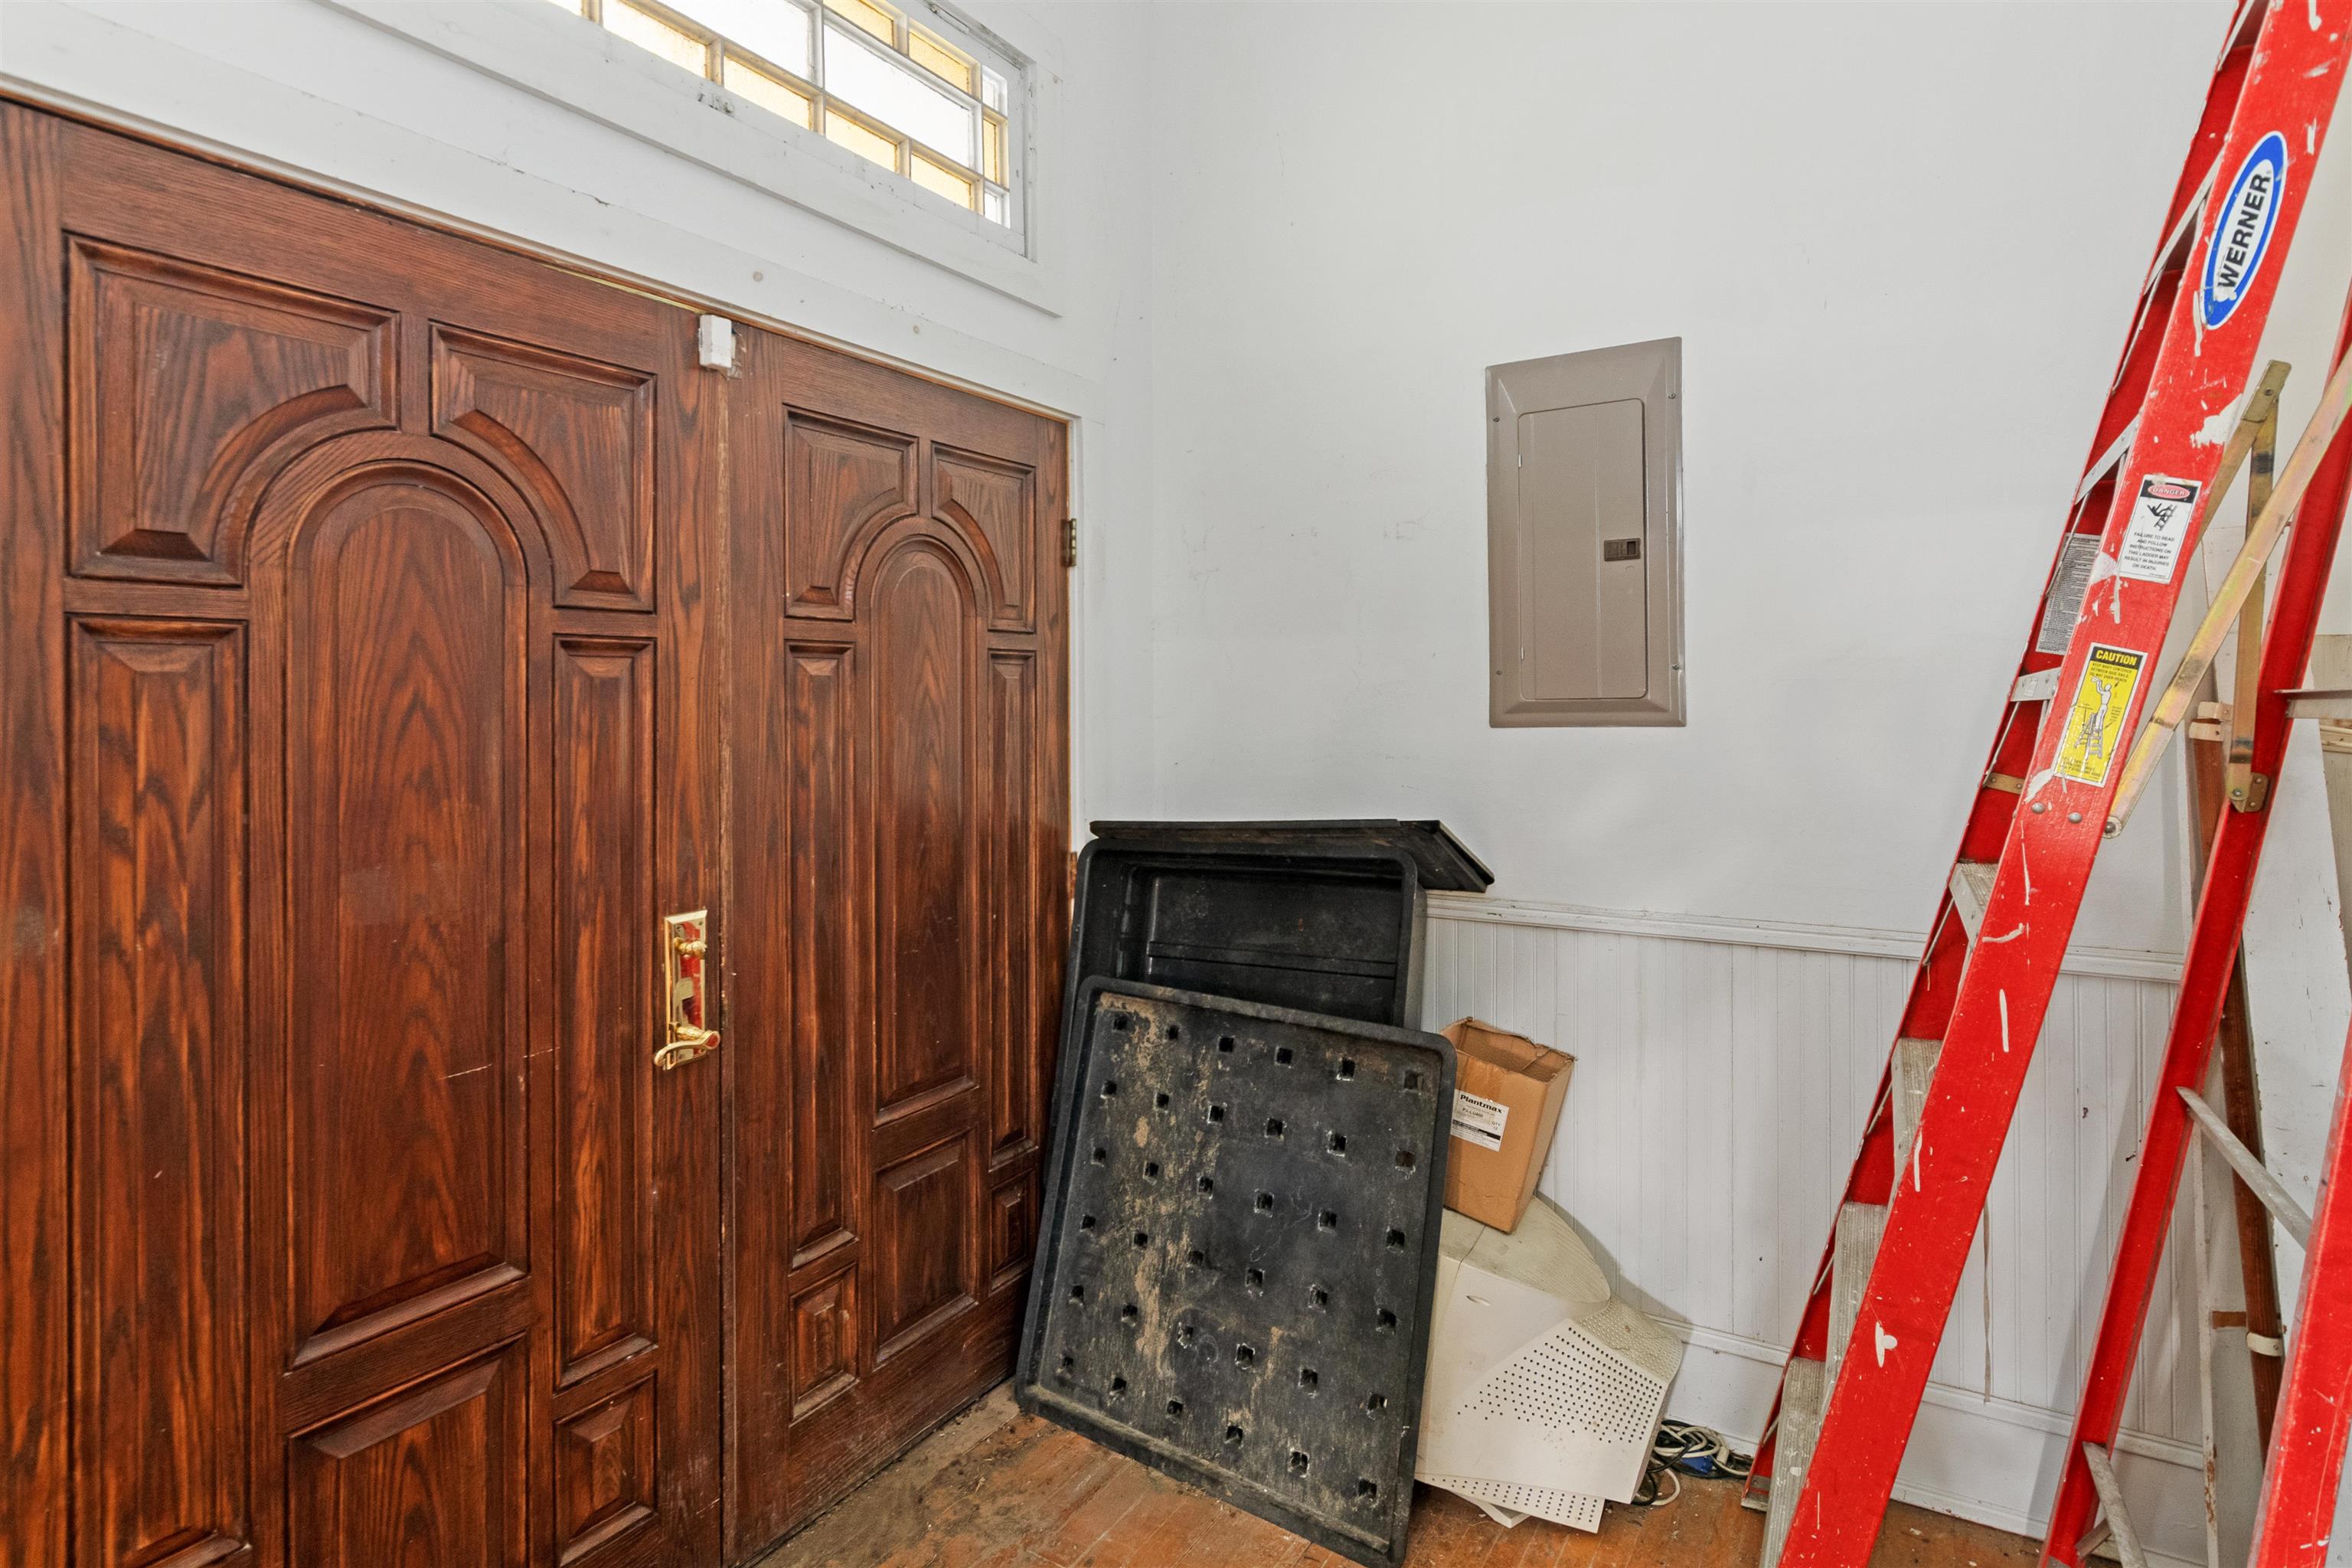
Entryway with ornate carved wooden double doors and a red ladder beside stored equipment.
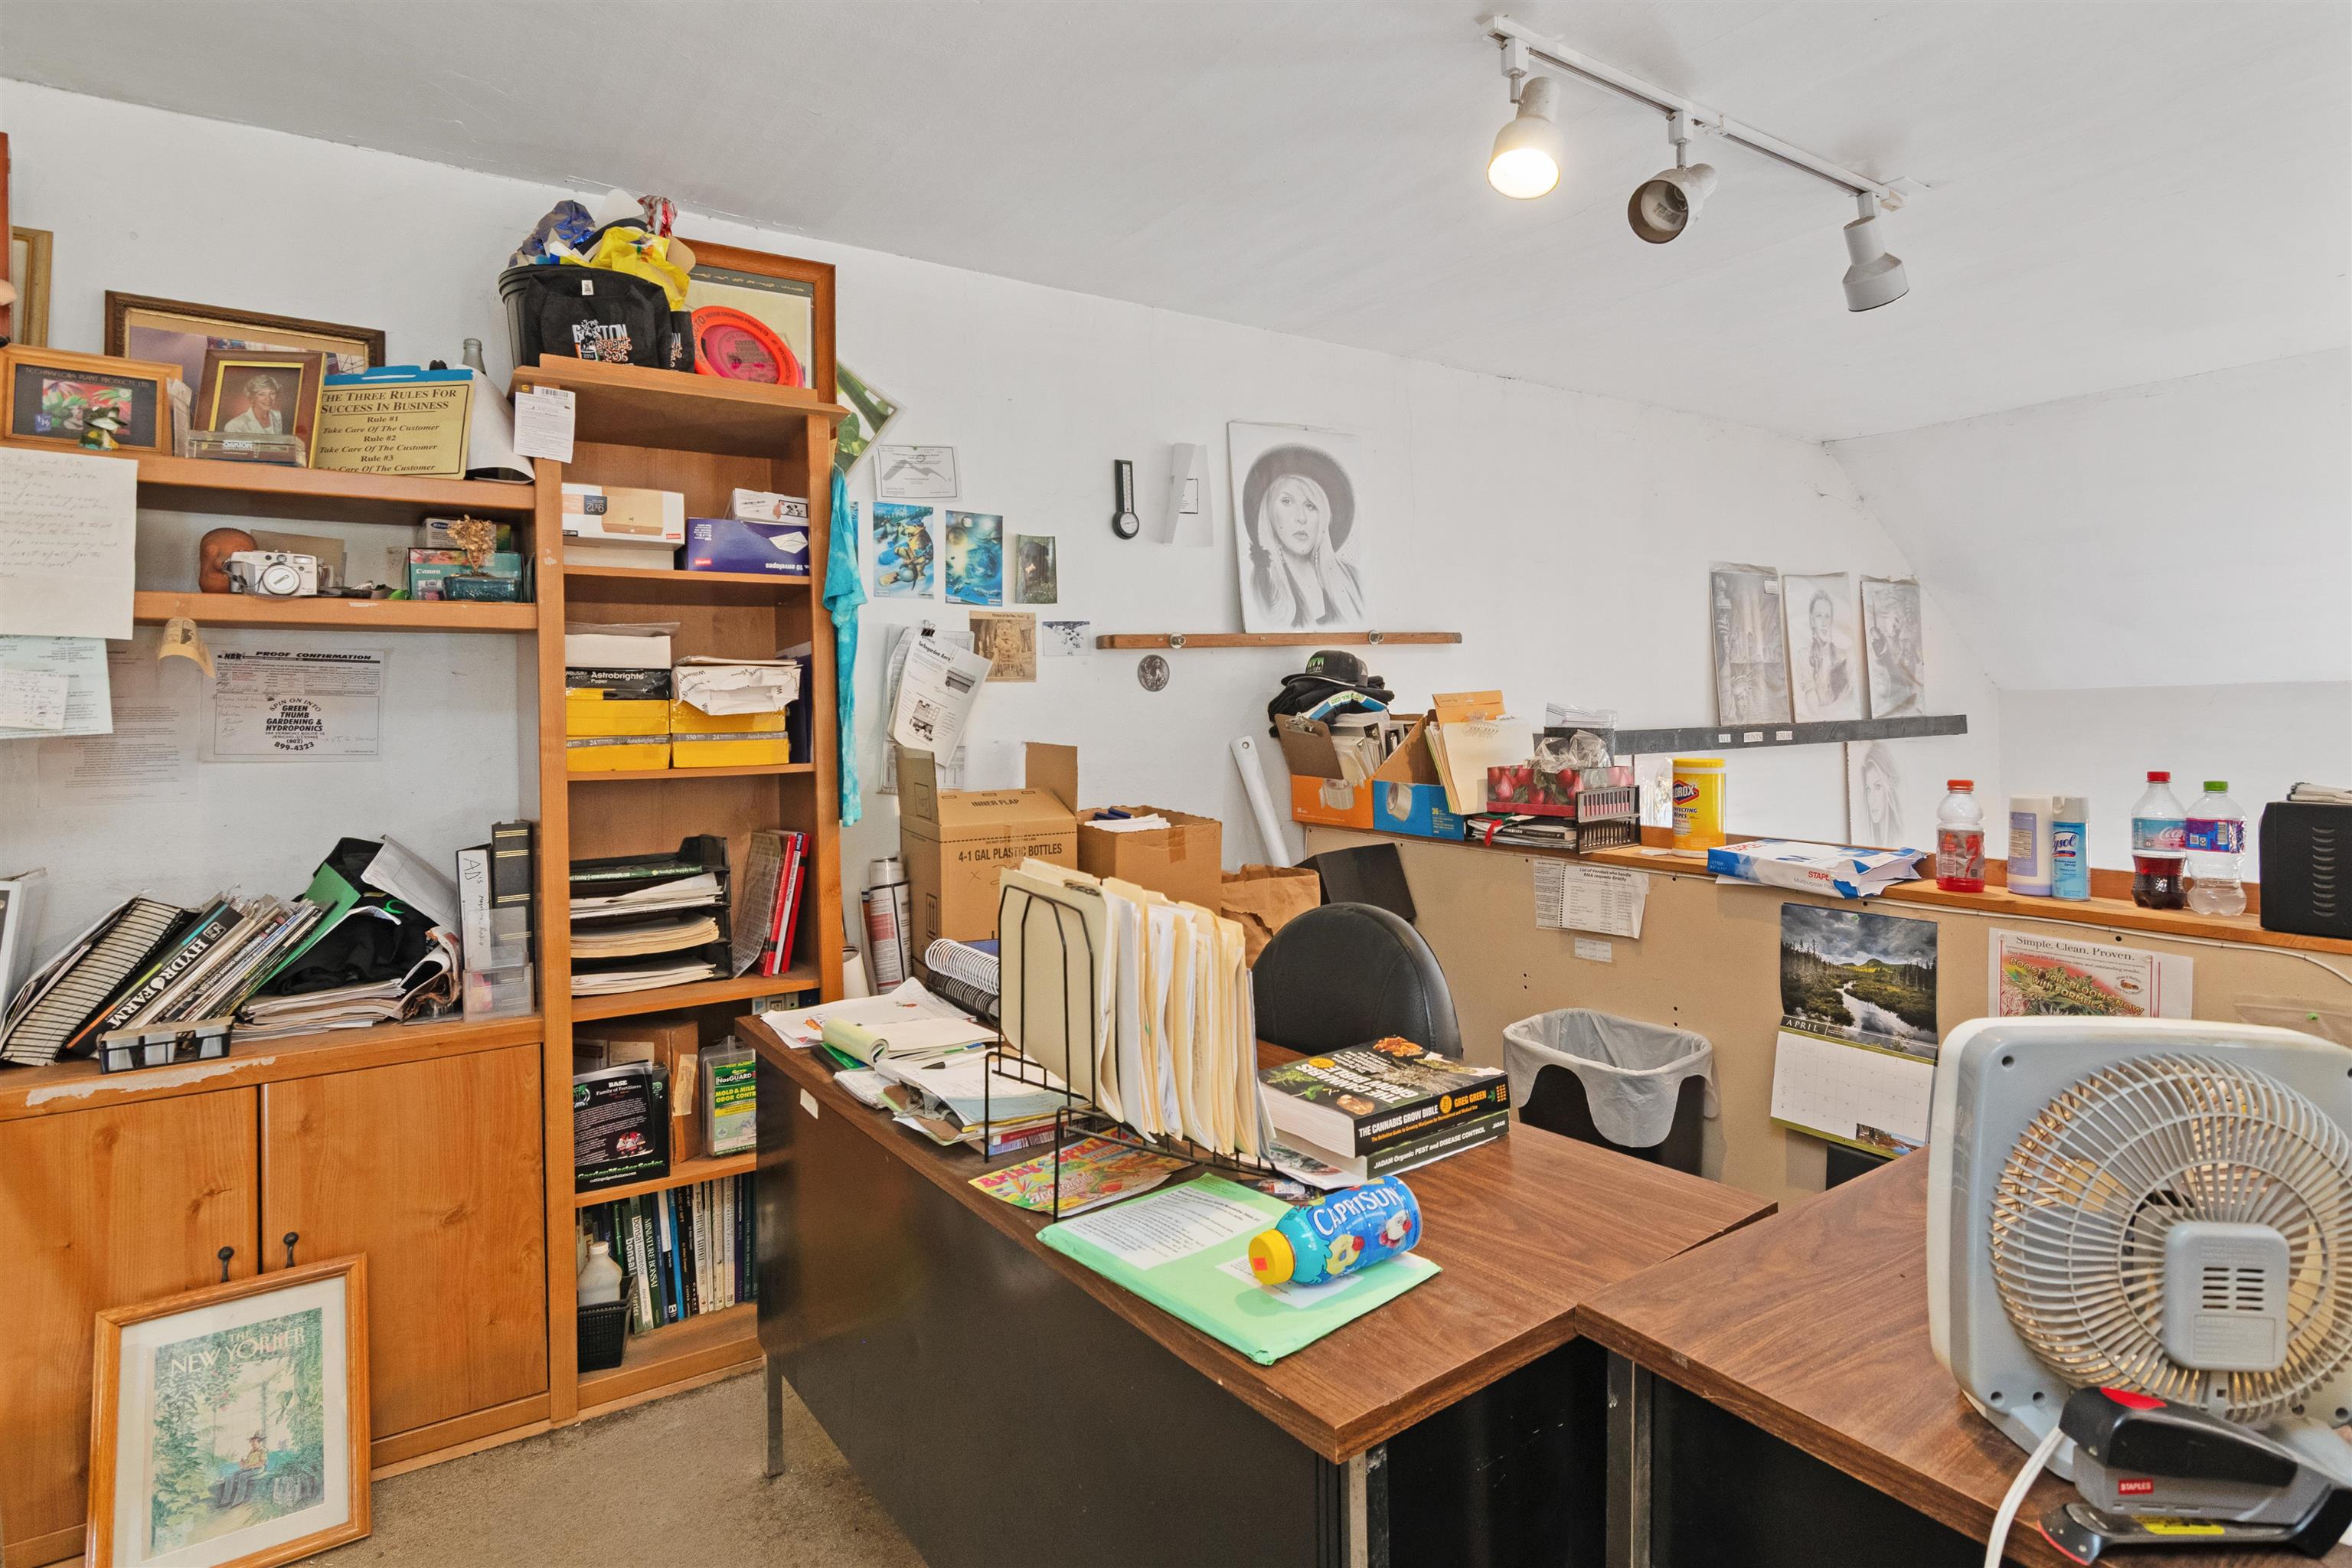
Office with paper-covered desks, packed wooden shelves, wall portraits, and a fan.
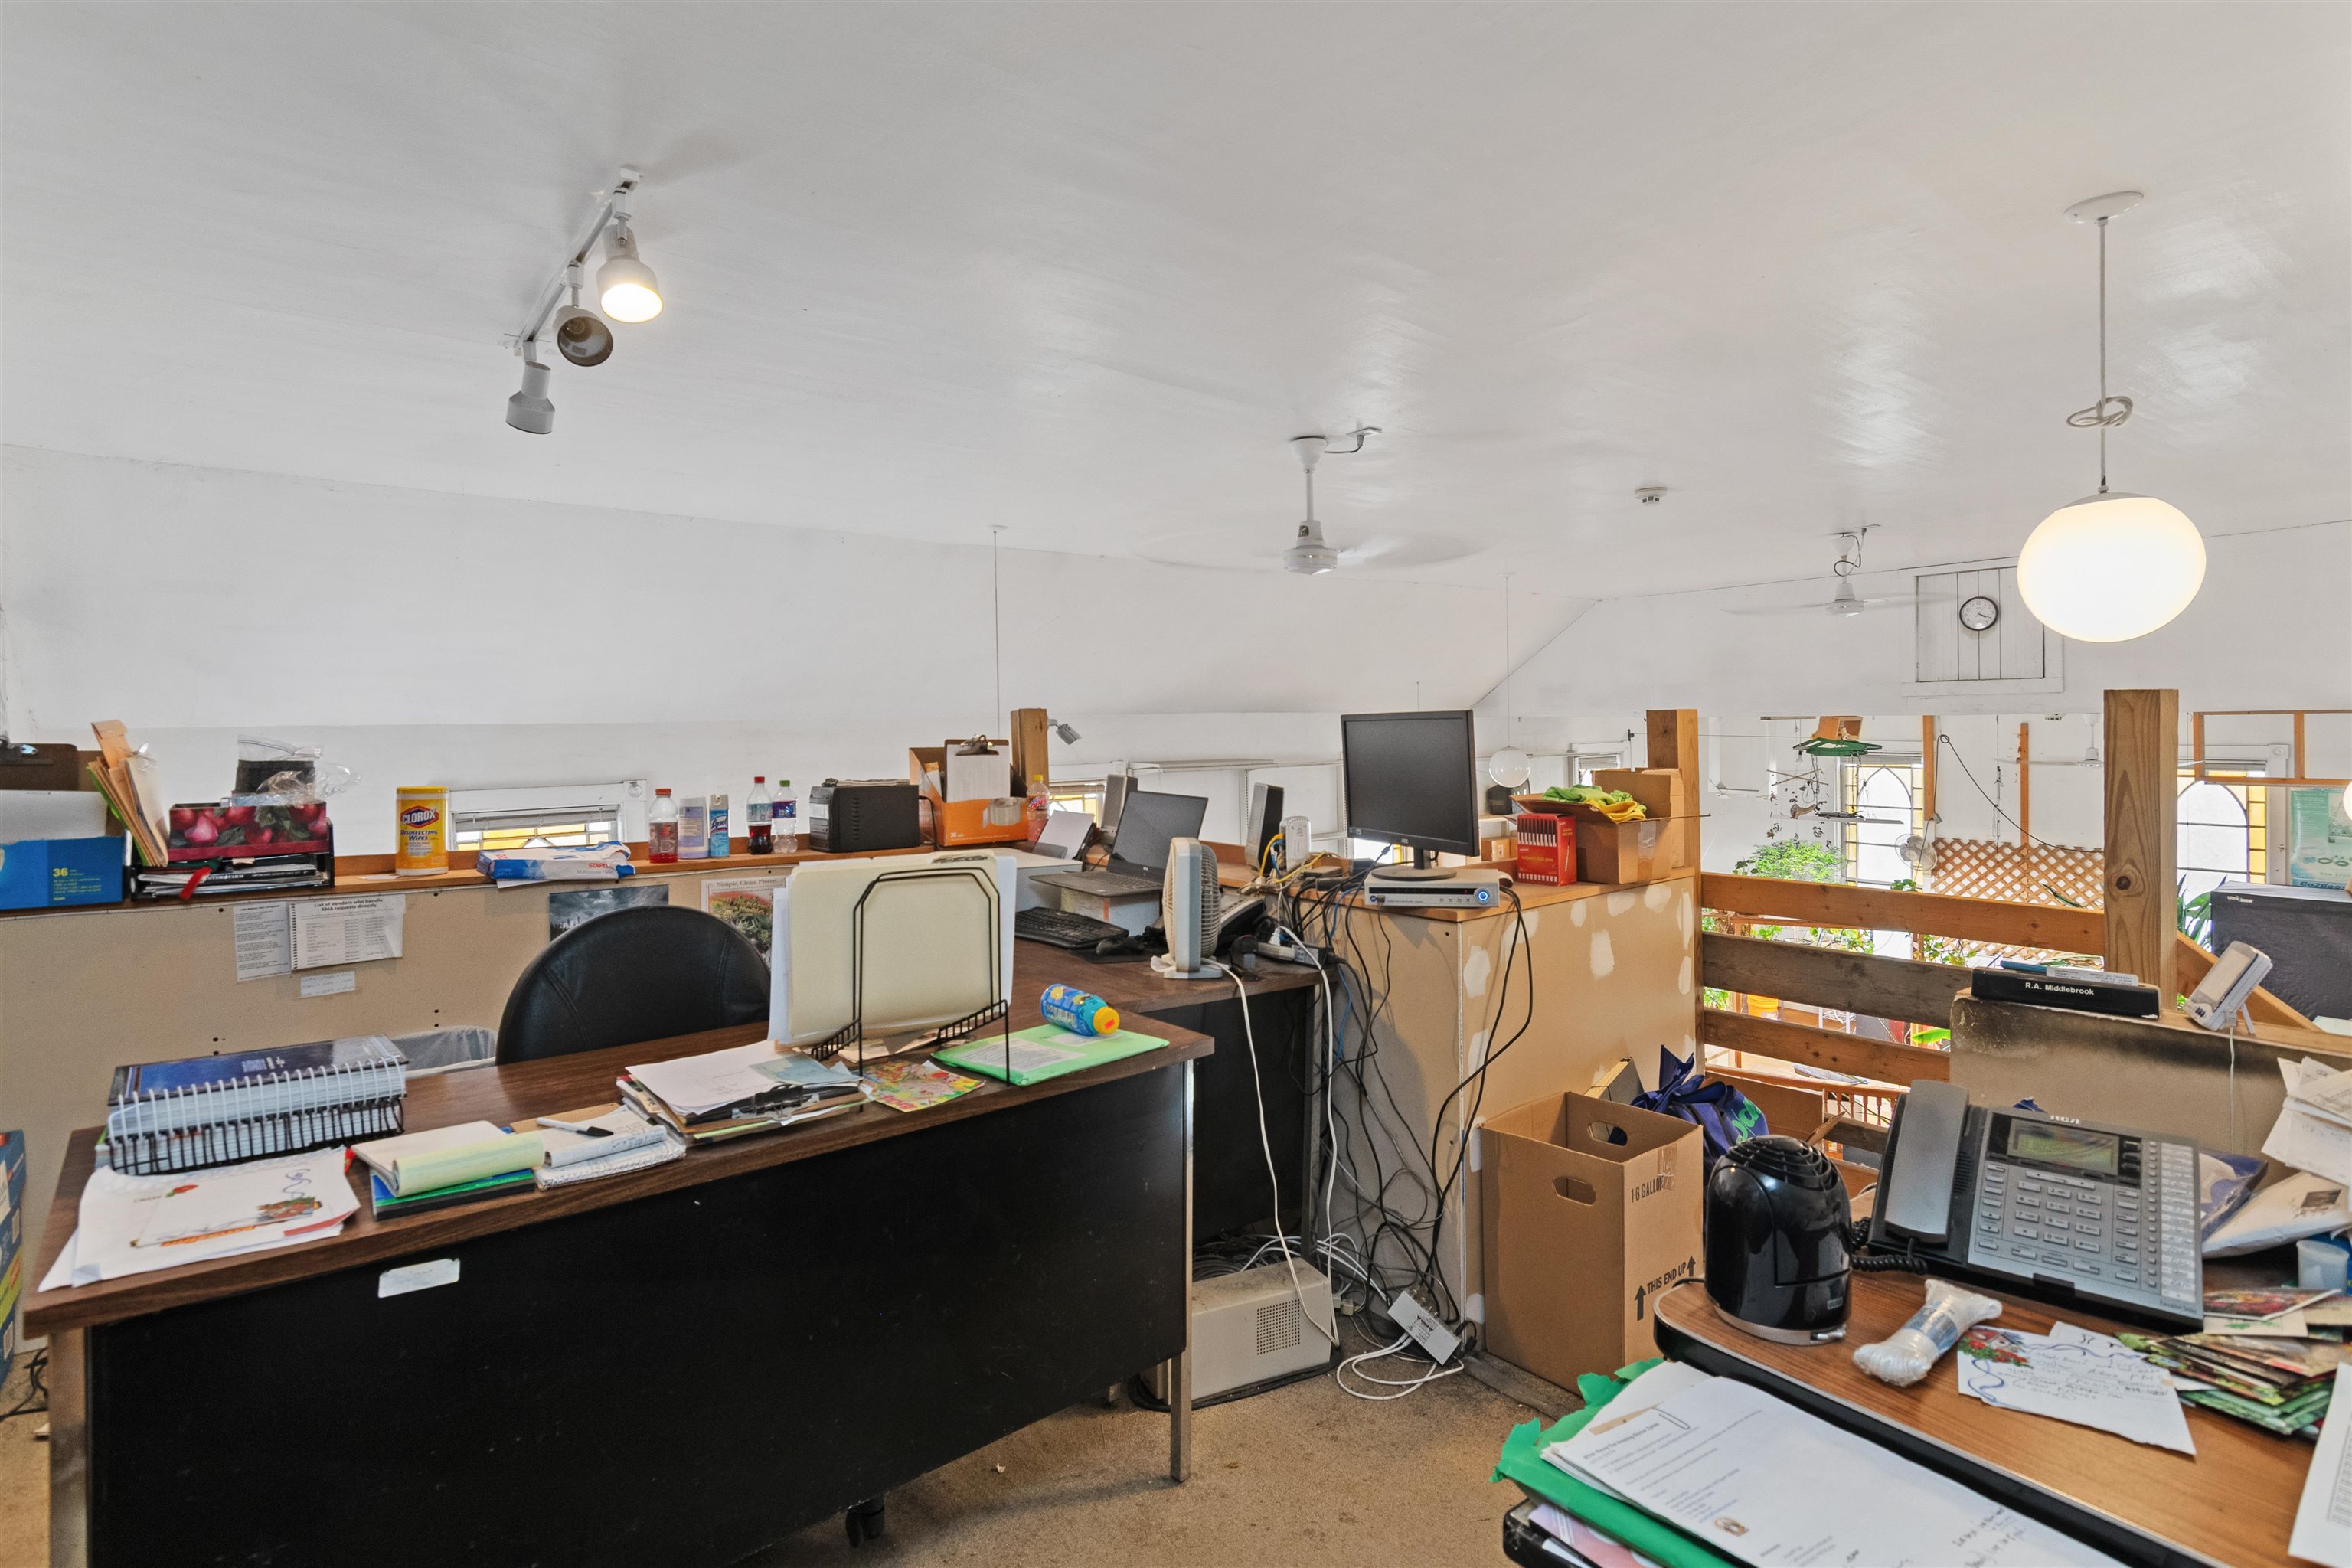
Office interior with crowded desks, computer equipment, paperwork, and wooden partitions.
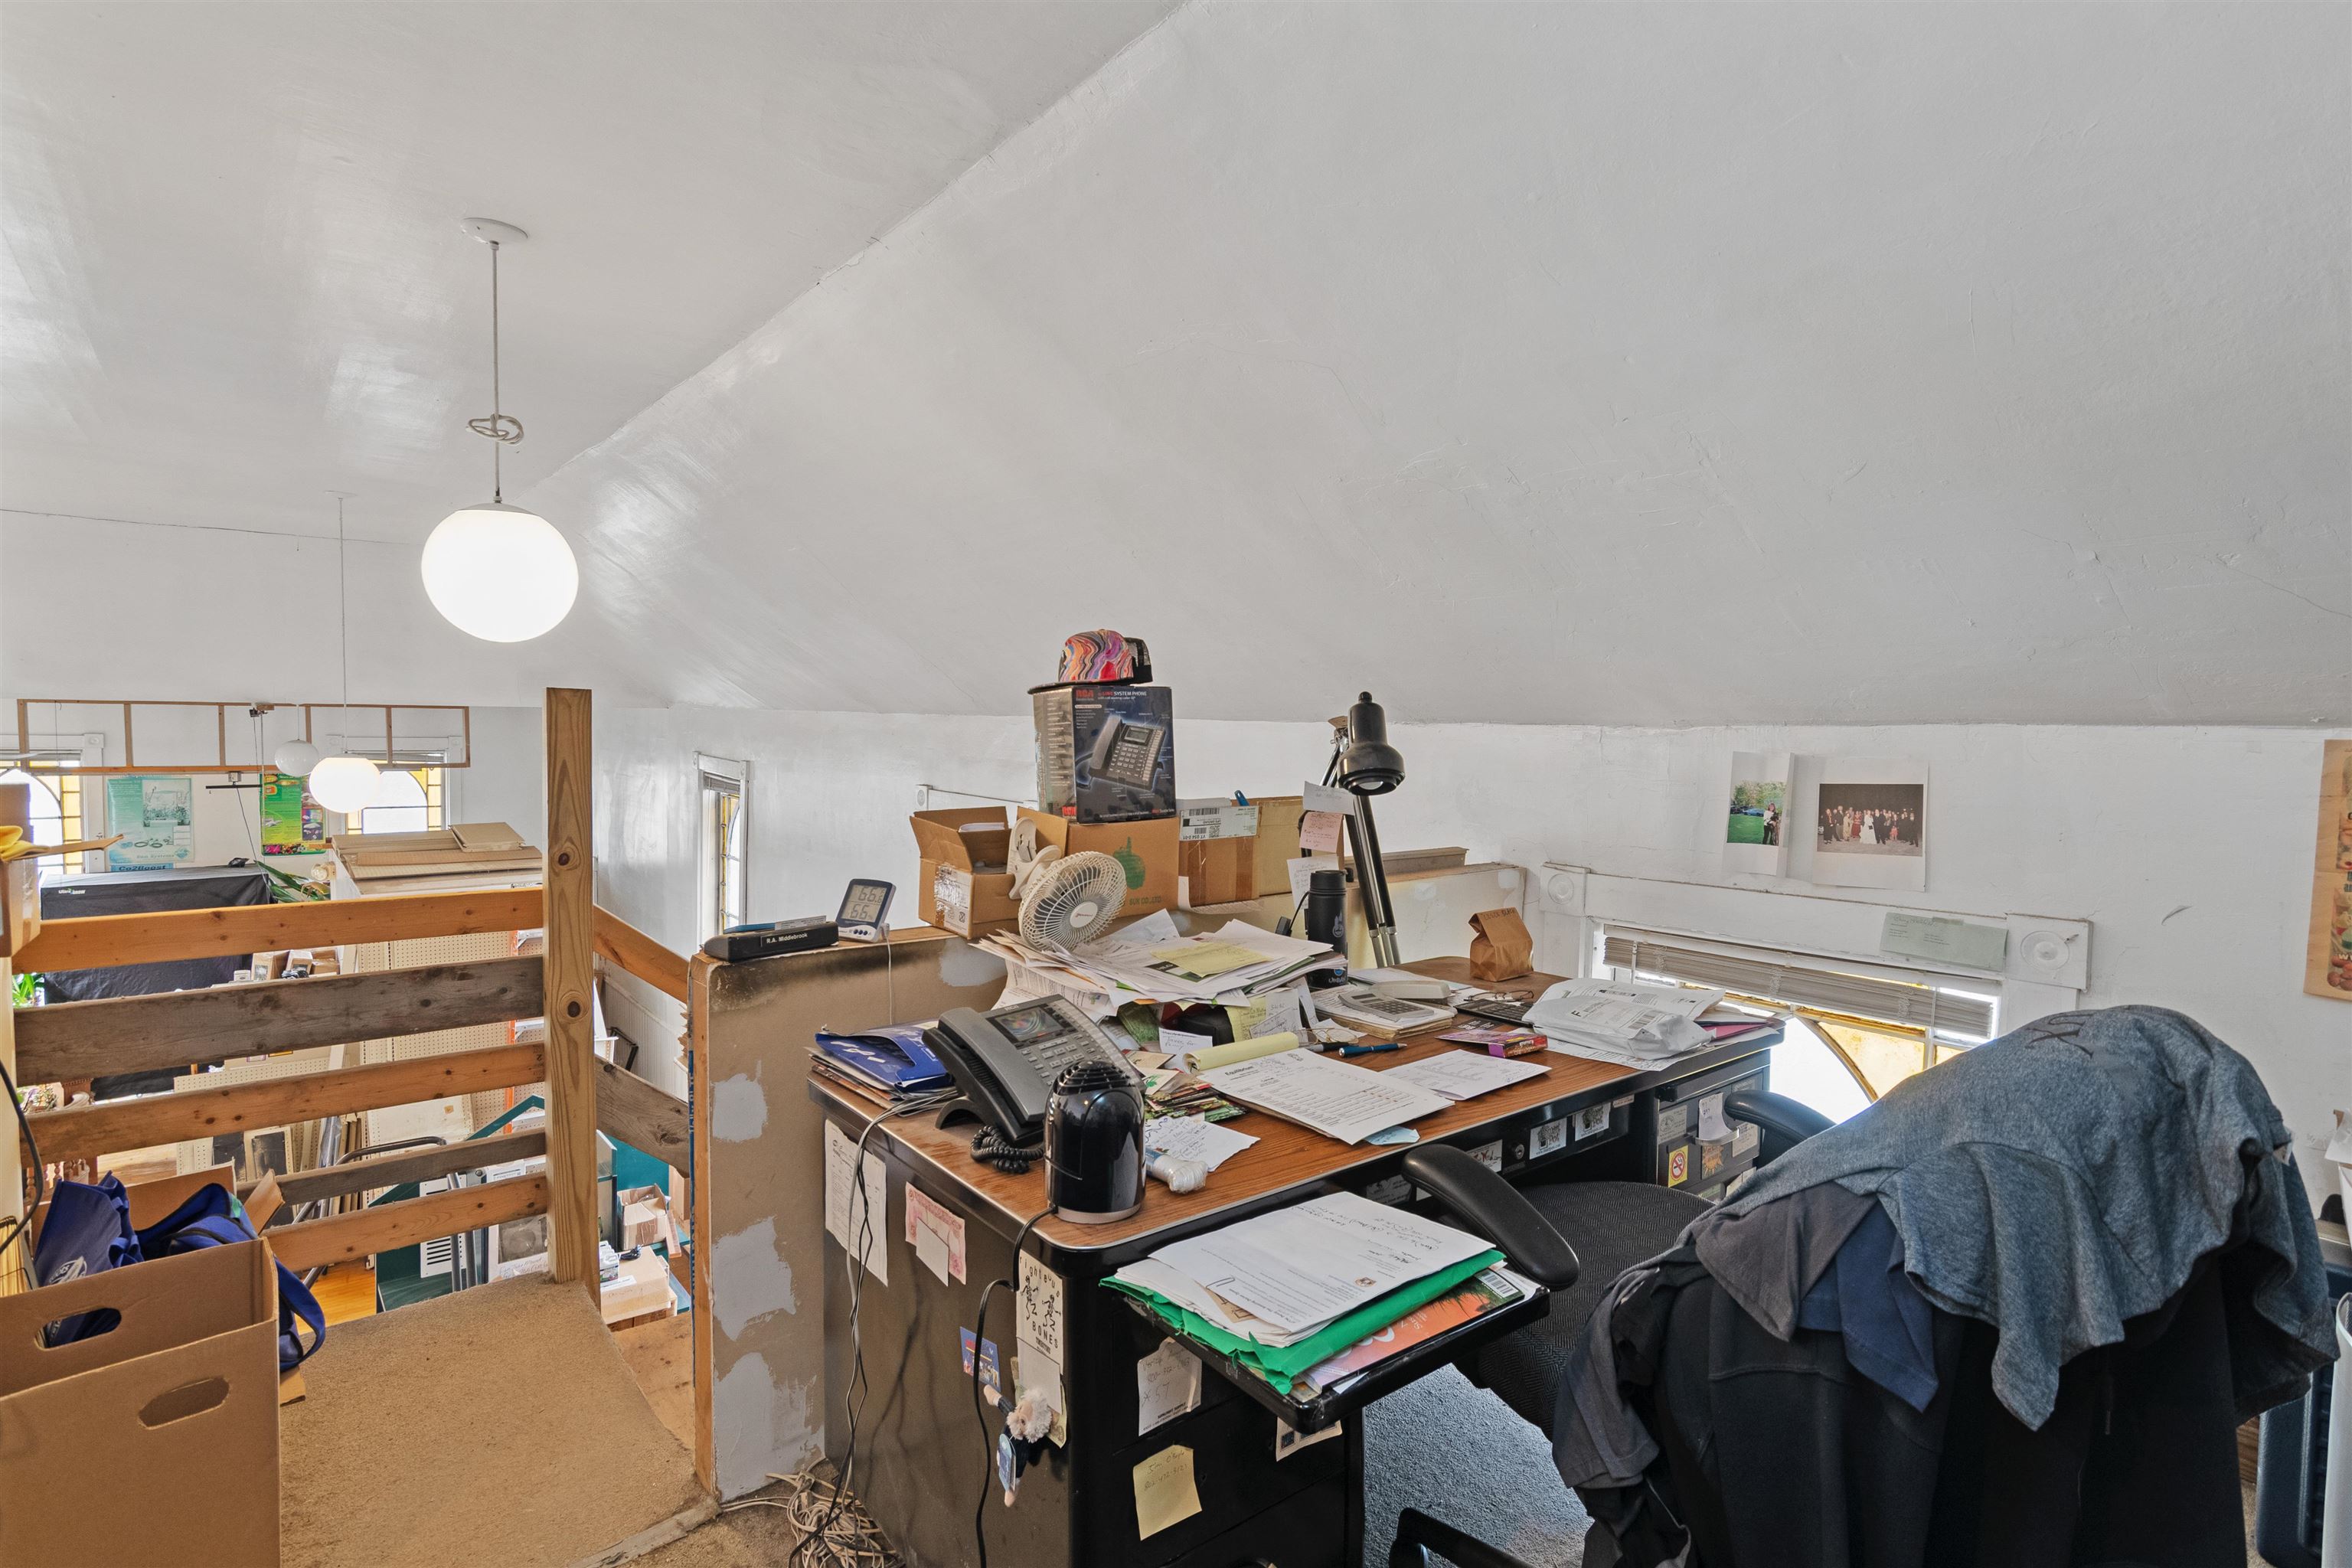
Loft office with a paper-covered desk, wooden stair railing, and clothing draped over a chair.
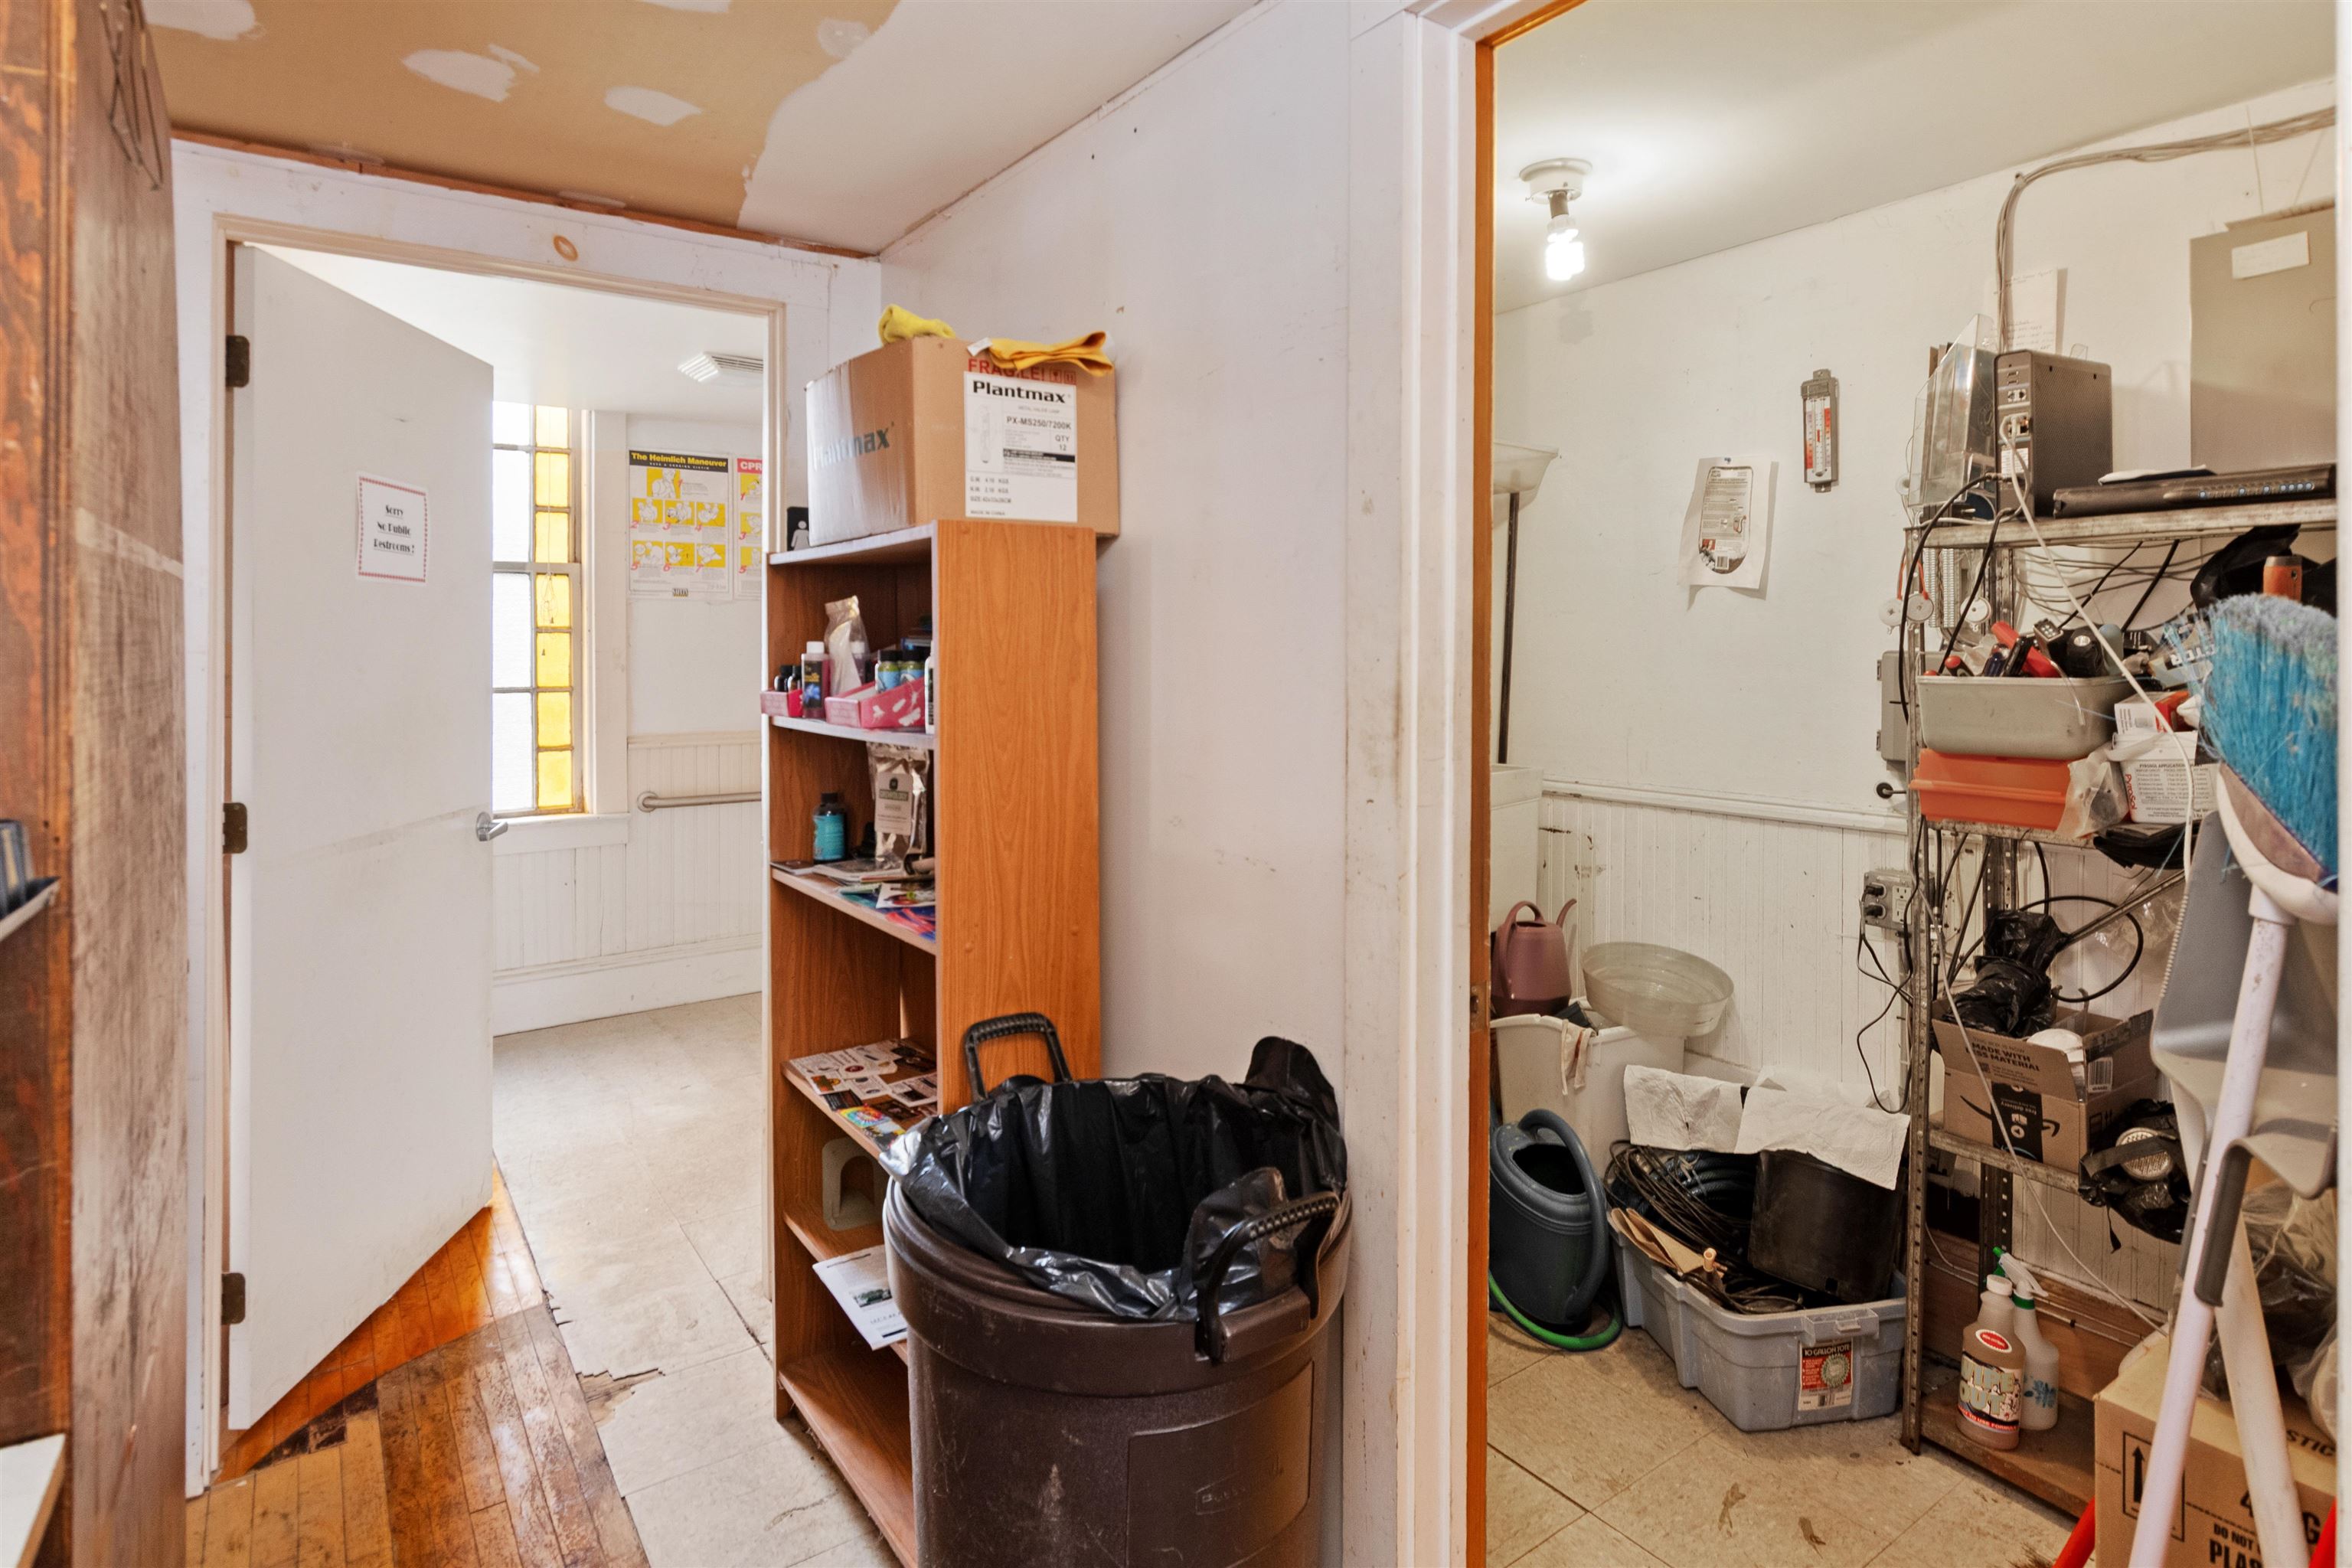
Cluttered utility room with mechanical equipment, storage bins, and an open doorway to an adjoining room.
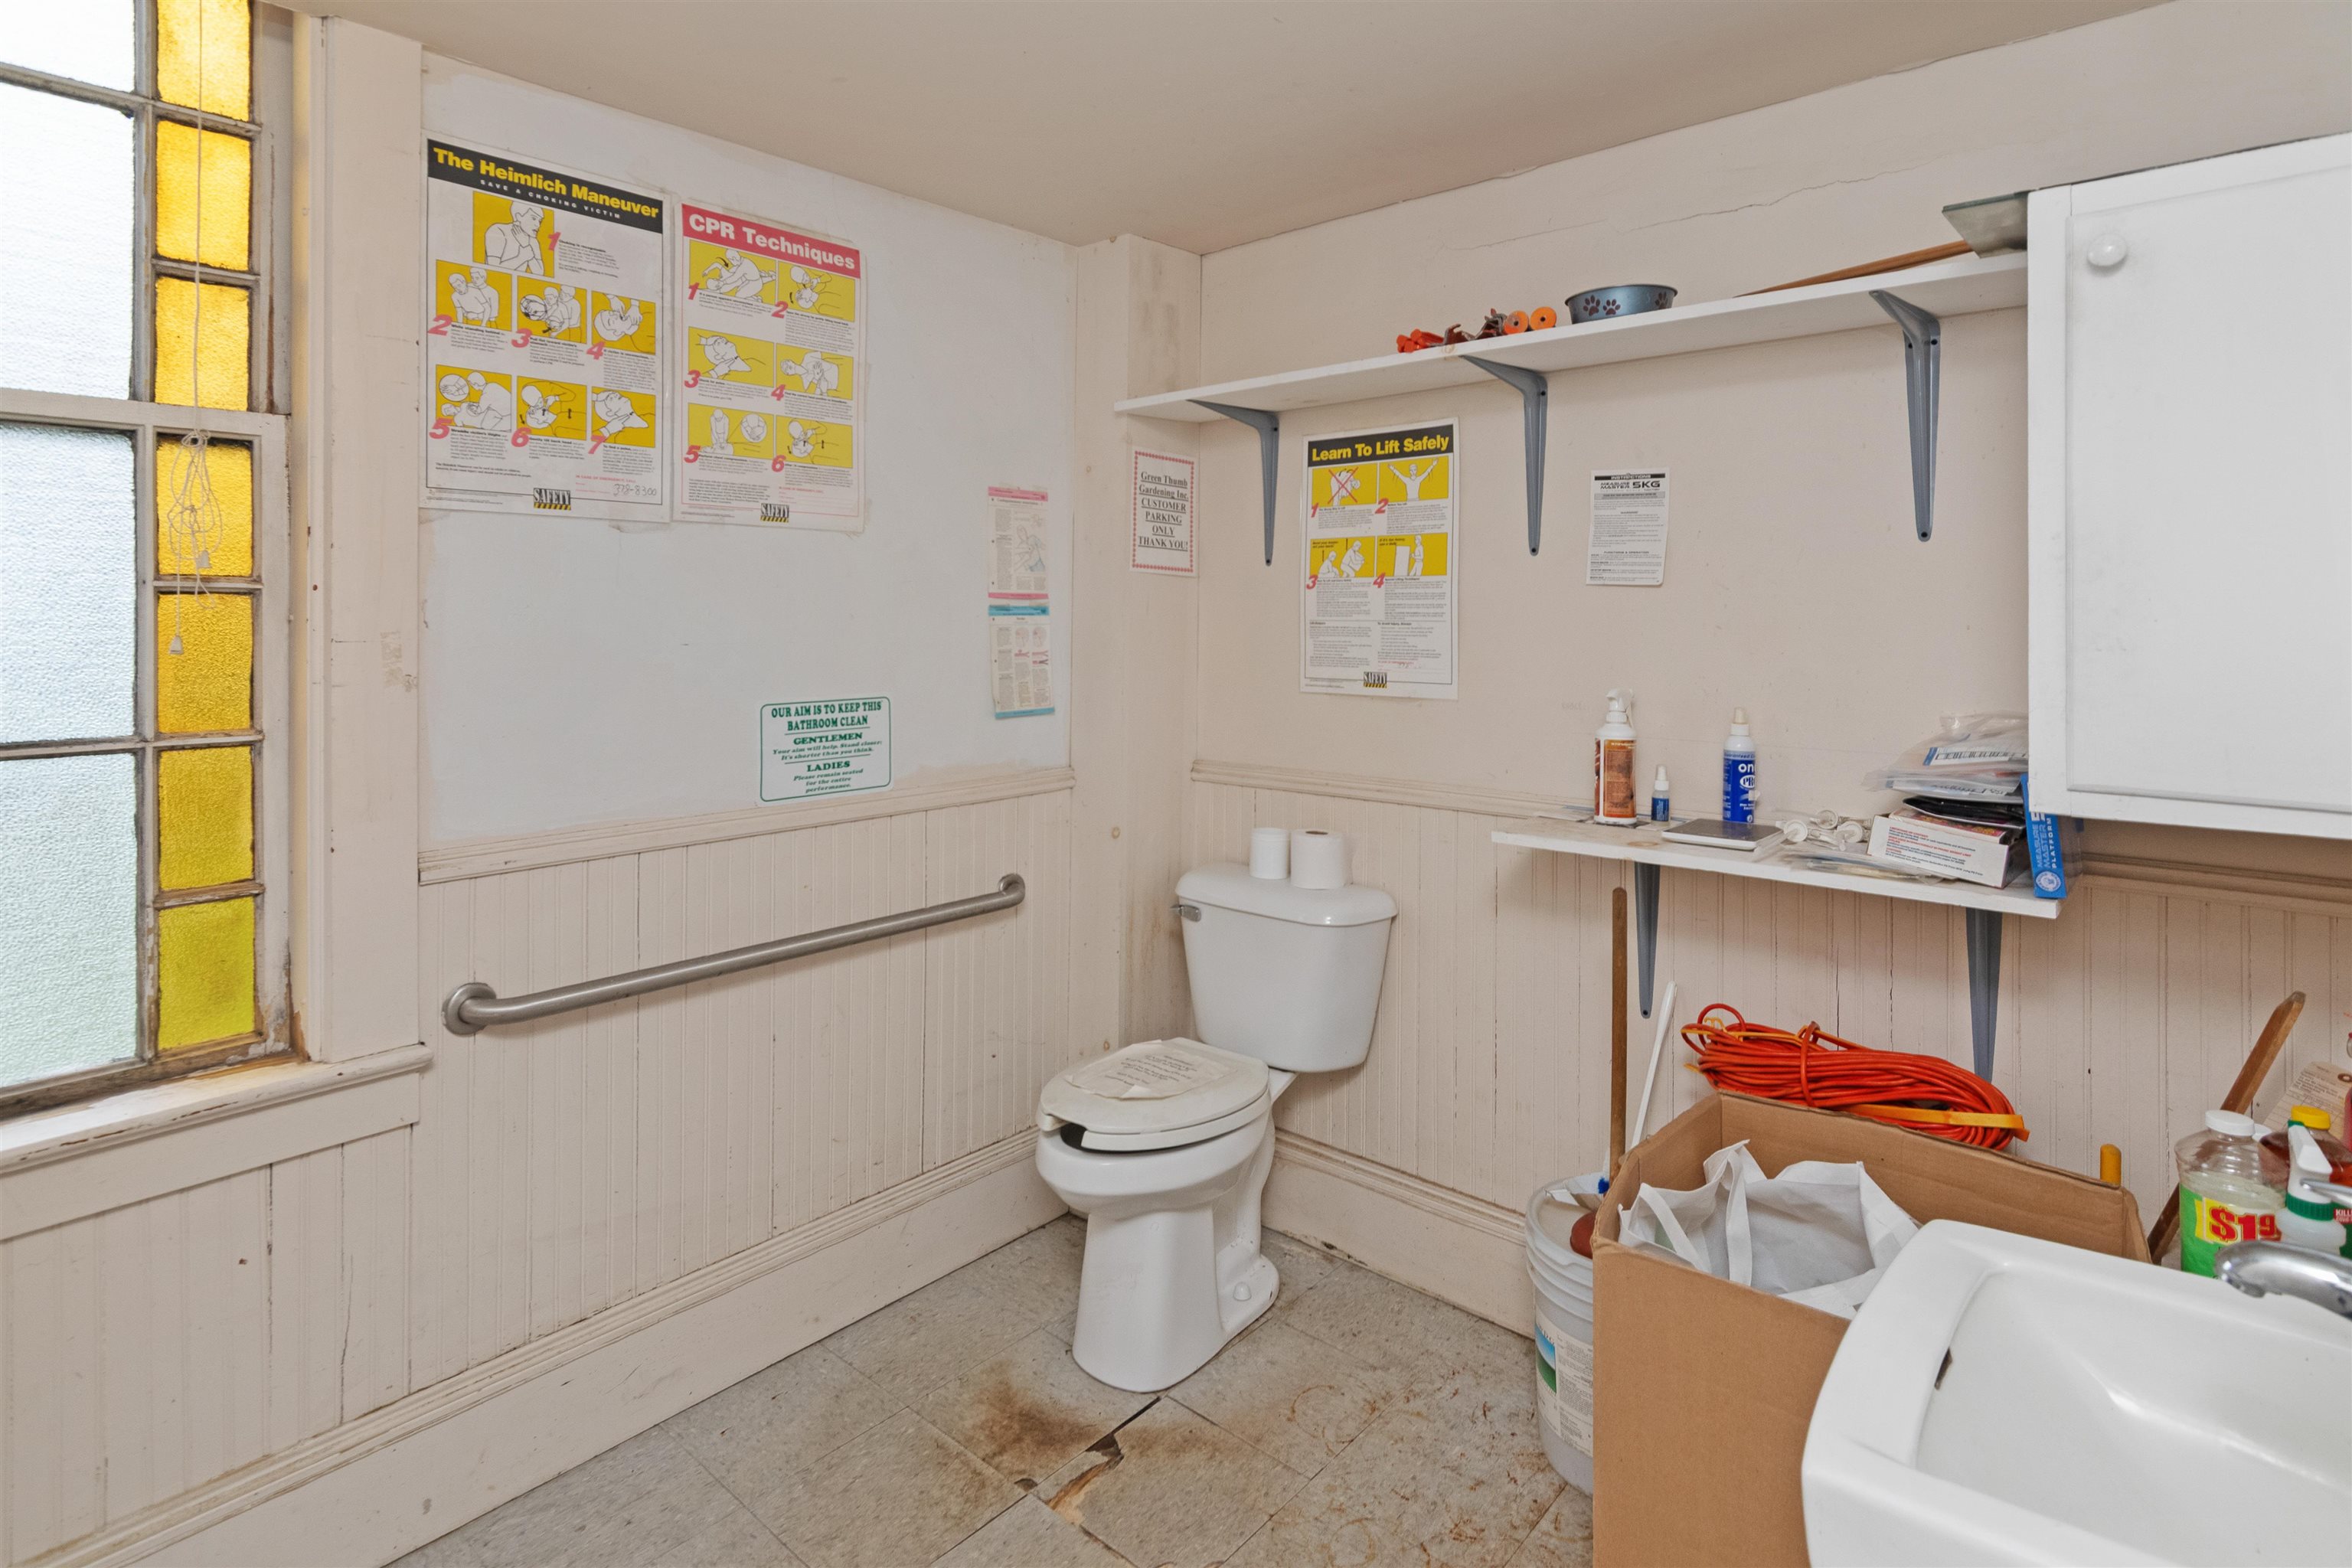
Utility bathroom with a toilet, grab bar, colored glass window, safety posters, and supplies stored on shelves and the floor.
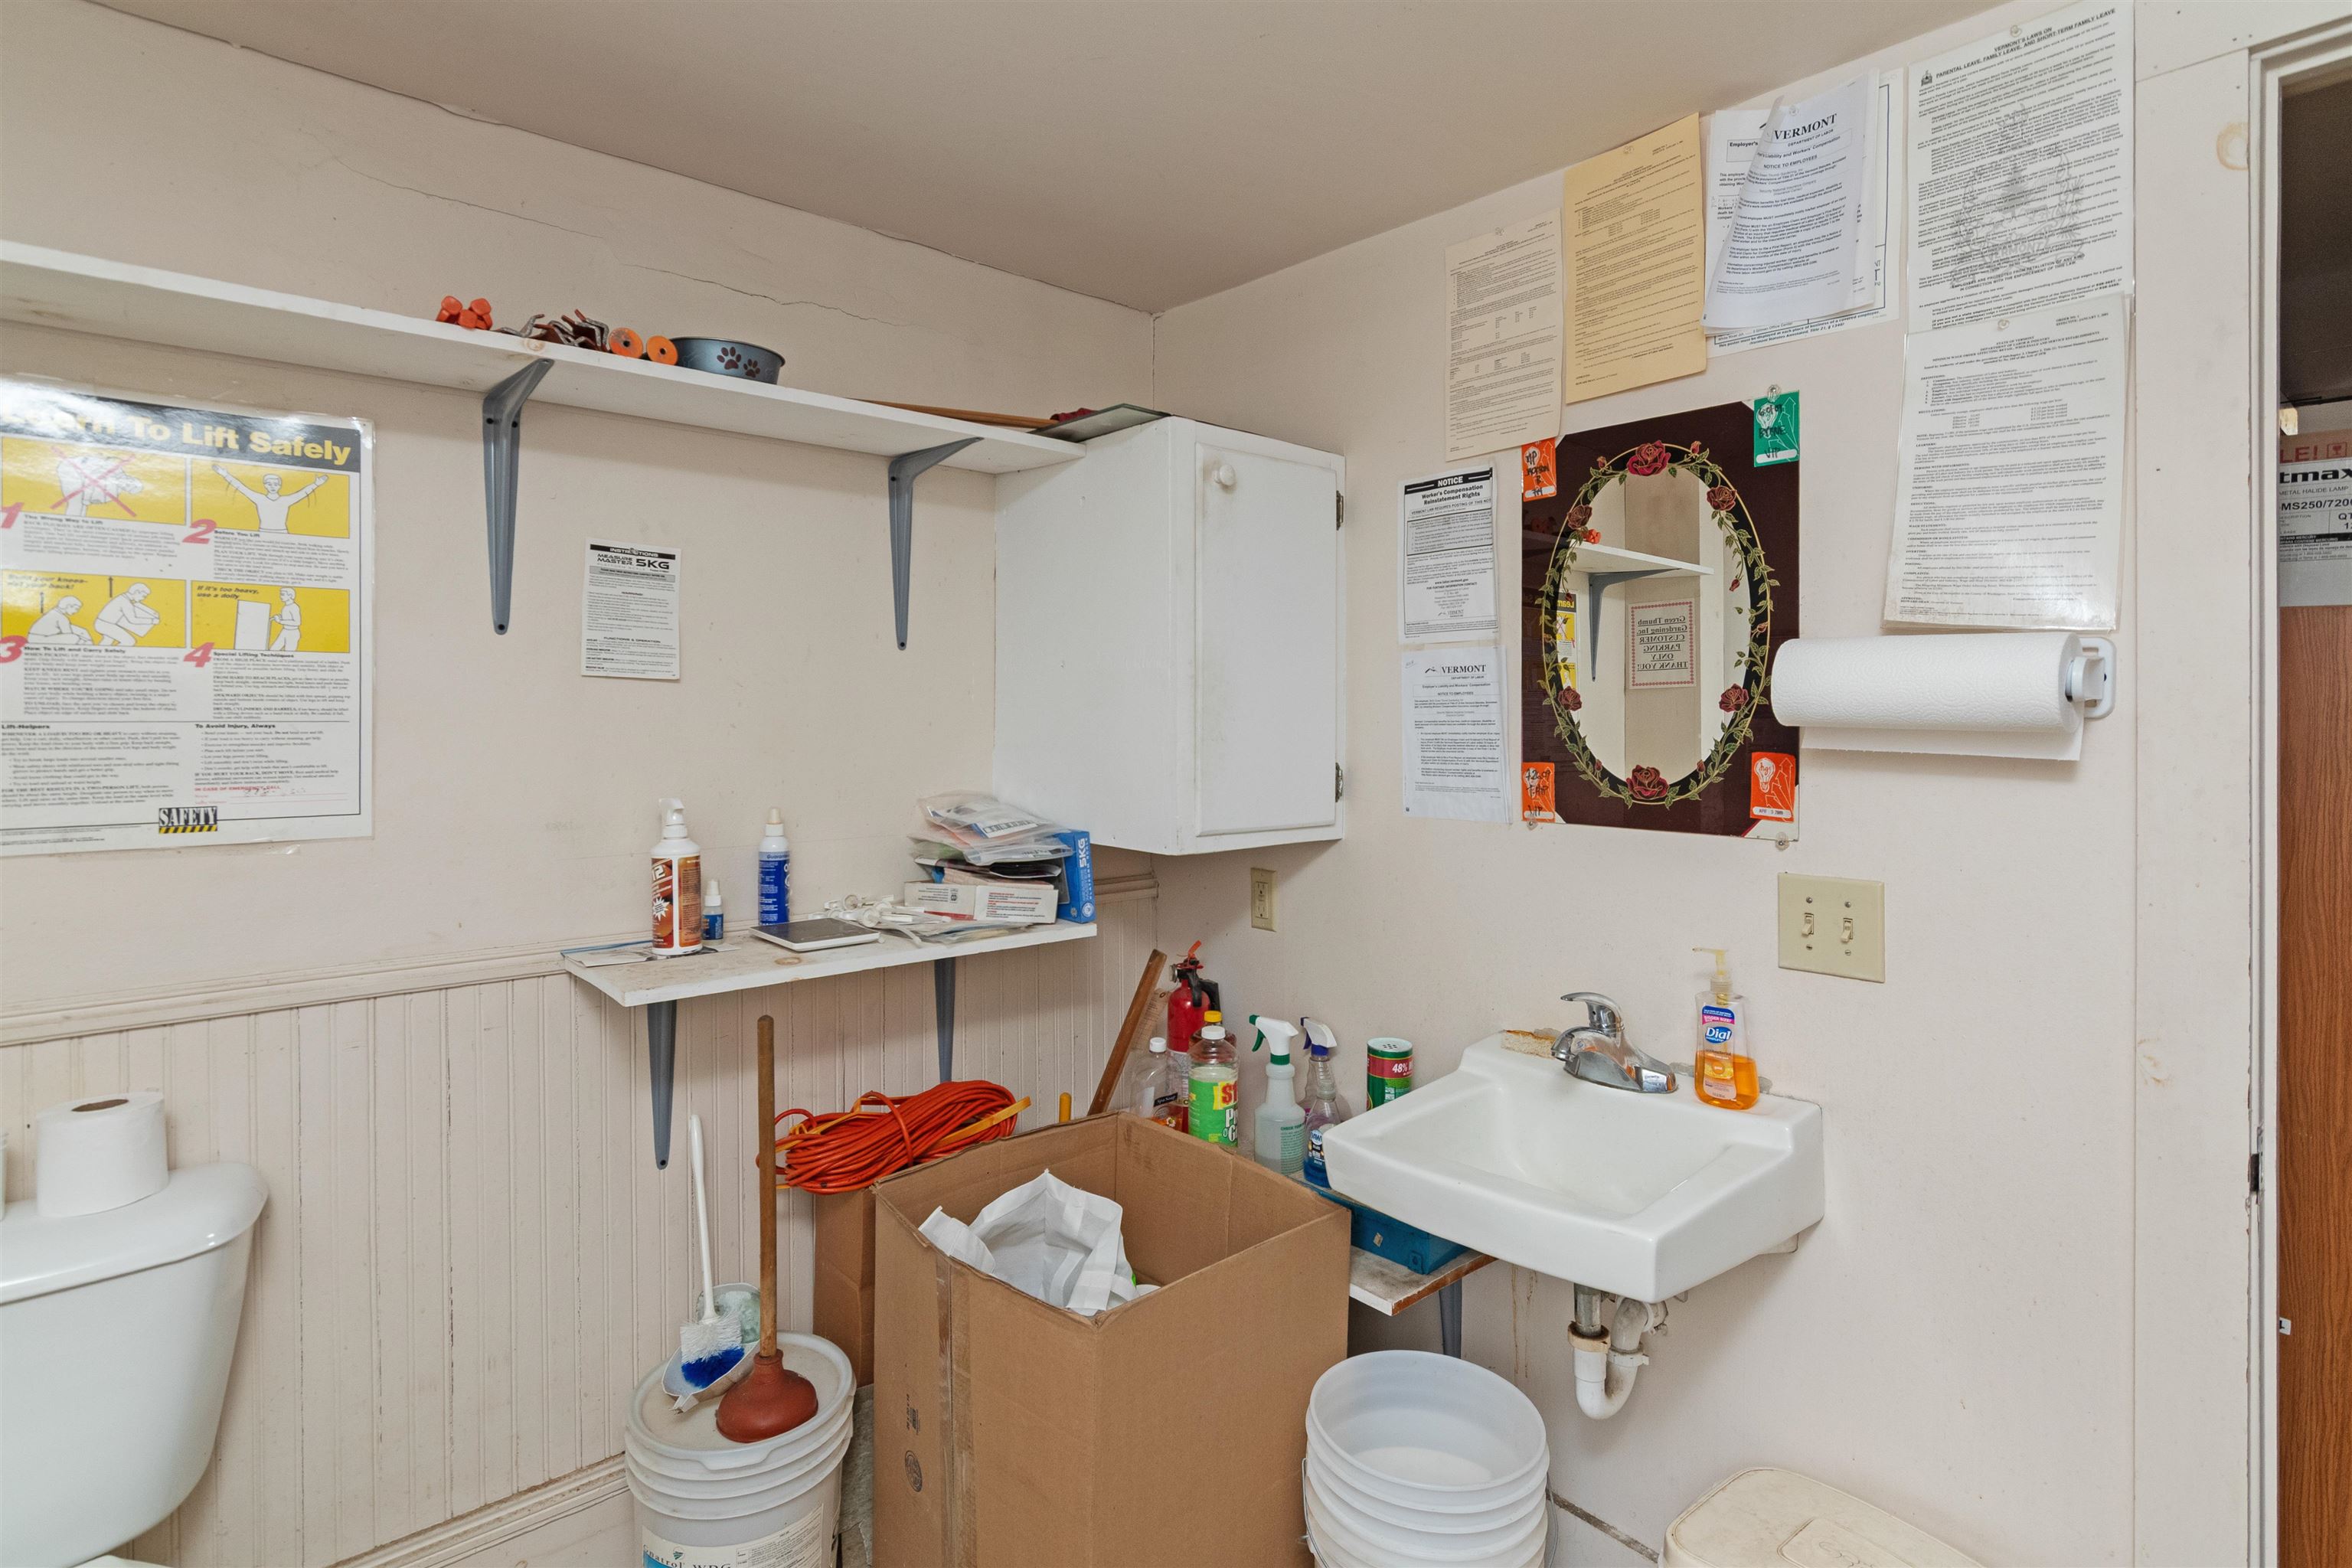
Utility room with a wall-mounted sink, toilet, cleaning supplies, and buckets.
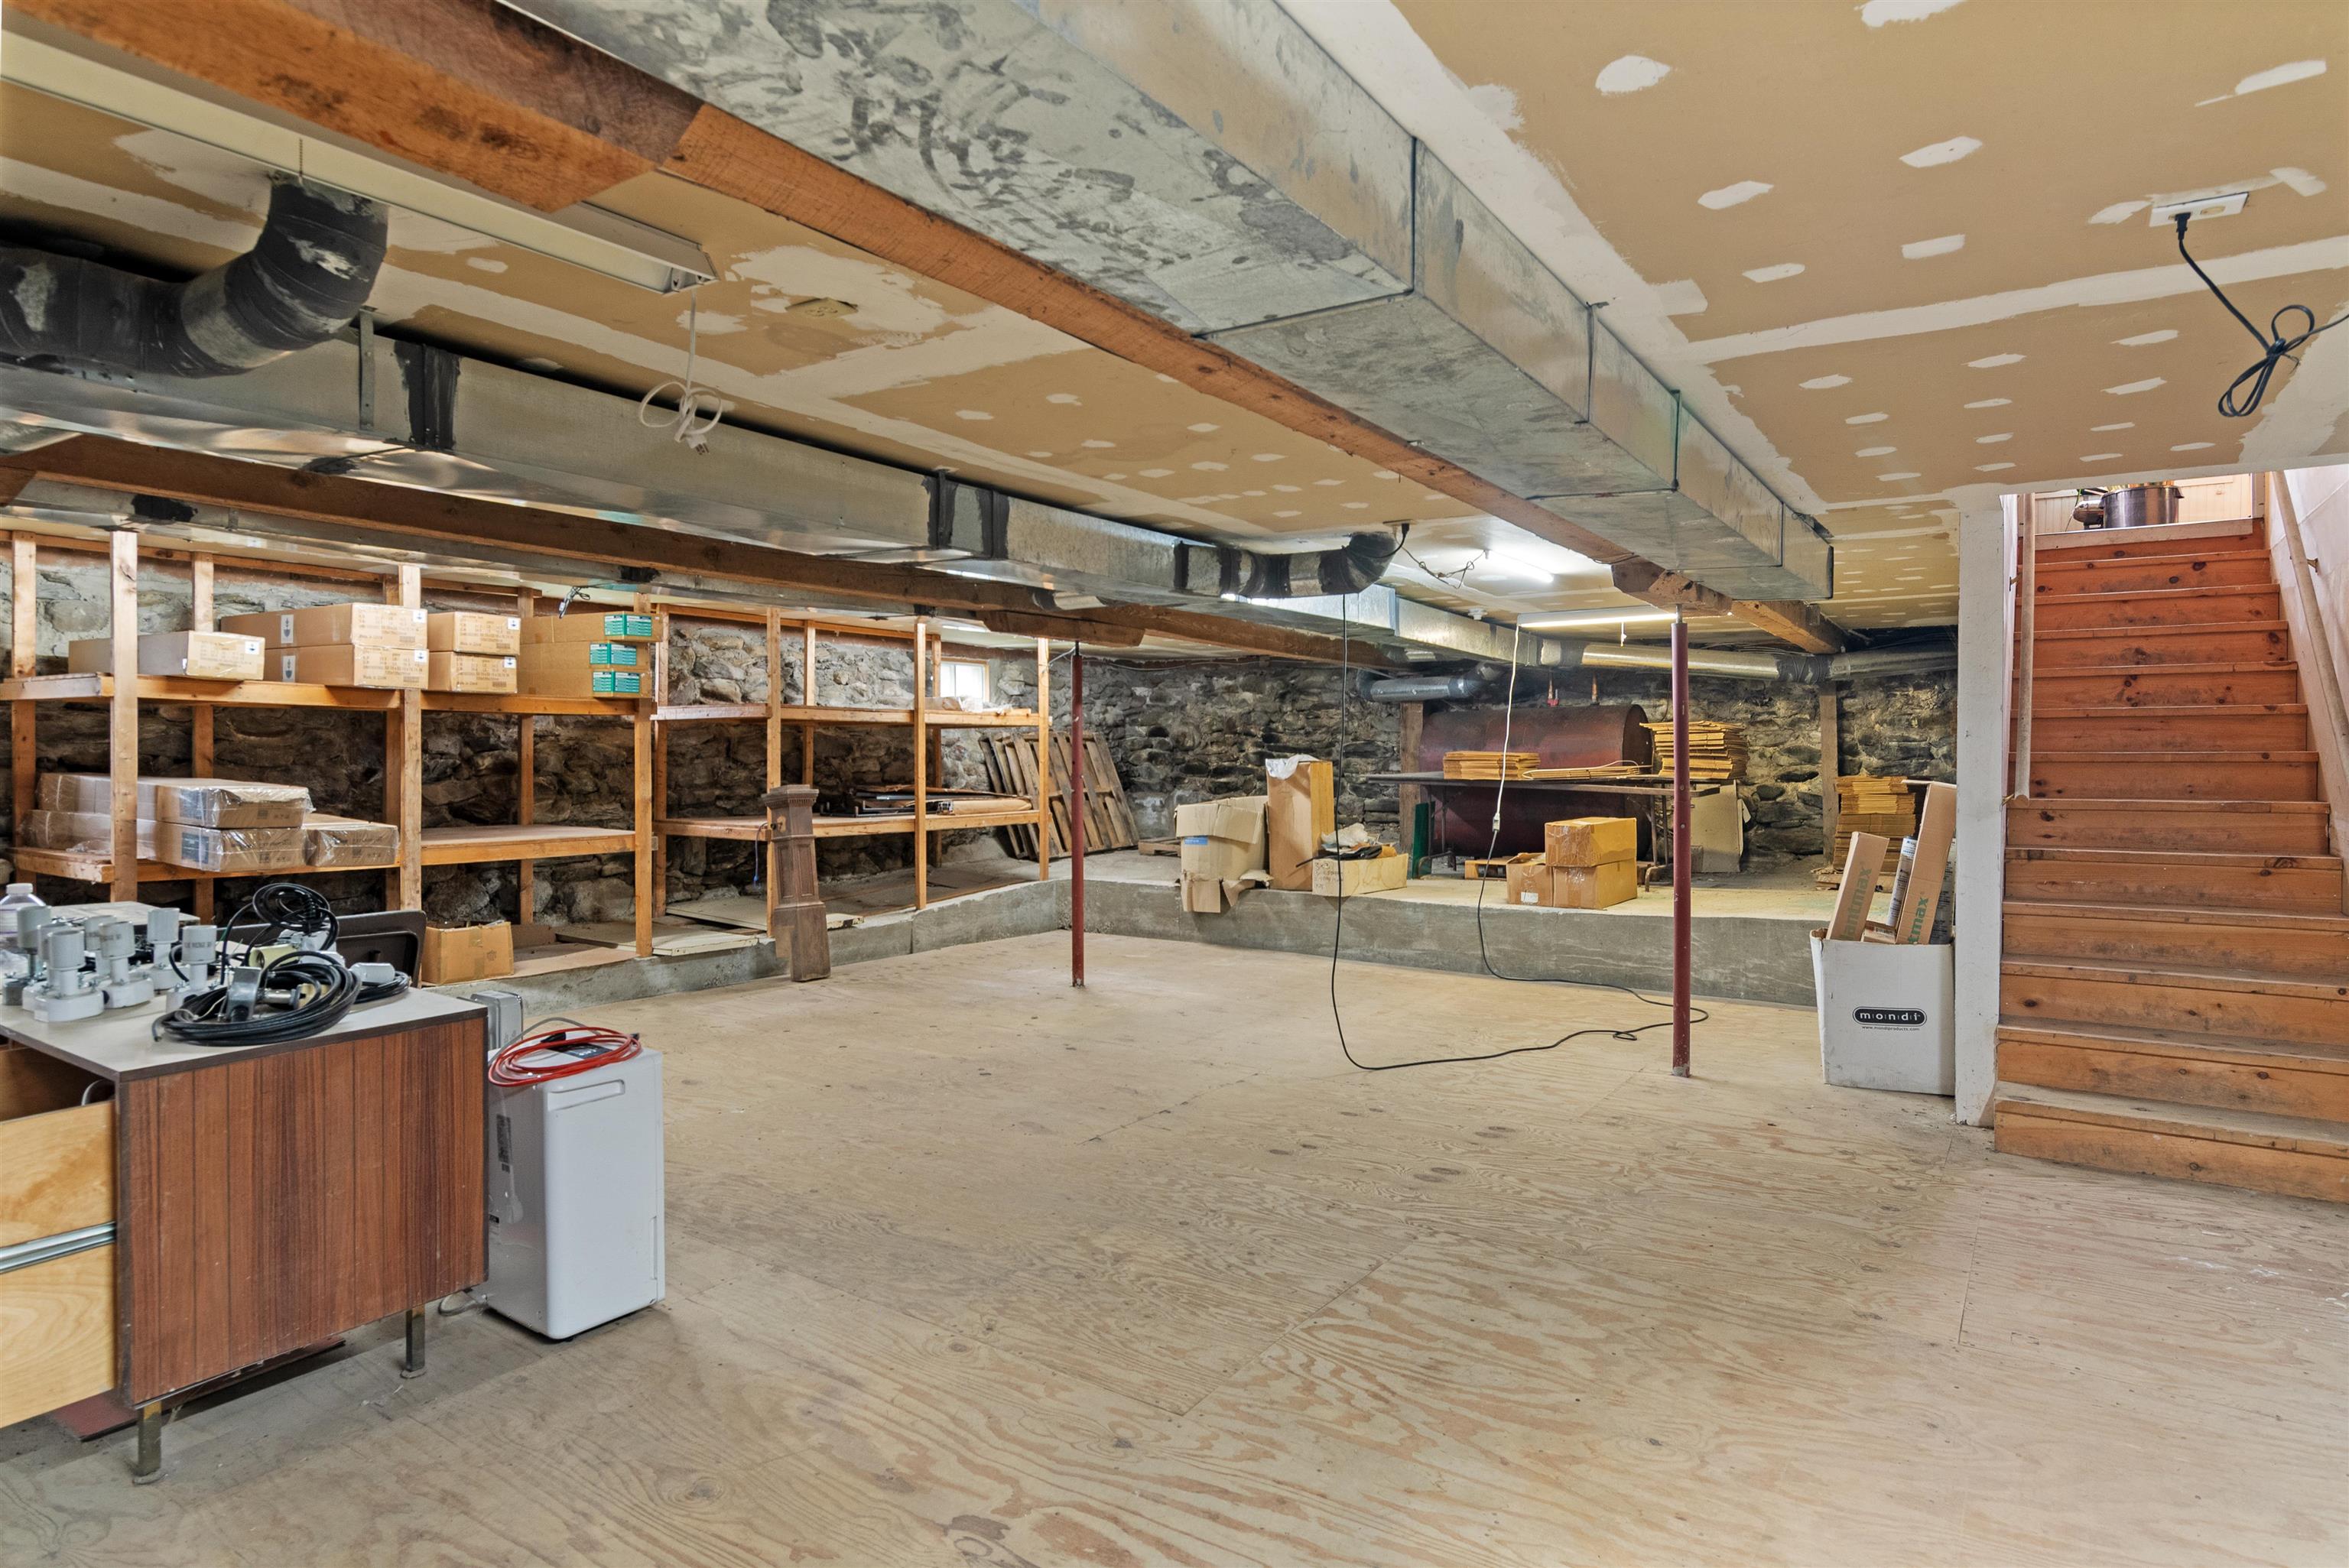
Unfinished basement with exposed stone walls, overhead ducts, storage shelves, and wooden stairs.
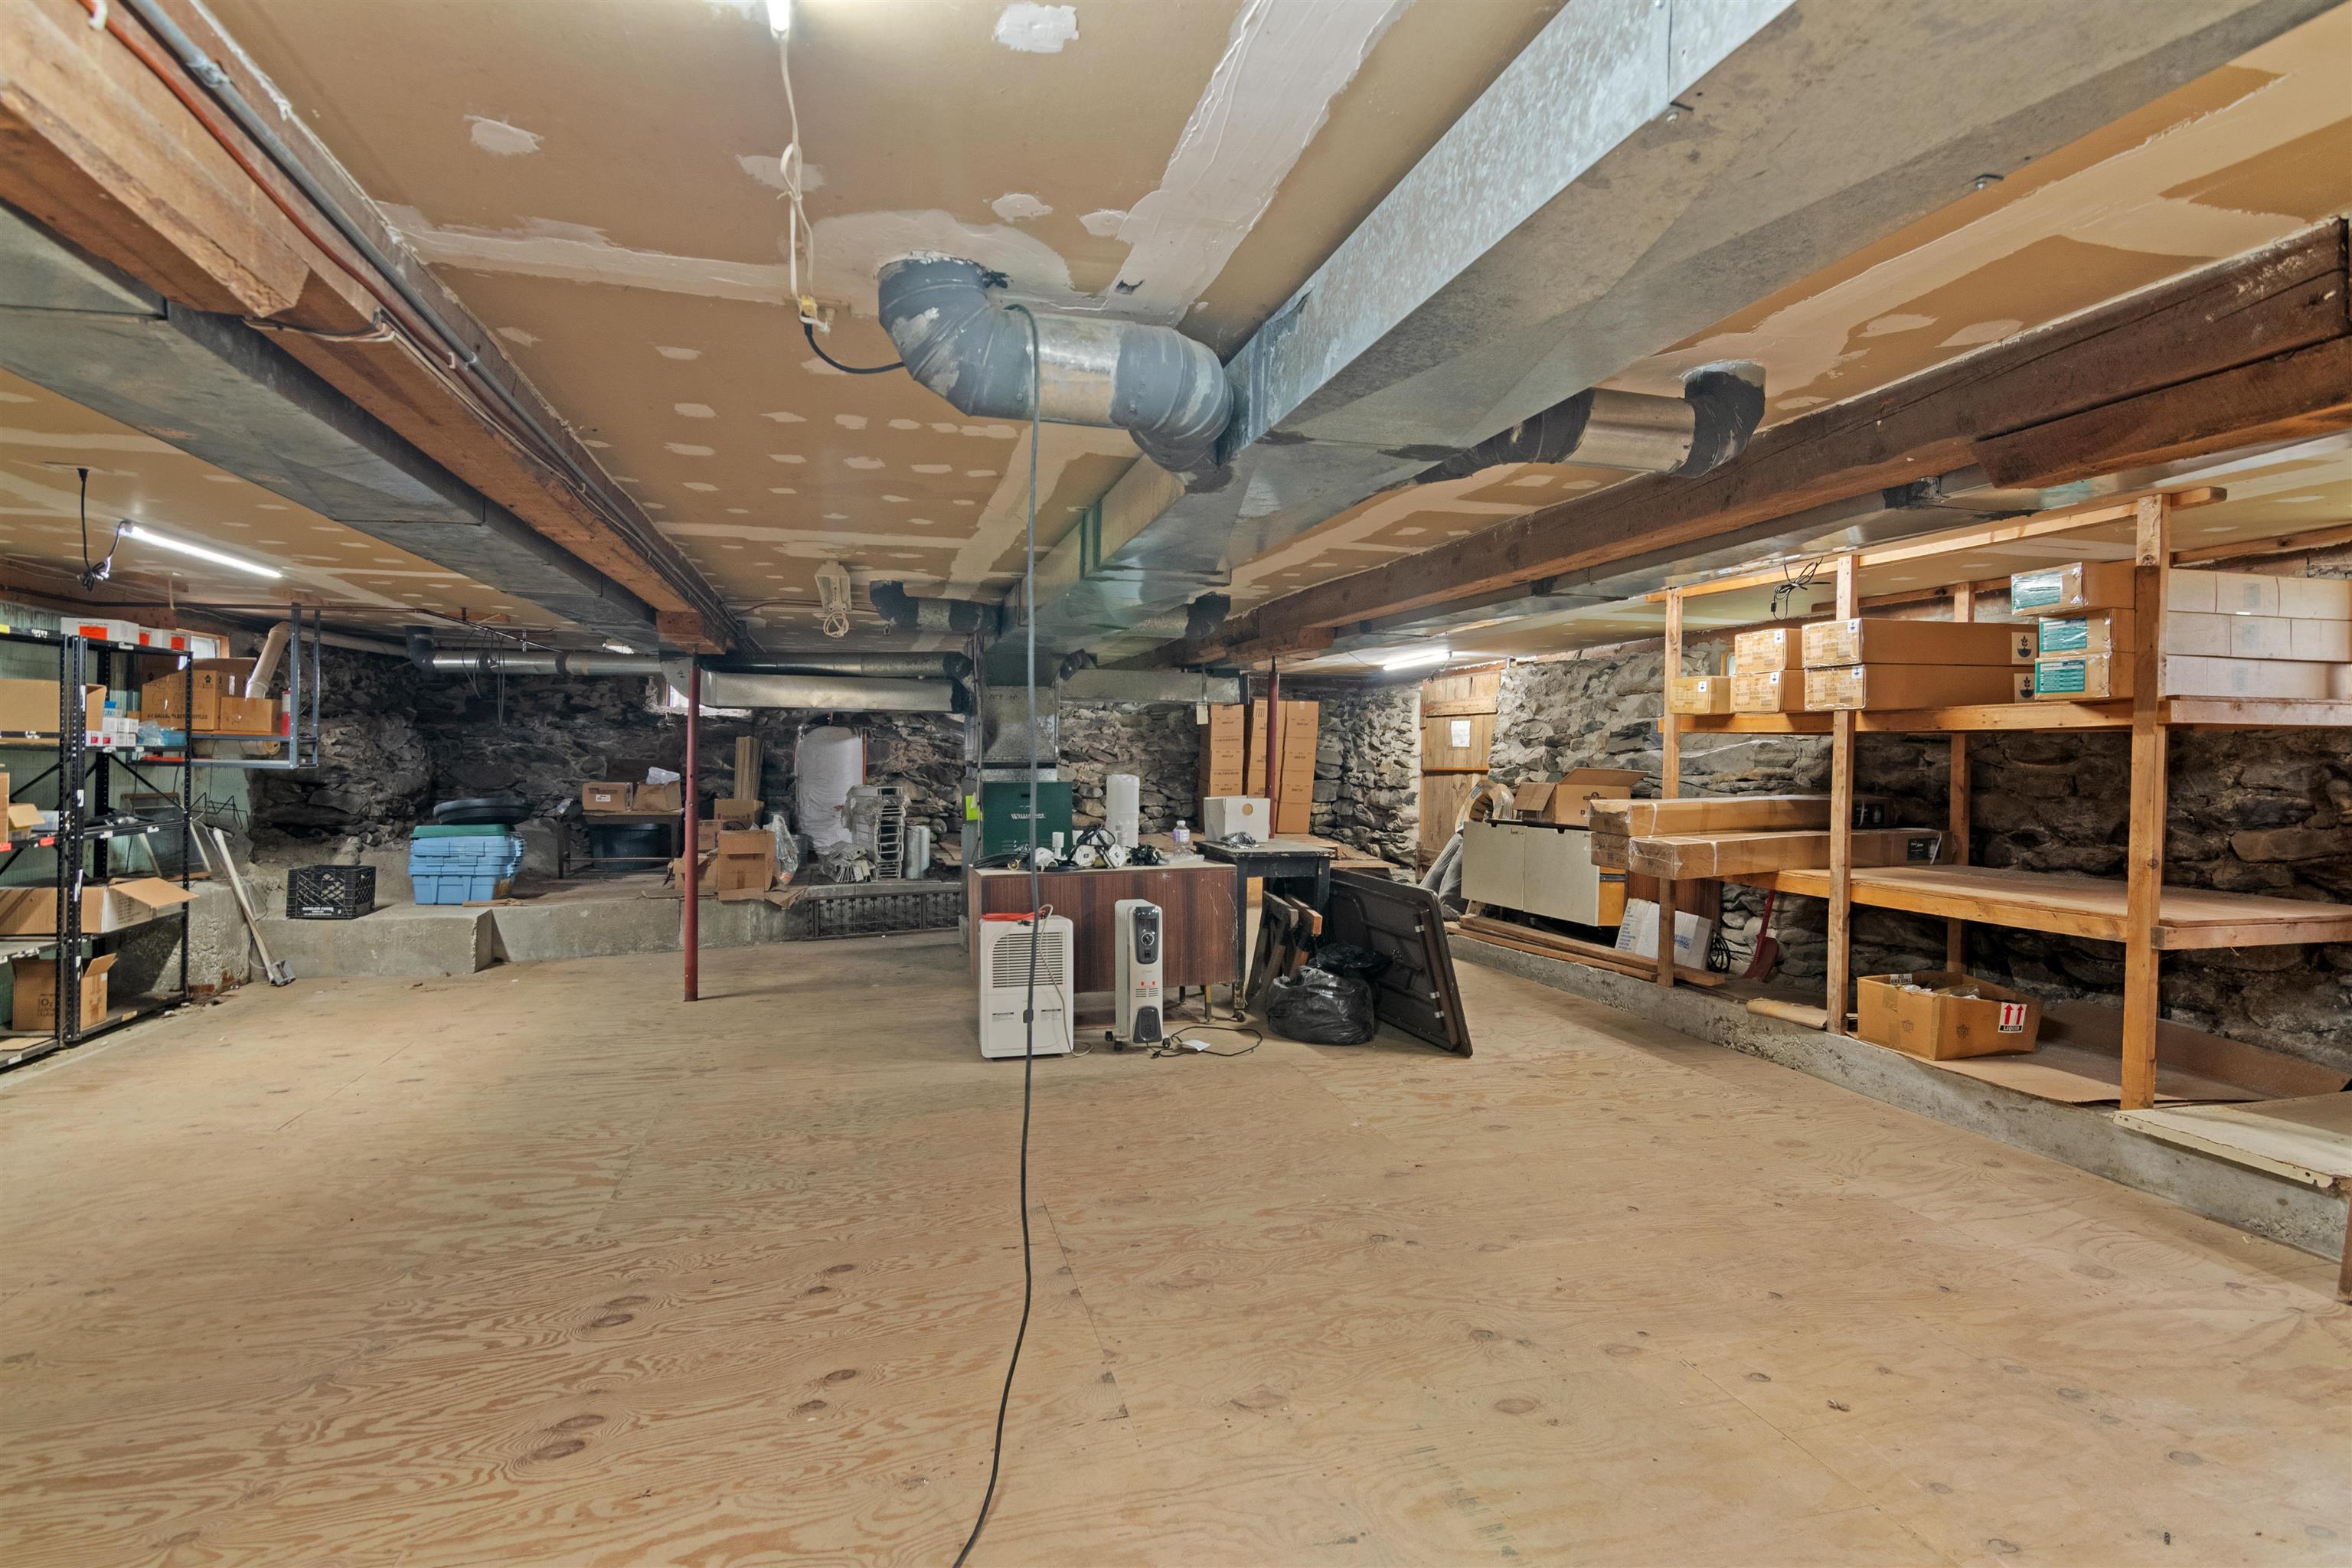
Unfinished basement with exposed beams, stone walls, storage shelving, and a plywood floor.
White clapboard building with stained-glass windows and a pointed tower beside a smaller building.
White gabled building with a tall brick chimney and wooden accessibility ramp beside a gravel lot.
White clapboard building beside a white church with a tall steeple and a blue-sided building.
White clapboard outbuilding with a metal roof and brick chimney beside a stone path and lawn.
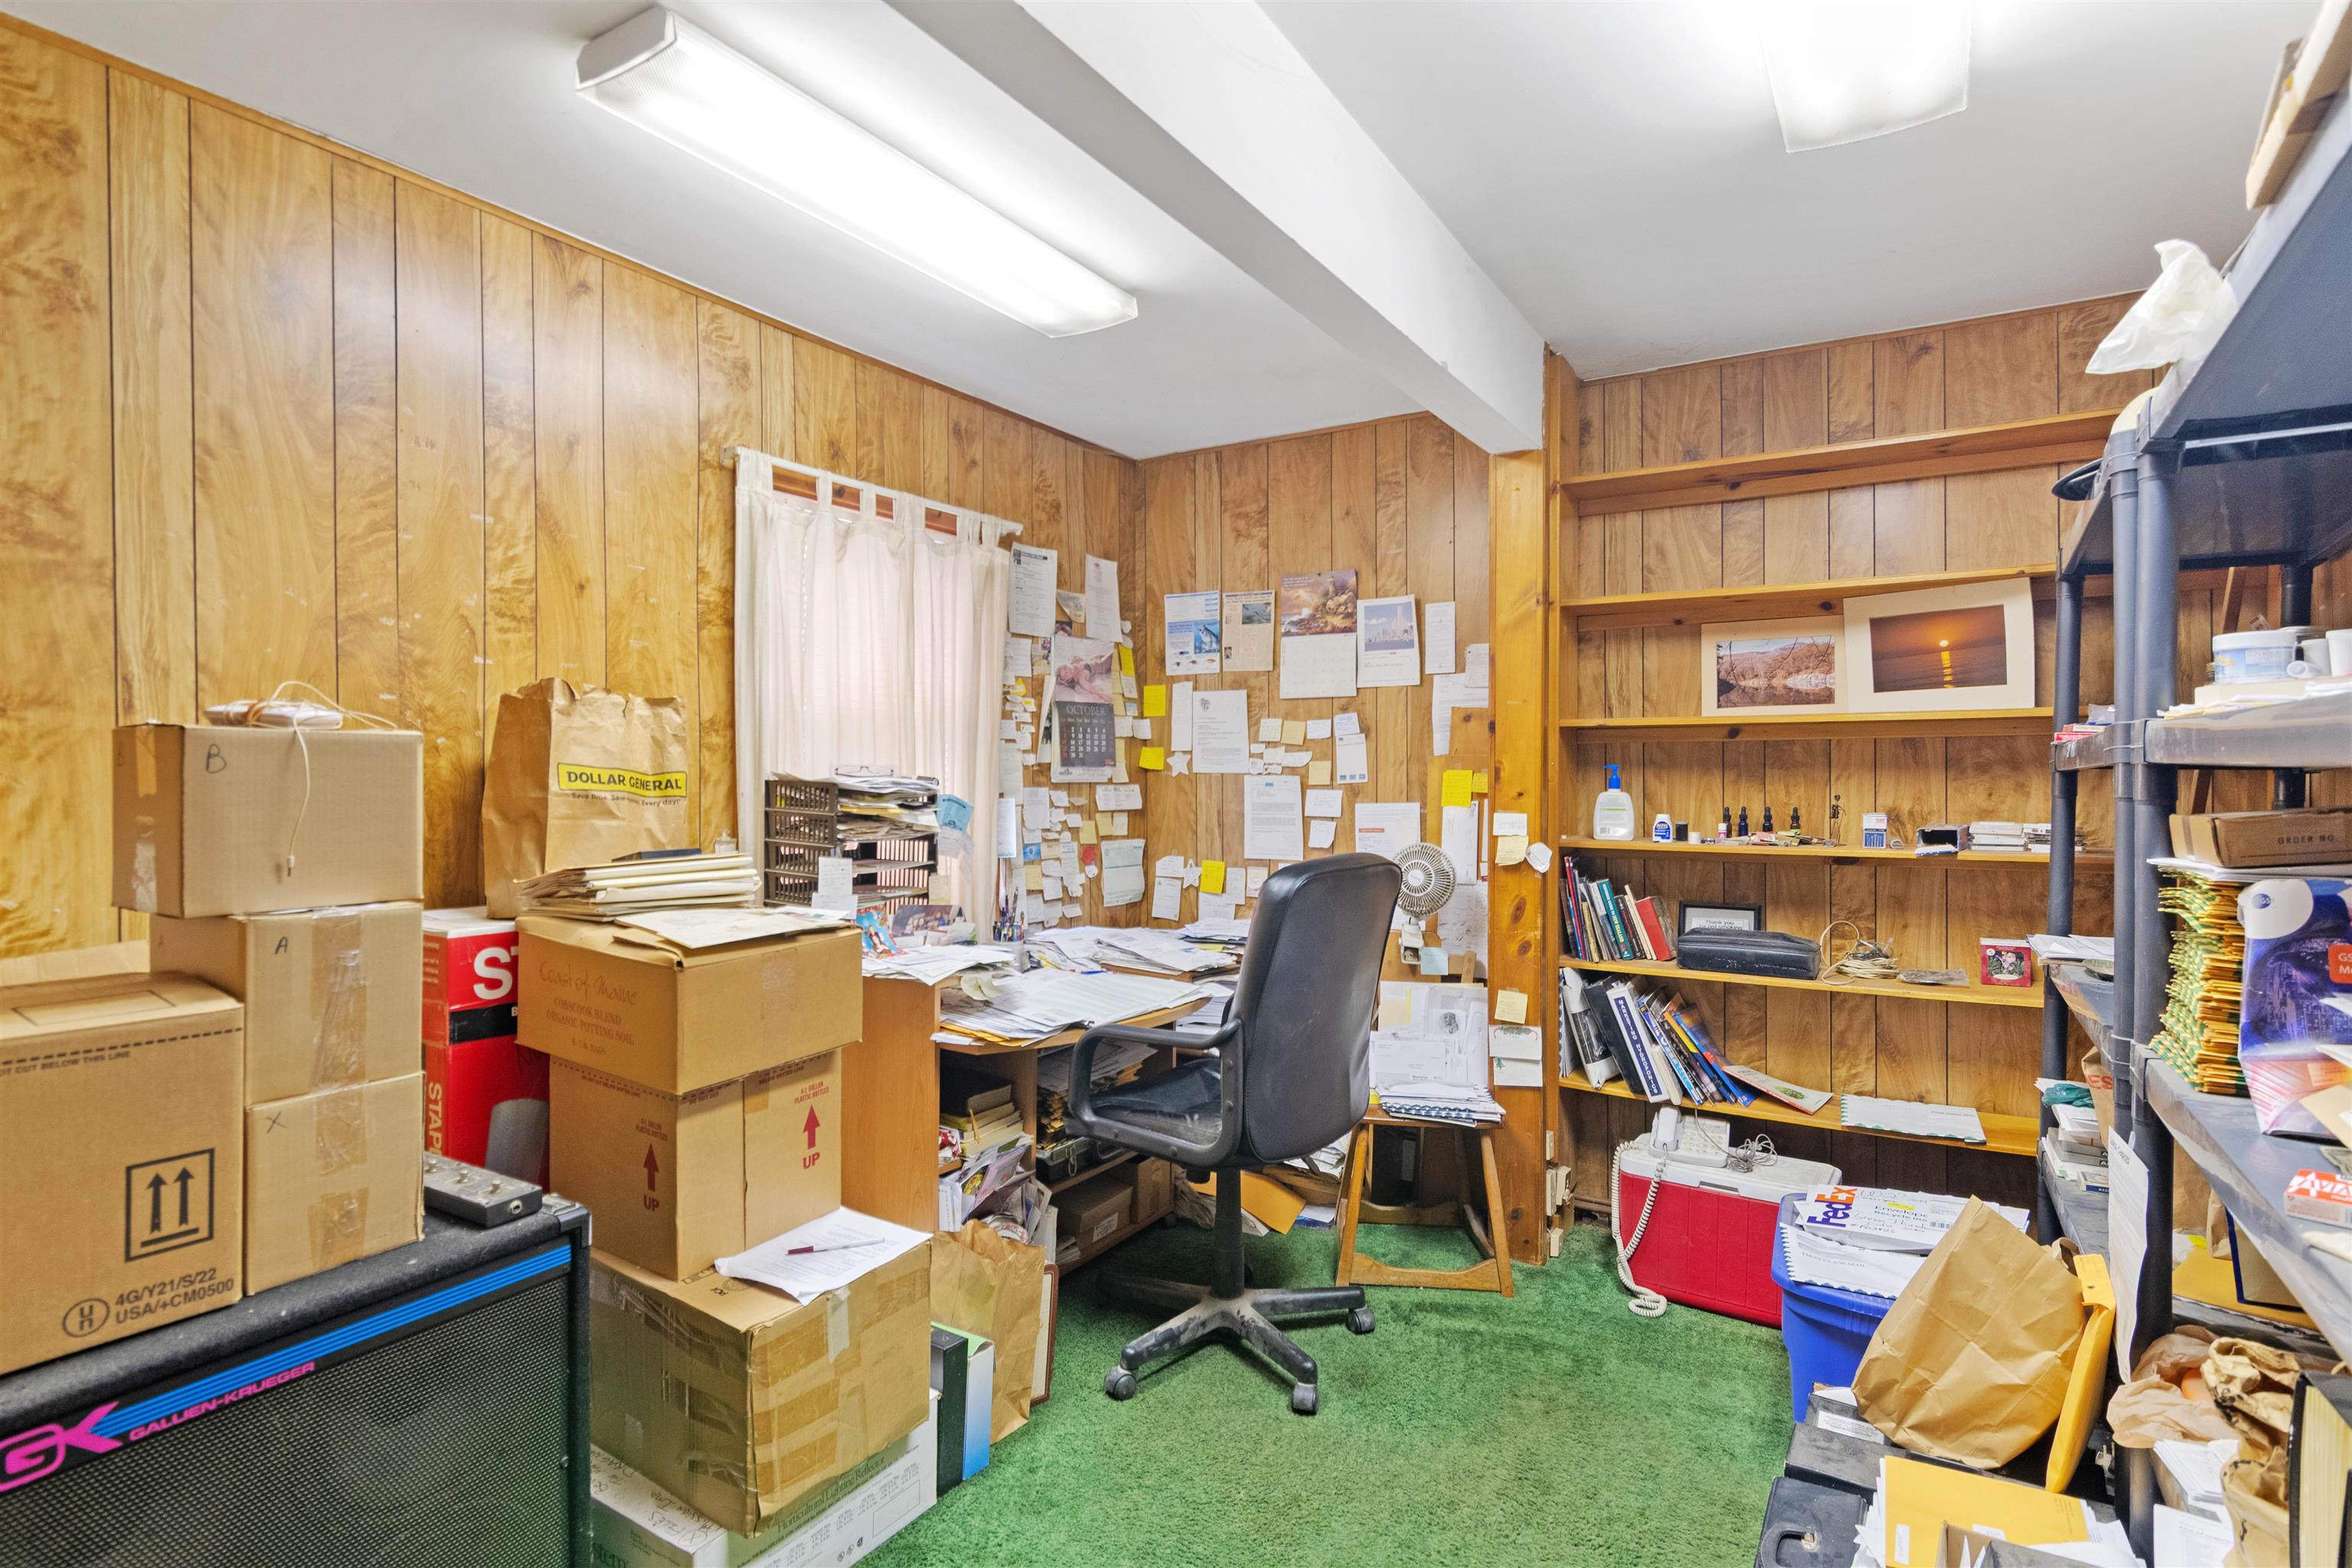
Cluttered wood-paneled office with a desk, shelves, stacked boxes, and green carpet.
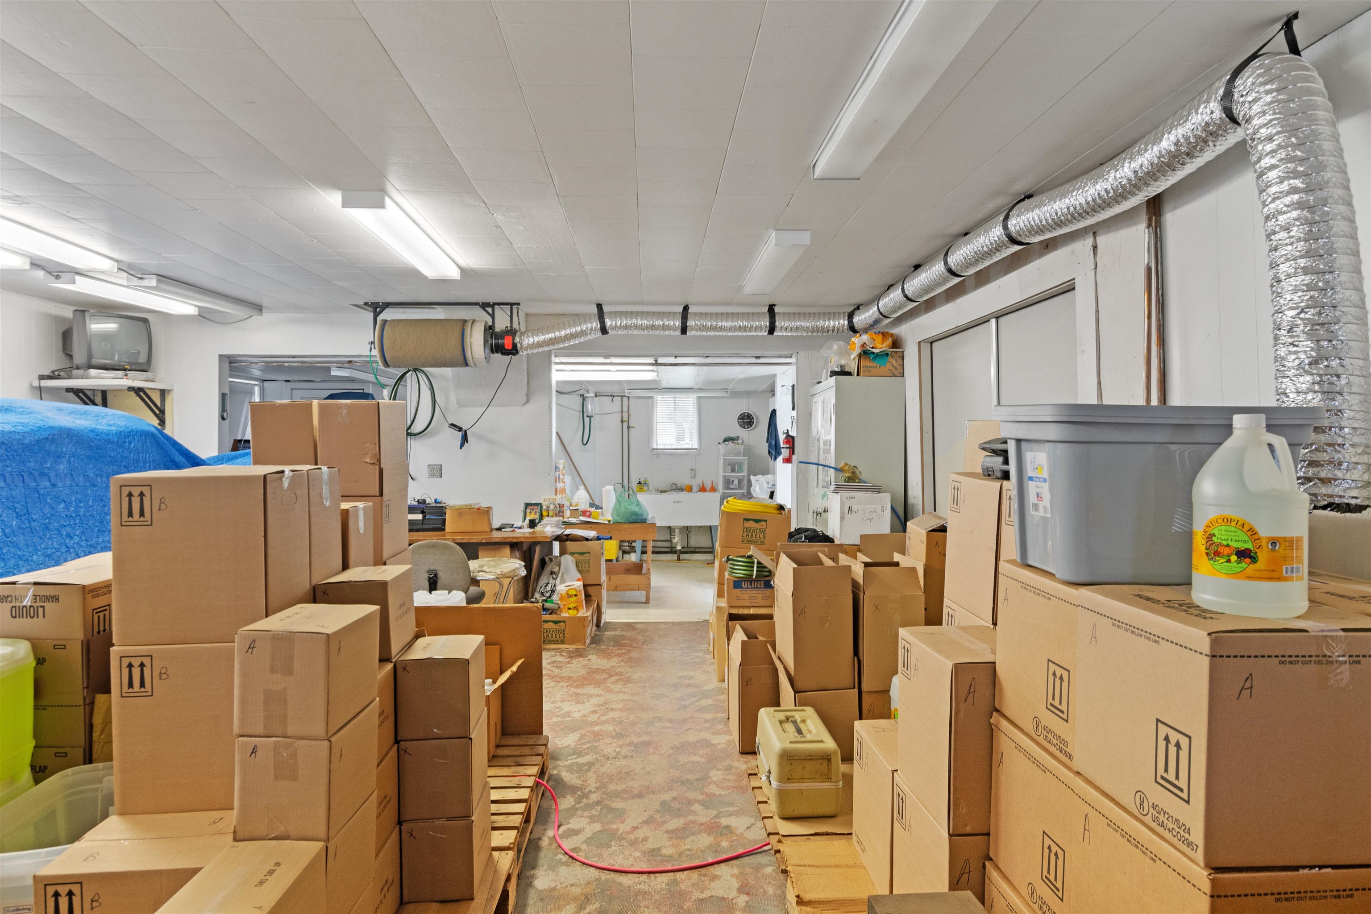
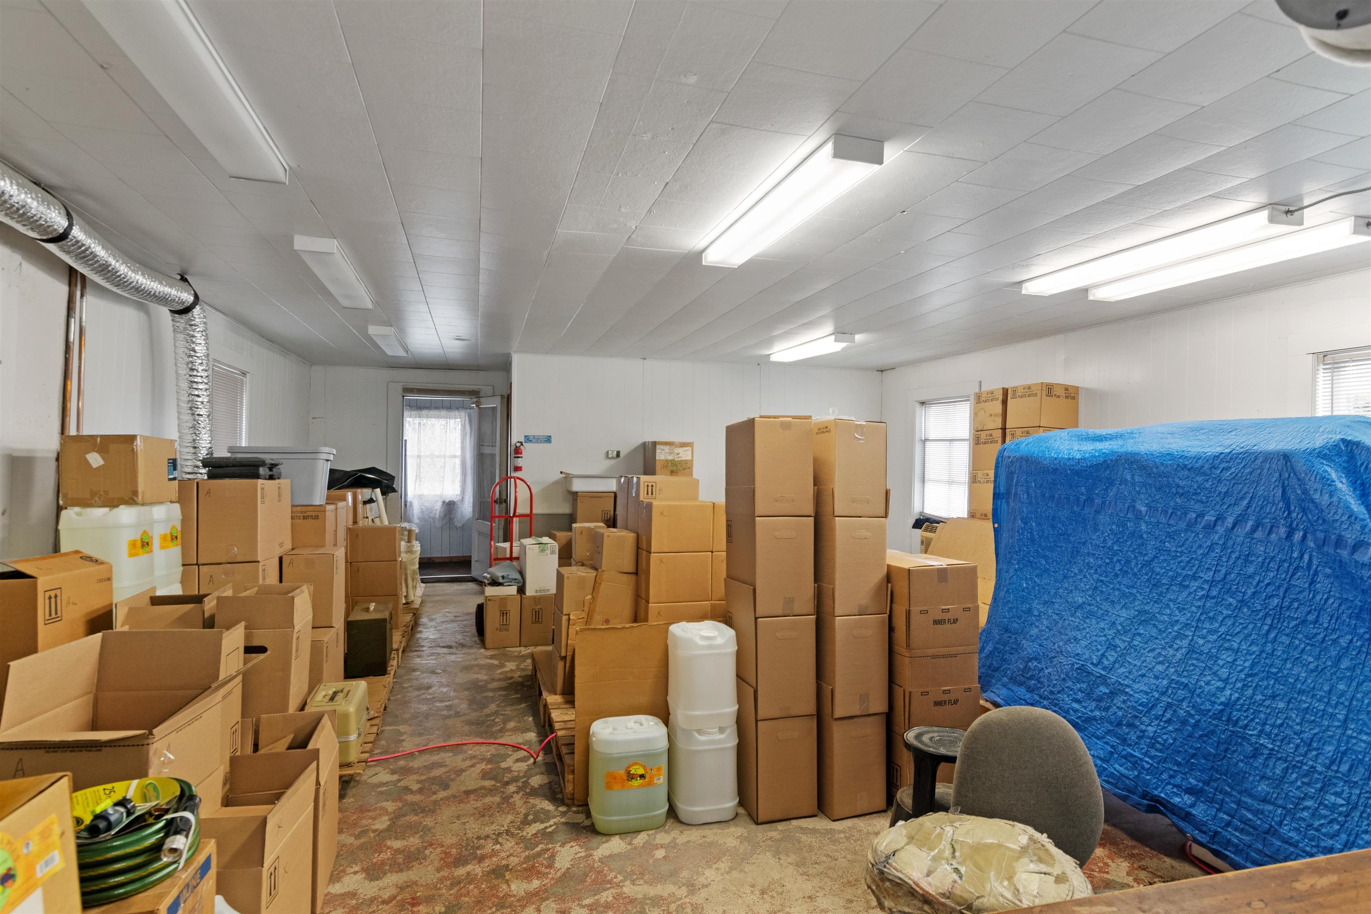
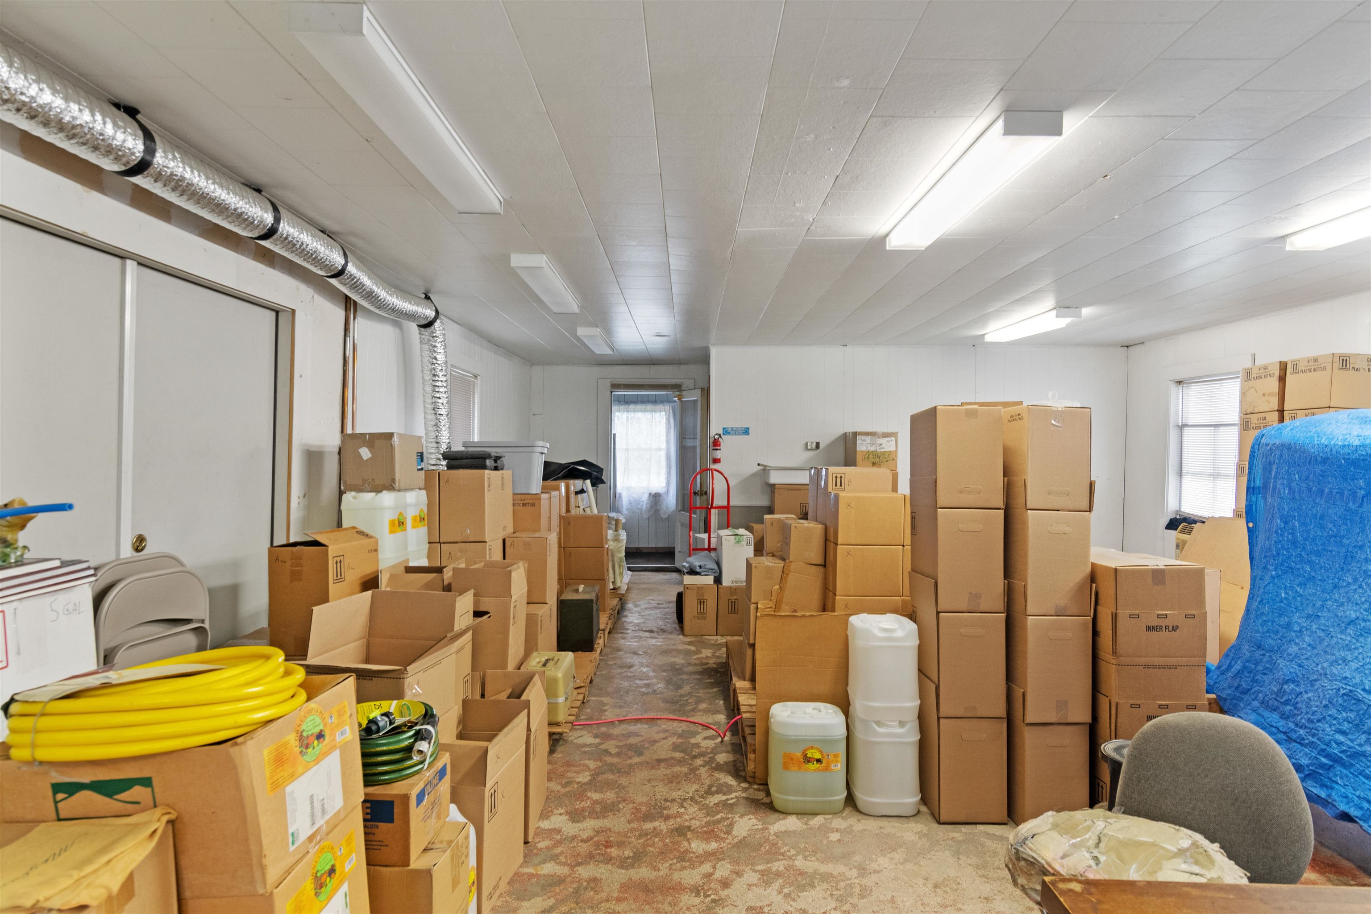
Storage room packed with boxes, with an open aisle and exposed ceiling ventilation ducts.
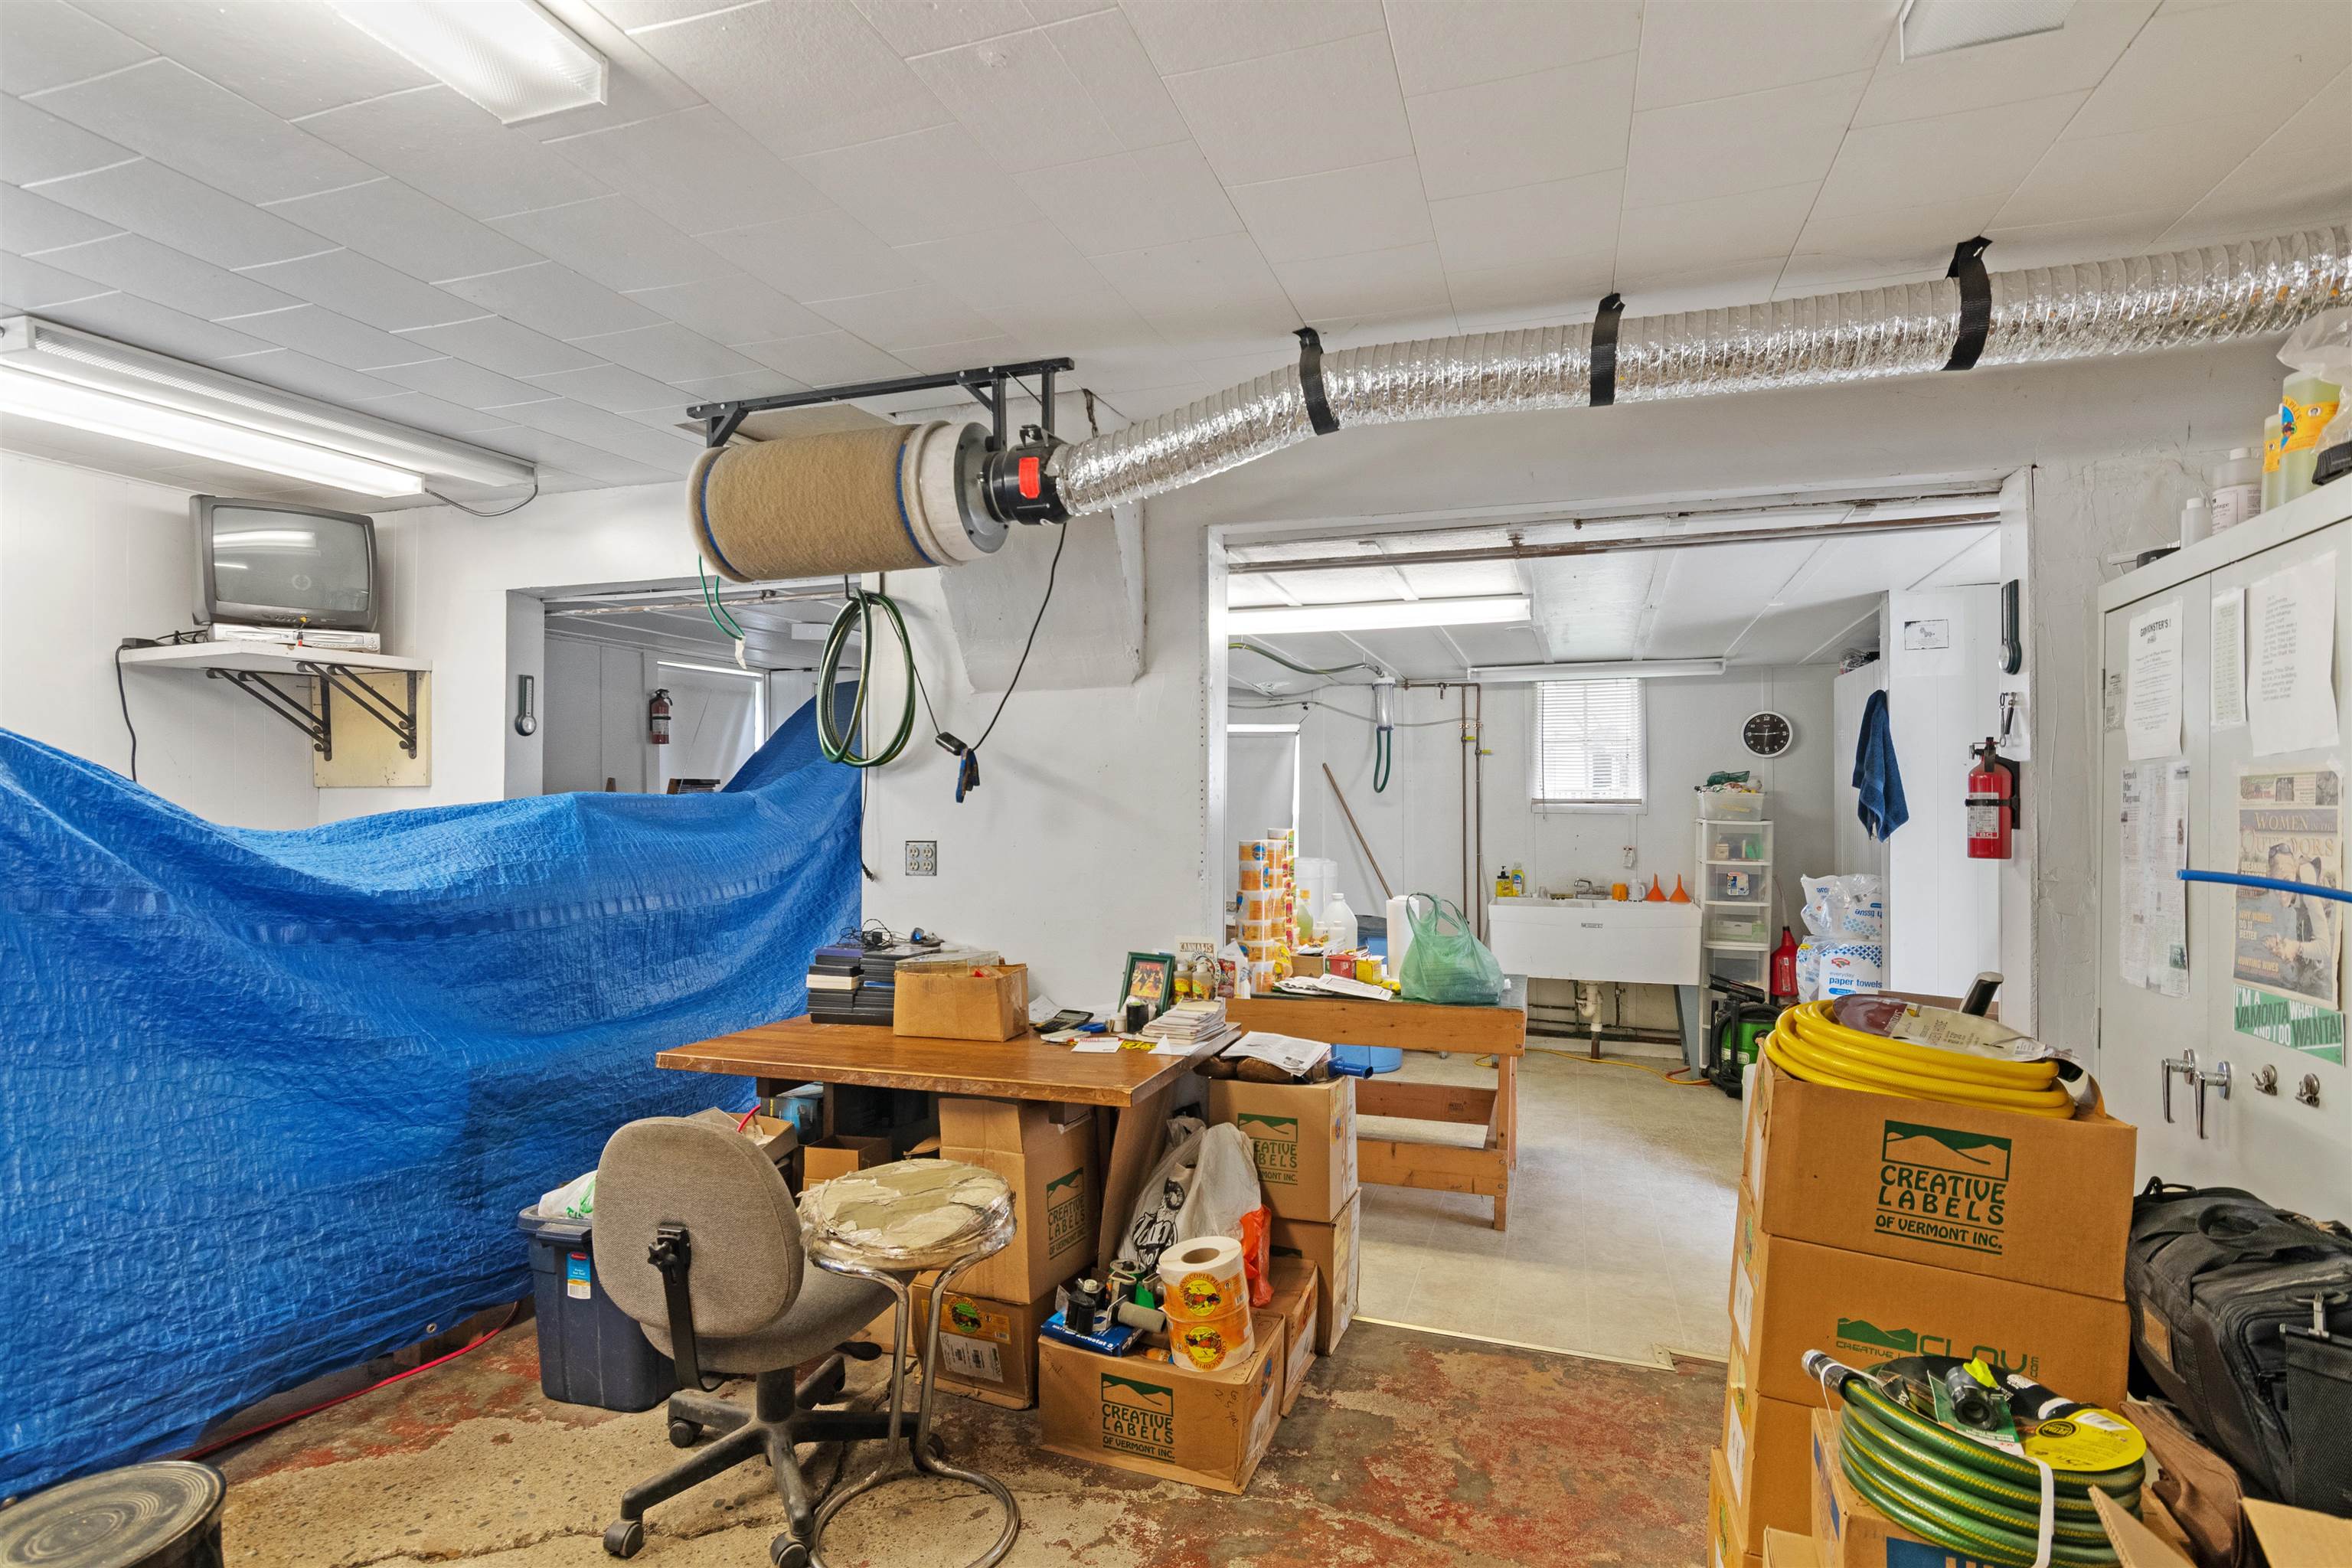
Commercial workroom with a blue tarp, stacked boxes, worktables, and overhead ventilation duct.
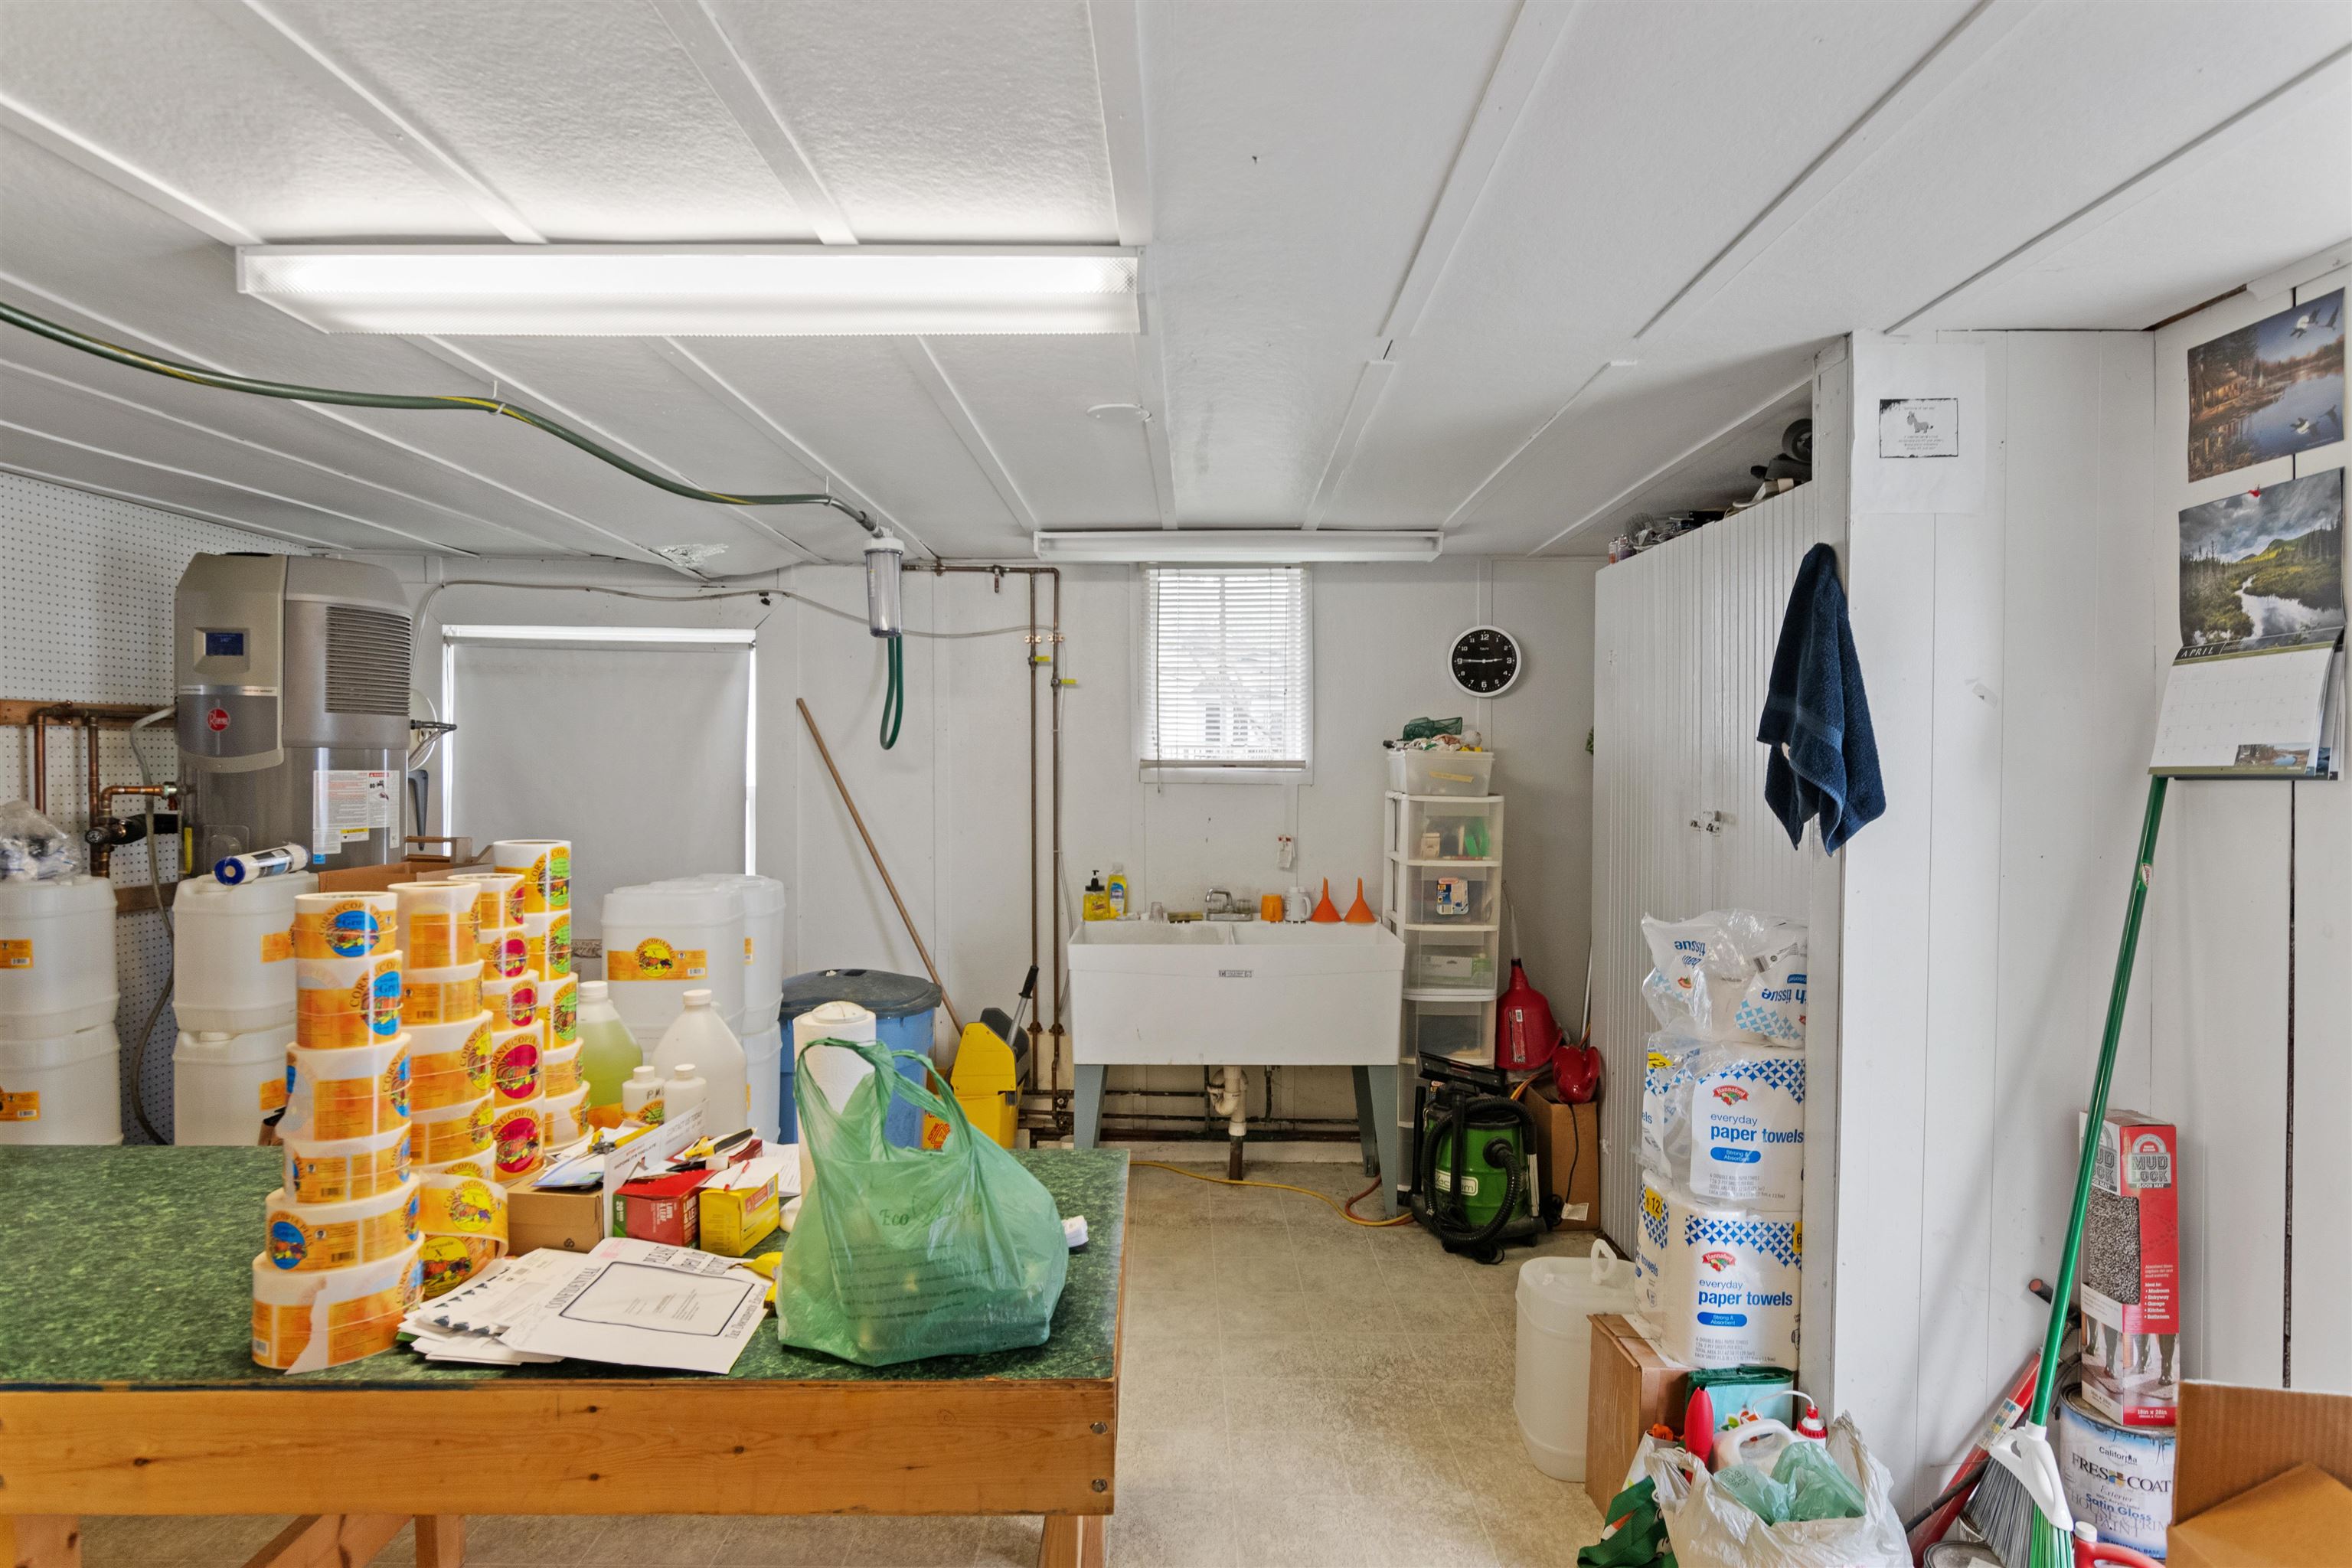
Utility room with a deep sink, water-treatment equipment, and a worktable covered in supplies.
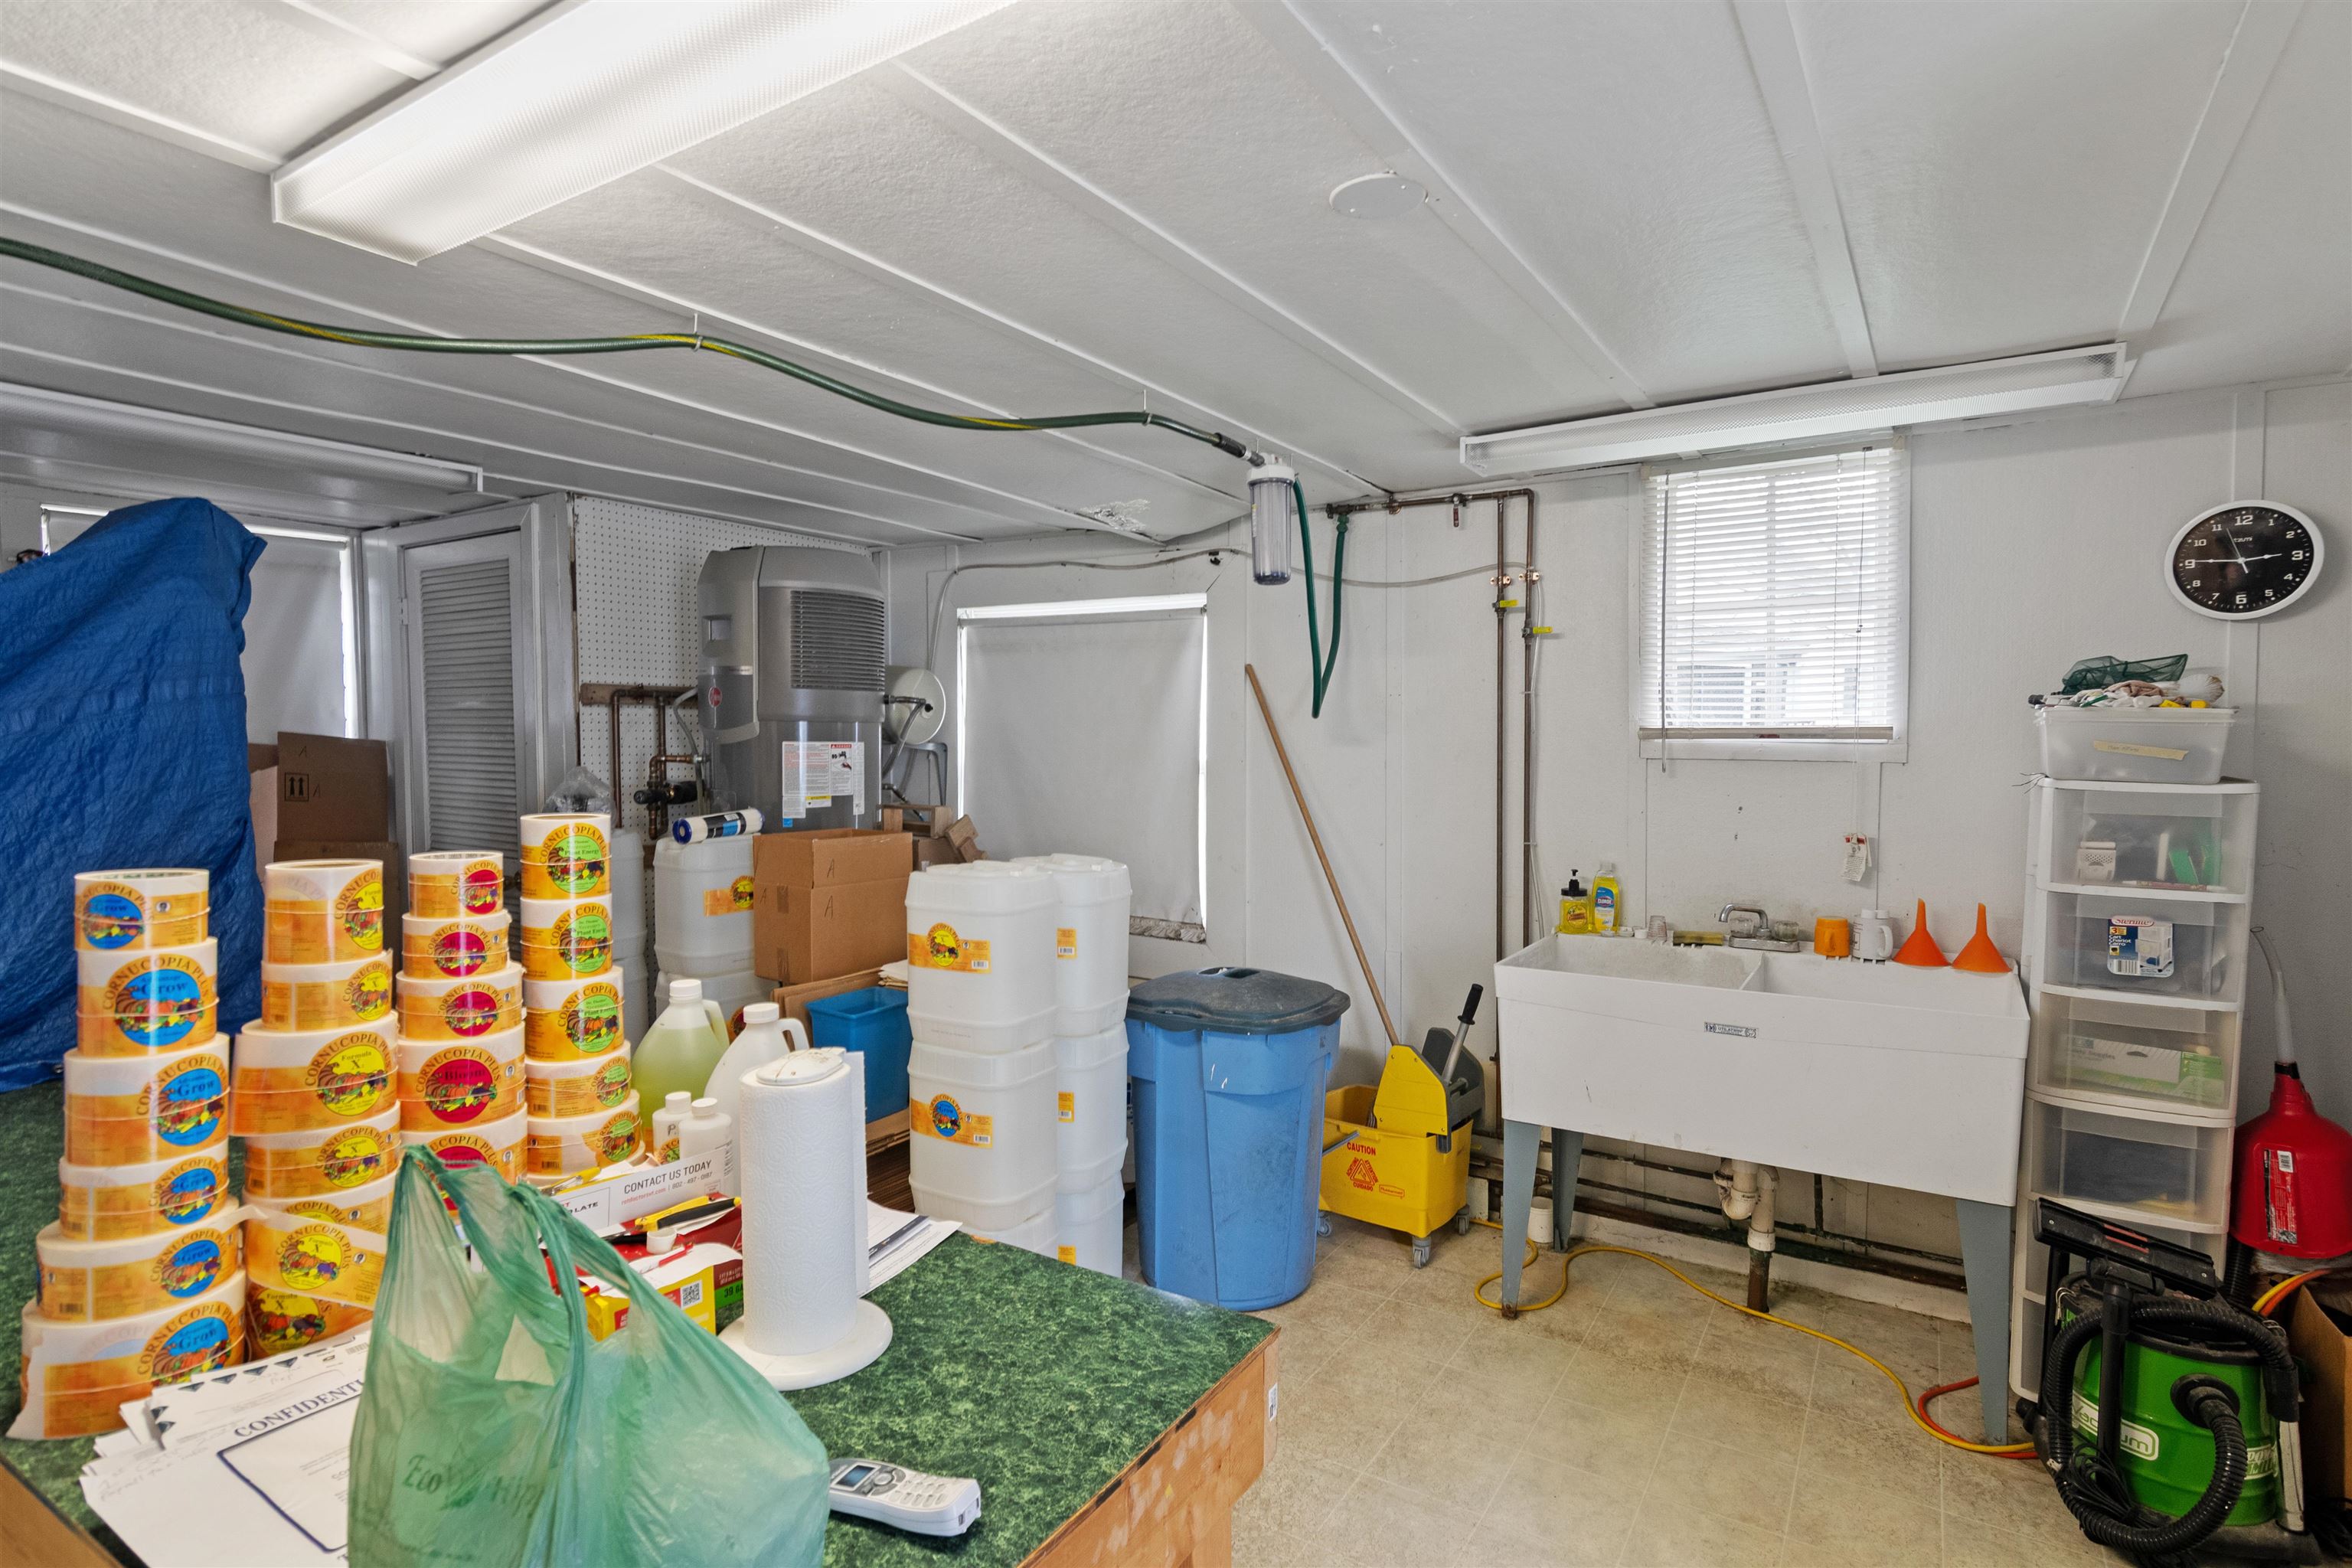
Utility room with a deep sink, water heater, and stacks of storage containers and cans.
Storage room packed with boxes and containers, with equipment covered by a blue tarp.
Storage room packed with boxes, plastic containers, and coiled hoses beneath fluorescent lights.
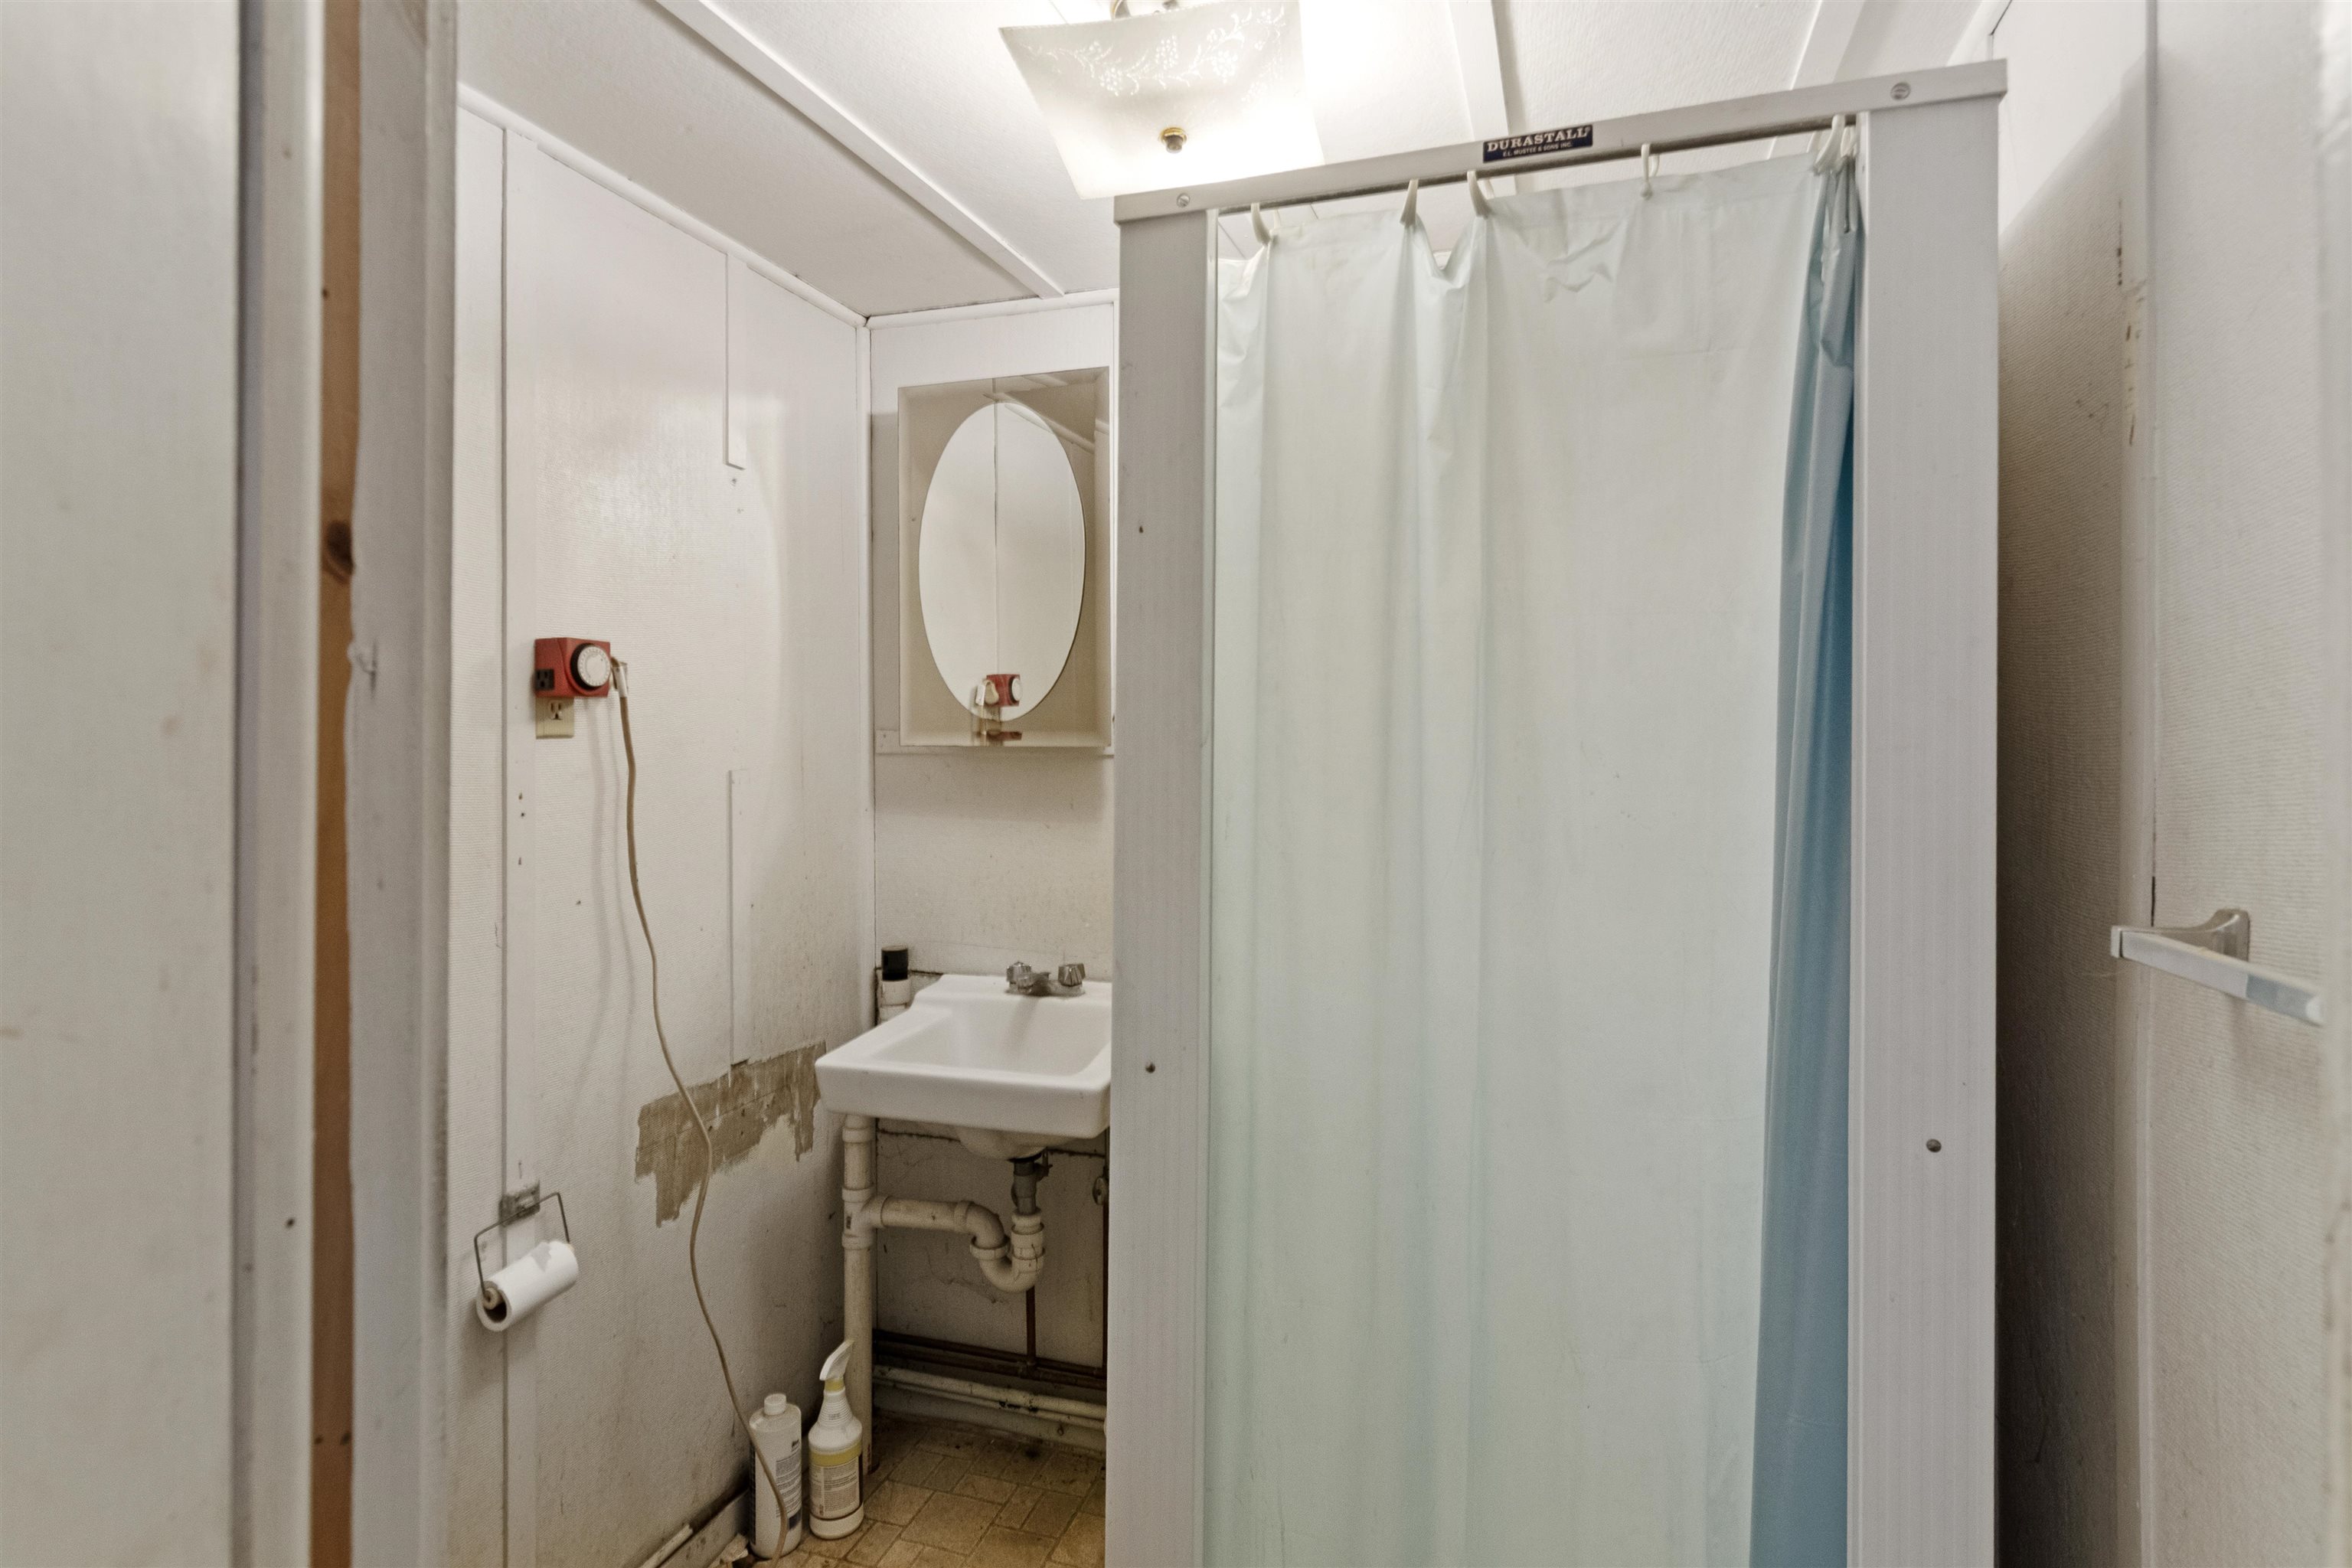
Small bathroom with a pale blue shower curtain, wall-mounted sink, and oval mirror.
White clapboard building with a brick chimney, steeple, and wooden accessibility ramp beside a gravel lot.
White clapboard church with a tall steeple, stained-glass windows, and a lawn-side sign.
White clapboard building with a tall steeple, wooden double doors, and a Green Thumb Gardening Hydroponics sign.
Aerial view of a village among wooded hills, with homes along a main road and mountains beyond.
Aerial view of a village with a white church, green fields, and distant mountains.
Aerial view of a rural village along Route 15, with open fields and wooded hills.
VIEW PHOTOS
Listed by idENTITY real estate group with KW Vermont Phone: 802-999-8410
$349,000

394 Route 15

1 Bed 2 Baths 2,820 Sq.Ft. 0.34 Acres

Description

MOTIVATED SELLERS!! Prime Mixed-Use Opportunity: Iconic Jericho, VT Landmark!! Command attention at 394 VT Route 15, a high-visibility commercial gem in the heart of Jericho. This historic c. 1920 property offers a rare combination of architectural prestige and strategic location, making it the ideal headquarters for your next venture. With mixed-use zoning and significant road frontage, this property is perfectly positioned for a flagship retail storefront, a premier event venue, or a sophisticated professional suite. The Main Building features awe inspiring cathedral ceilings, original stained glass, and an expansive open layout that provides the ultimate flexibility for modern commercial build-outs. The Secondary Building offers 1,000+ sq. ft. of additional space, perfect for an annexed office, luxury short-term rental, or creative studio--providing multiple potential revenue streams on a single 0.34-acre lot. Commercial Highlights: * Total Capacity: 4,401 total sq. ft. (2,820 sq. ft. finished). * Strategic Exposure: 129' of direct frontage on high-traffic VT Route 15. * Ready for Business: On-site parking for 6+ vehicles, 100-amp service, and a 1,000 gallon septic system. * Versatile Zoning: Permitted for diverse uses including retail, dining, professional services, or creative arts. Capitalize on the charm of a Vermont icon while leveraging the modern infrastructure needed for a thriving business. Whether you are looking to expand your portfolio or launch a destination-worthy enterprise, this property delivers the visibility and character required to stand out in the Chittenden County market. Invest in a landmark. Build your legacy. Book your showing today!

Share Property

Location

394 Route 15, Jericho, VT 05465

Status

Pending

Property Amenities

Interior
Appliances Owned Water Heater, Water Heater
Flooring Carpet, Combination, Hardwood, Laminate, Other, Tile
Total Bedrooms: 1
Area & Lot
Total area 4,401 Sq.Ft.
Lot Area 0.34 Acres
Living area 2,820 Sq.Ft.
MLS® ID 5084208
Year Built 1920
School District Jericho Union Free School District
High School Mt. Mansfield USD #17
Middle School Browns River Middle USD #17
Elementary School Jericho Elementary School
View Description View,Mountain View
Type Multi-Family
Status Pending
Exterior
Air conditioning Wall AC Units
Heat type Oil, Baseboard, Forced Air, Hot Air, Boiler
Sewer 1000 Gallon, Concrete, On-Site Septic Exists, Septic
Lot Features Corner, Other, Near School(s), Near Shopping, Near Public Transport, Near Paths
Roof Metal, Slate
Finance
Sales Price $349,000
Real Estate Tax $7,653 yearly
Isaiah L. Donaldson

Isaiah L. Donaldson

TITLE

REALTOR®

White clapboard building with a tall steeple, stained-glass windows, and wooden double doors.

360 Virtual Tour

Take a tour of this property
White clapboard building with a tall steeple, stained-glass windows, and wooden double doors.

Schedule a Showing

We would love to show you our beautiful property. Please select your preferred date and time below. An agent will be in touch shortly to confirm your appointment.

Schedule a Showing

We would love to show you our beautiful property. Please select your preferred date and time below. An agent will be in touch shortly to confirm your appointment.

Thank you for your interest in 394 Route 15, Jericho, VT 05465. We are reviewing your request and will be in touch shortly!

Mortgage Calculator

Estimate your monthly mortgage payment, including the principal and interest, property taxes, and HOA. Adjust the values to generate a more accurate rate.

All estimates are provided for informational purposes only. Actual amounts may vary.
$0,000 Your Payment 20 15 65
$0,000 Your Payment

Real Estate with a Personal Approach

We combine local expertise, strong communication, and thoughtful strategy to create an experience centered around your goals. At idENTITY real estate group, you’re never just another transaction — you’re part of the community we care deeply about.