Leave a Message

Thank you for your message. We will be in touch with you shortly.

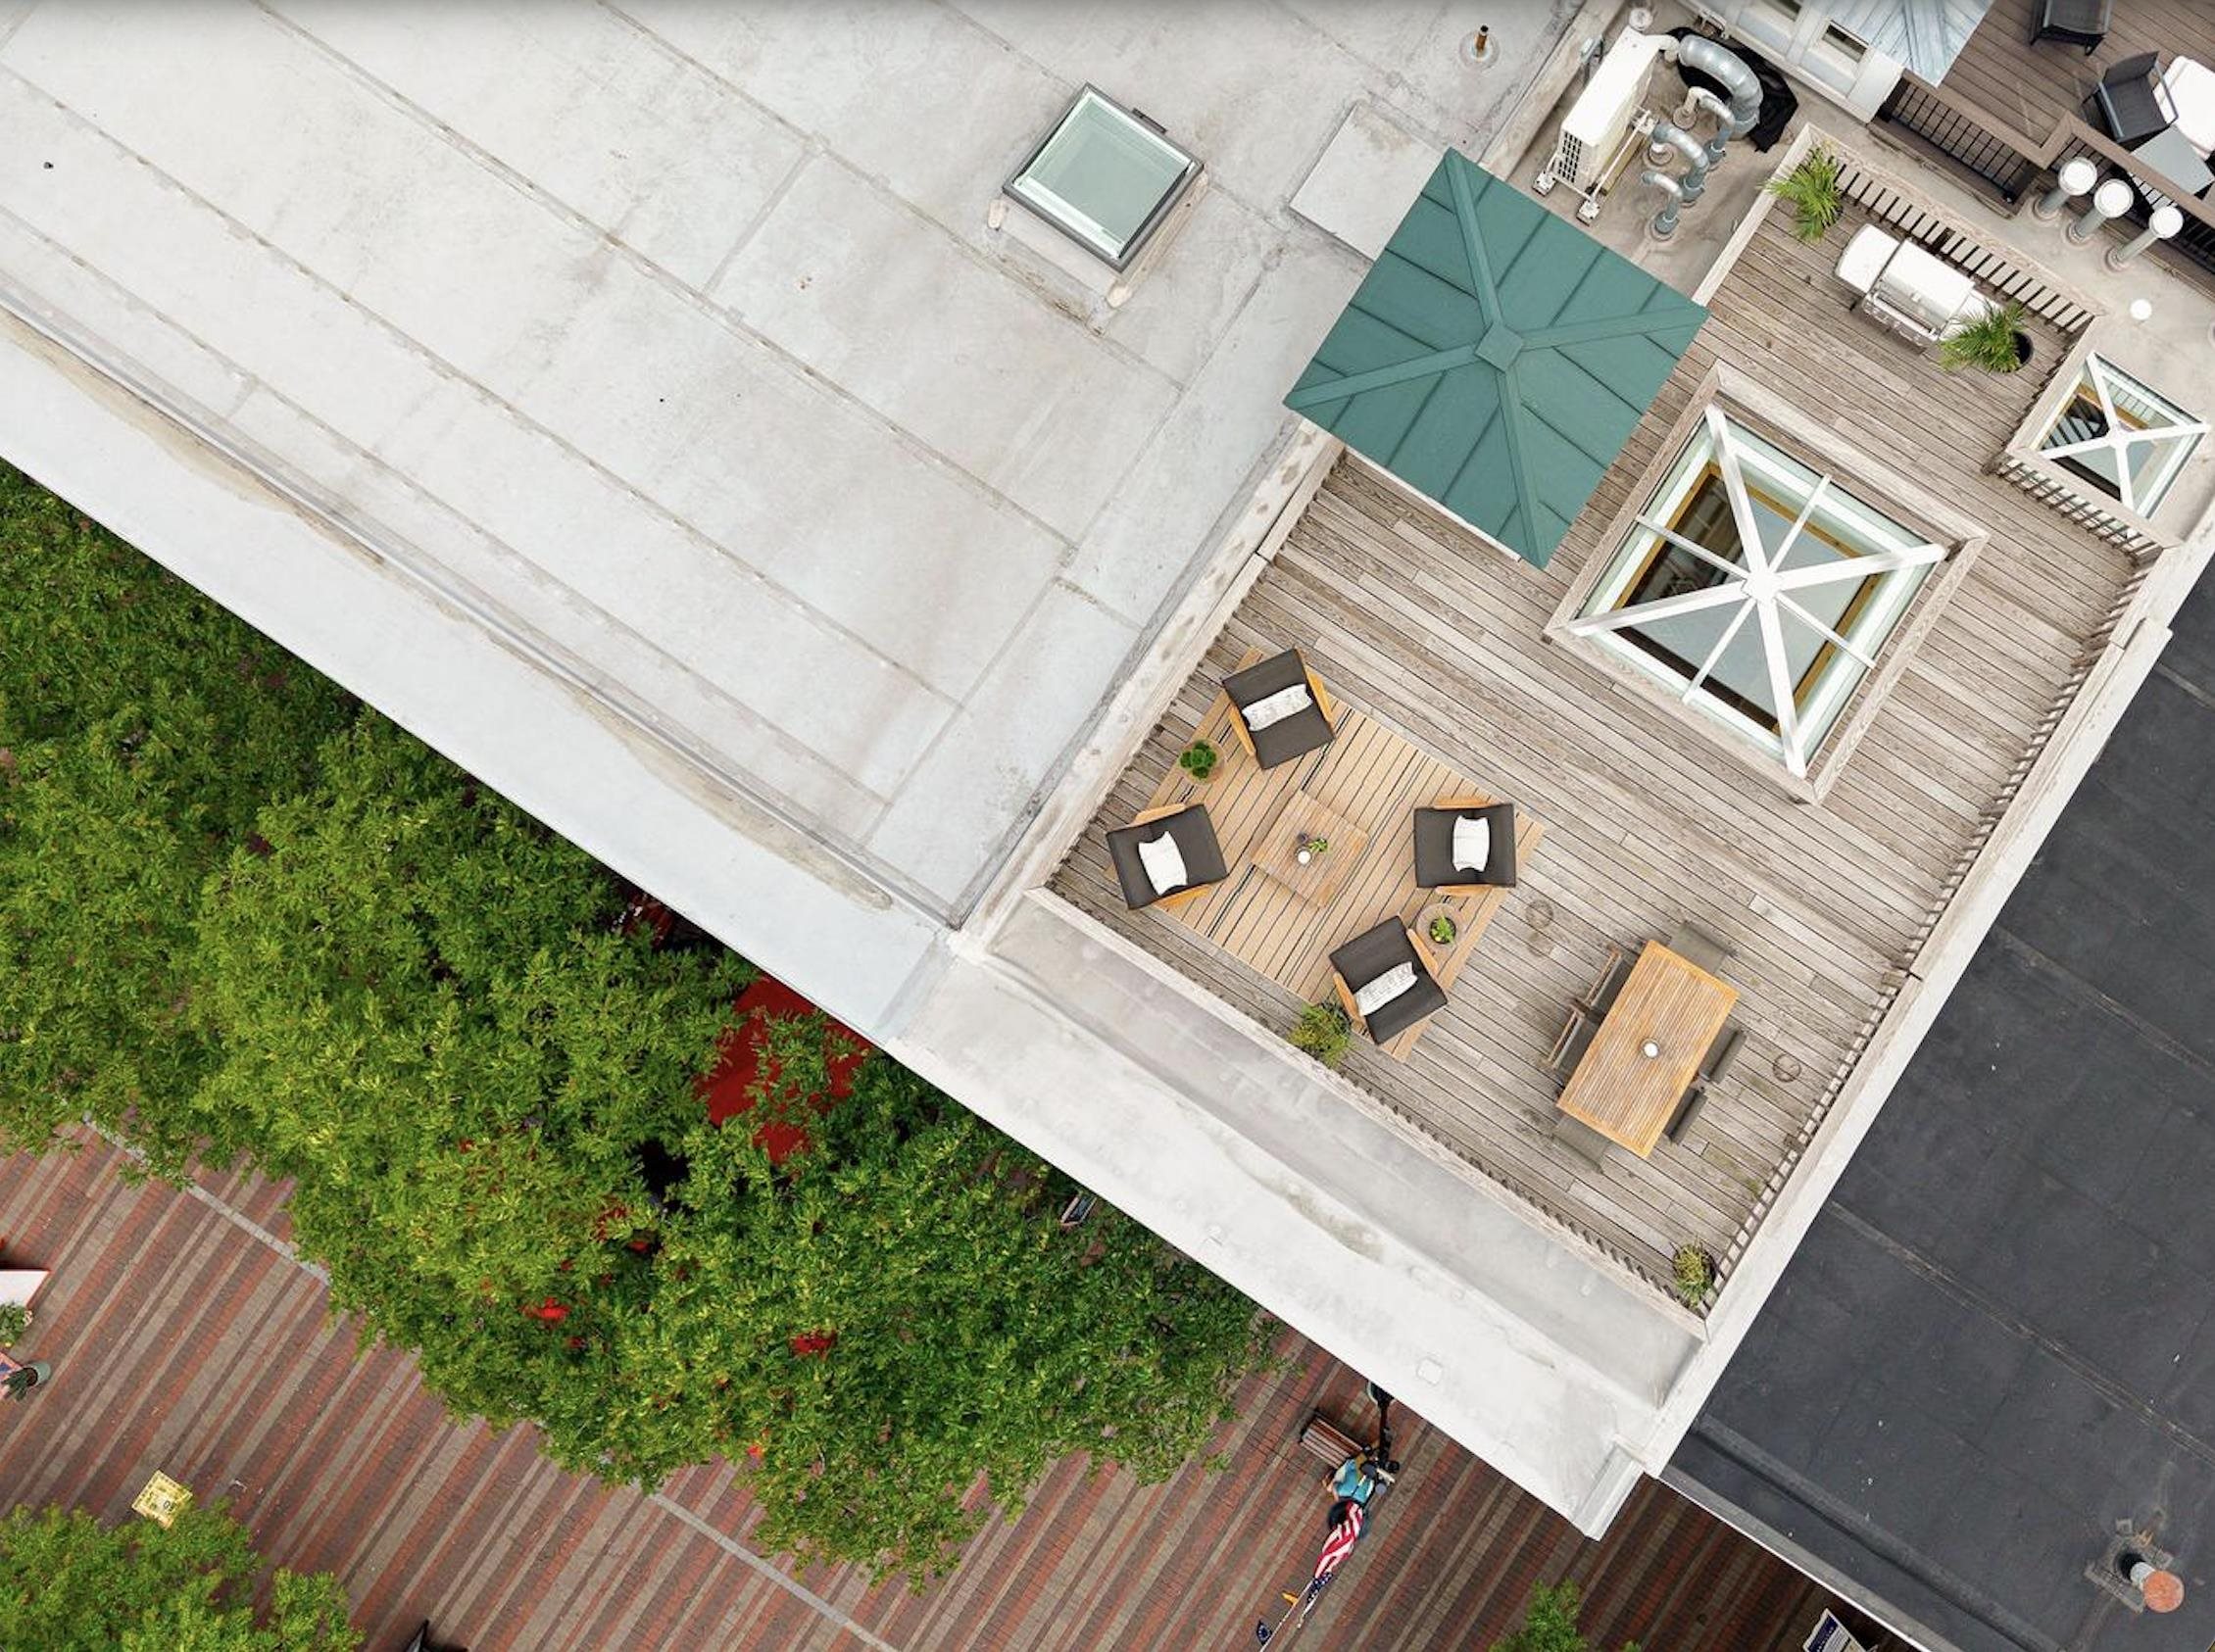
Rooftop terrace with wood decking, lounge chairs, teal umbrella, and geometric skylights.
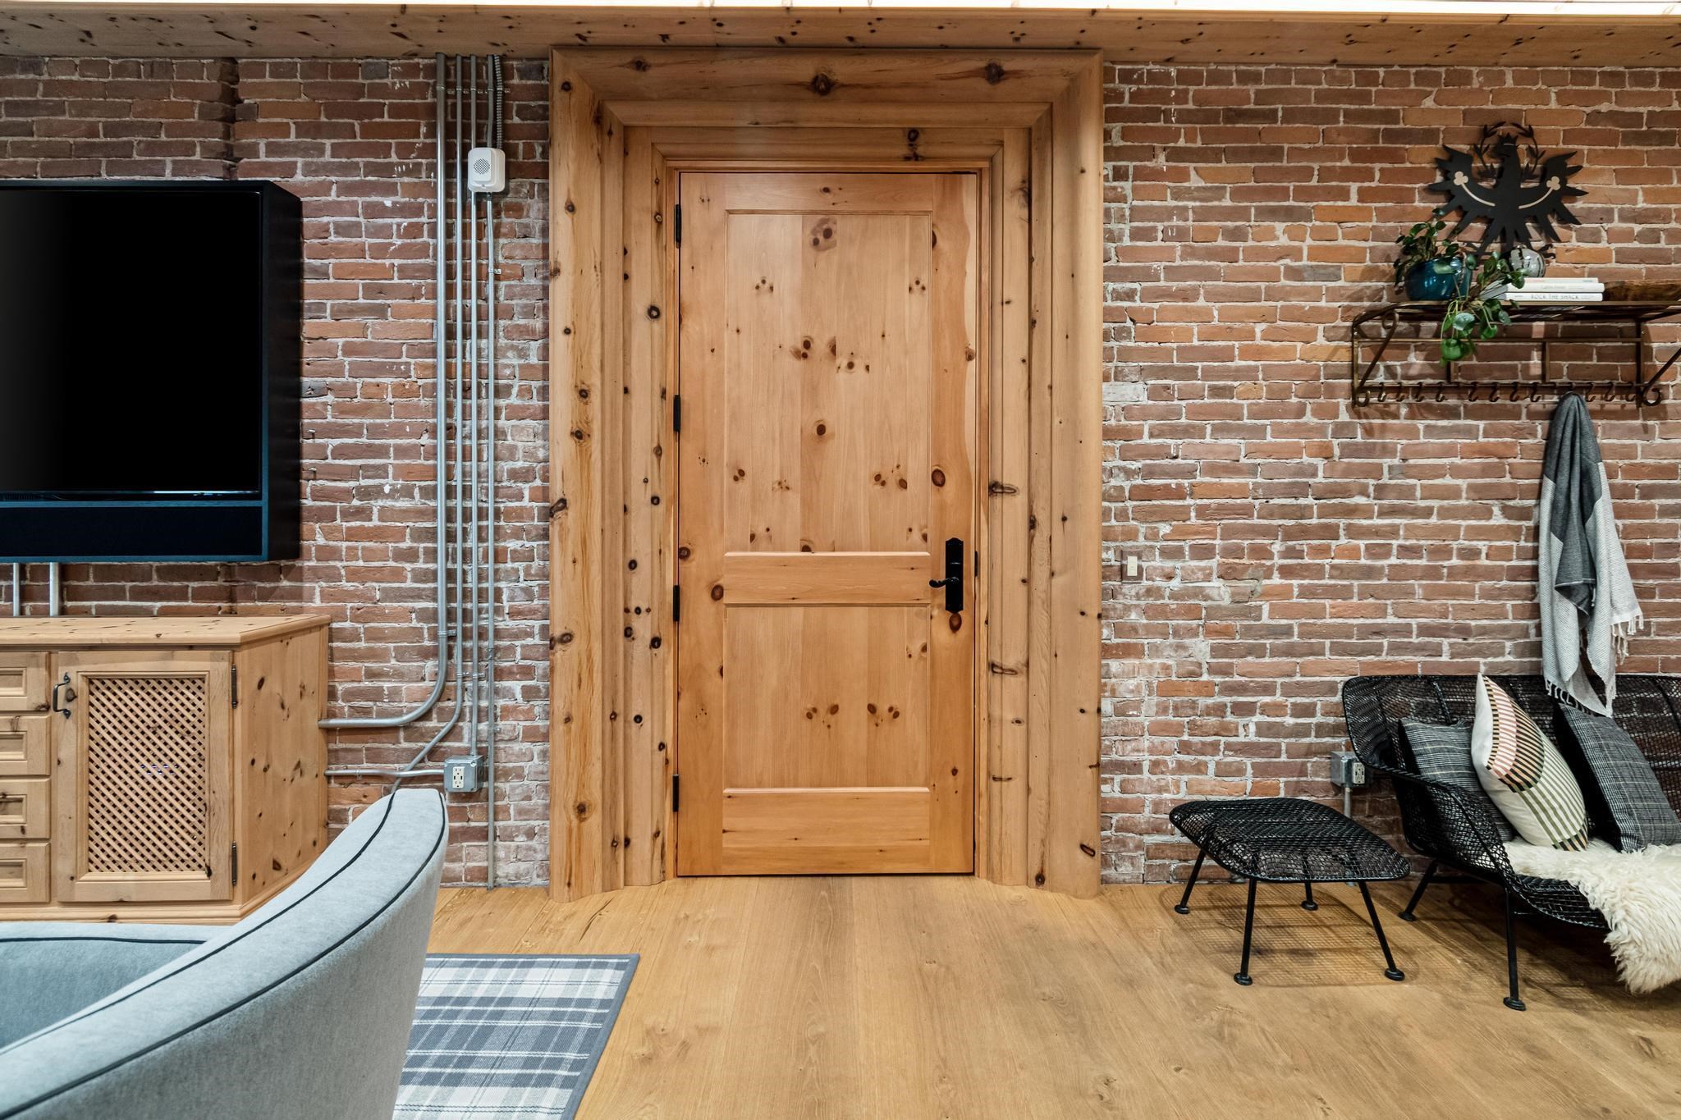
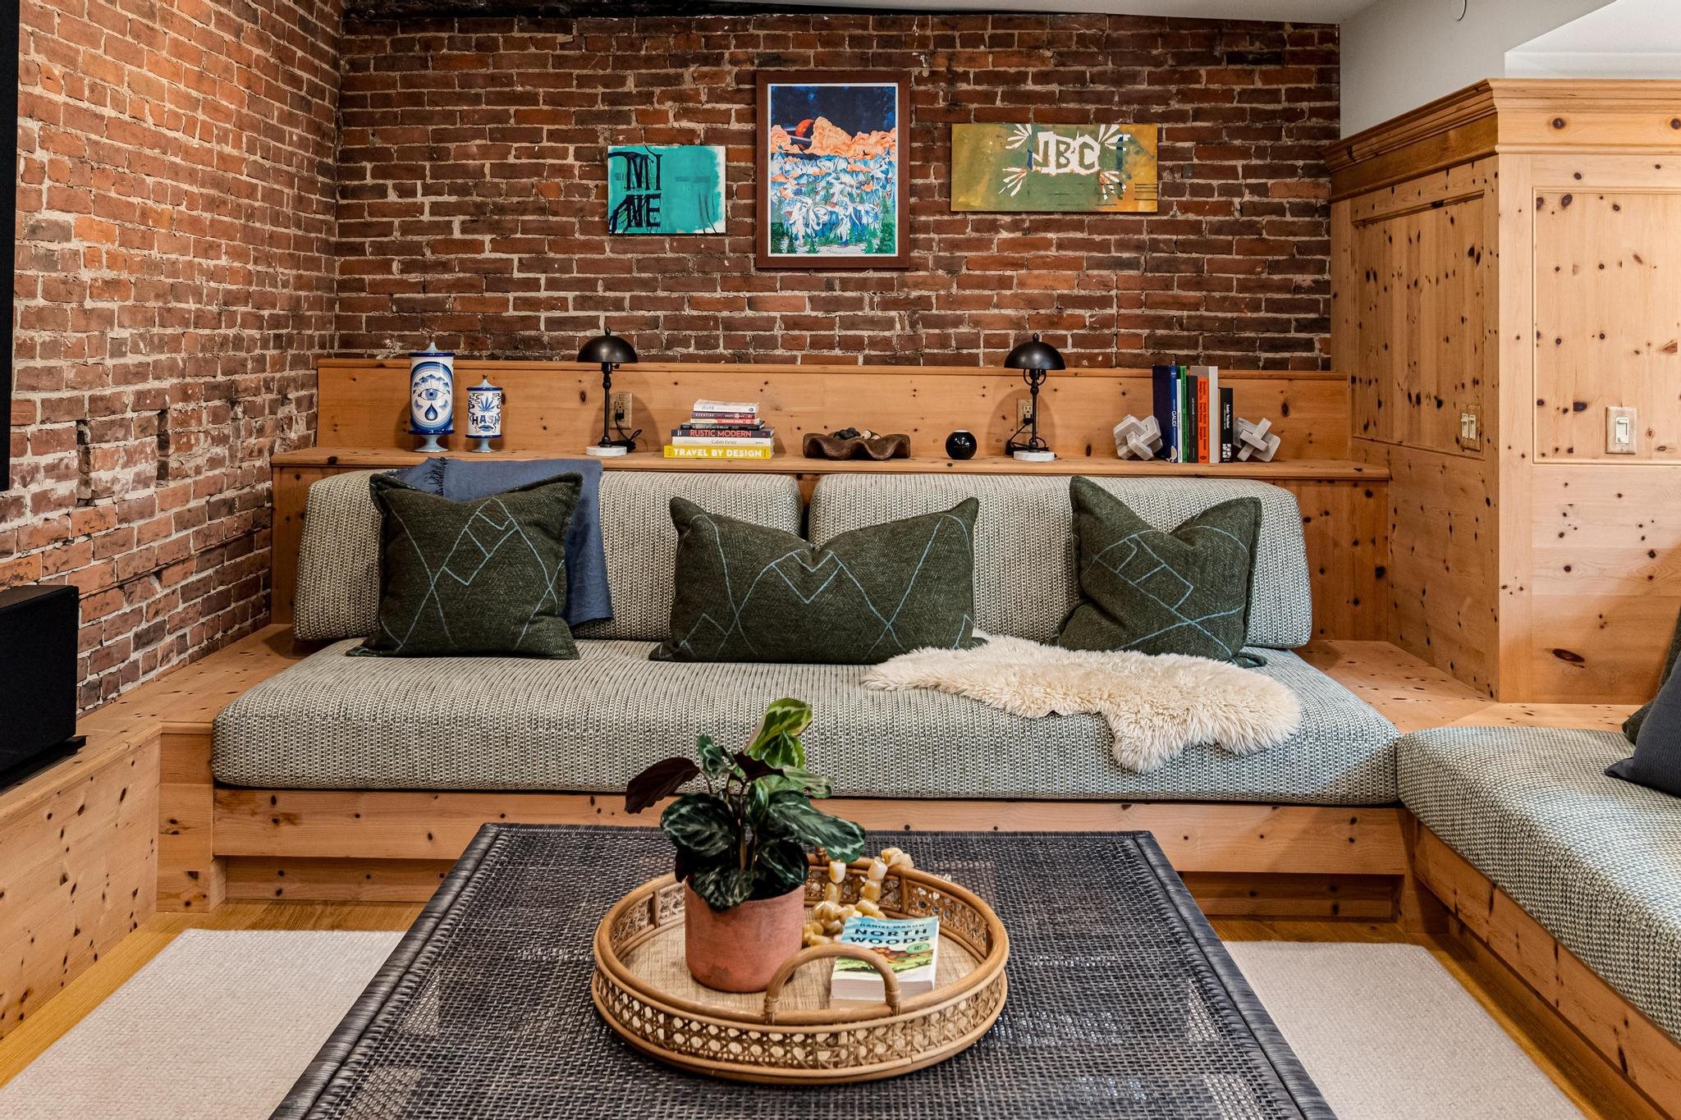
Living room with exposed brick walls, a knotty pine door, television, and woven seating.
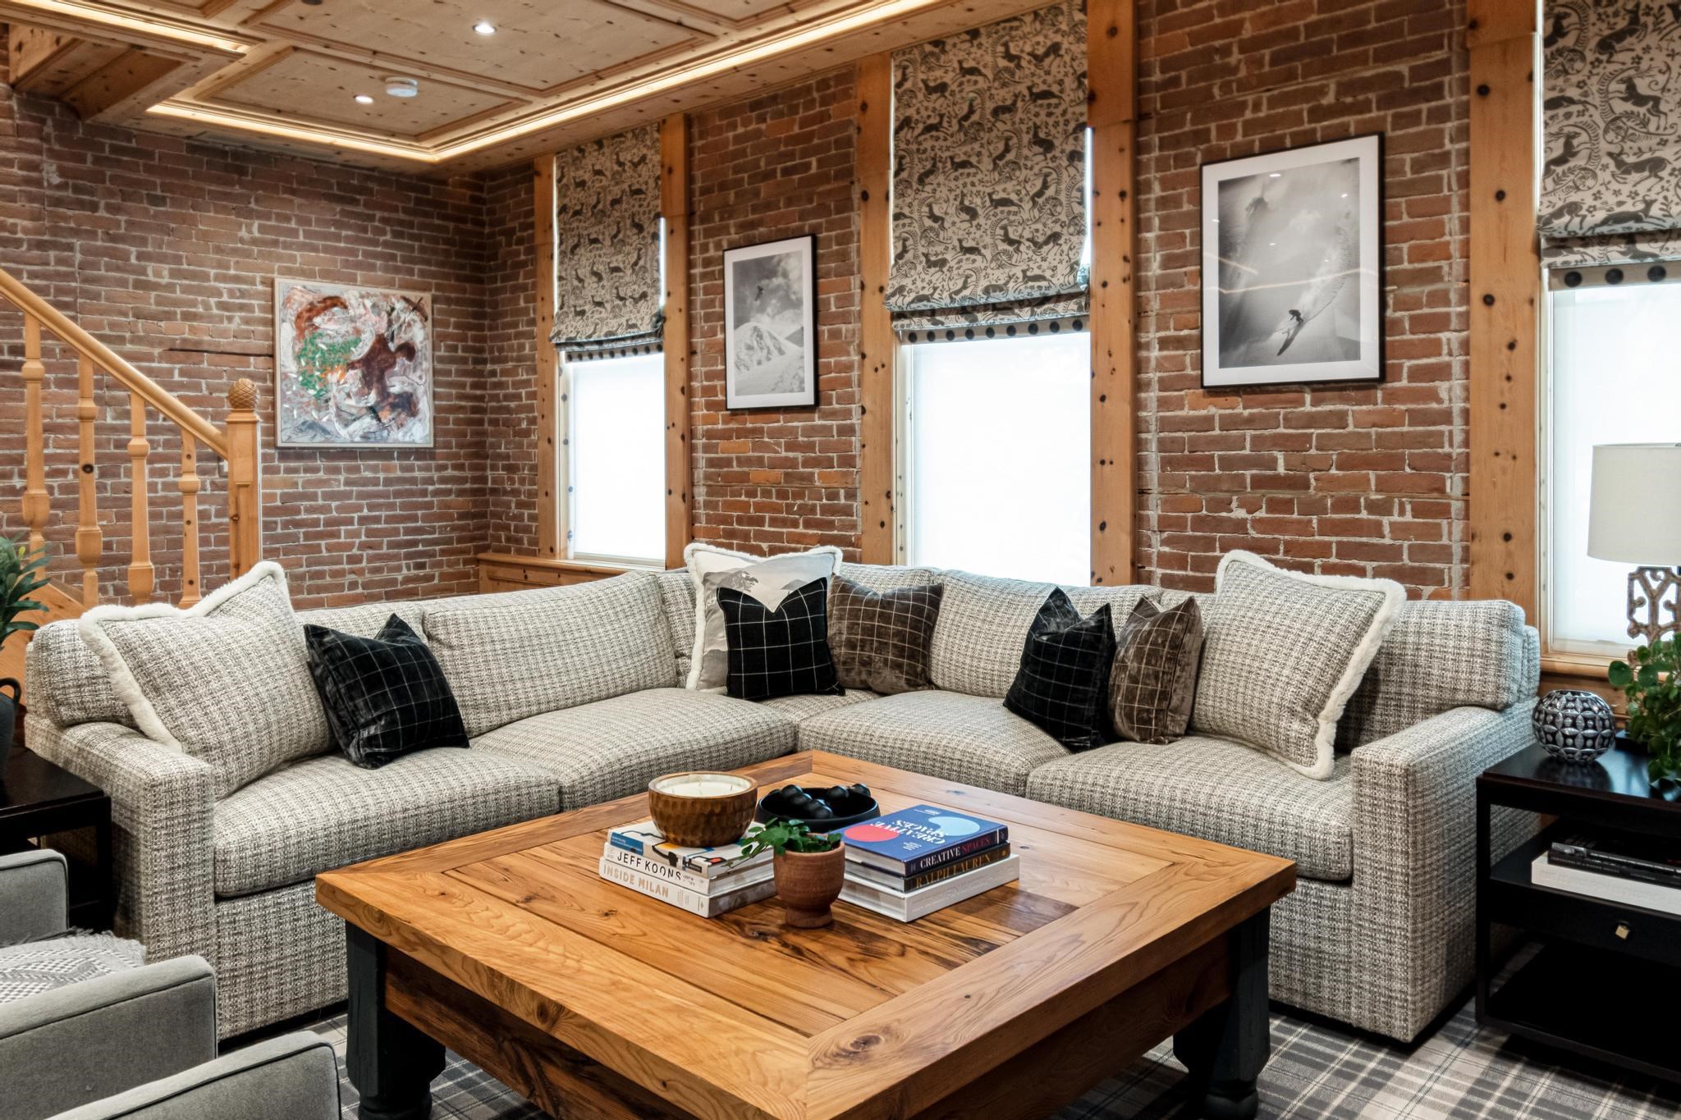
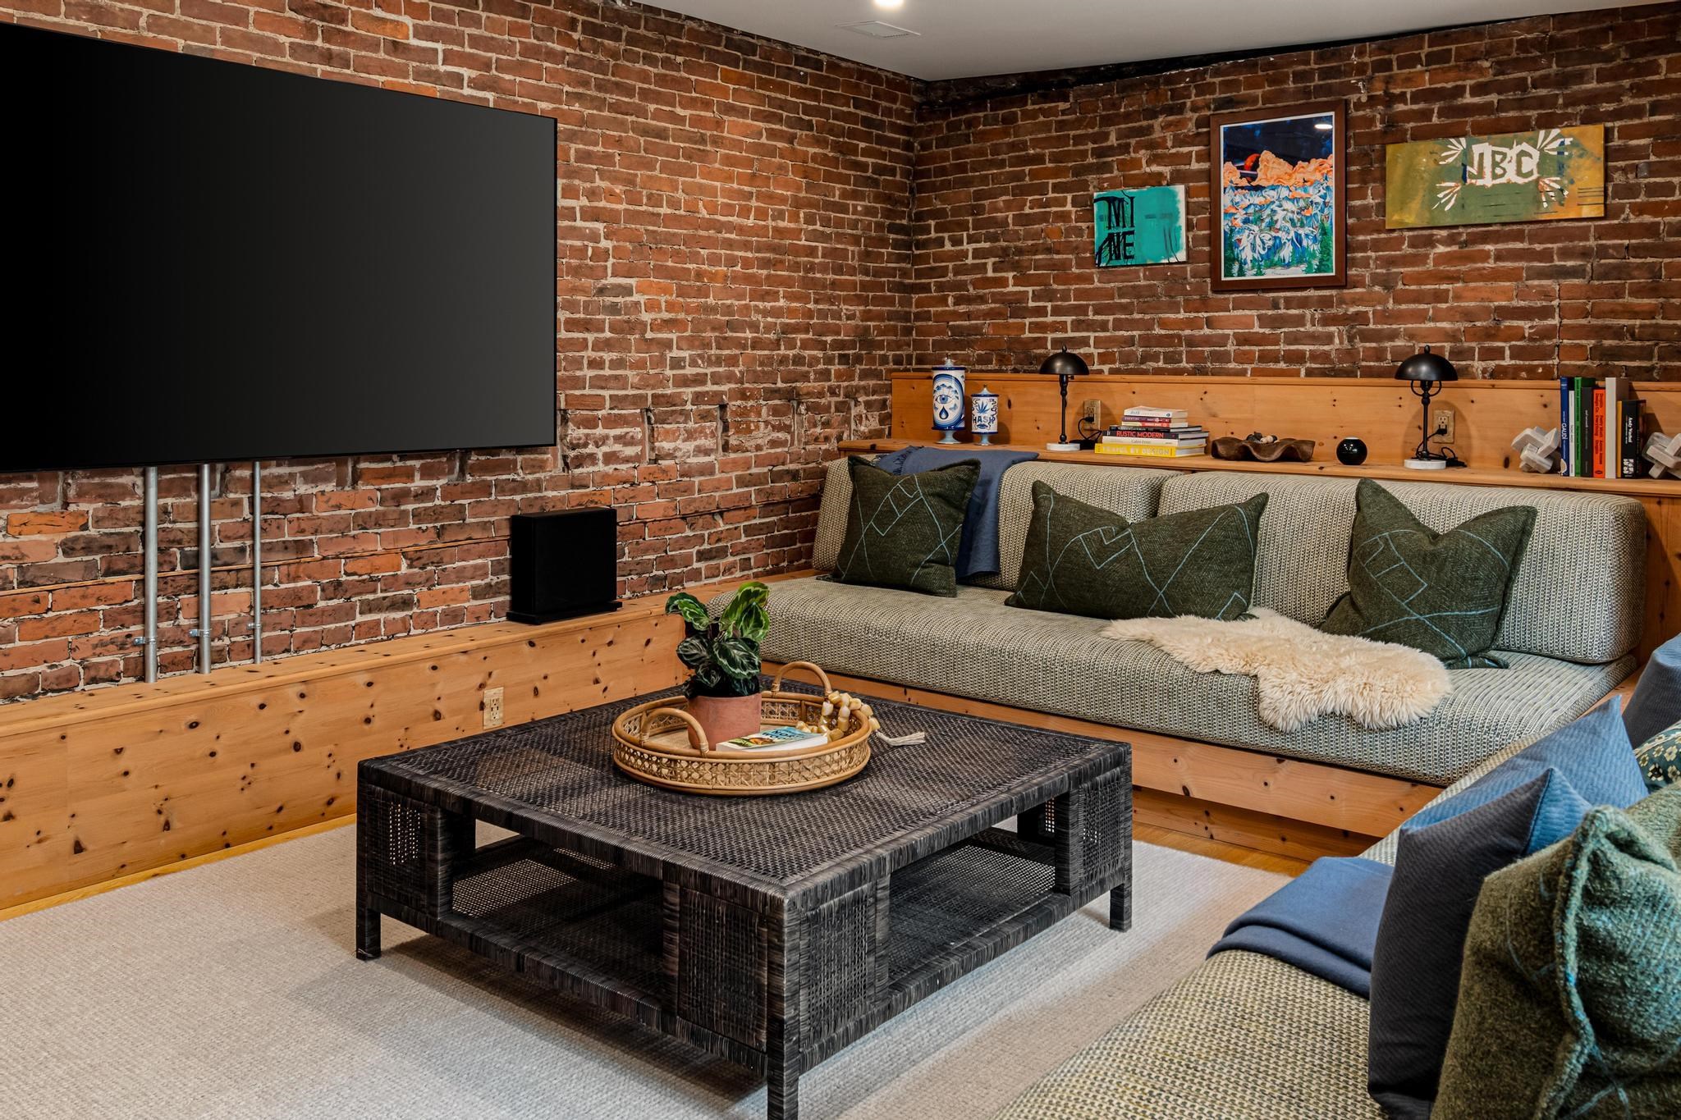
Living room with a large sectional sofa, exposed brick walls, and a wood coffee table.
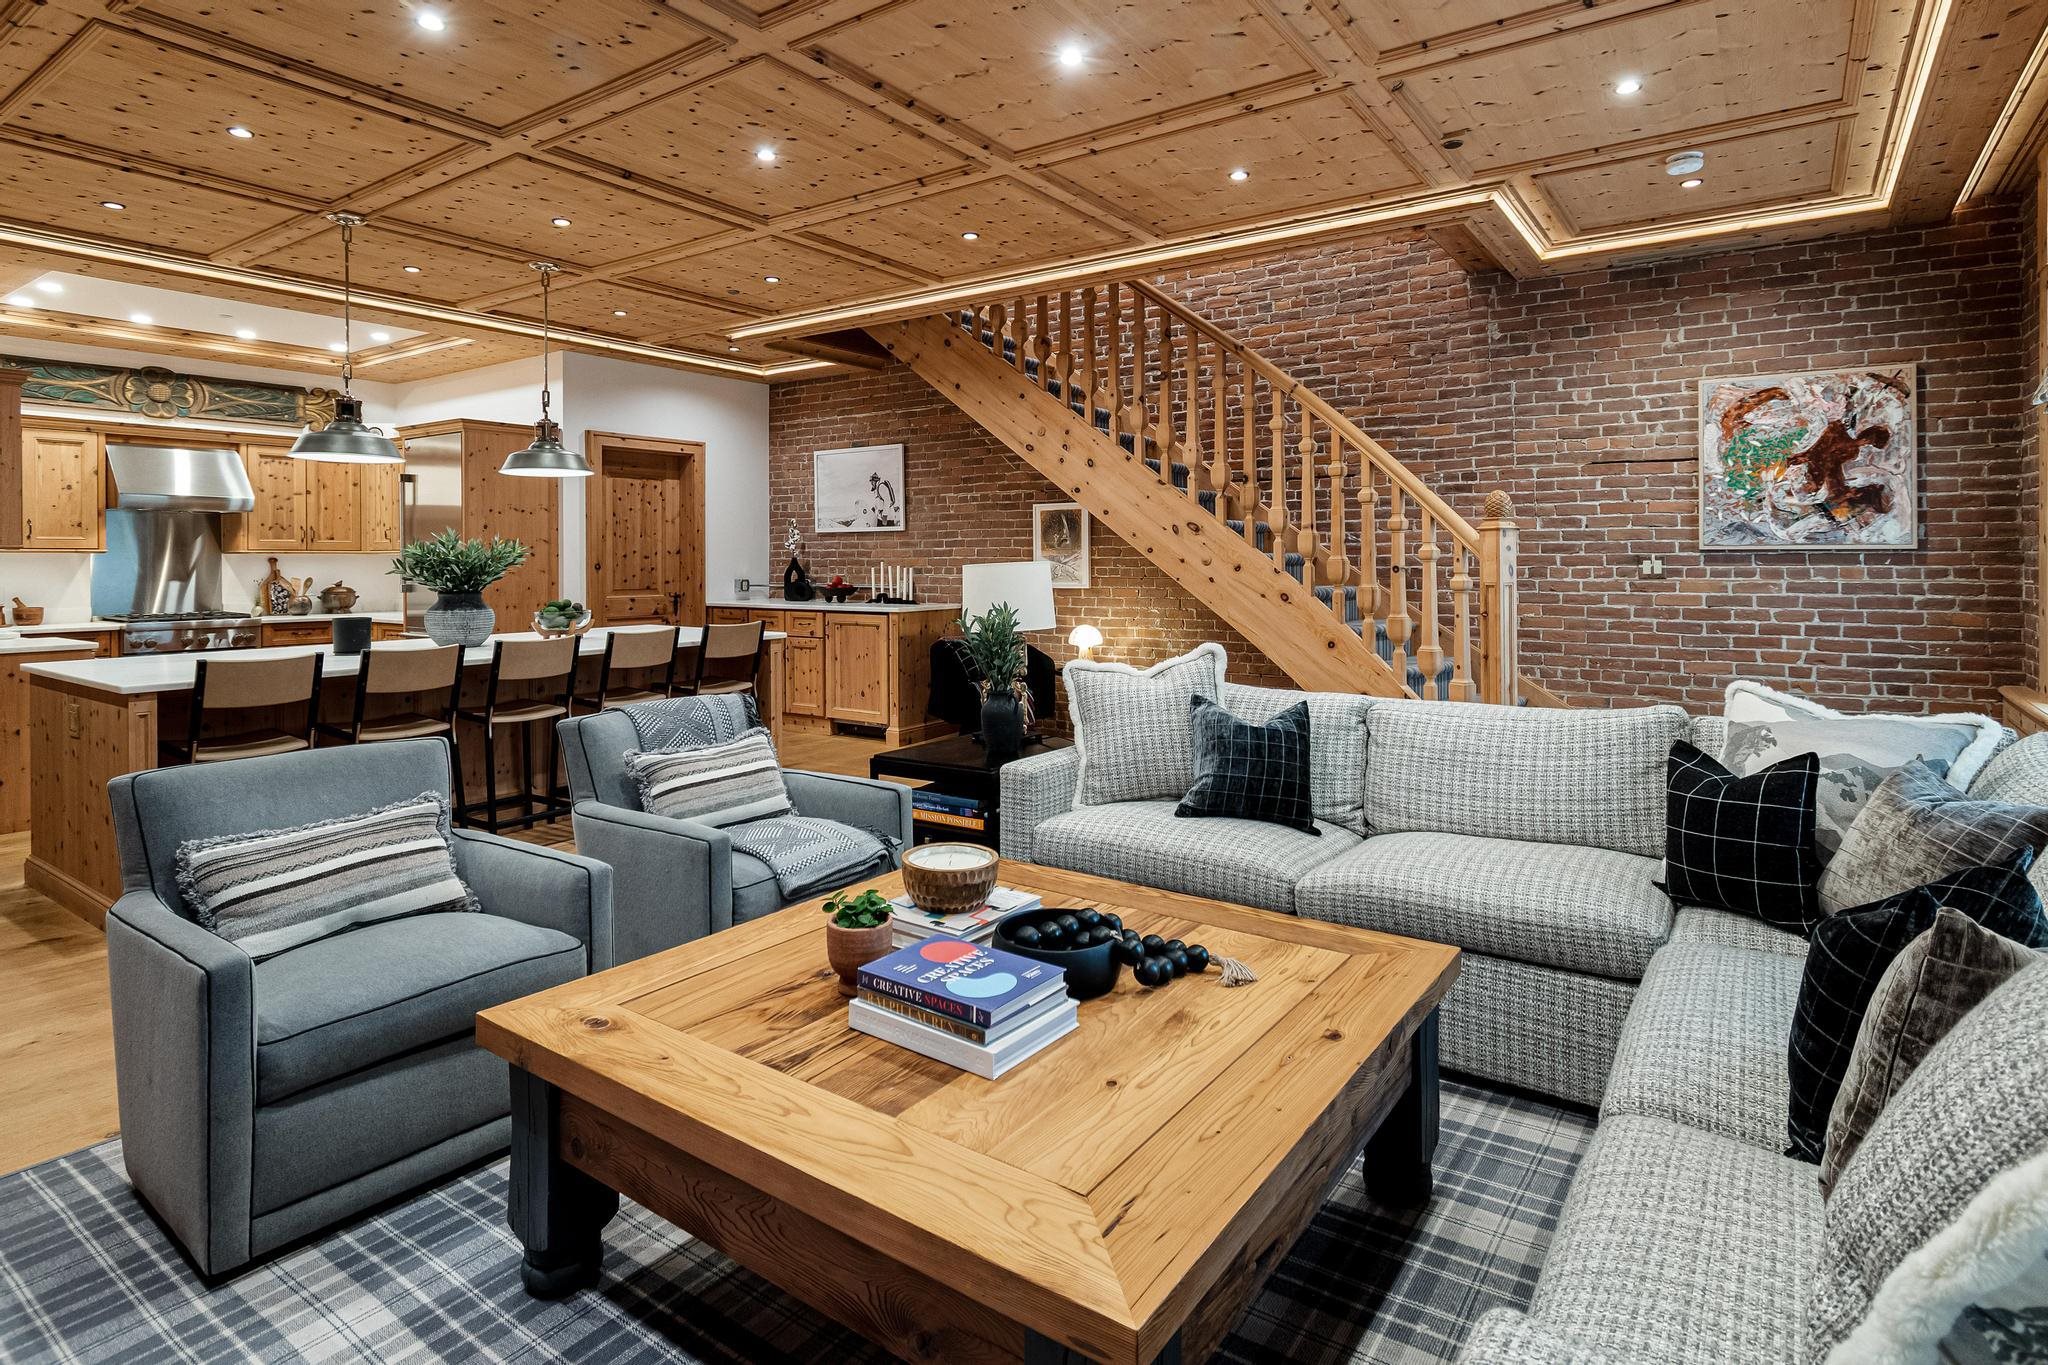
Open-plan living room and kitchen with a brick wall, wood-paneled ceiling, and staircase.
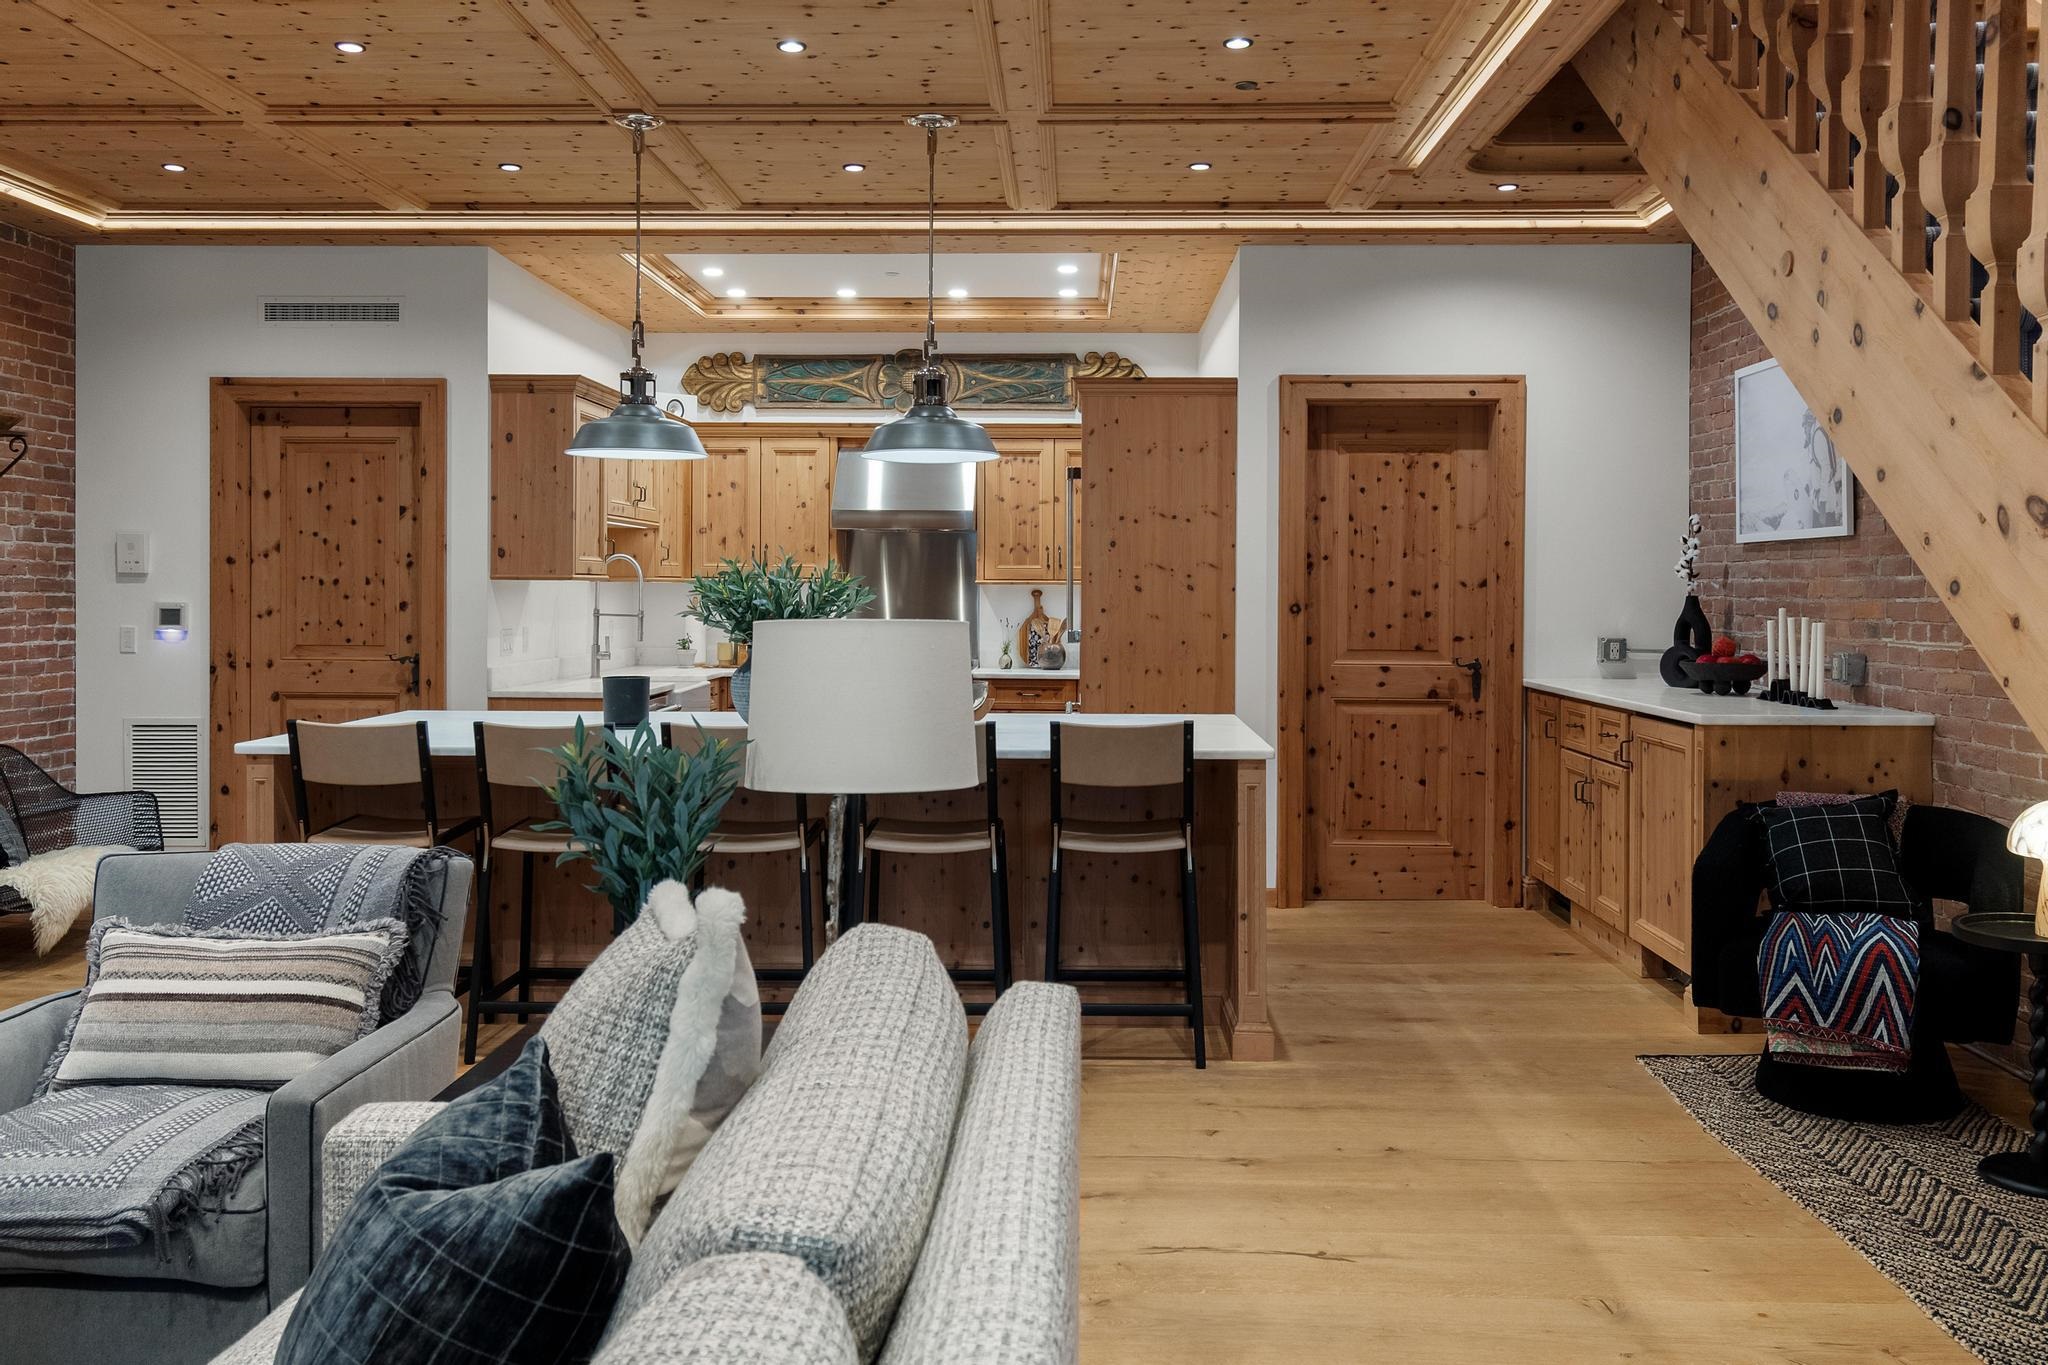
Open-plan kitchen and living area with a wood ceiling, brick walls, and staircase.
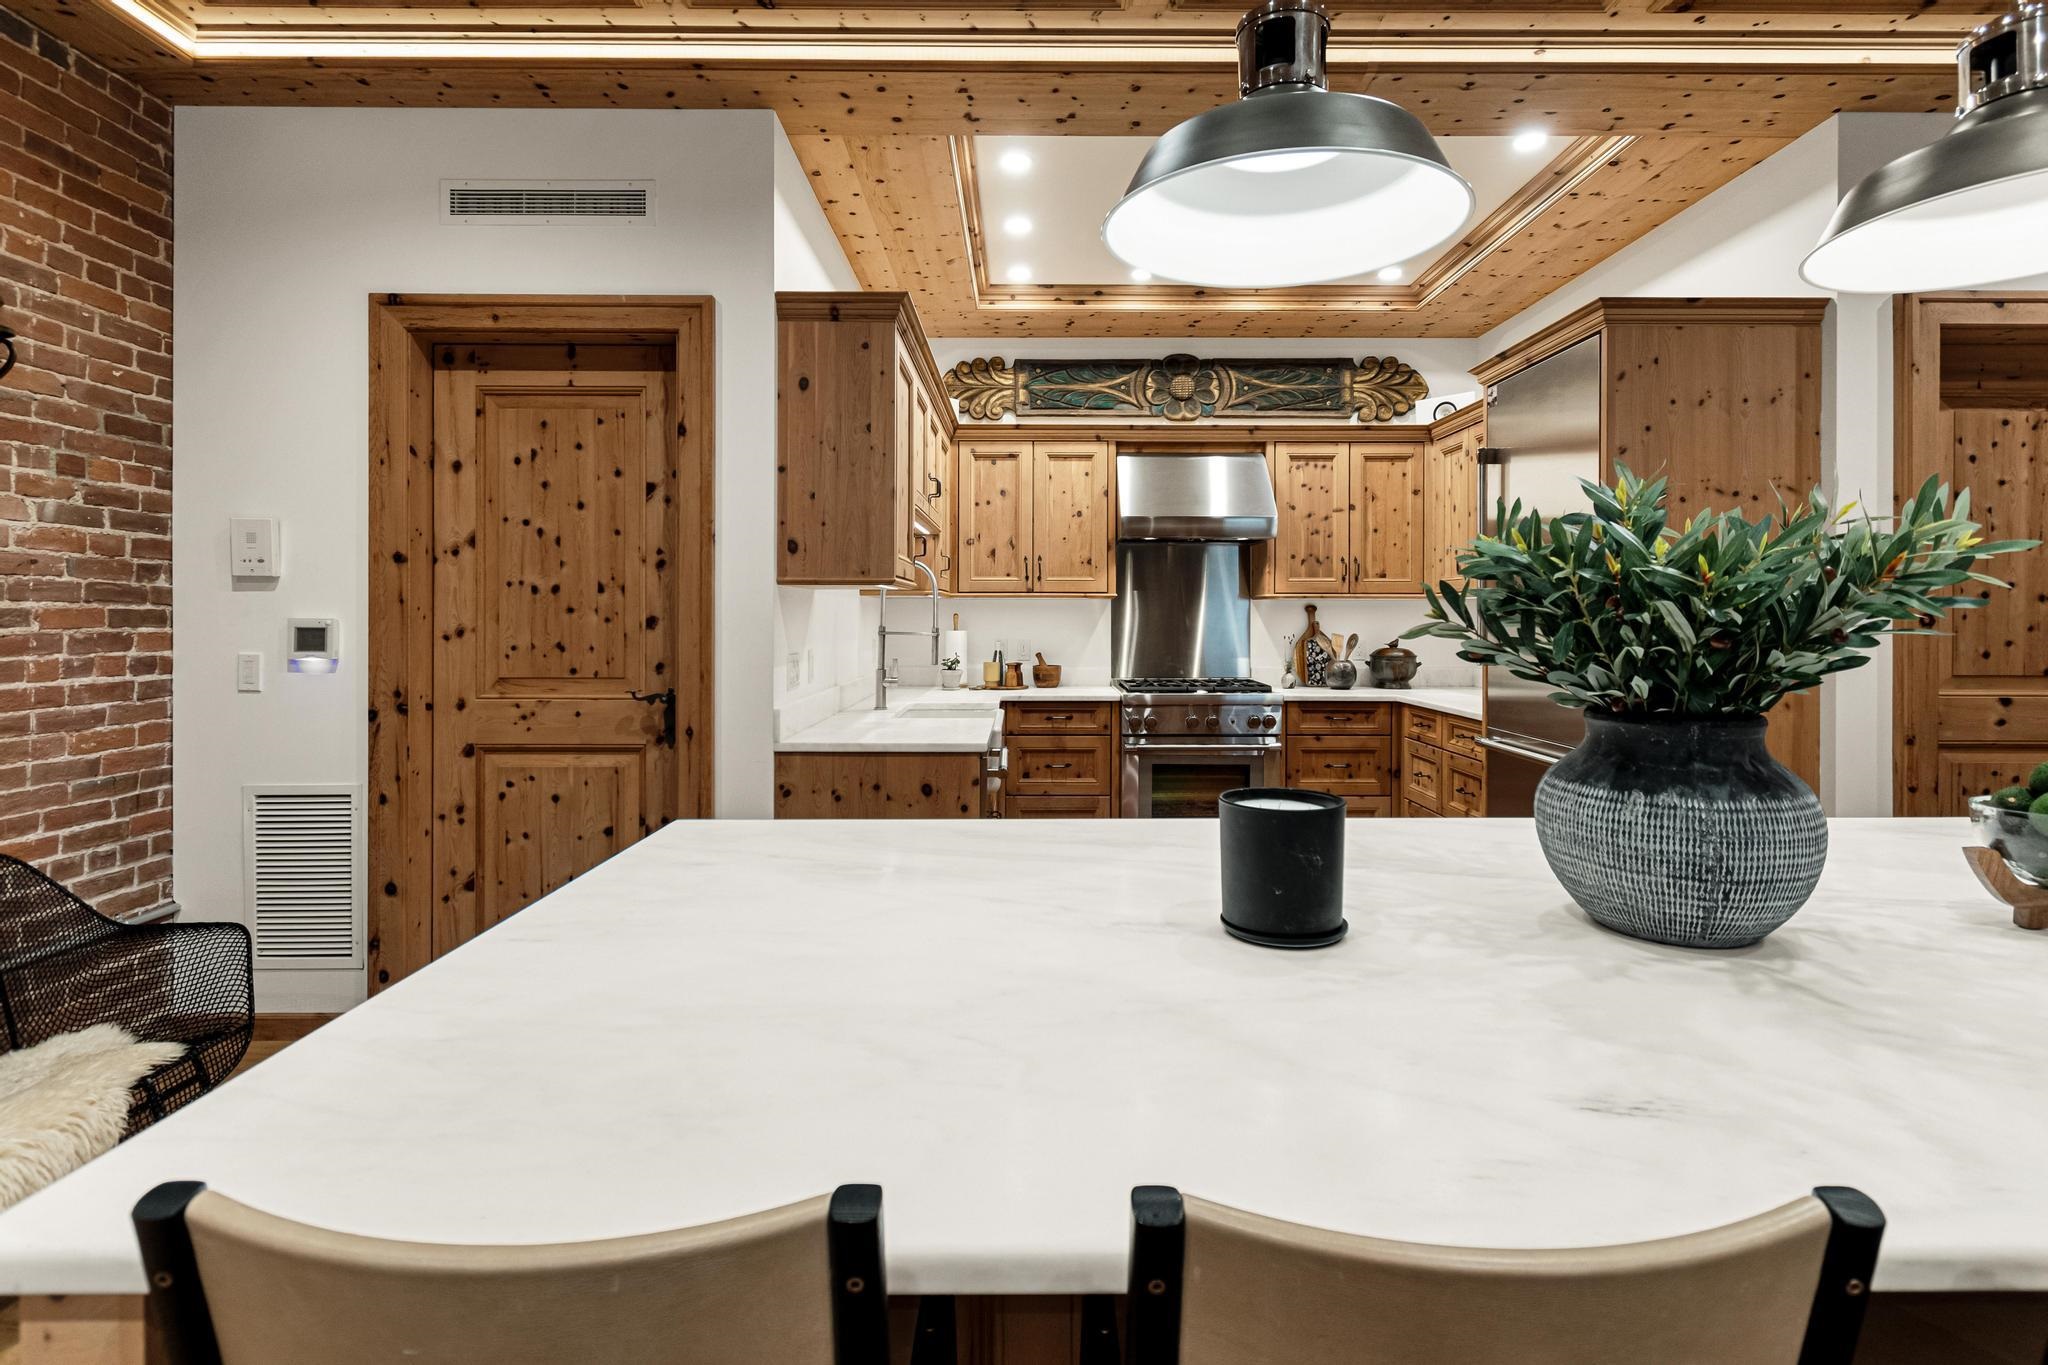
Kitchen with a marble island, light wood cabinets, exposed brick wall, and pendant lights.
Kitchen with knotty pine cabinets, stainless steel appliances, and a broad white stone island.
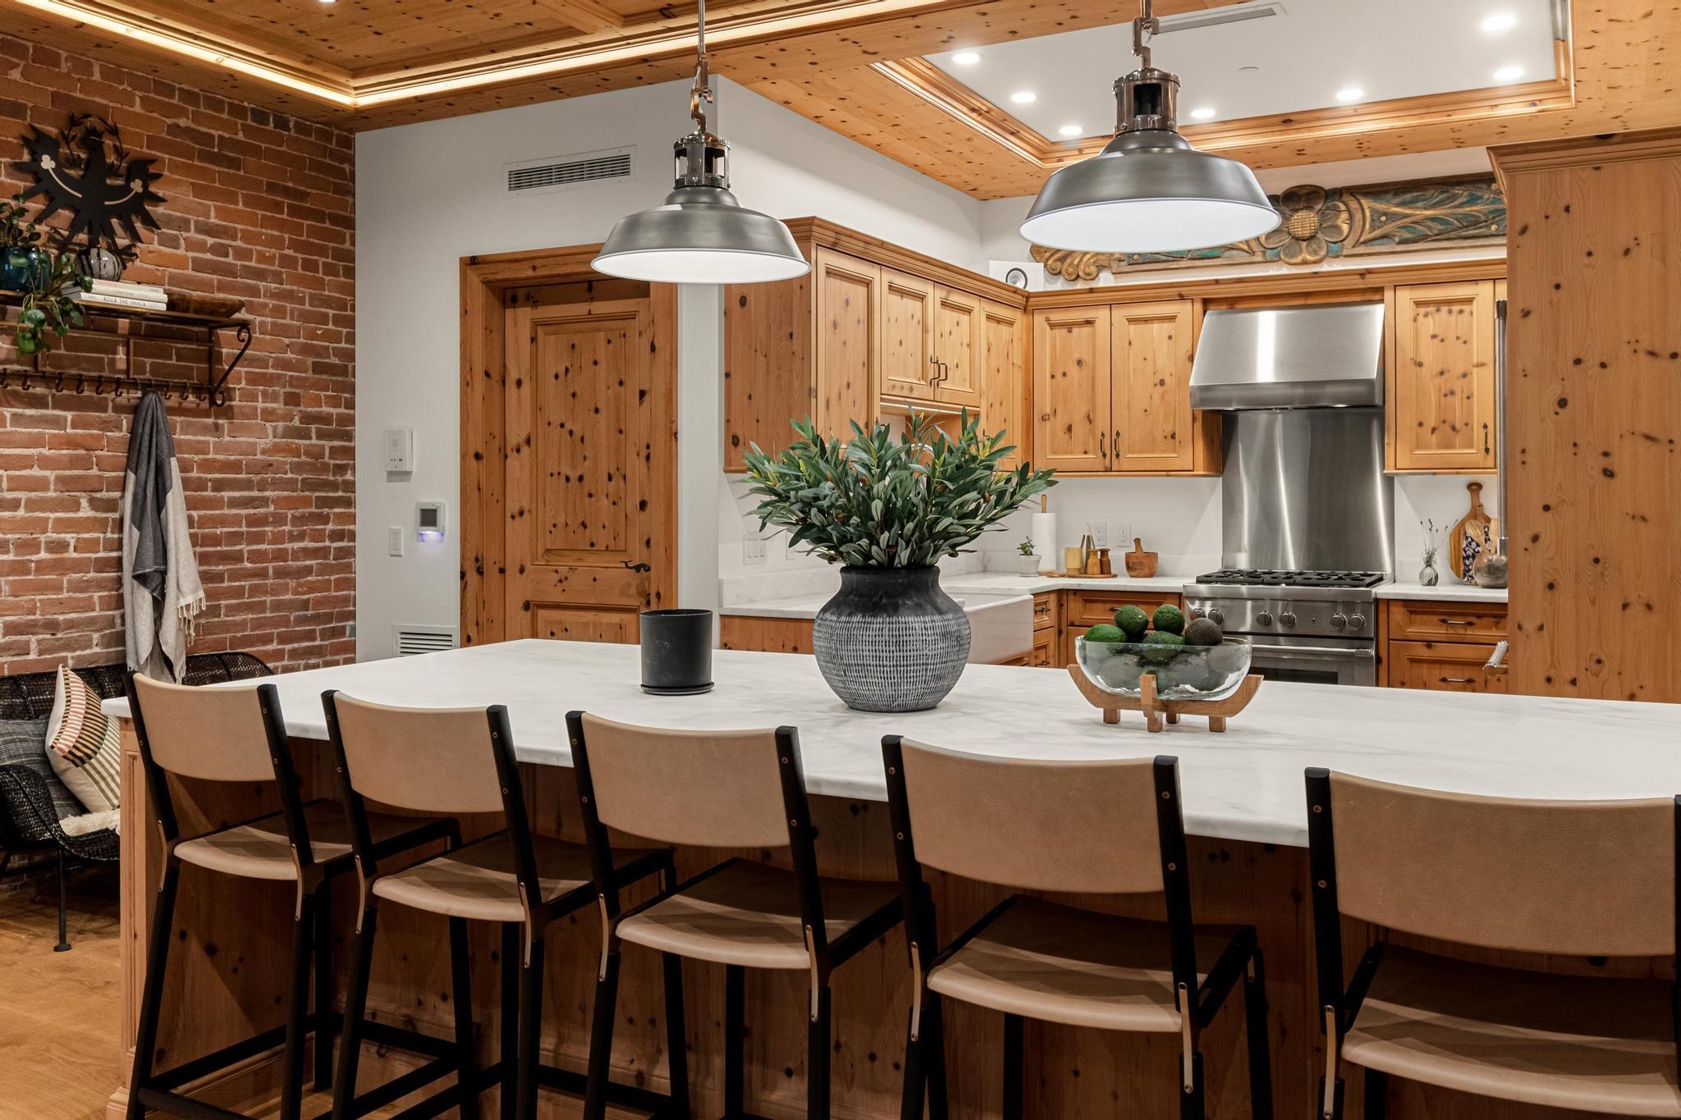
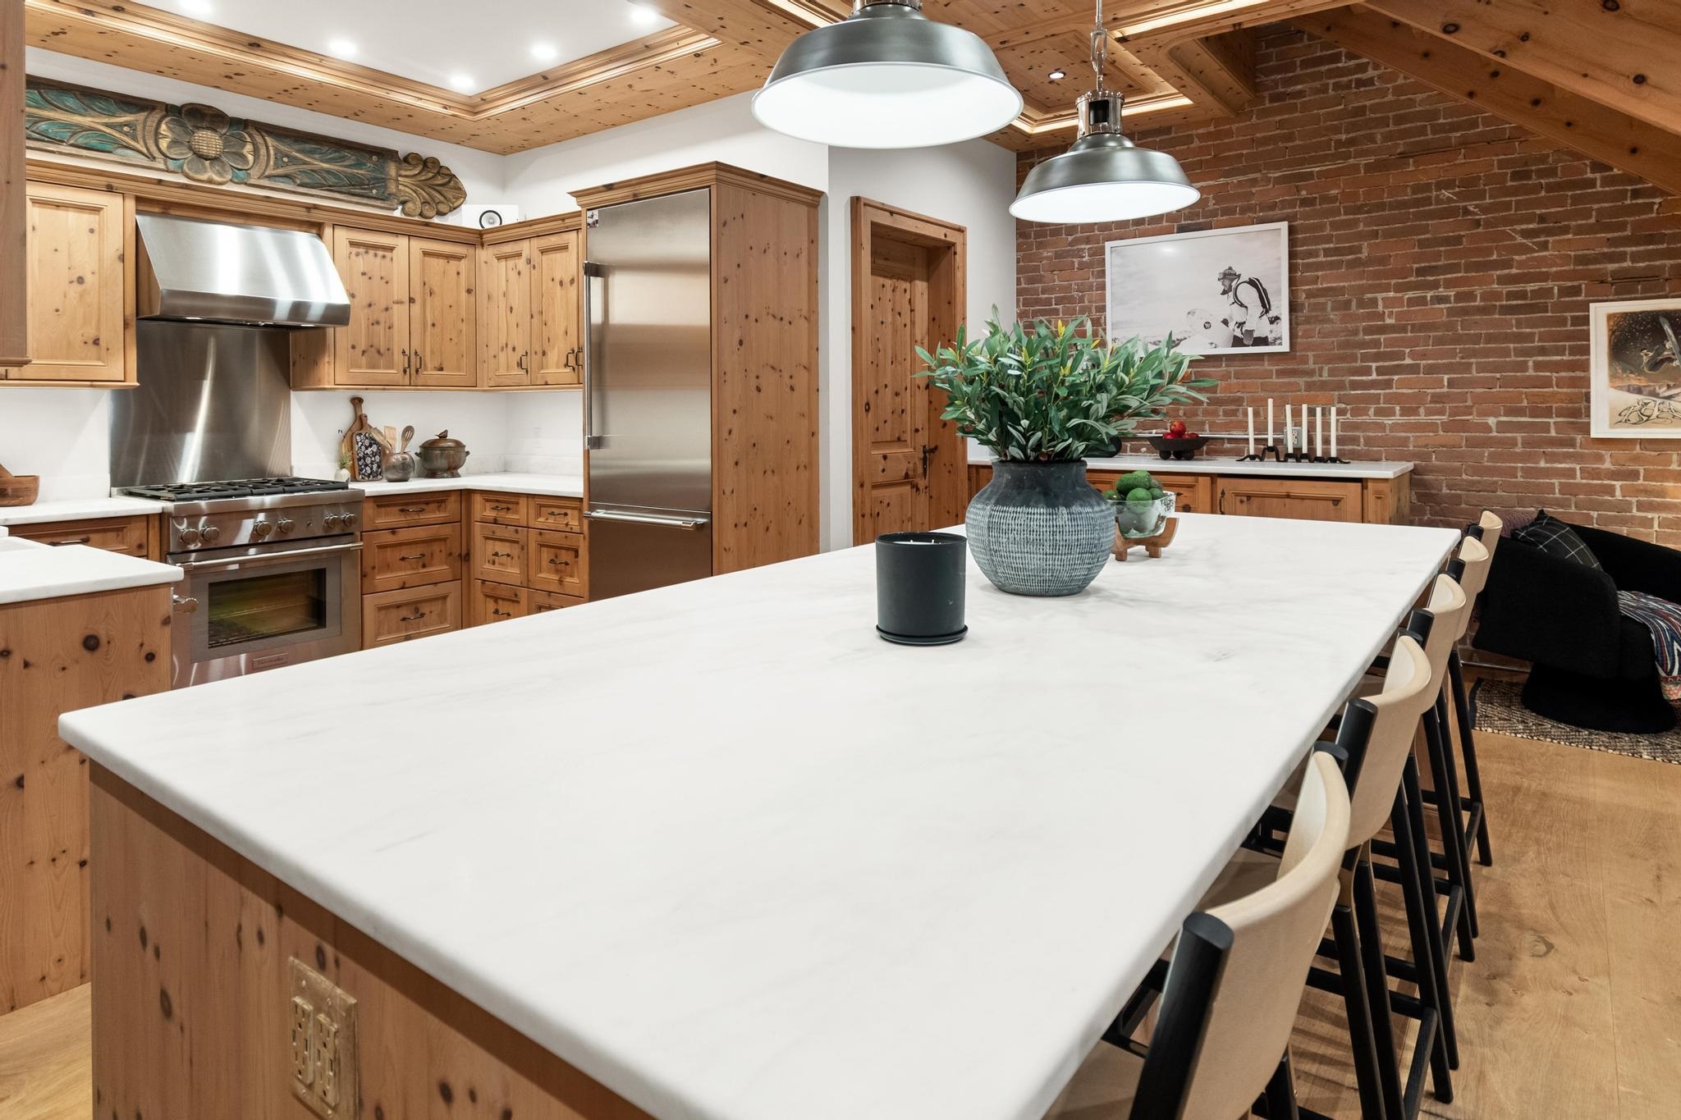
Kitchen with a long white island, pine cabinetry, exposed brick wall, and stainless steel range.
Kitchen with a large white island, pine cabinetry and ceiling, stainless steel appliances, and a brick accent wall.
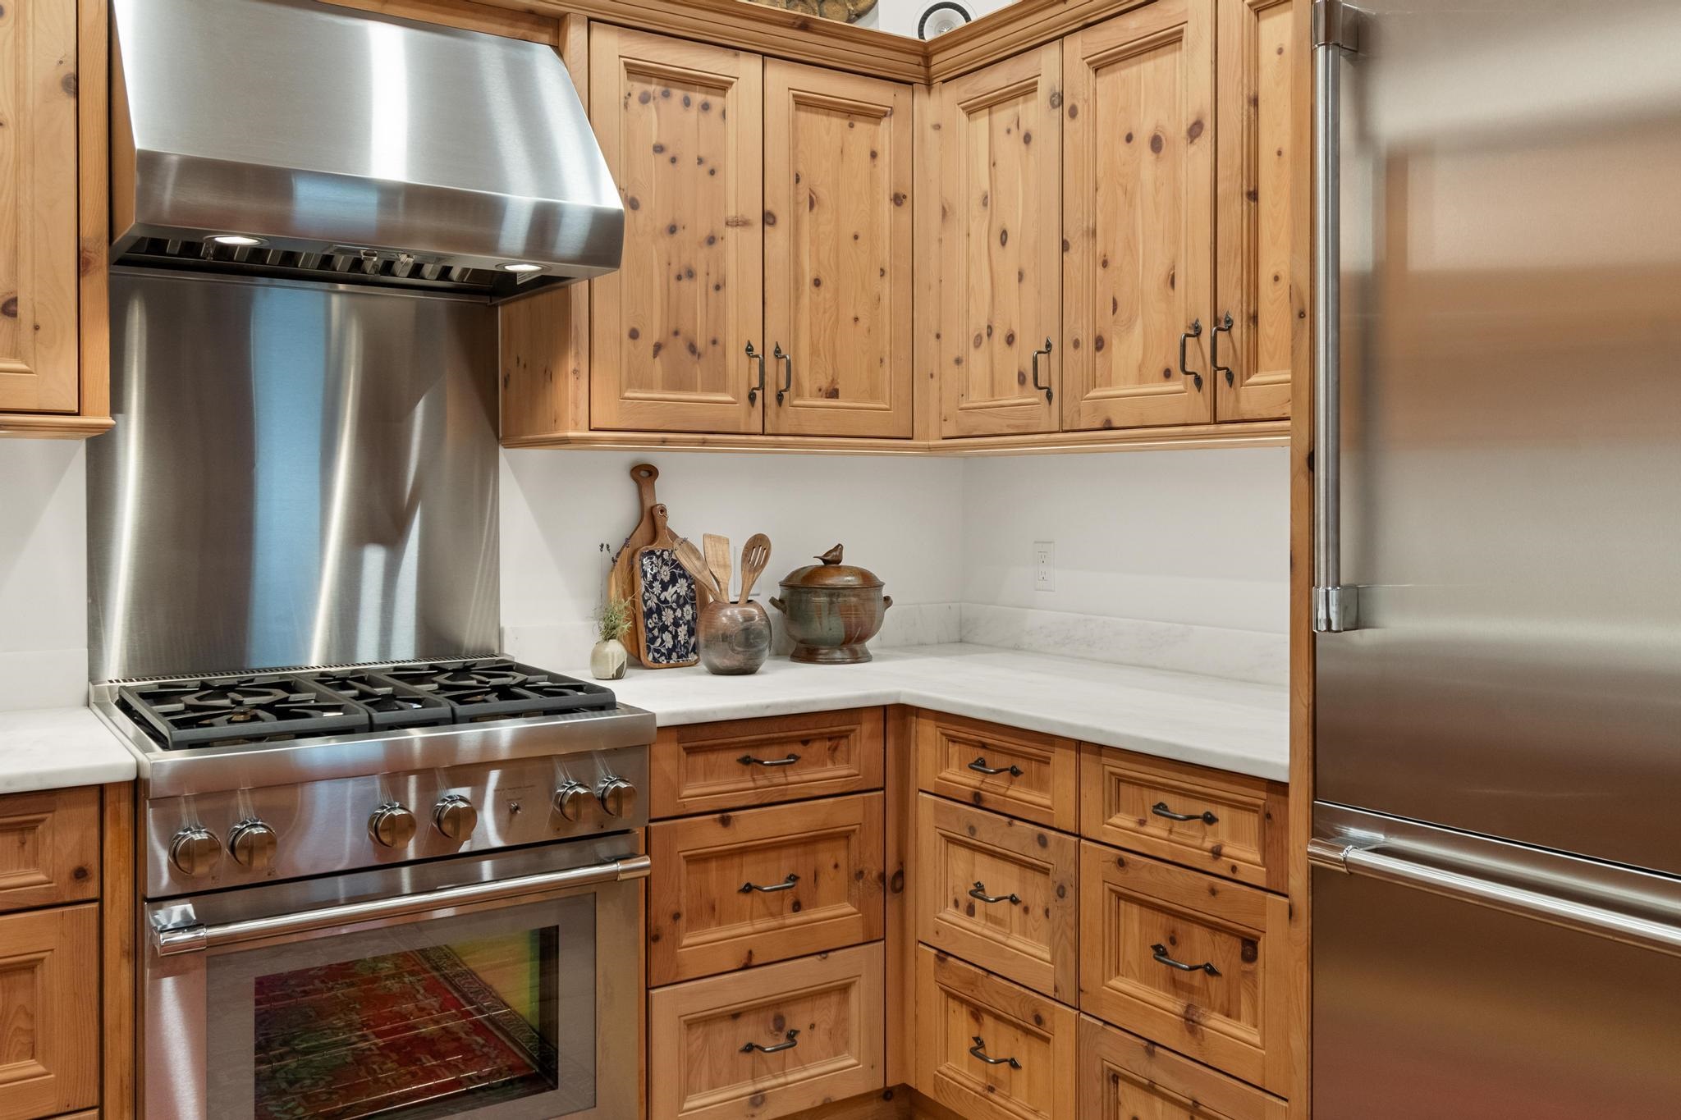
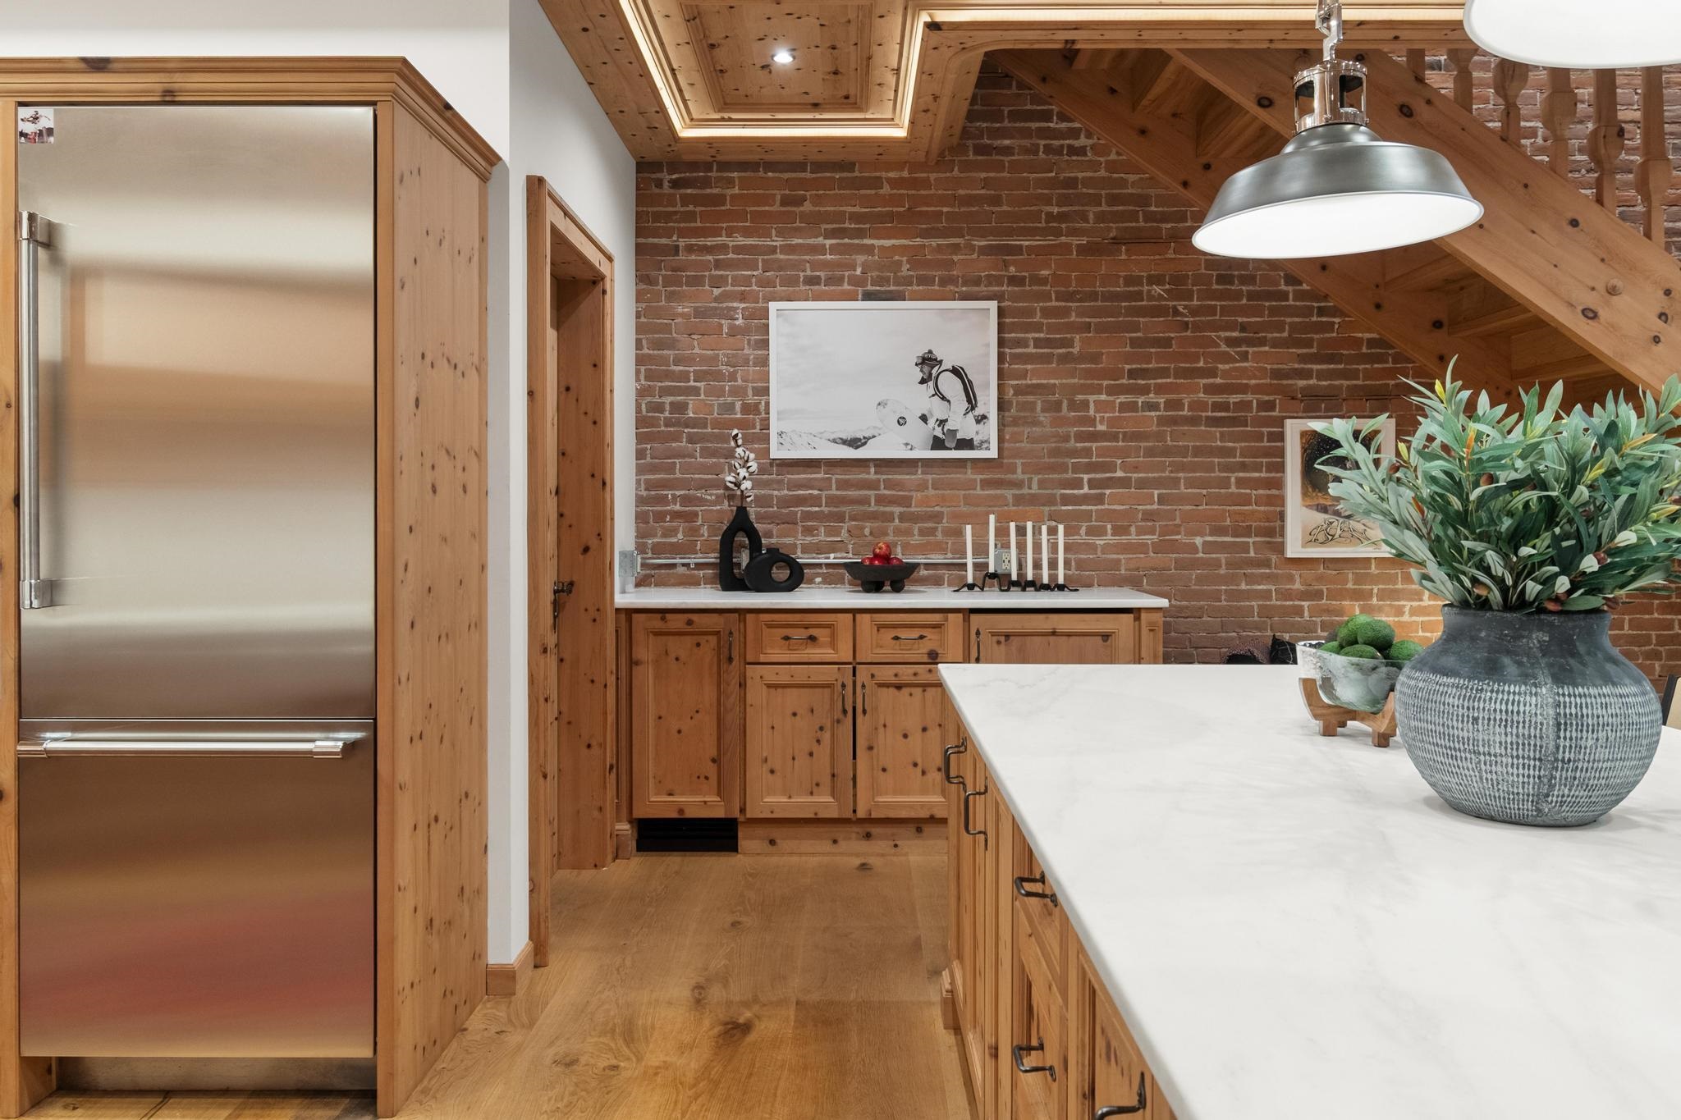
Kitchen with knotty wood cabinetry, white counters, and stainless steel range and refrigerator.
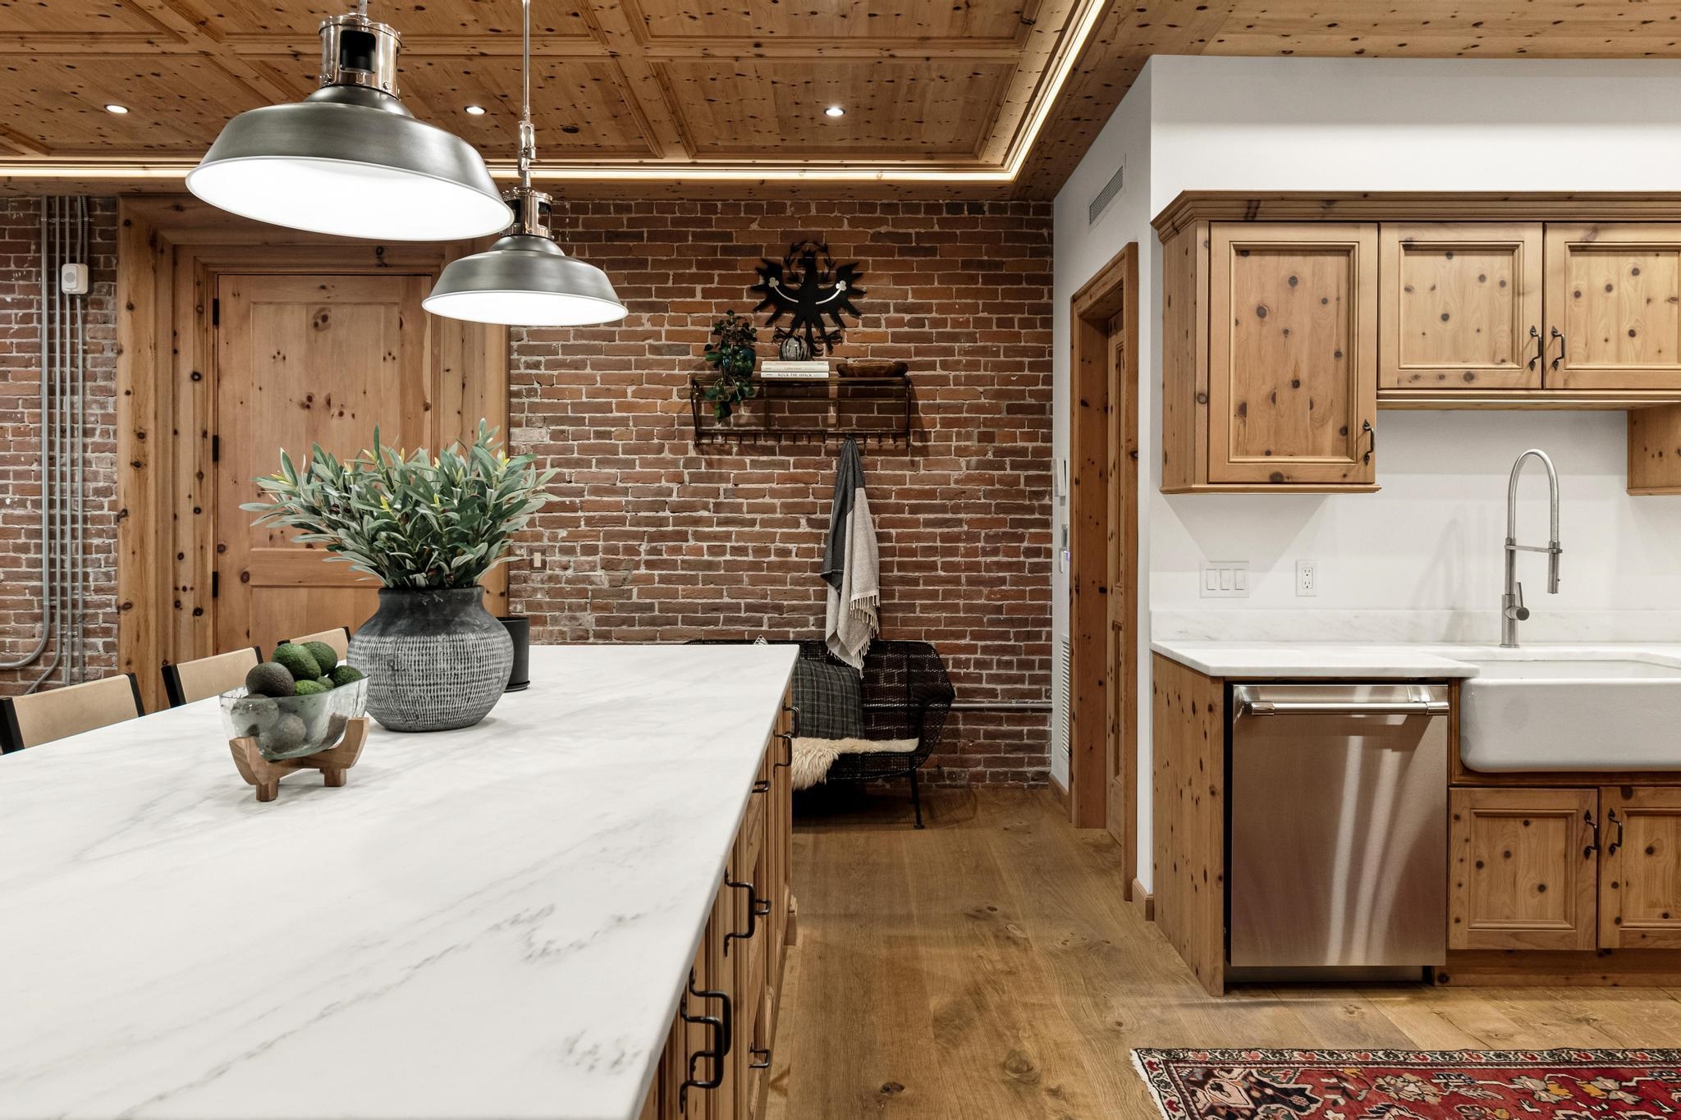
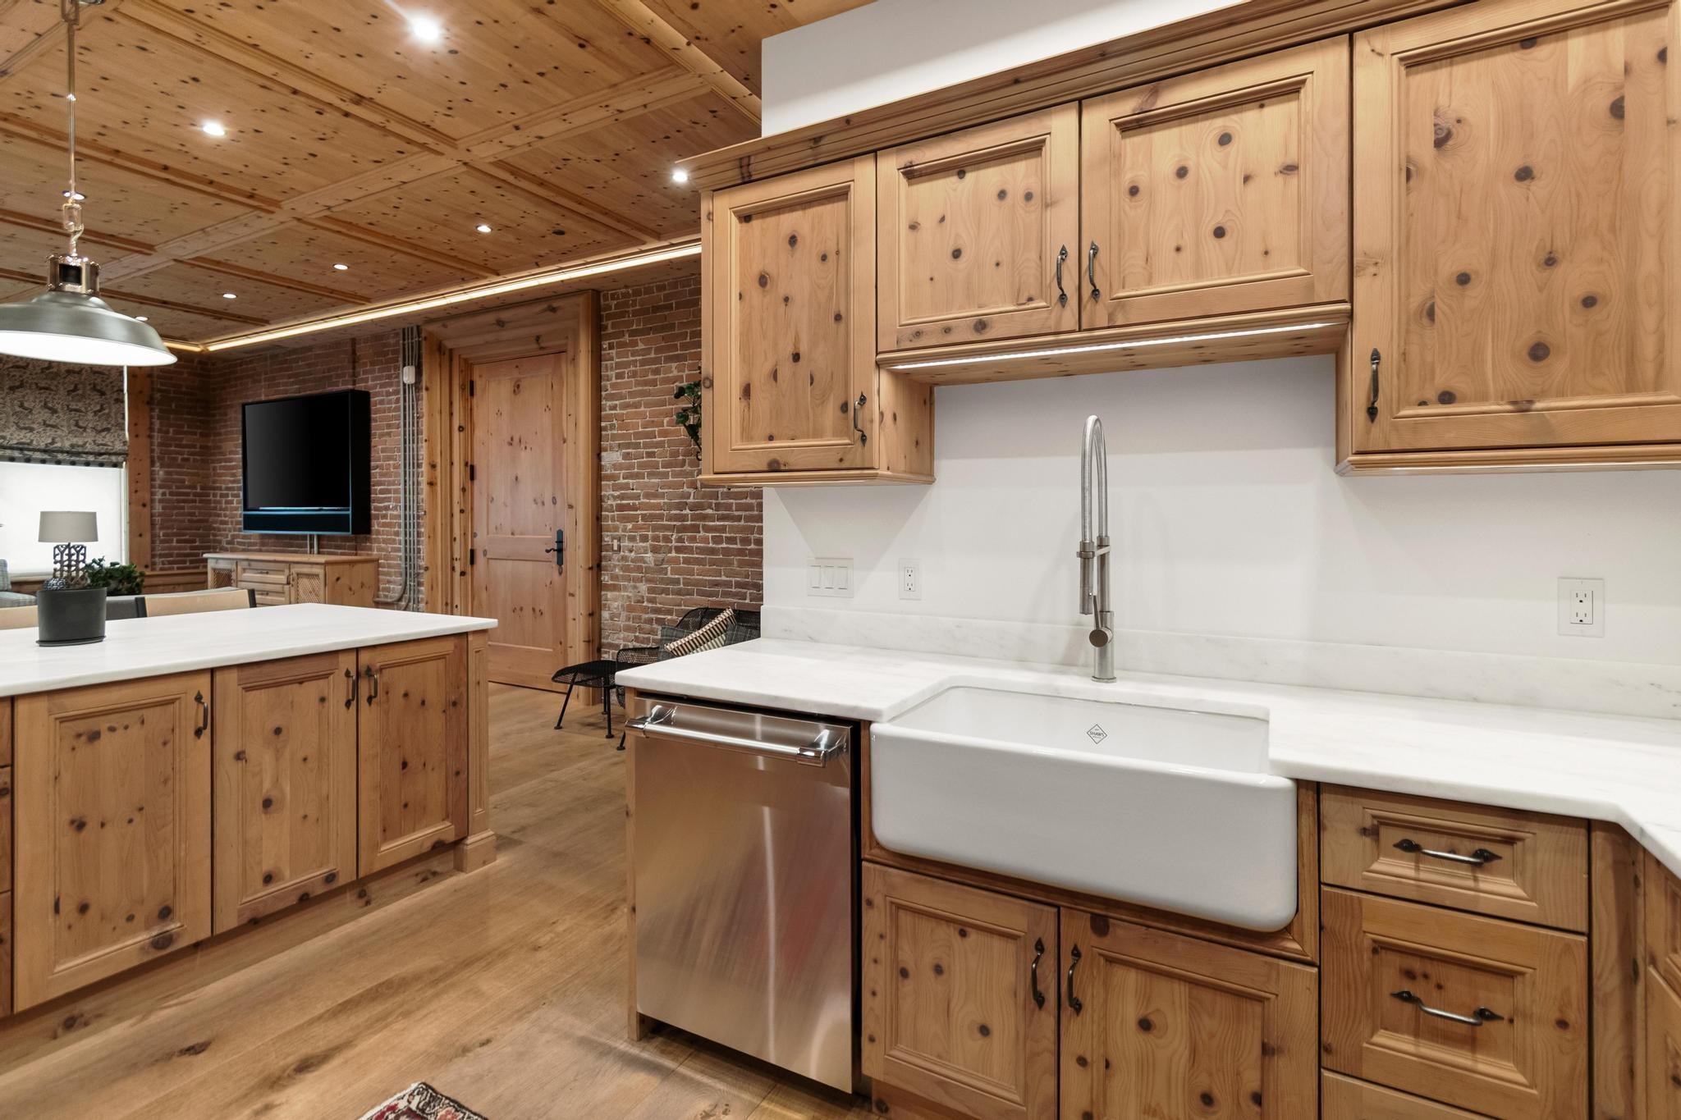
Kitchen with knotty pine cabinetry, farmhouse sink, white countertops, and exposed brick walls.
Open-plan kitchen and living area with a wood island, exposed brick walls, and a prominent timber staircase.
Kitchen with knotty wood cabinets, exposed brick, and a white island countertop.
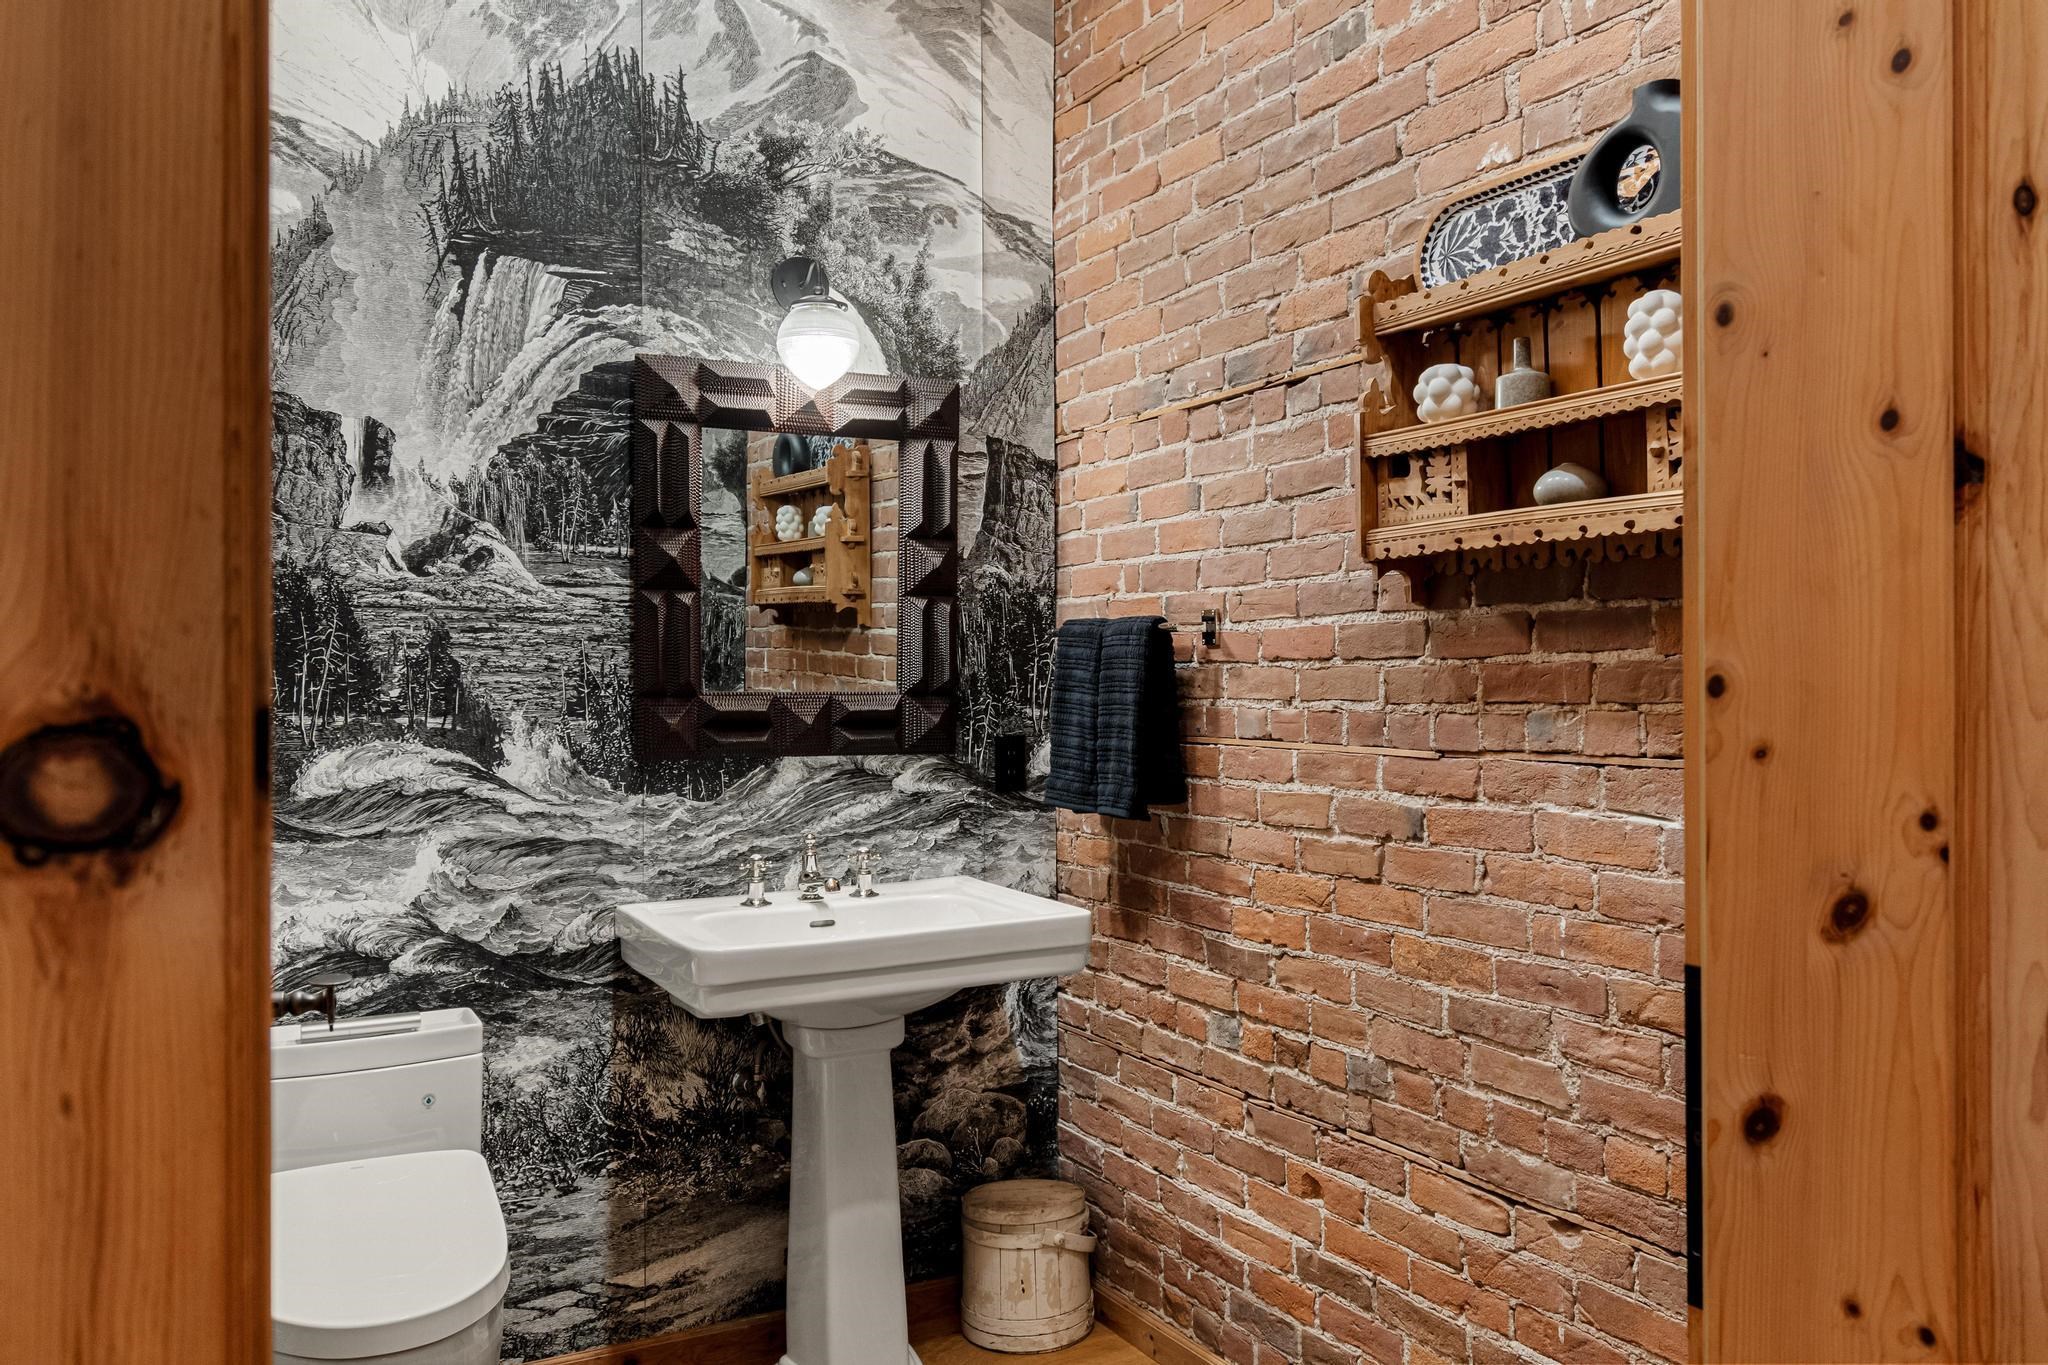
Bathroom with a waterfall mural, exposed brick wall, pedestal sink, and carved wooden shelf.
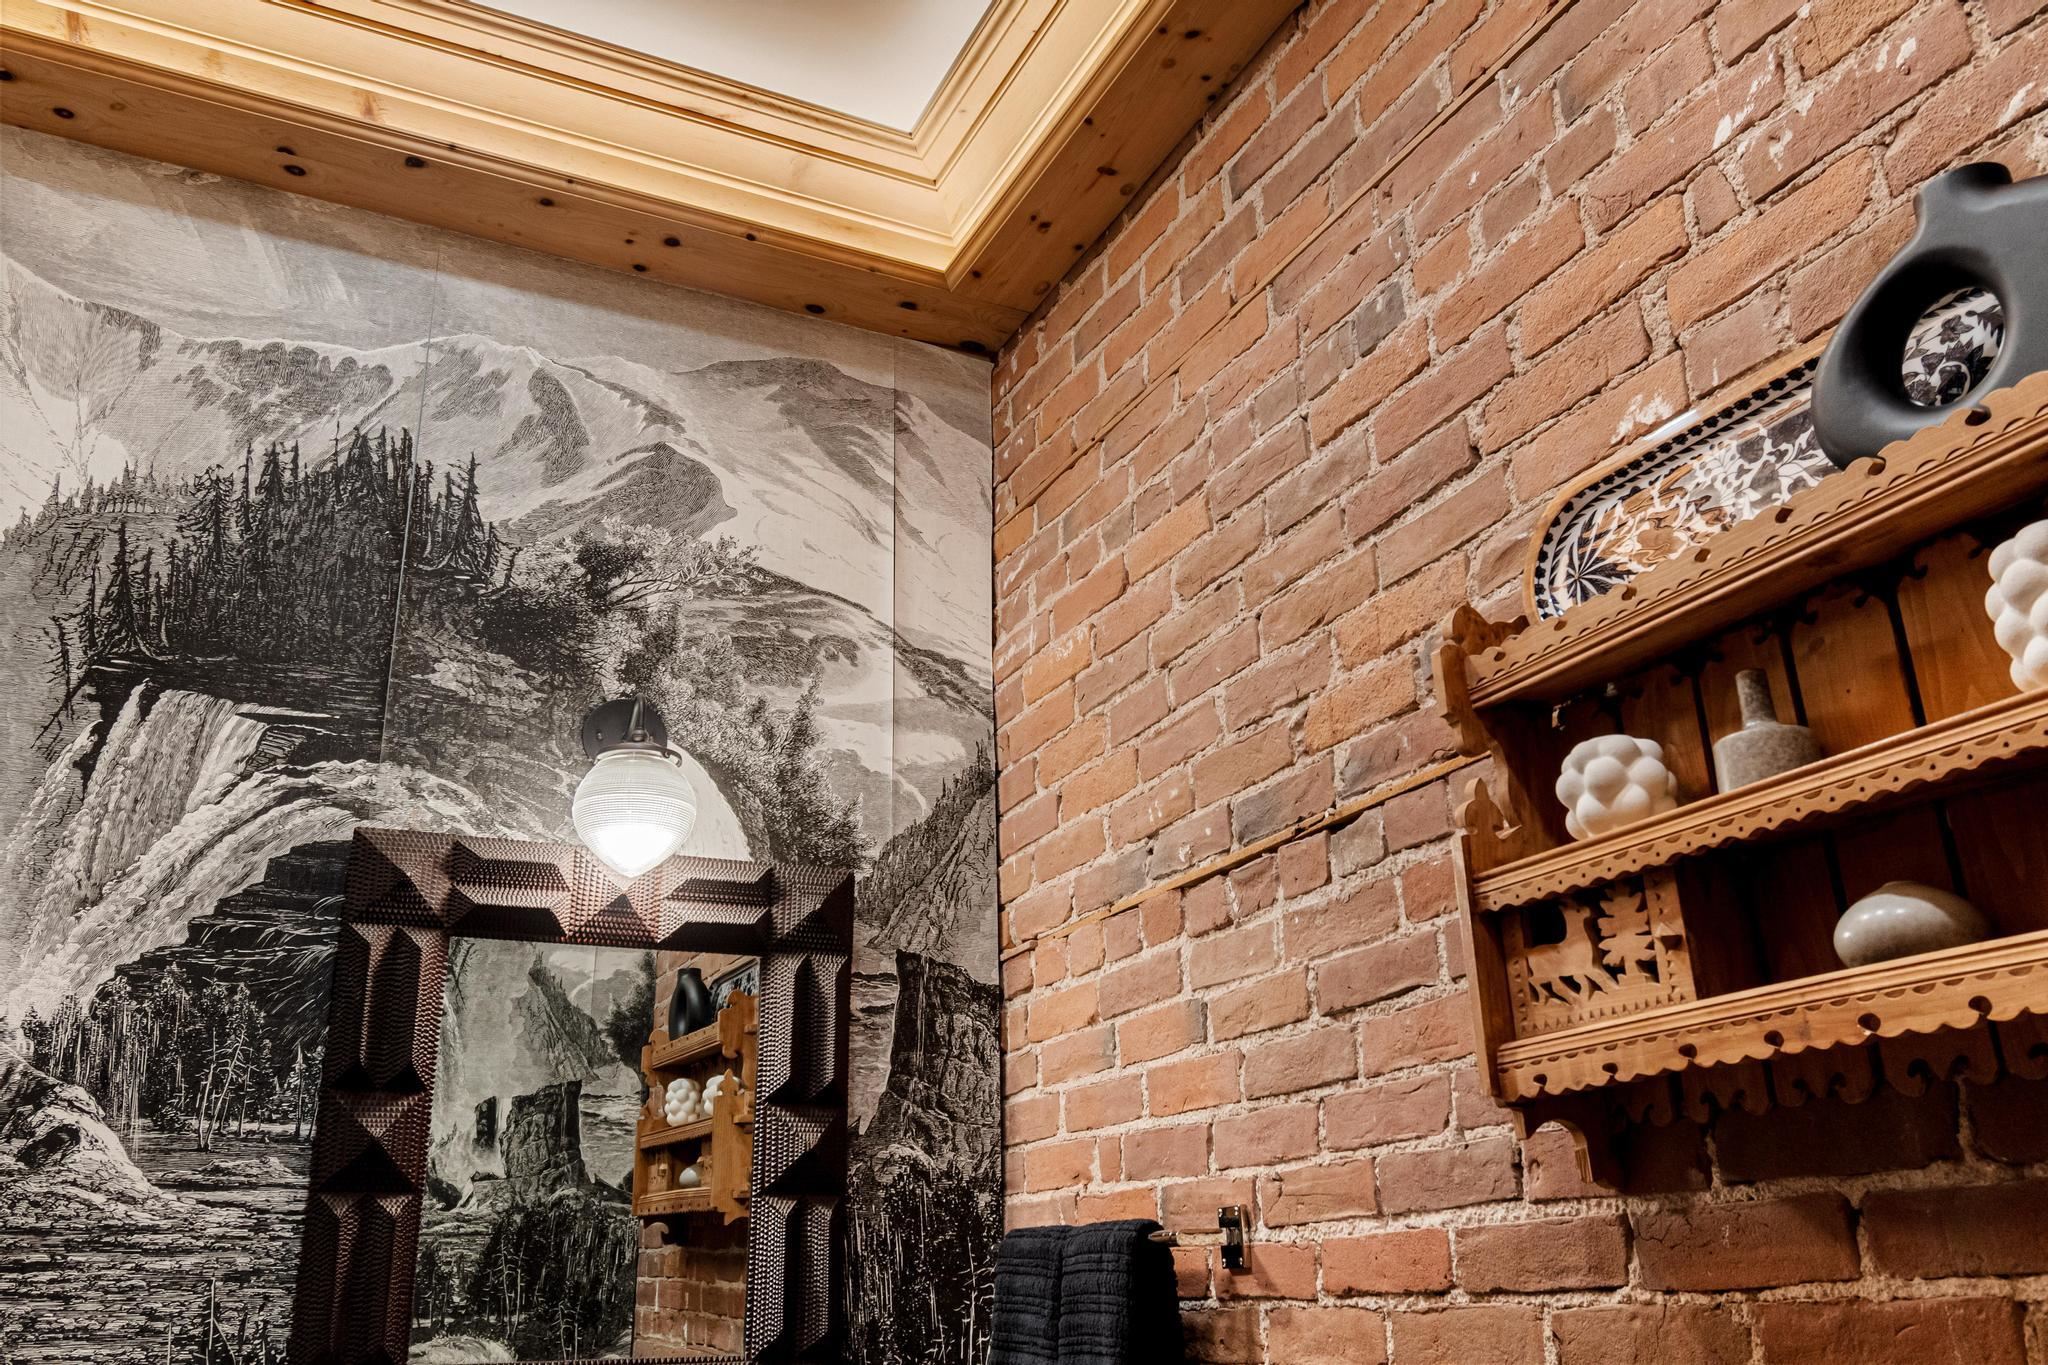
Bathroom corner with exposed brick, a mountain mural, wall light, and carved wooden shelving.
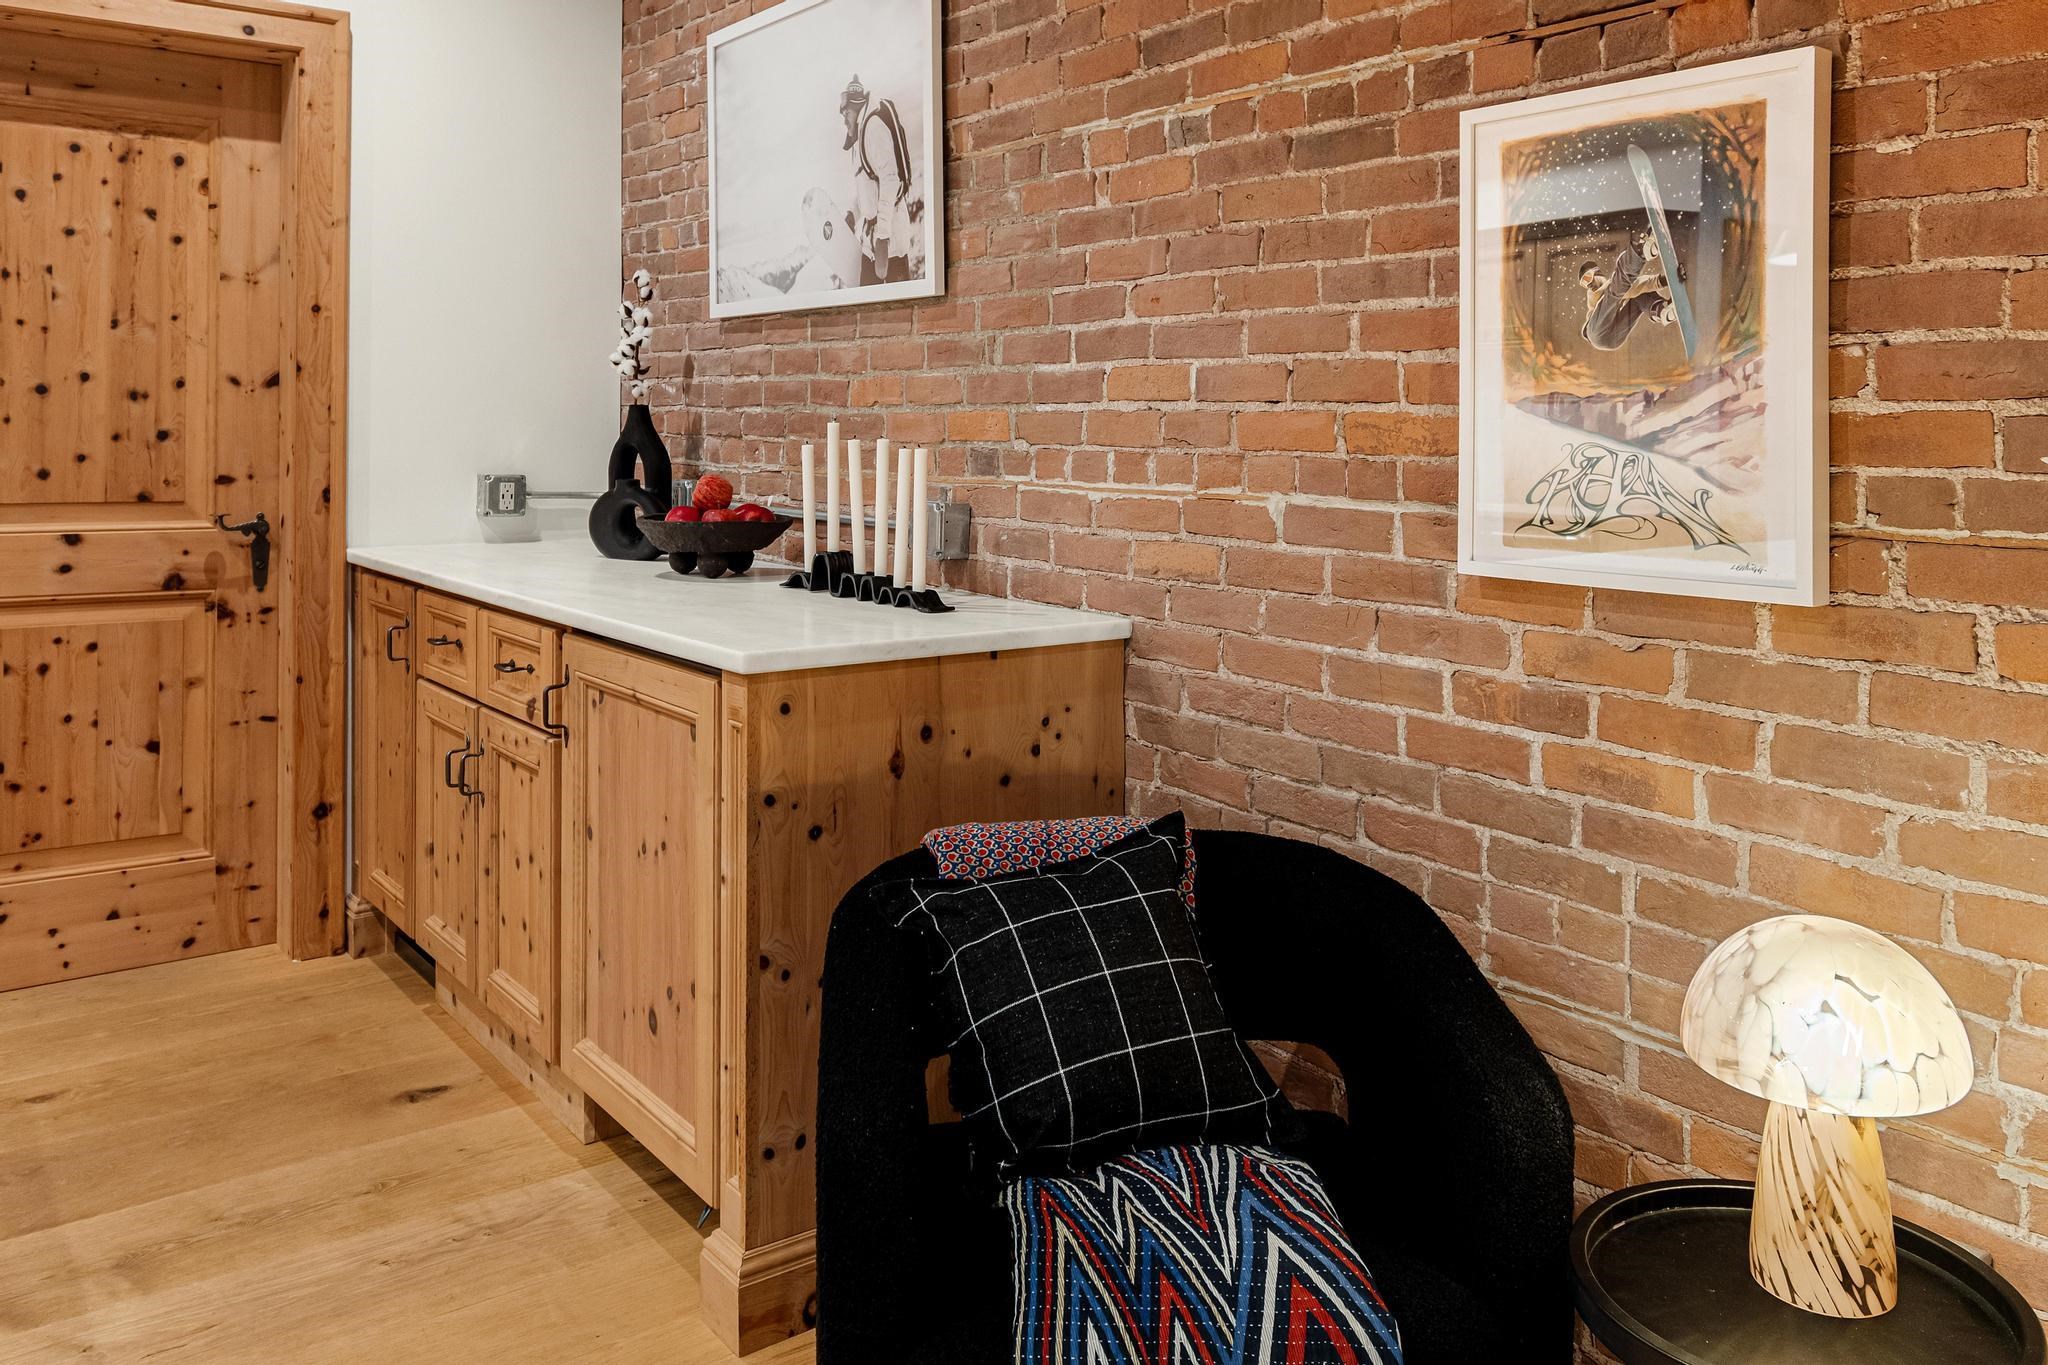
Furnished interior with knotty pine cabinetry, exposed brick, and a black chair beside a sculptural lamp.
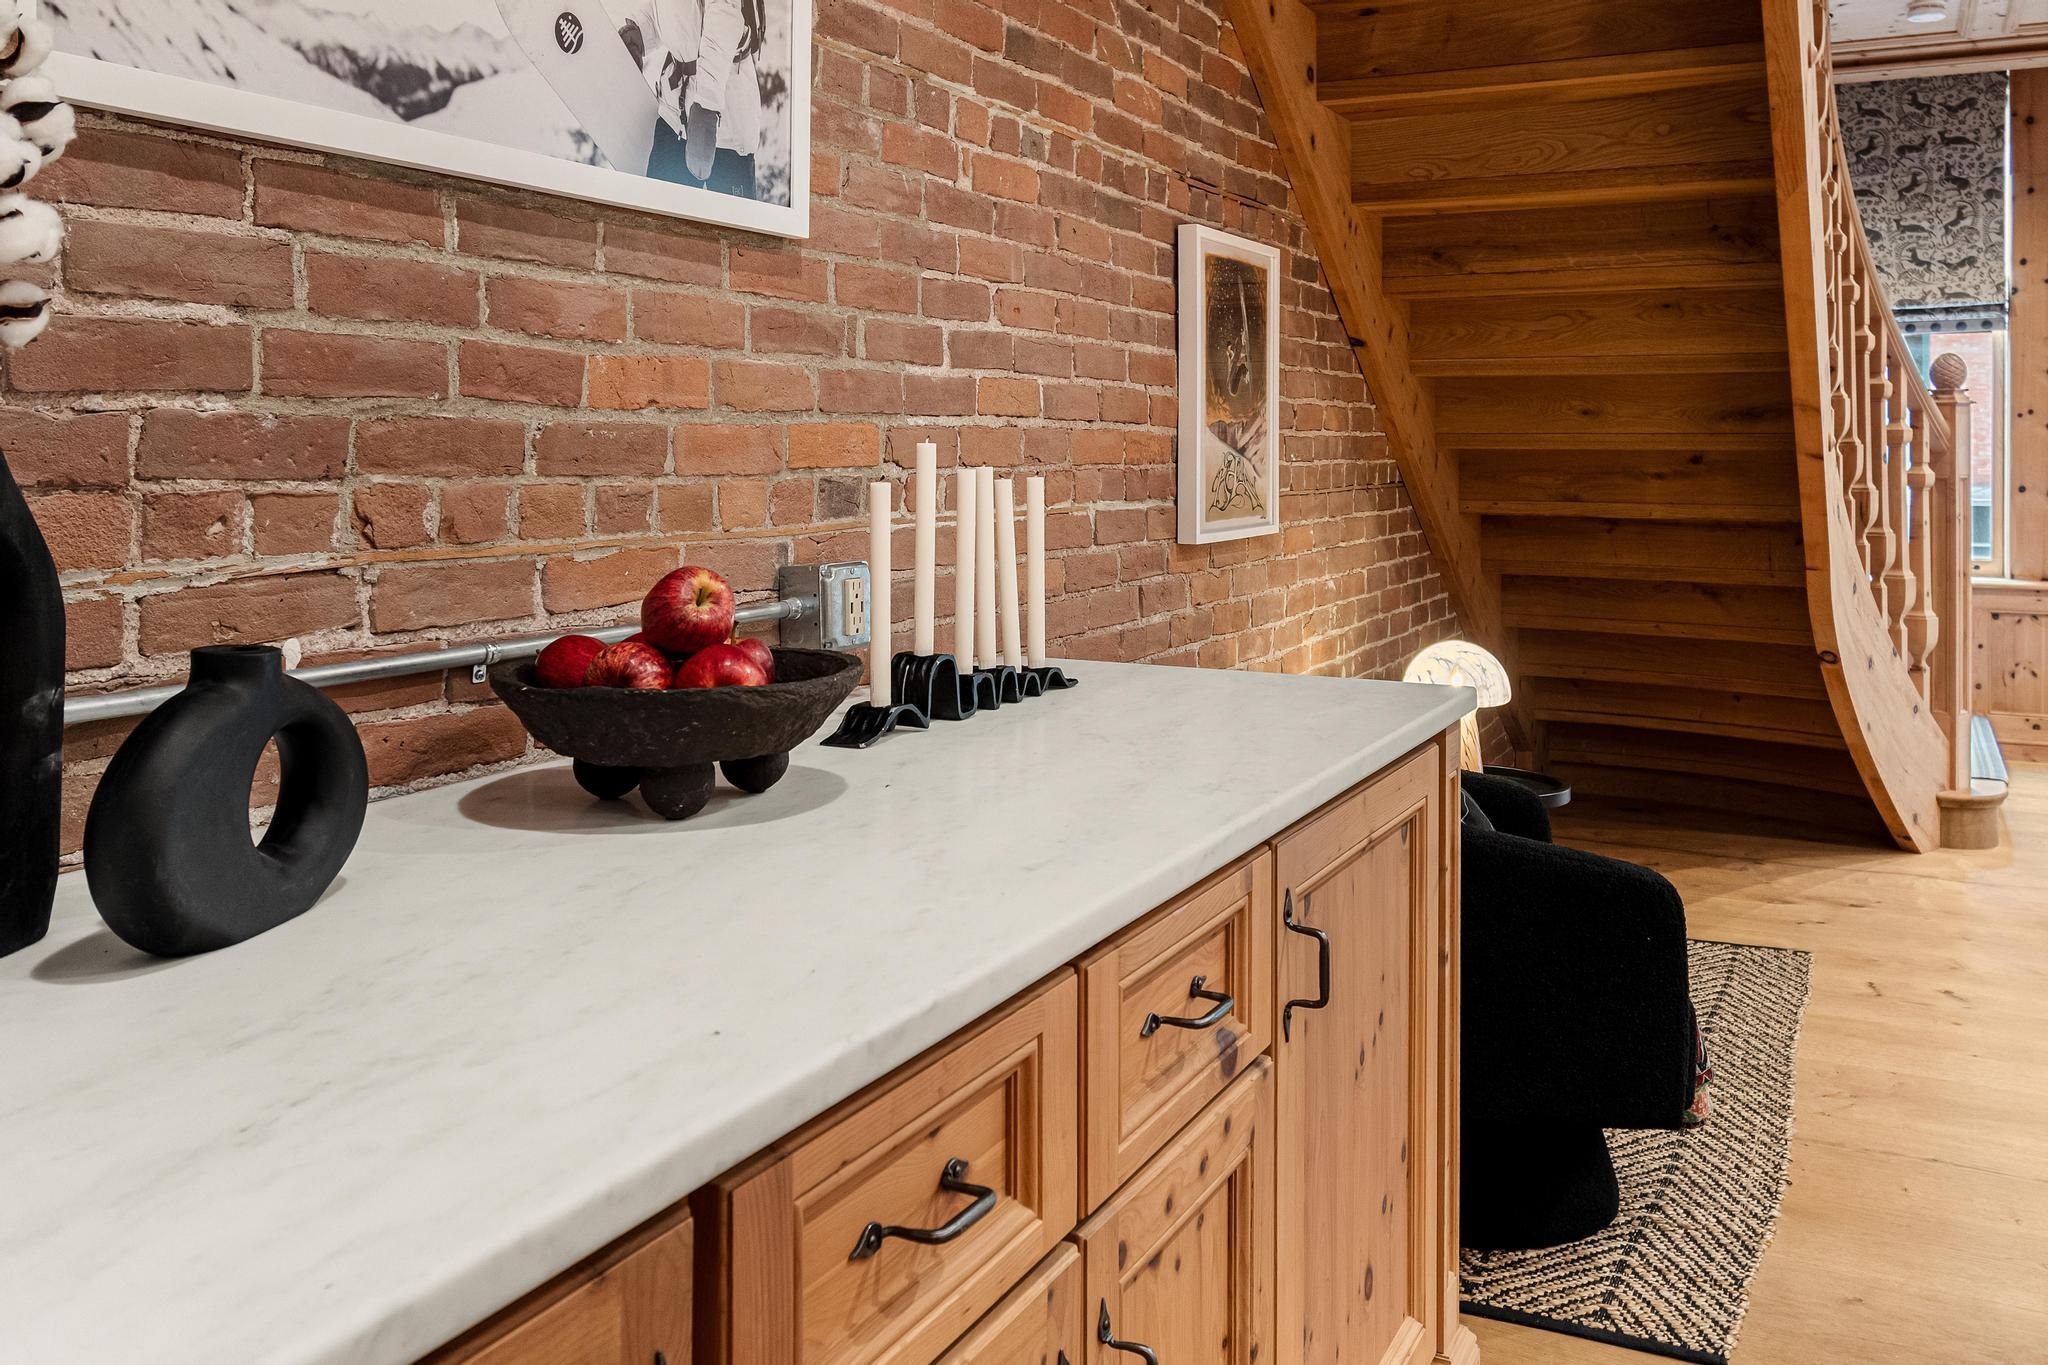
White stone counter and wood cabinetry against an exposed brick wall beside a wooden staircase.
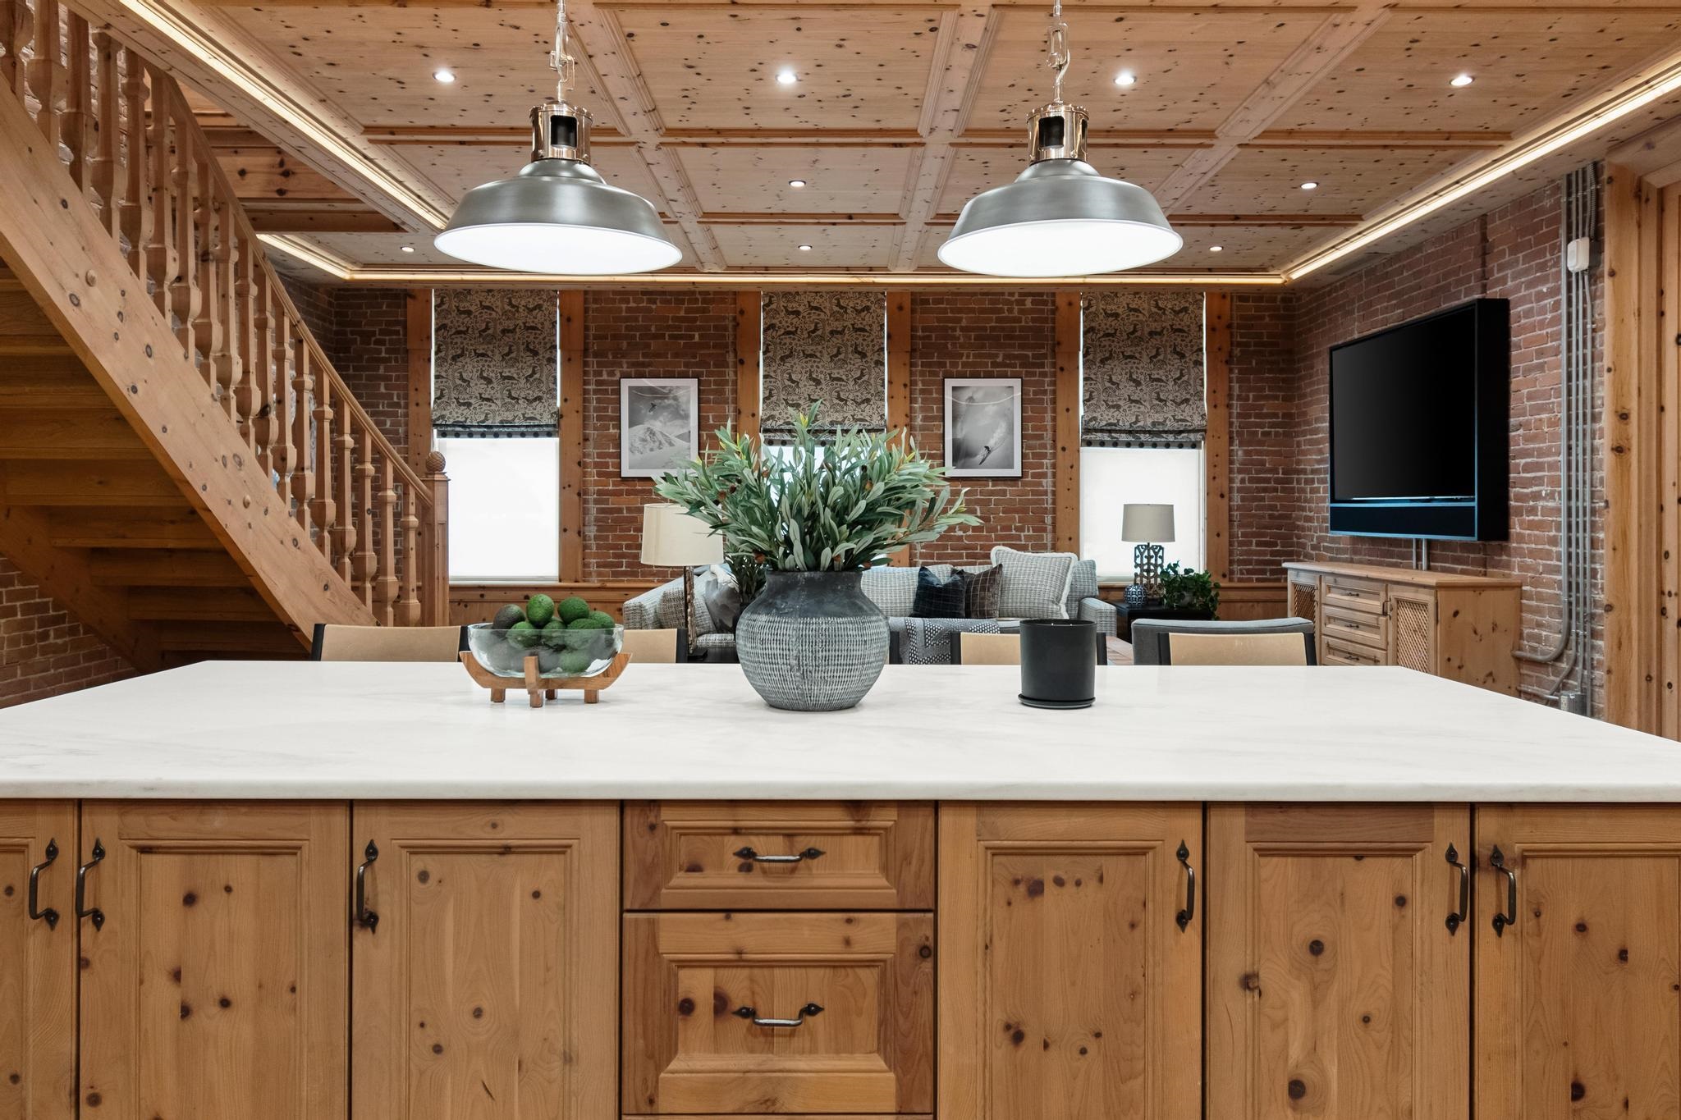
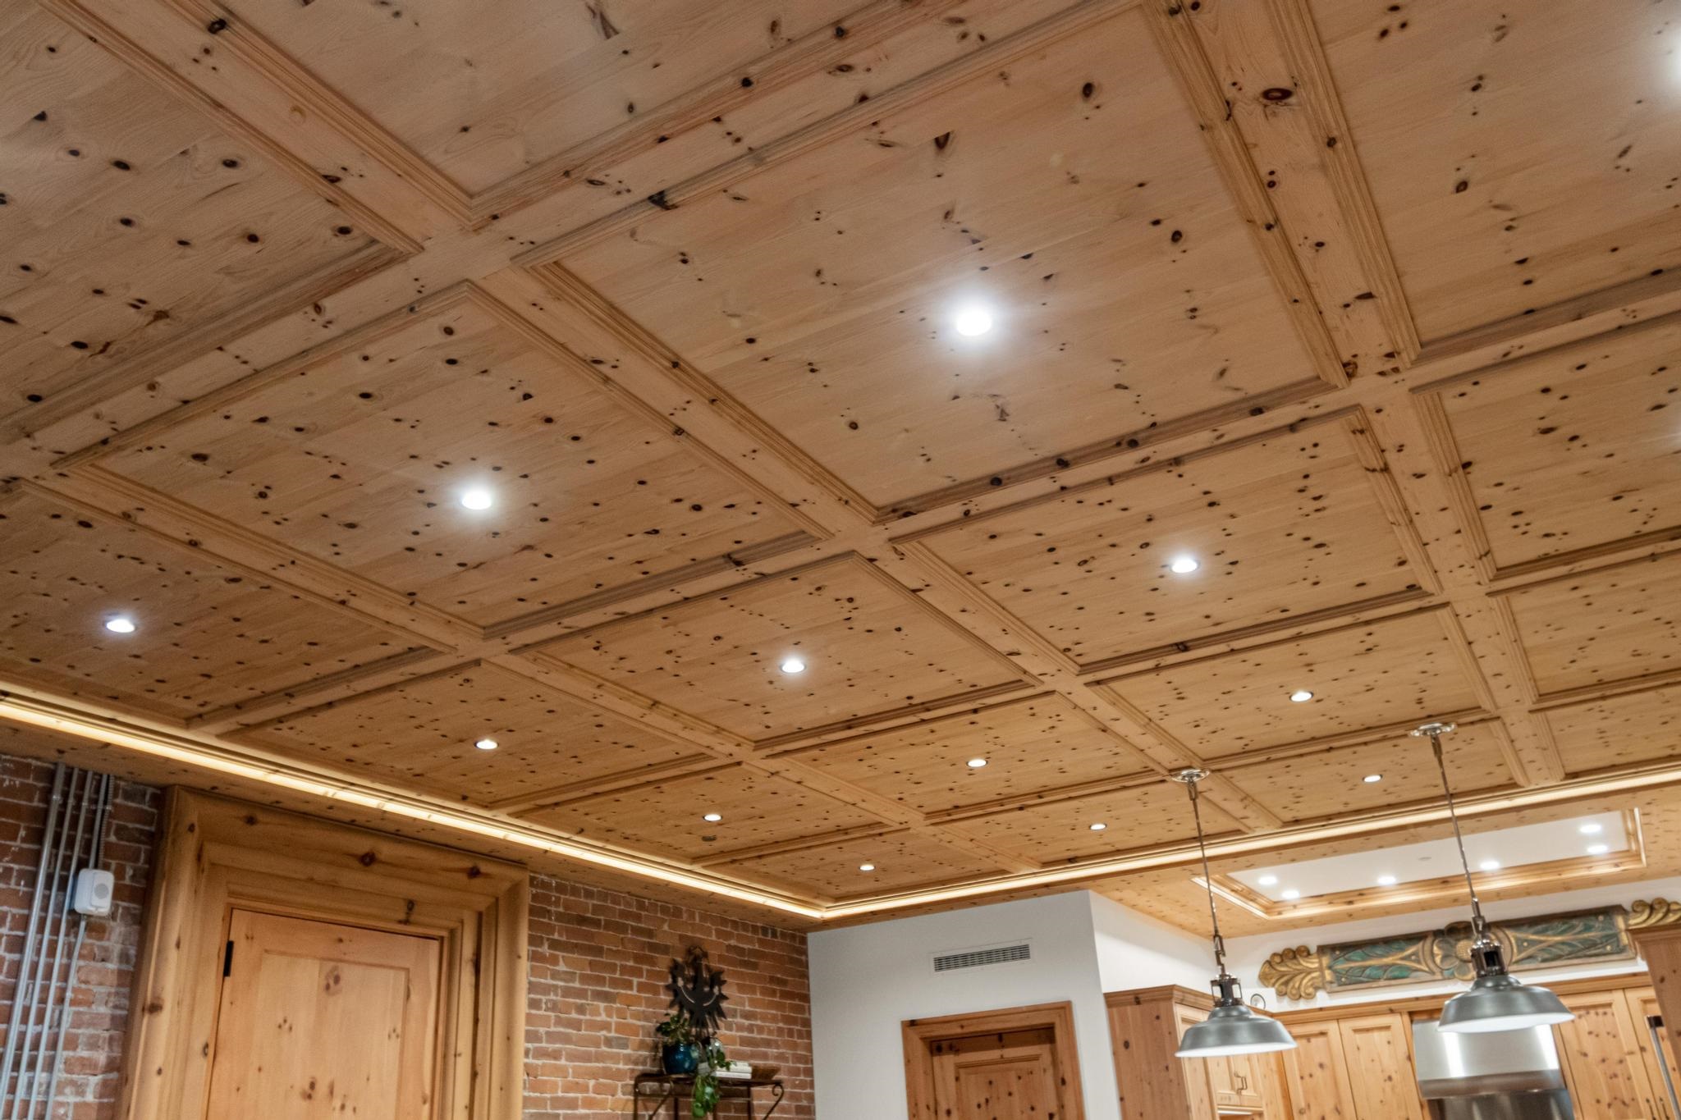
Kitchen with a detailed knotty-pine coffered ceiling, recessed lights, and pendant fixtures over the island.
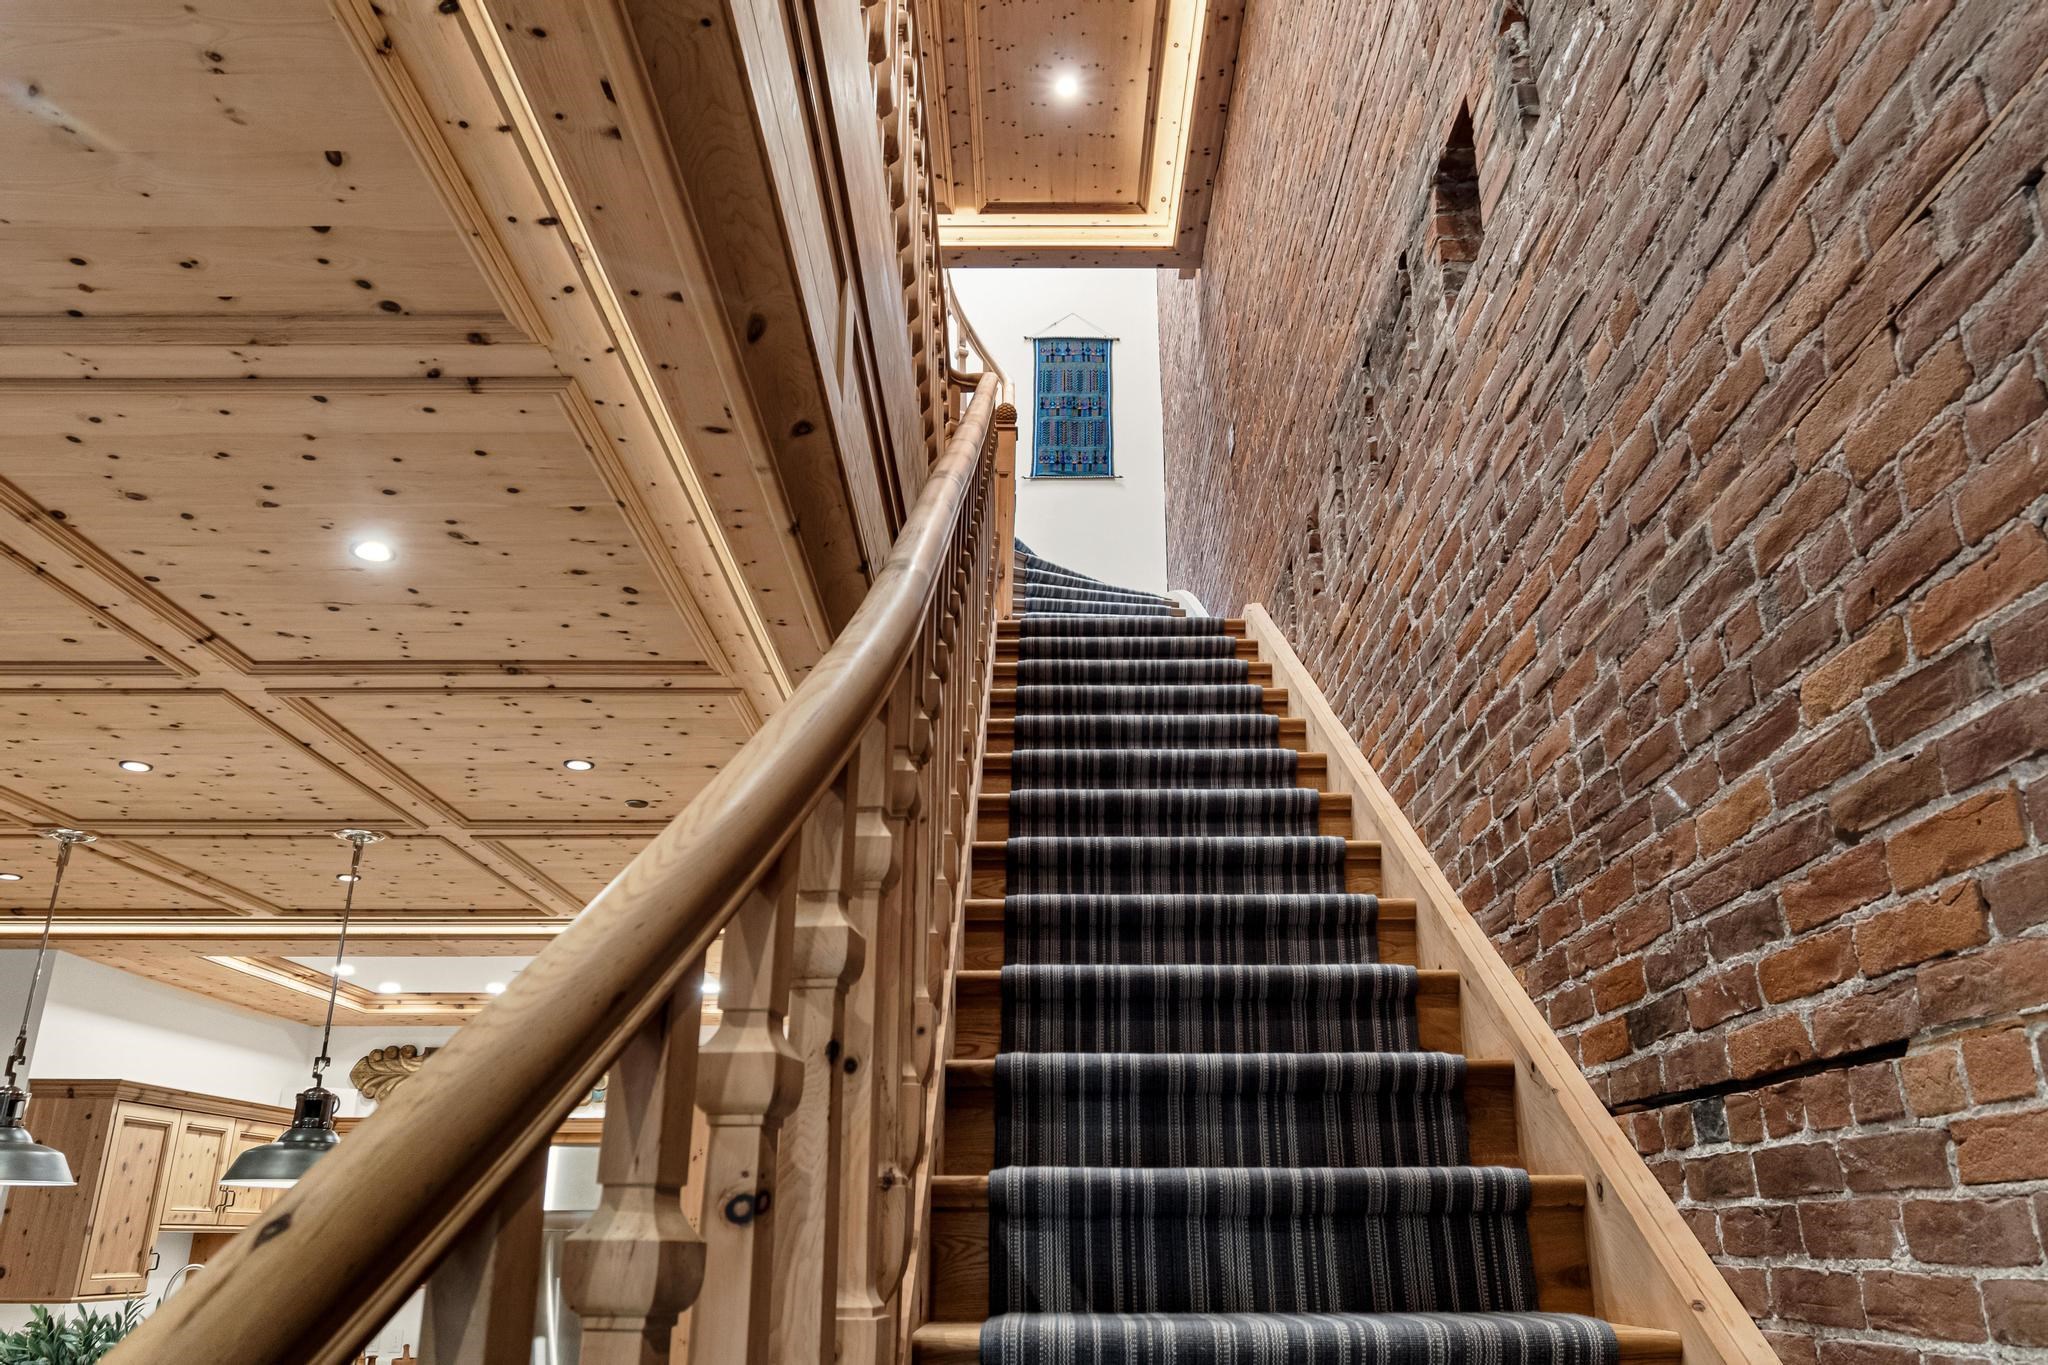
Wooden staircase with a dark striped runner beside an exposed brick wall and knotty-pine ceiling.
Furnished interior with exposed brick, a detailed wood ceiling, and a staircase beside the seating area.
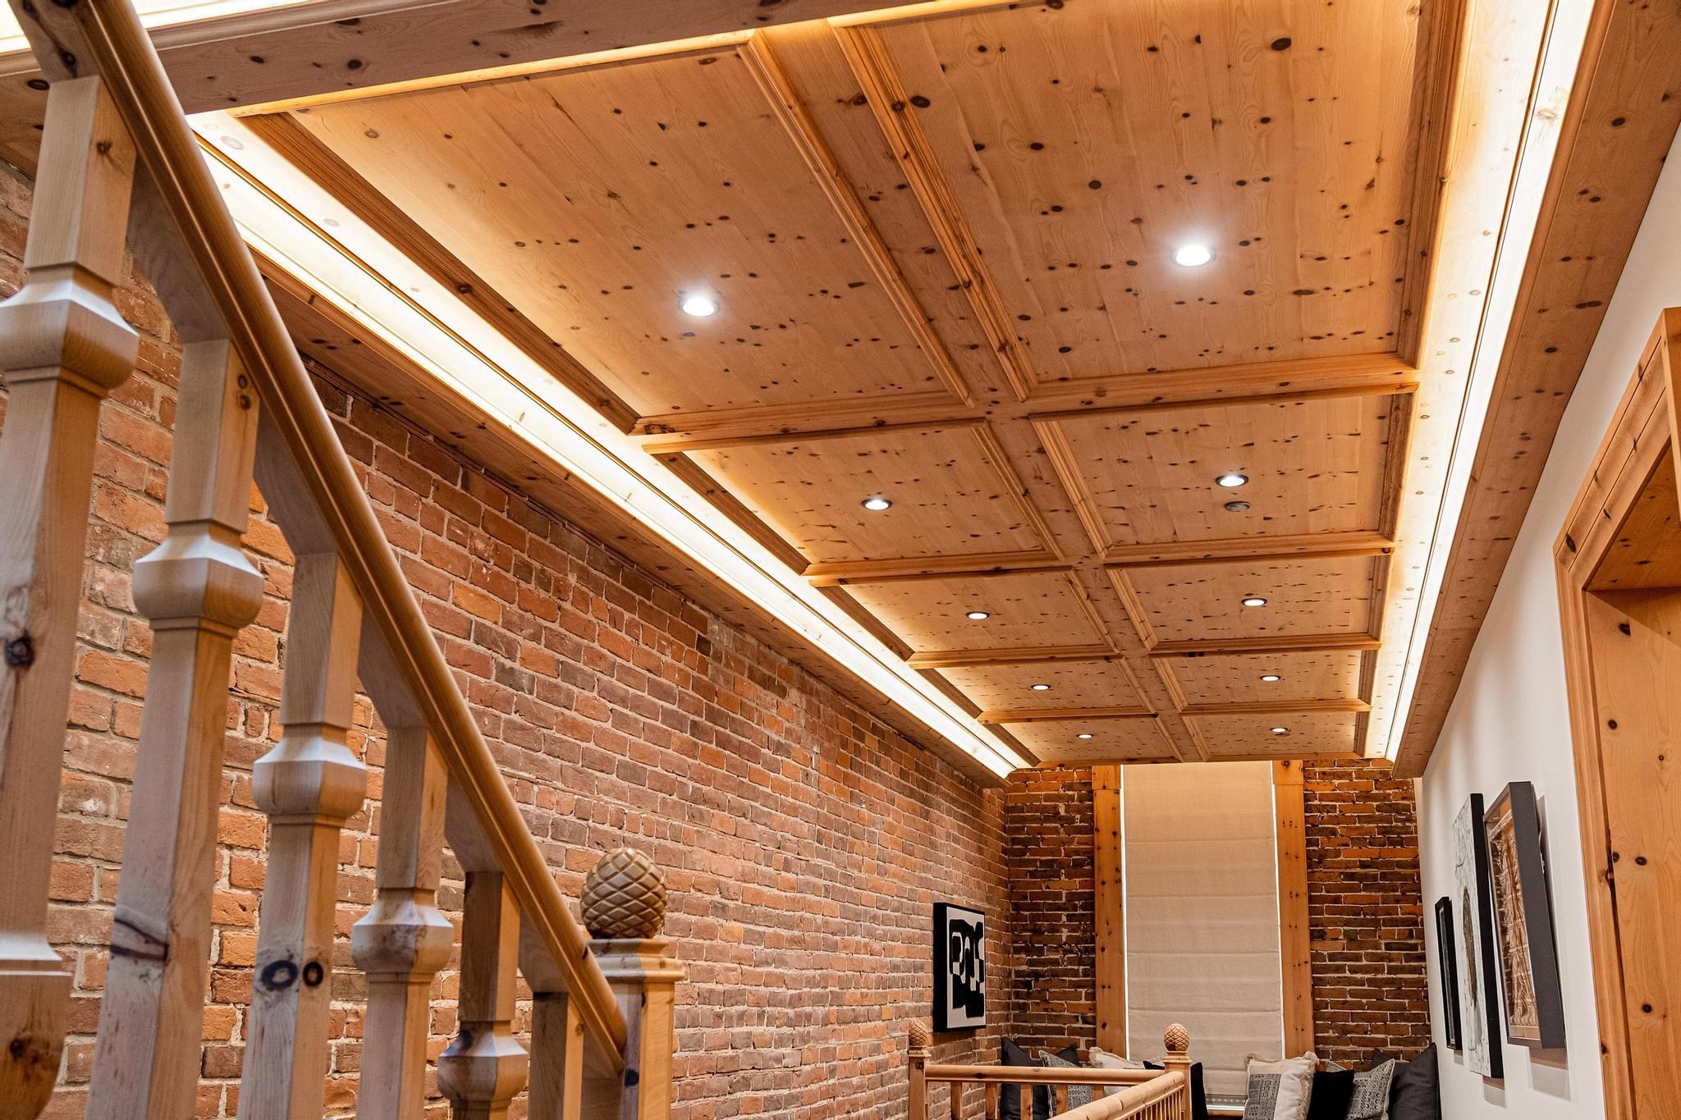
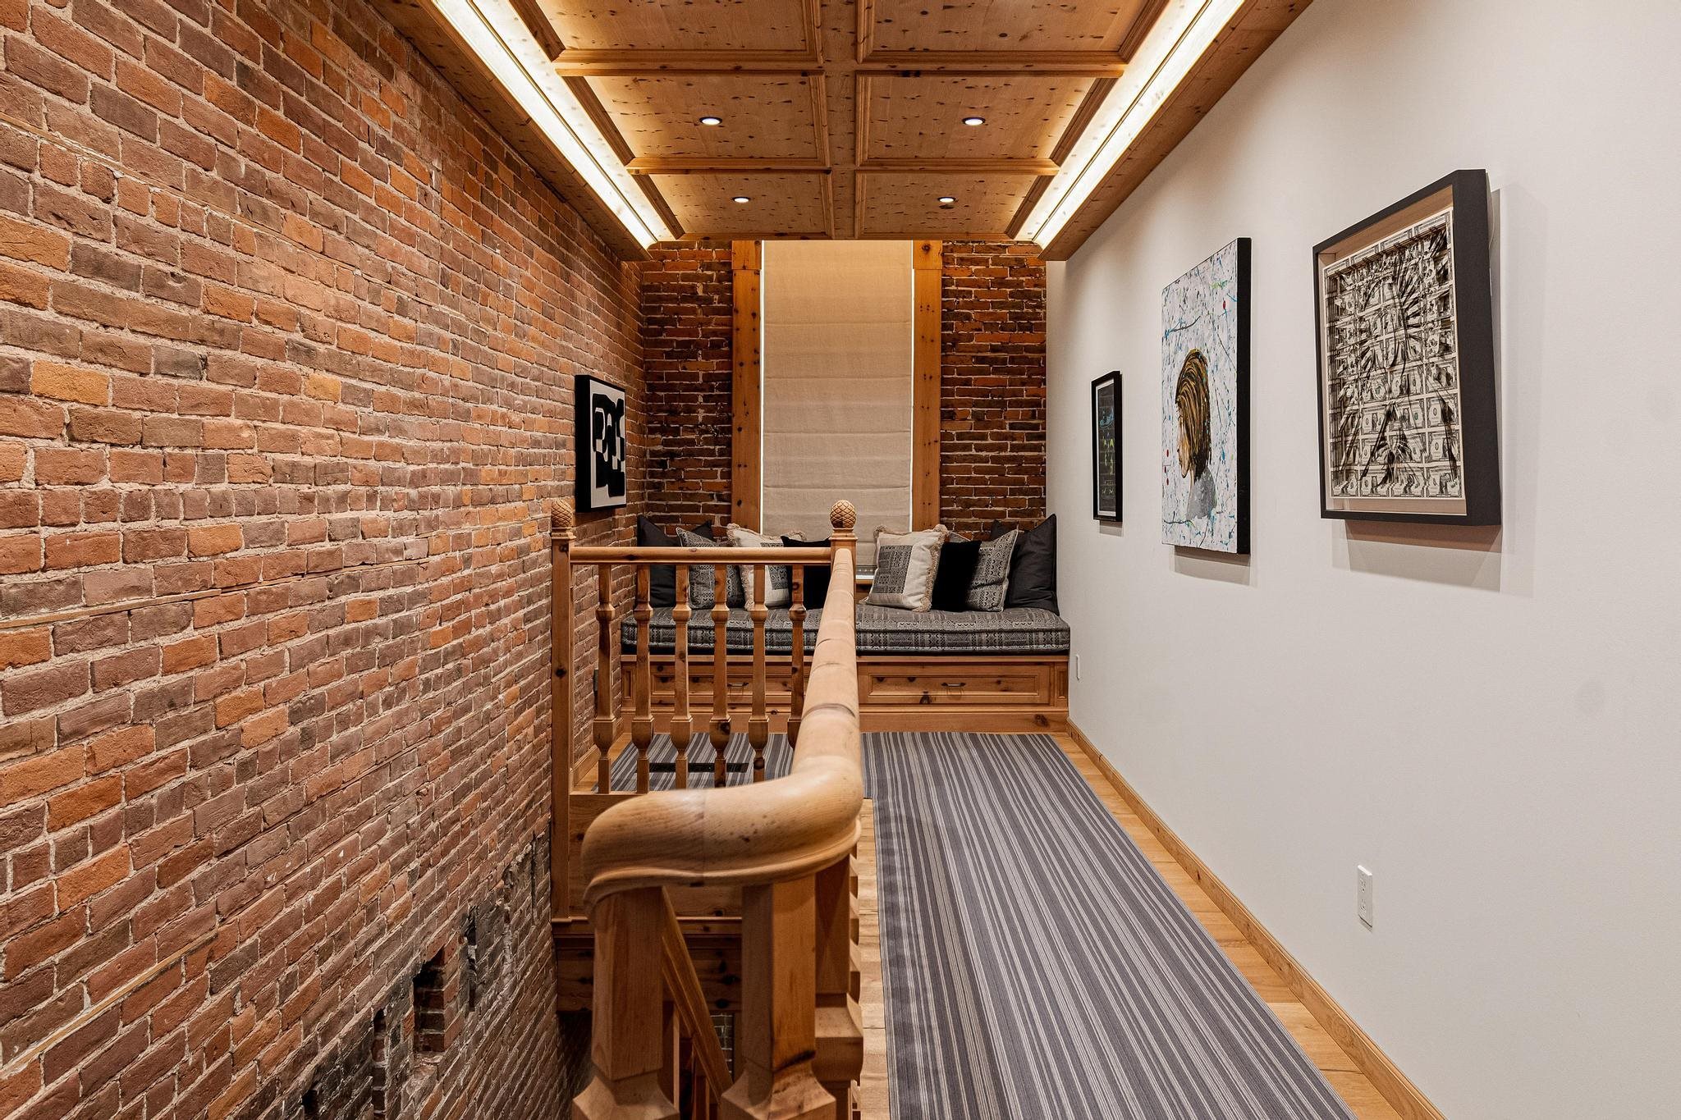
Interior landing with exposed brick, a coffered wood ceiling, and a built-in cushioned bench.
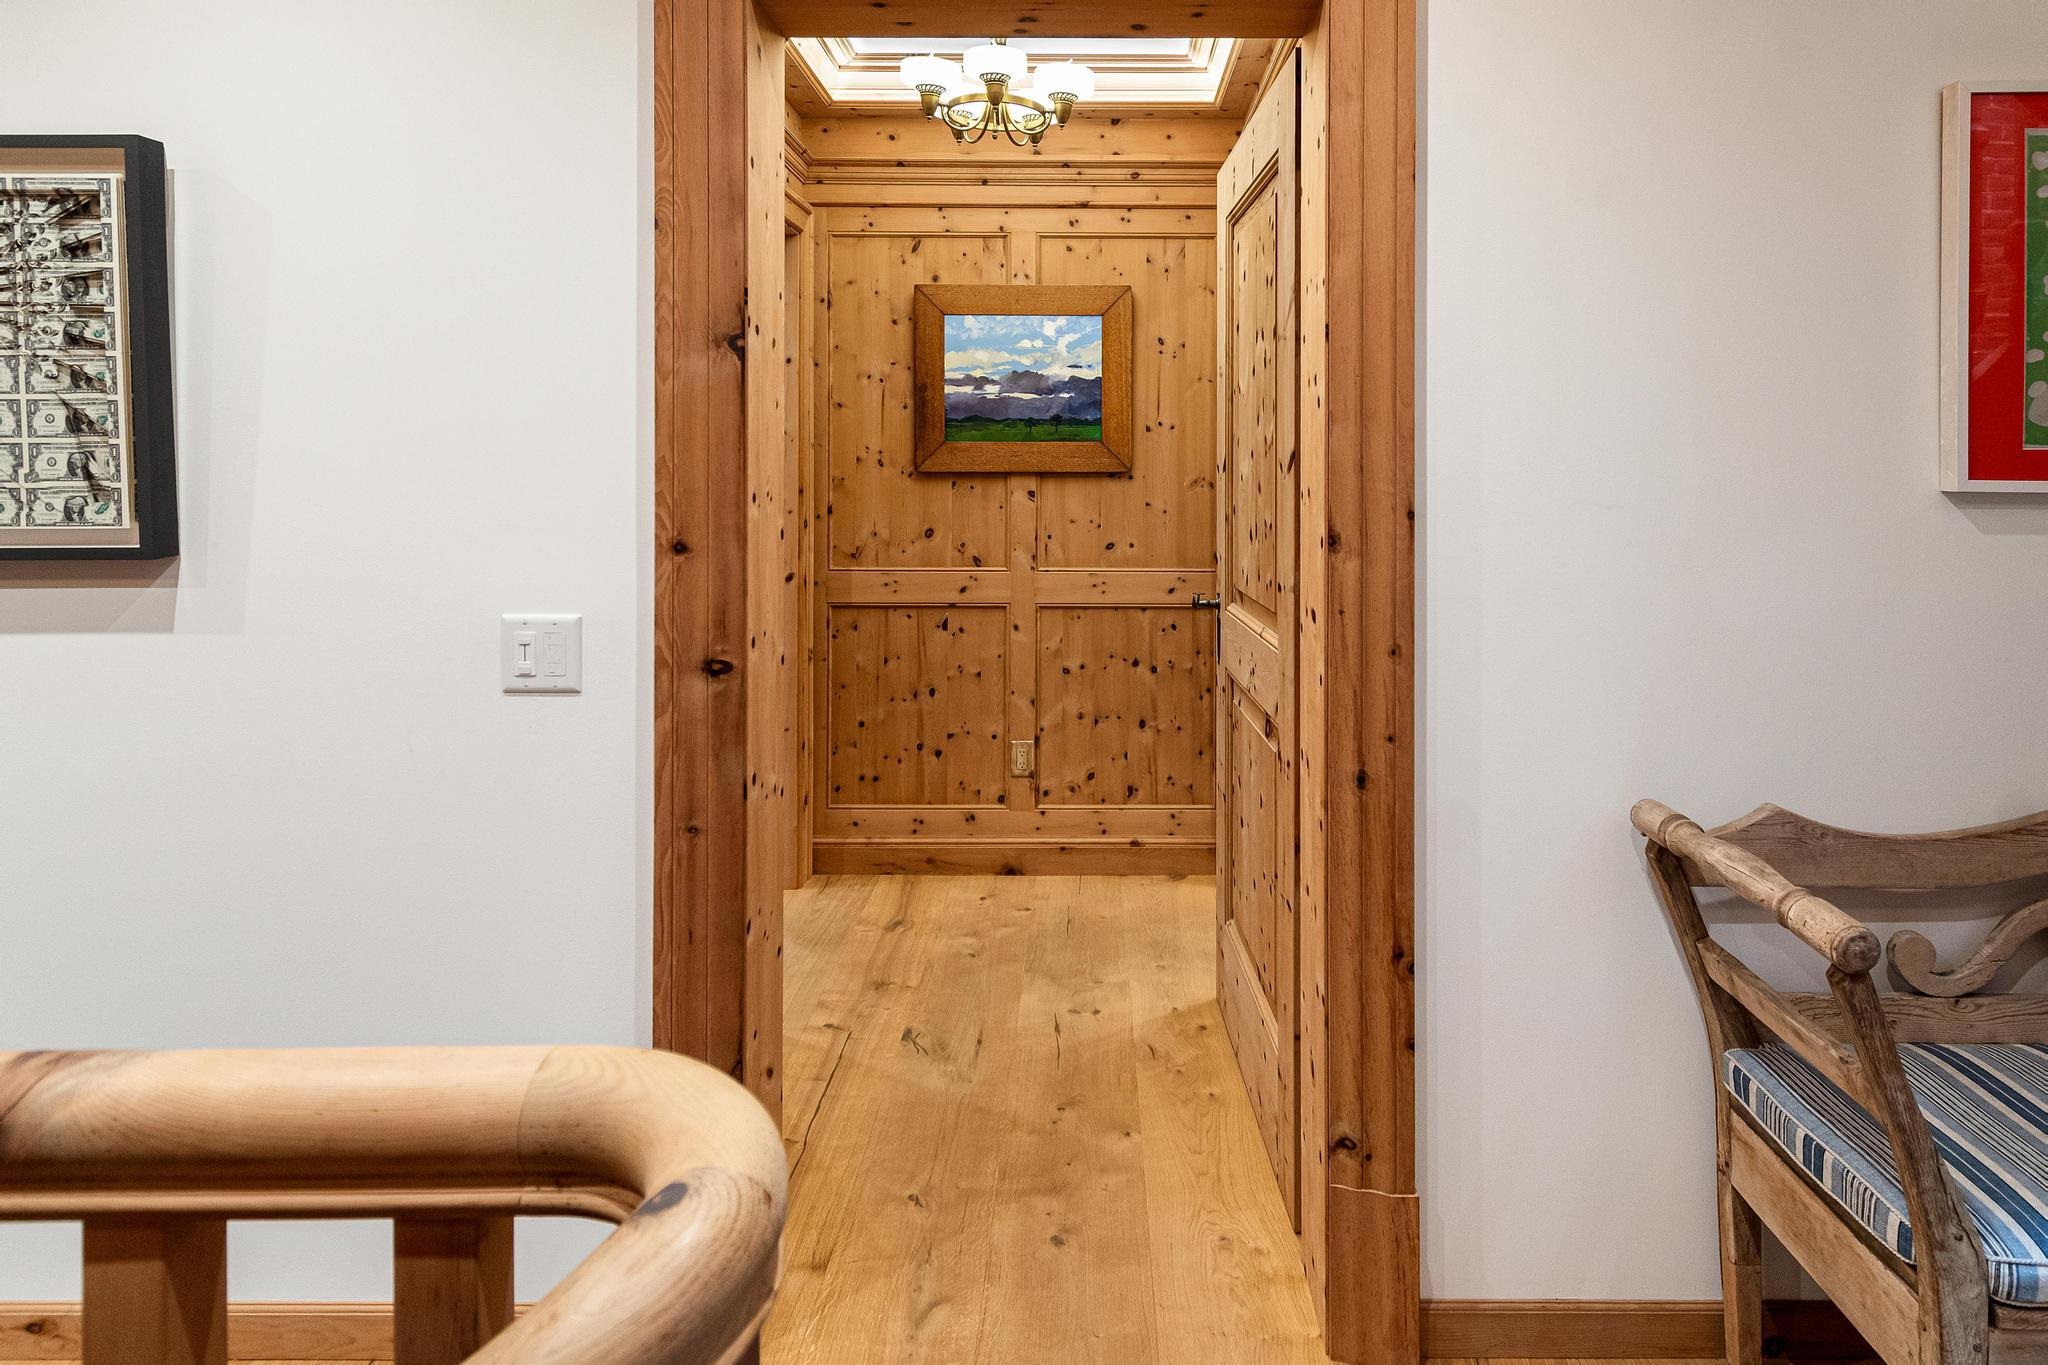
Wood-paneled entry hall with hardwood floors, framed landscape artwork, and a ceiling light.
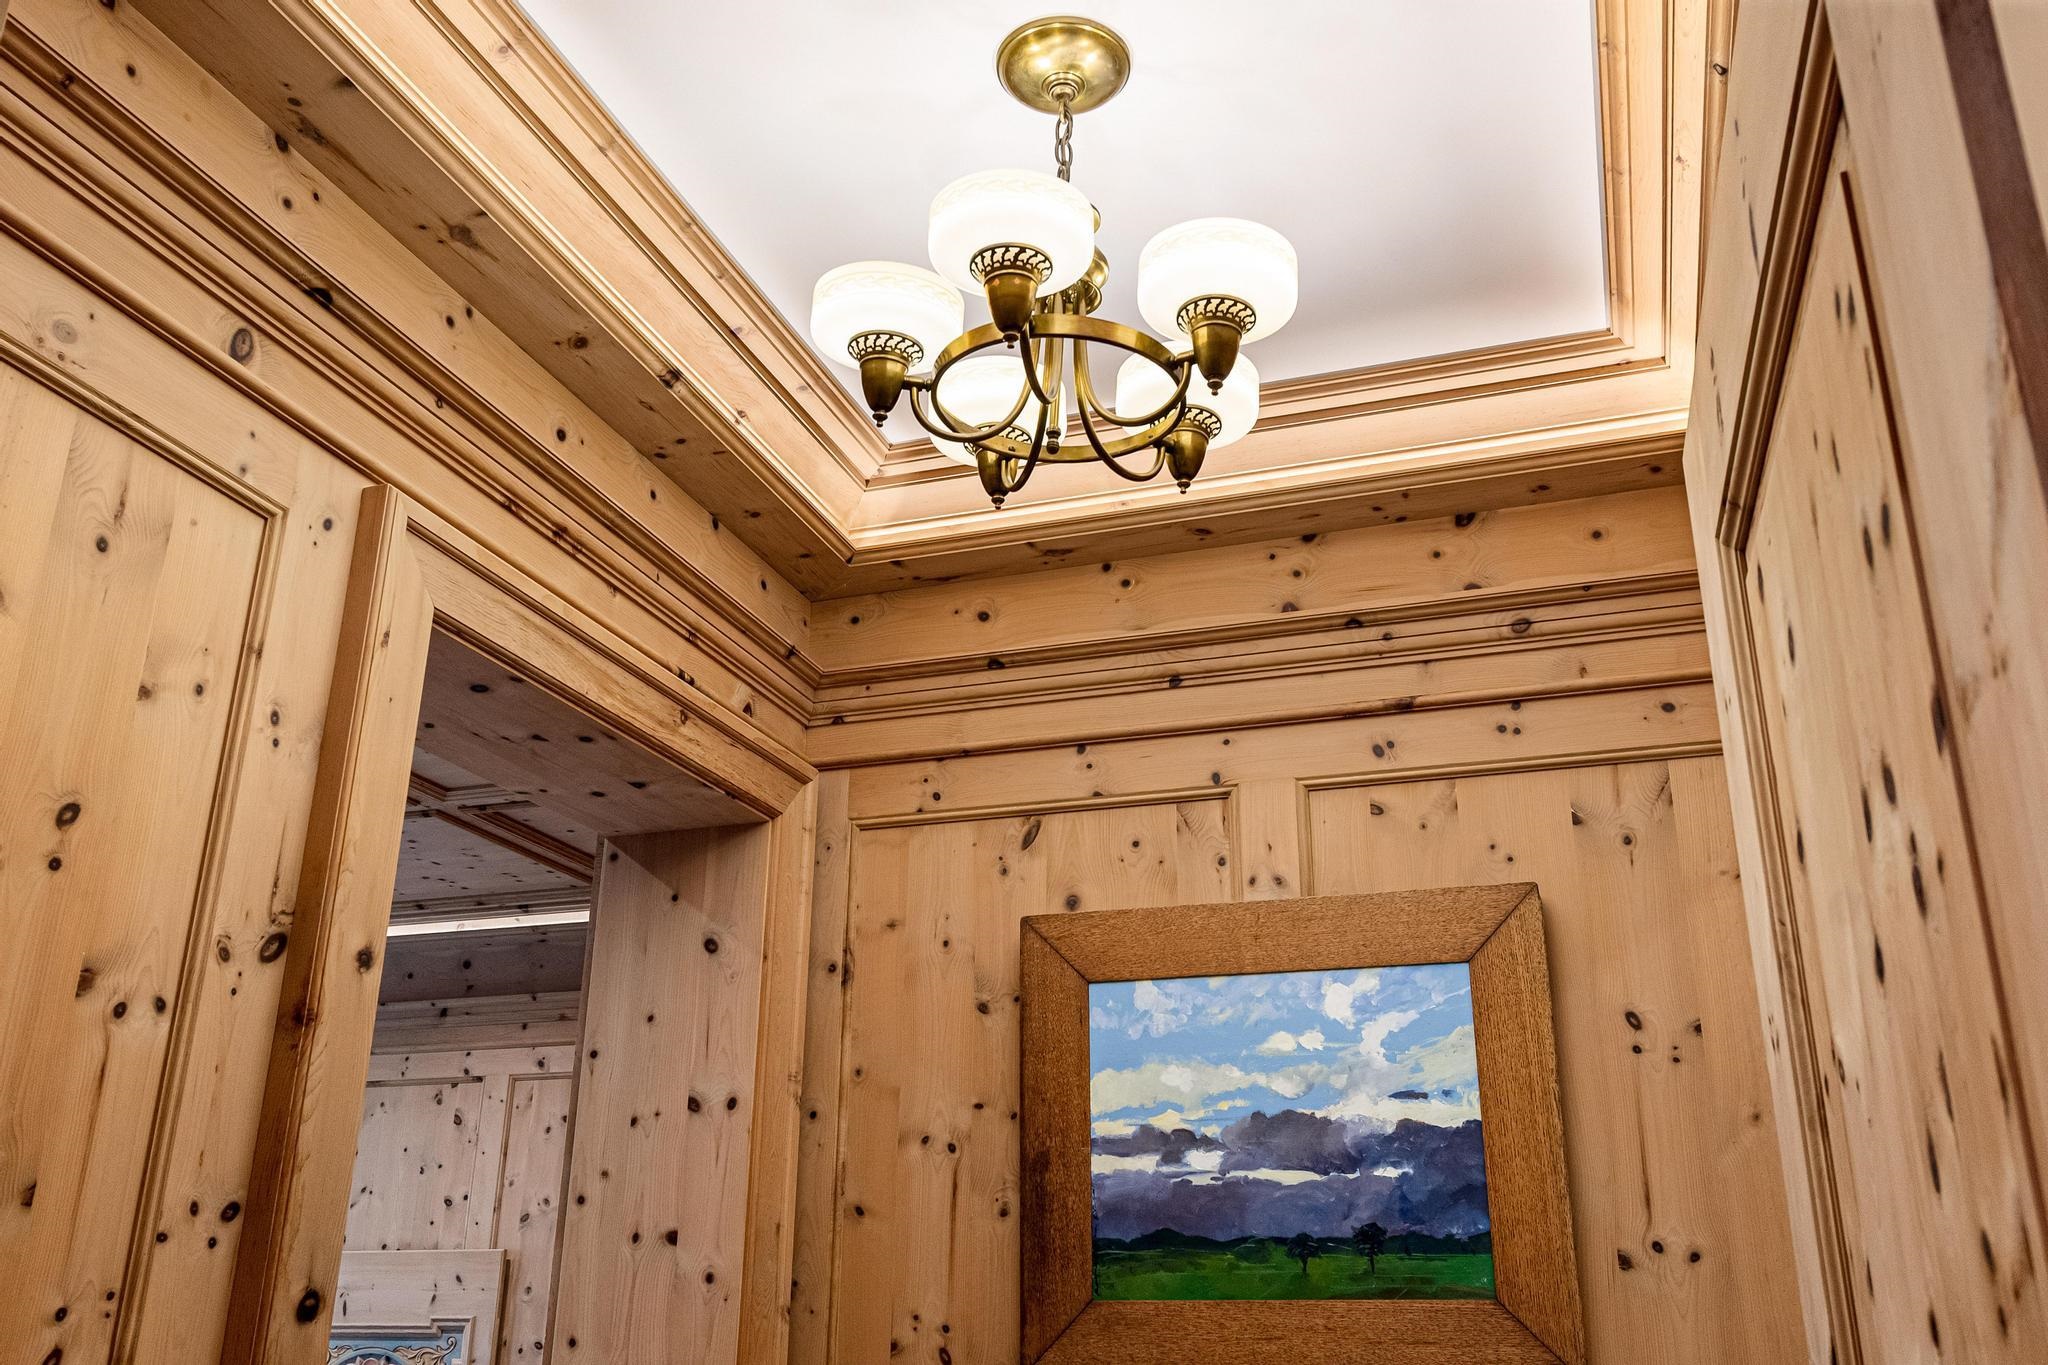
Wood-paneled entryway with a brass chandelier and framed landscape painting.
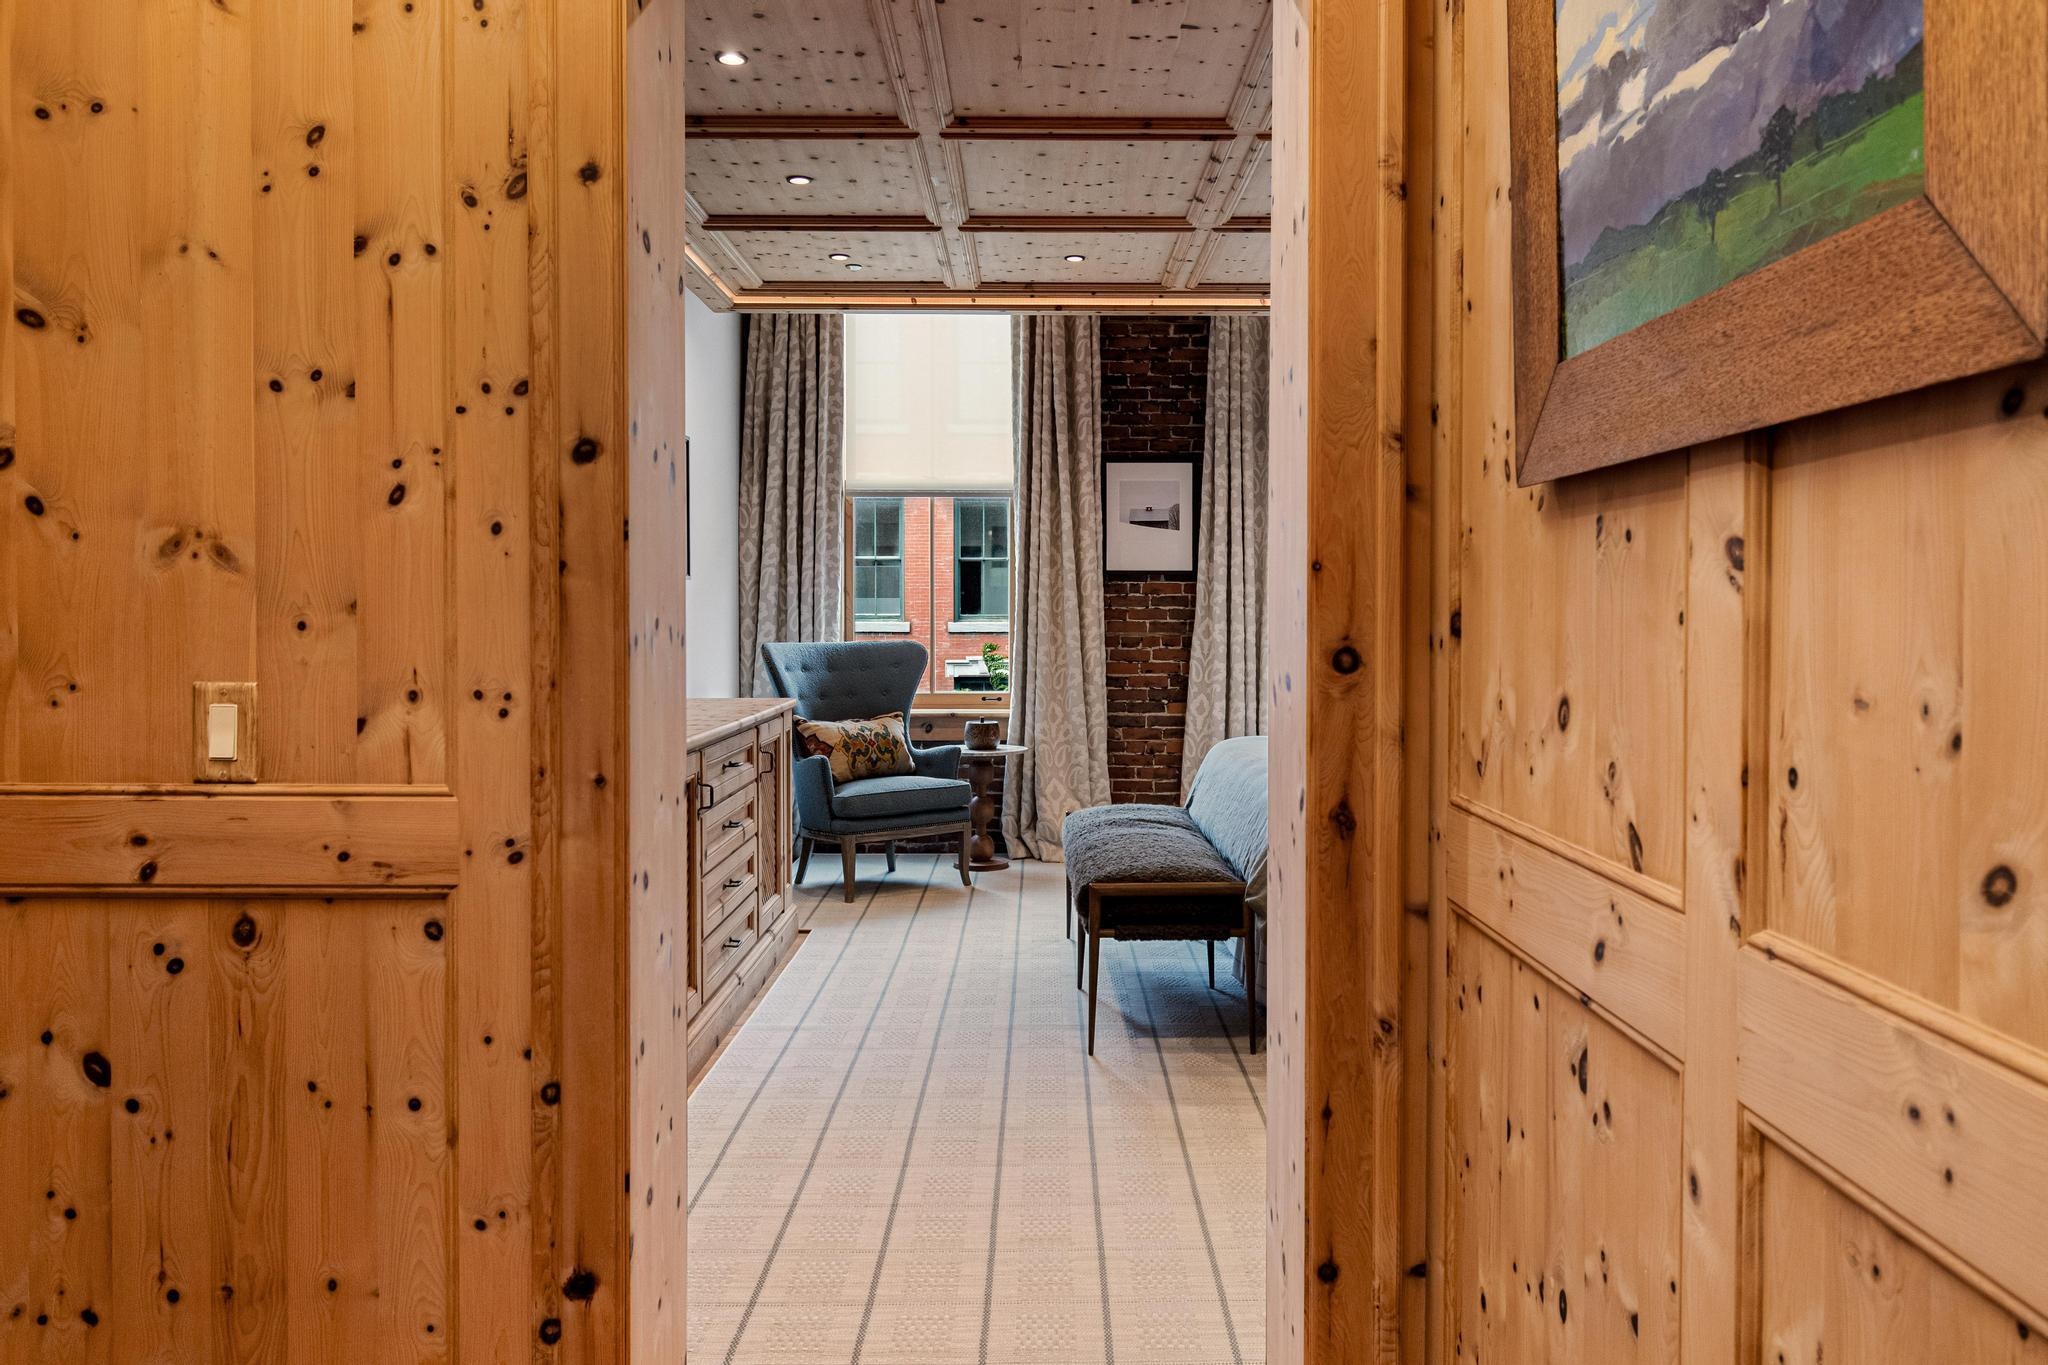
Living area with blue seating, exposed brick, and a coffered ceiling, seen through a pine-paneled doorway.
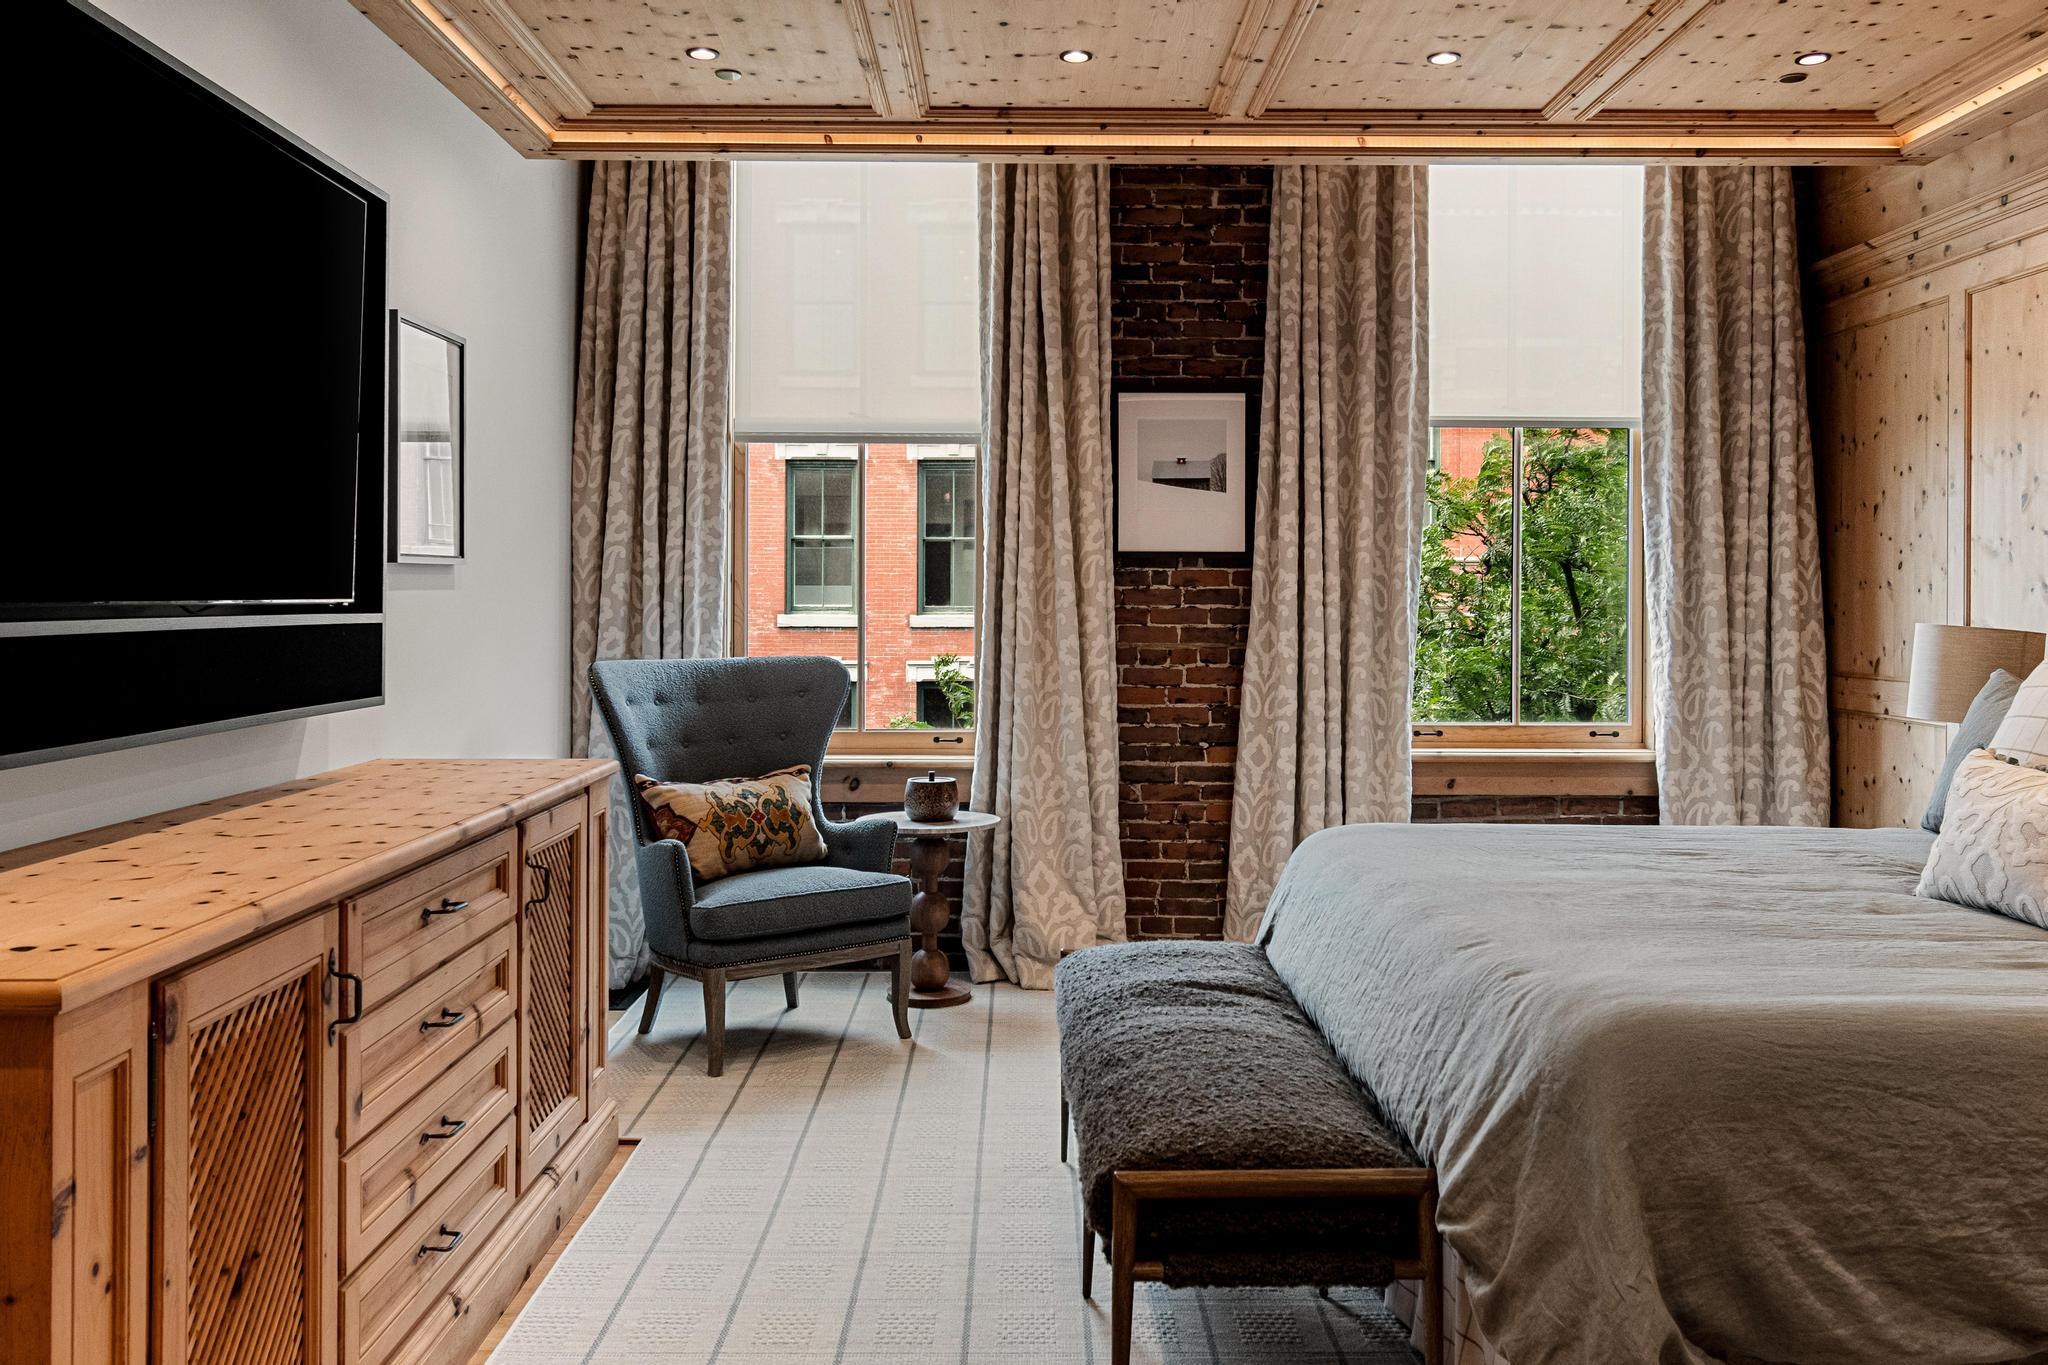
Bedroom with a gray bed, wood-paneled ceiling, exposed brick column, and two curtained windows.
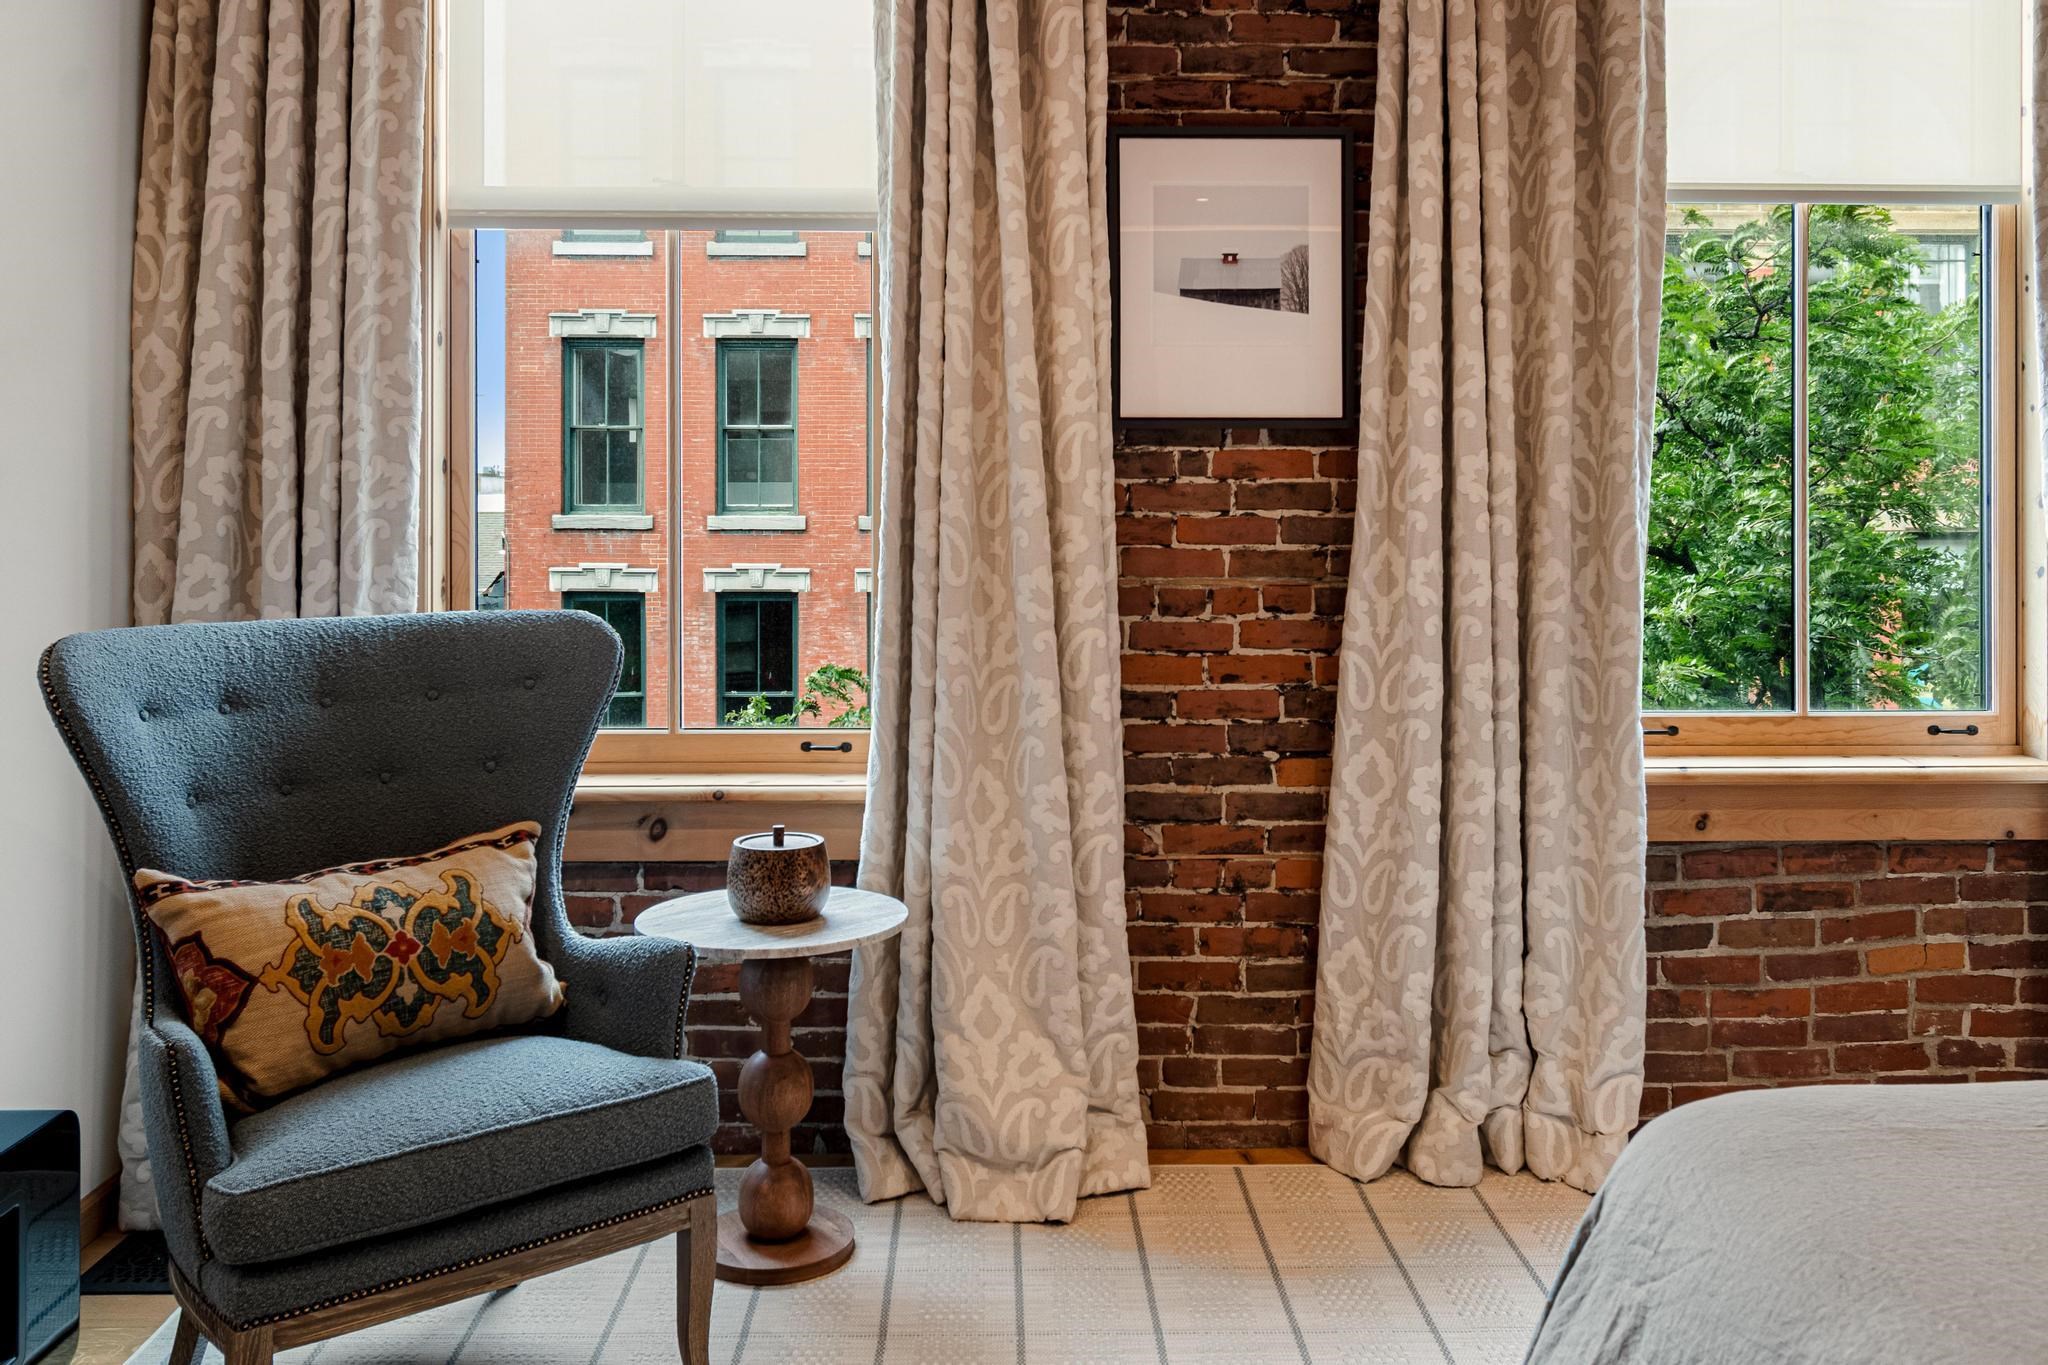
Bedroom sitting area with a gray armchair beside tall windows and exposed brick walls.
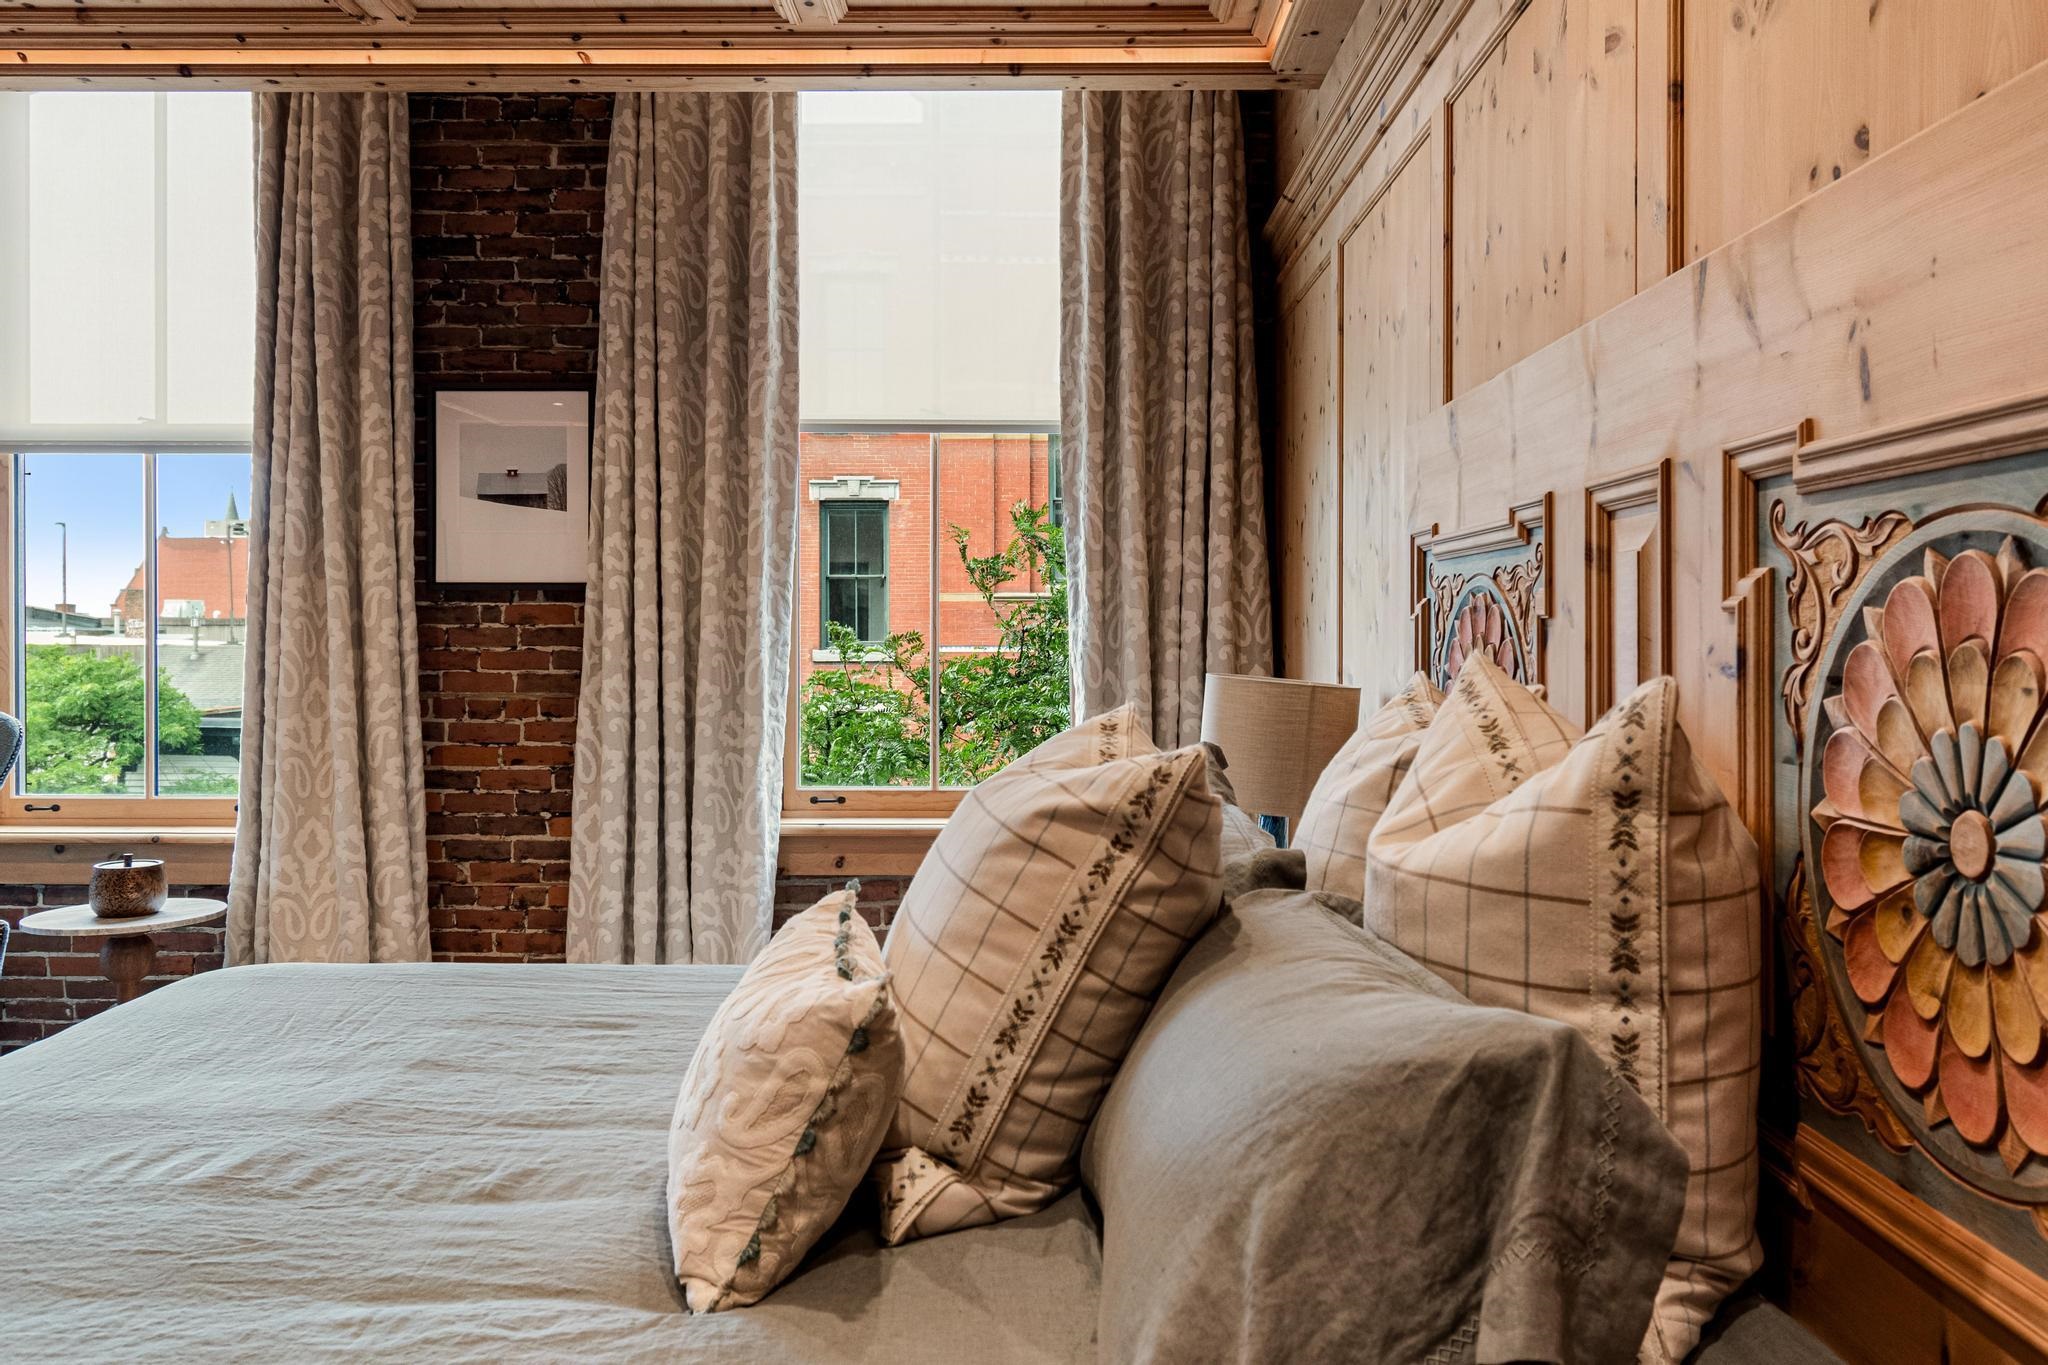
Bedroom with a carved wood headboard, exposed brick, and tall windows overlooking neighboring buildings.
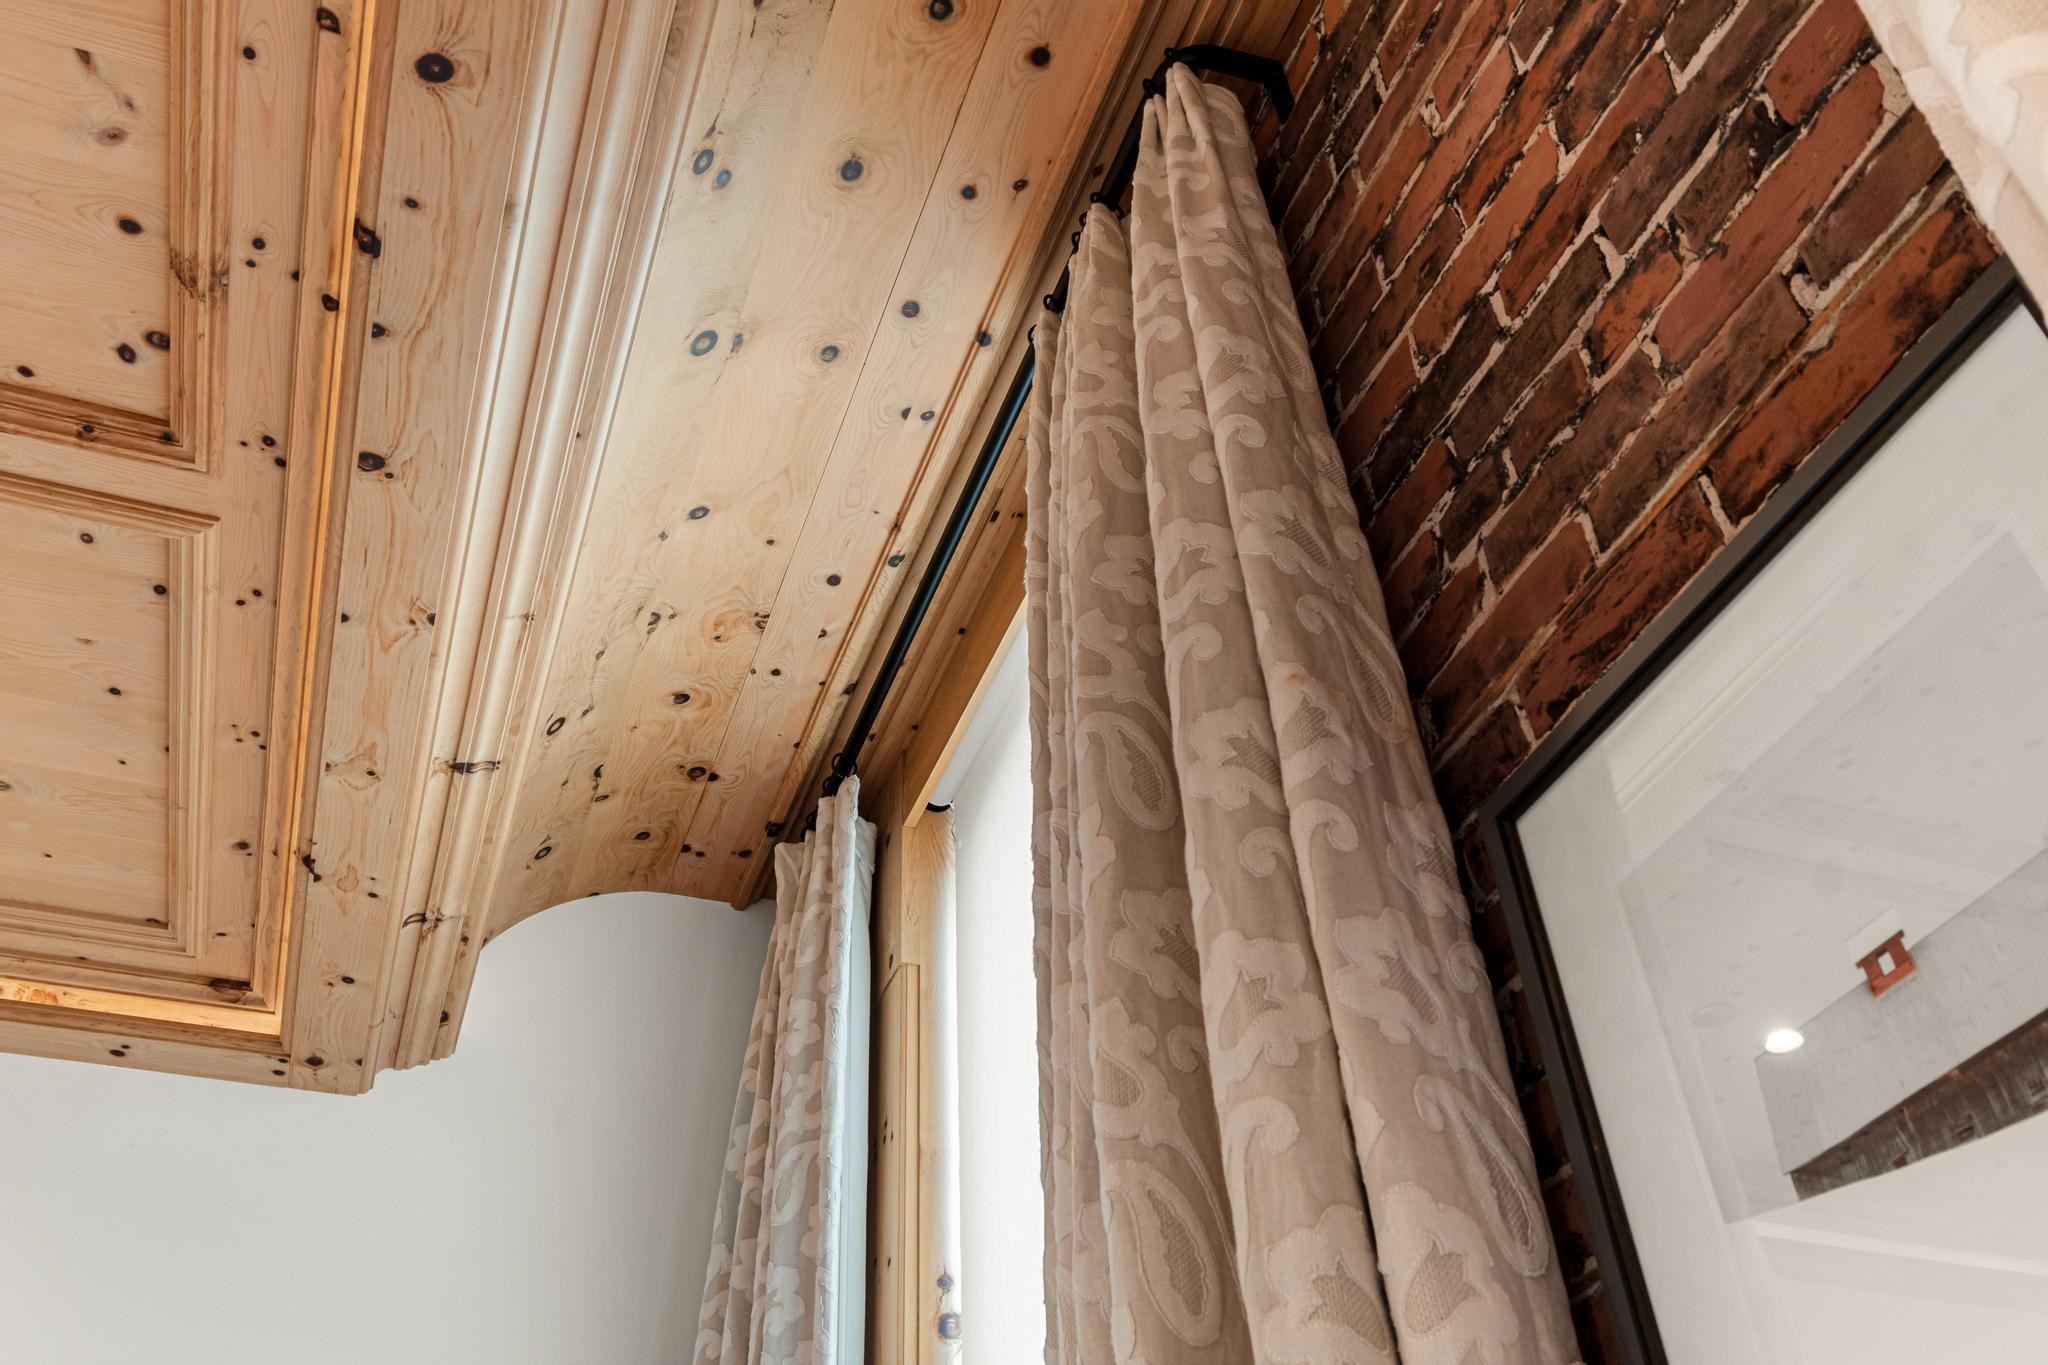
Window with beige patterned curtains beneath a knotty pine ceiling beside an exposed brick wall.
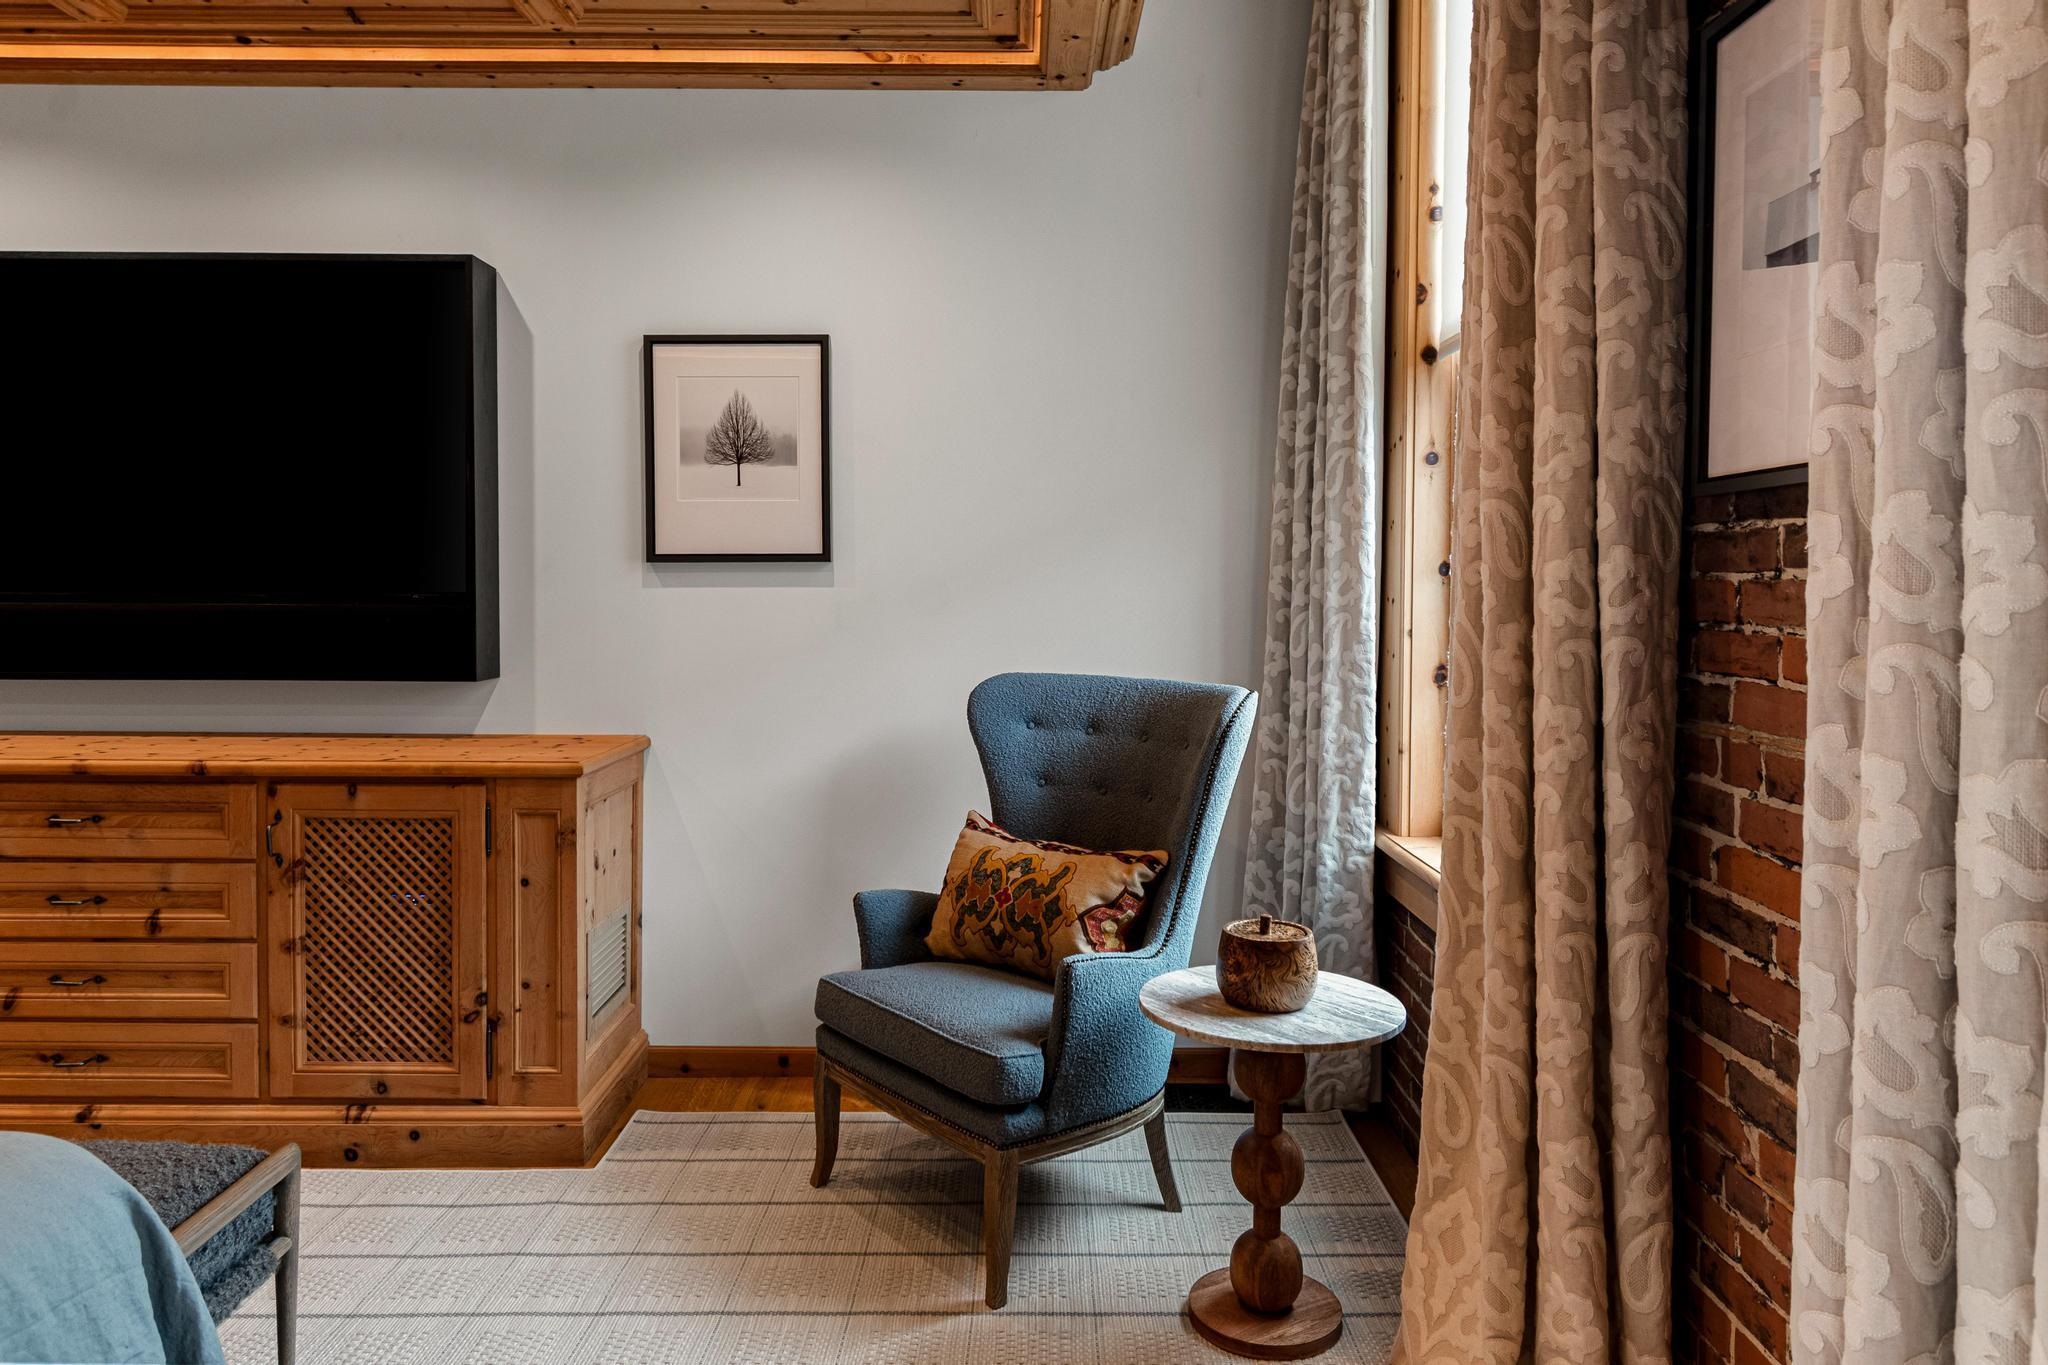
Living room seating area with a blue armchair, pine cabinet, patterned curtains, and exposed brick wall.
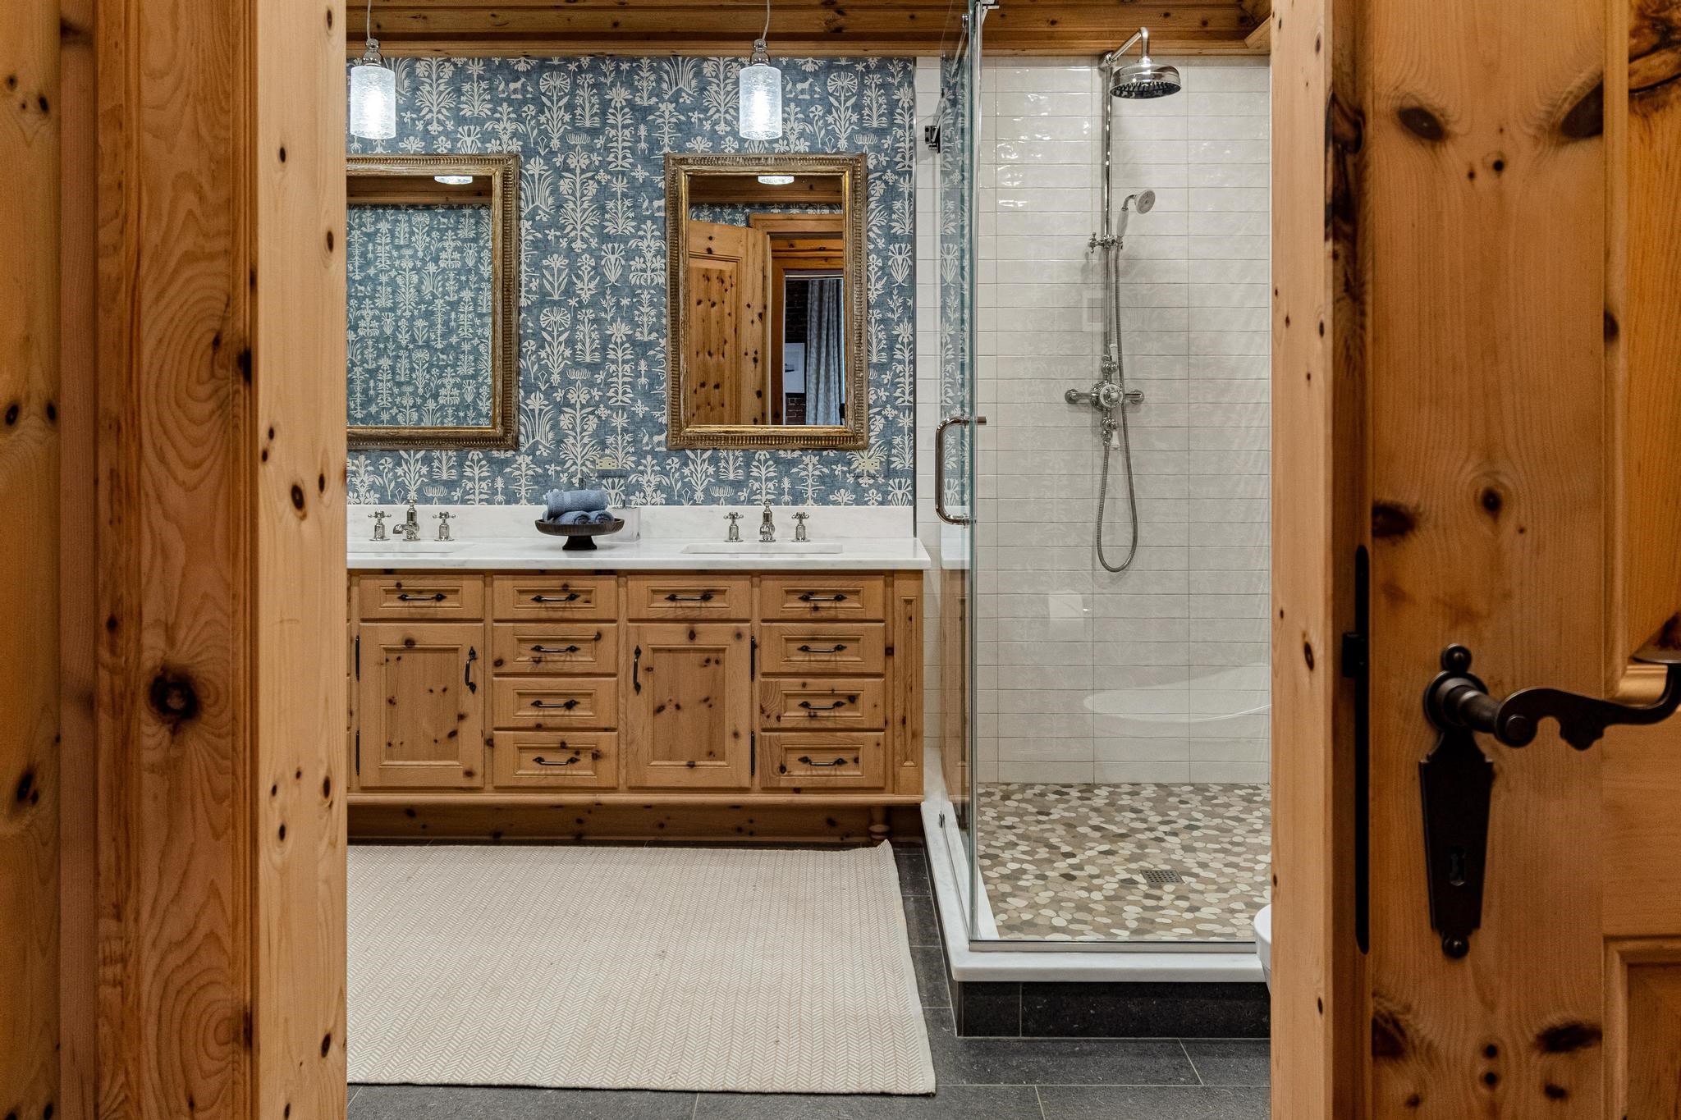
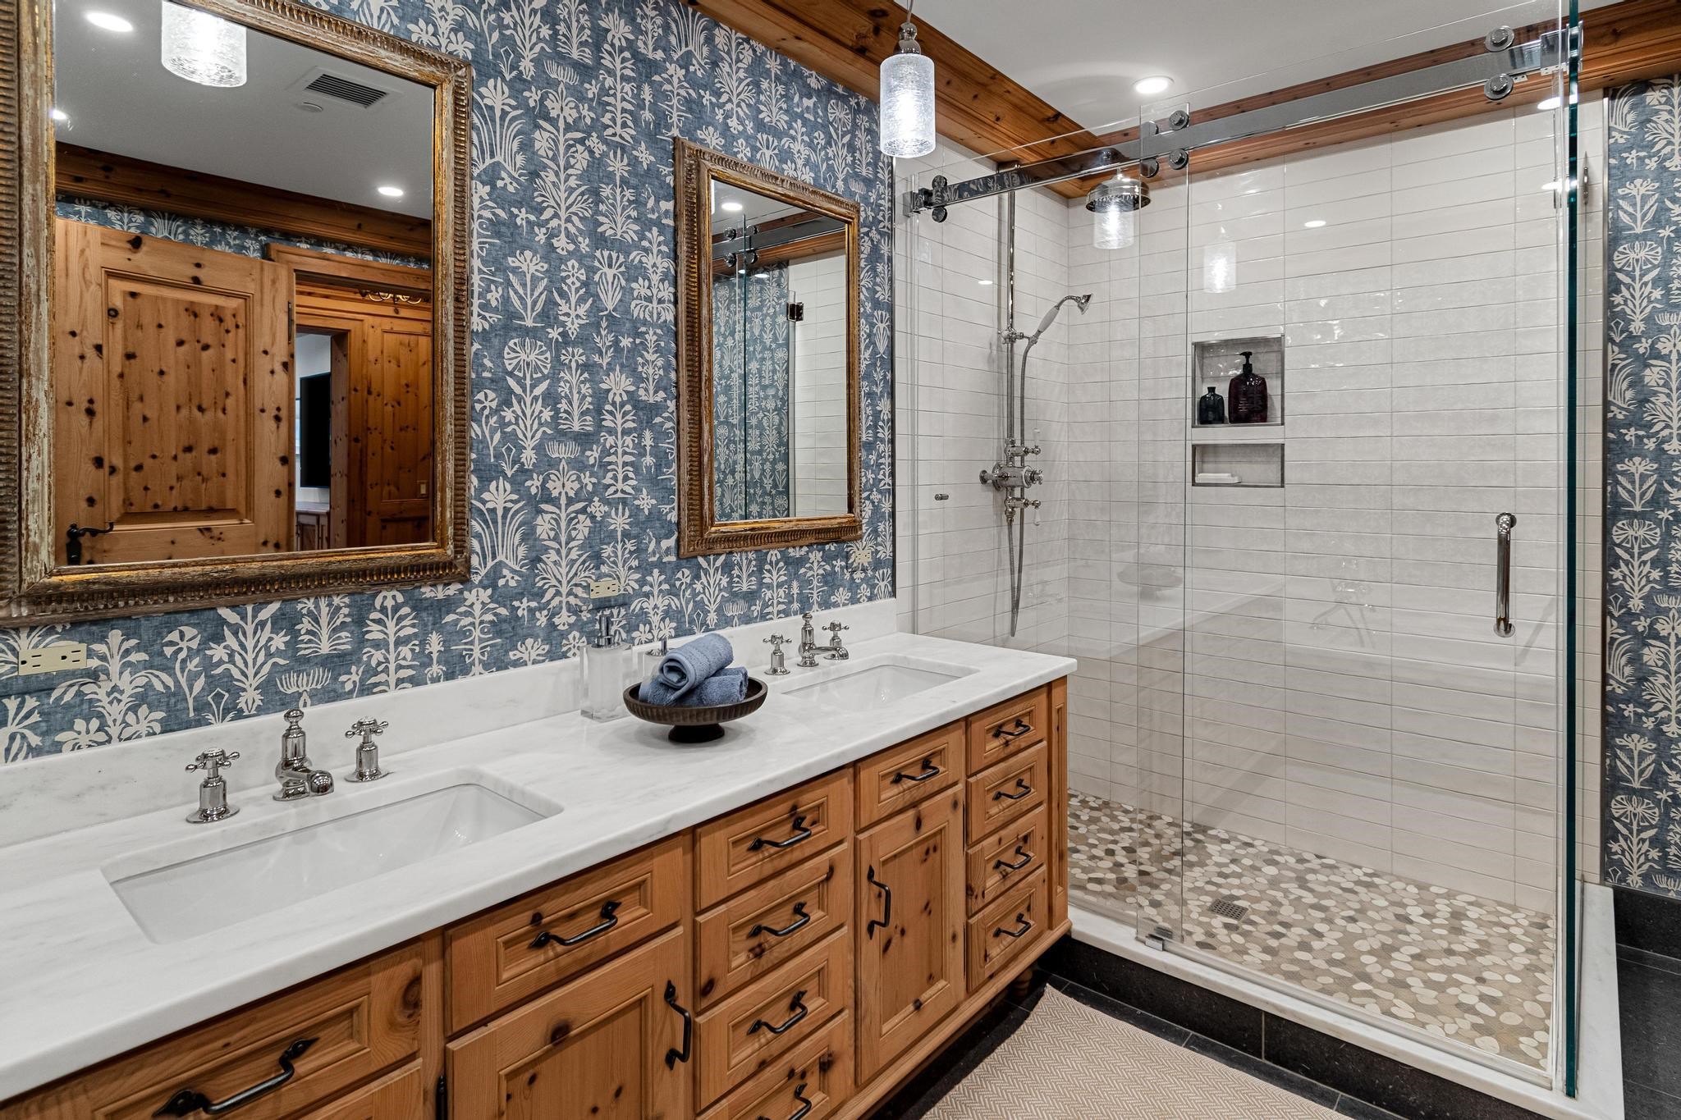
Bathroom with a double wooden vanity, blue botanical wallpaper, and a glass walk-in shower.
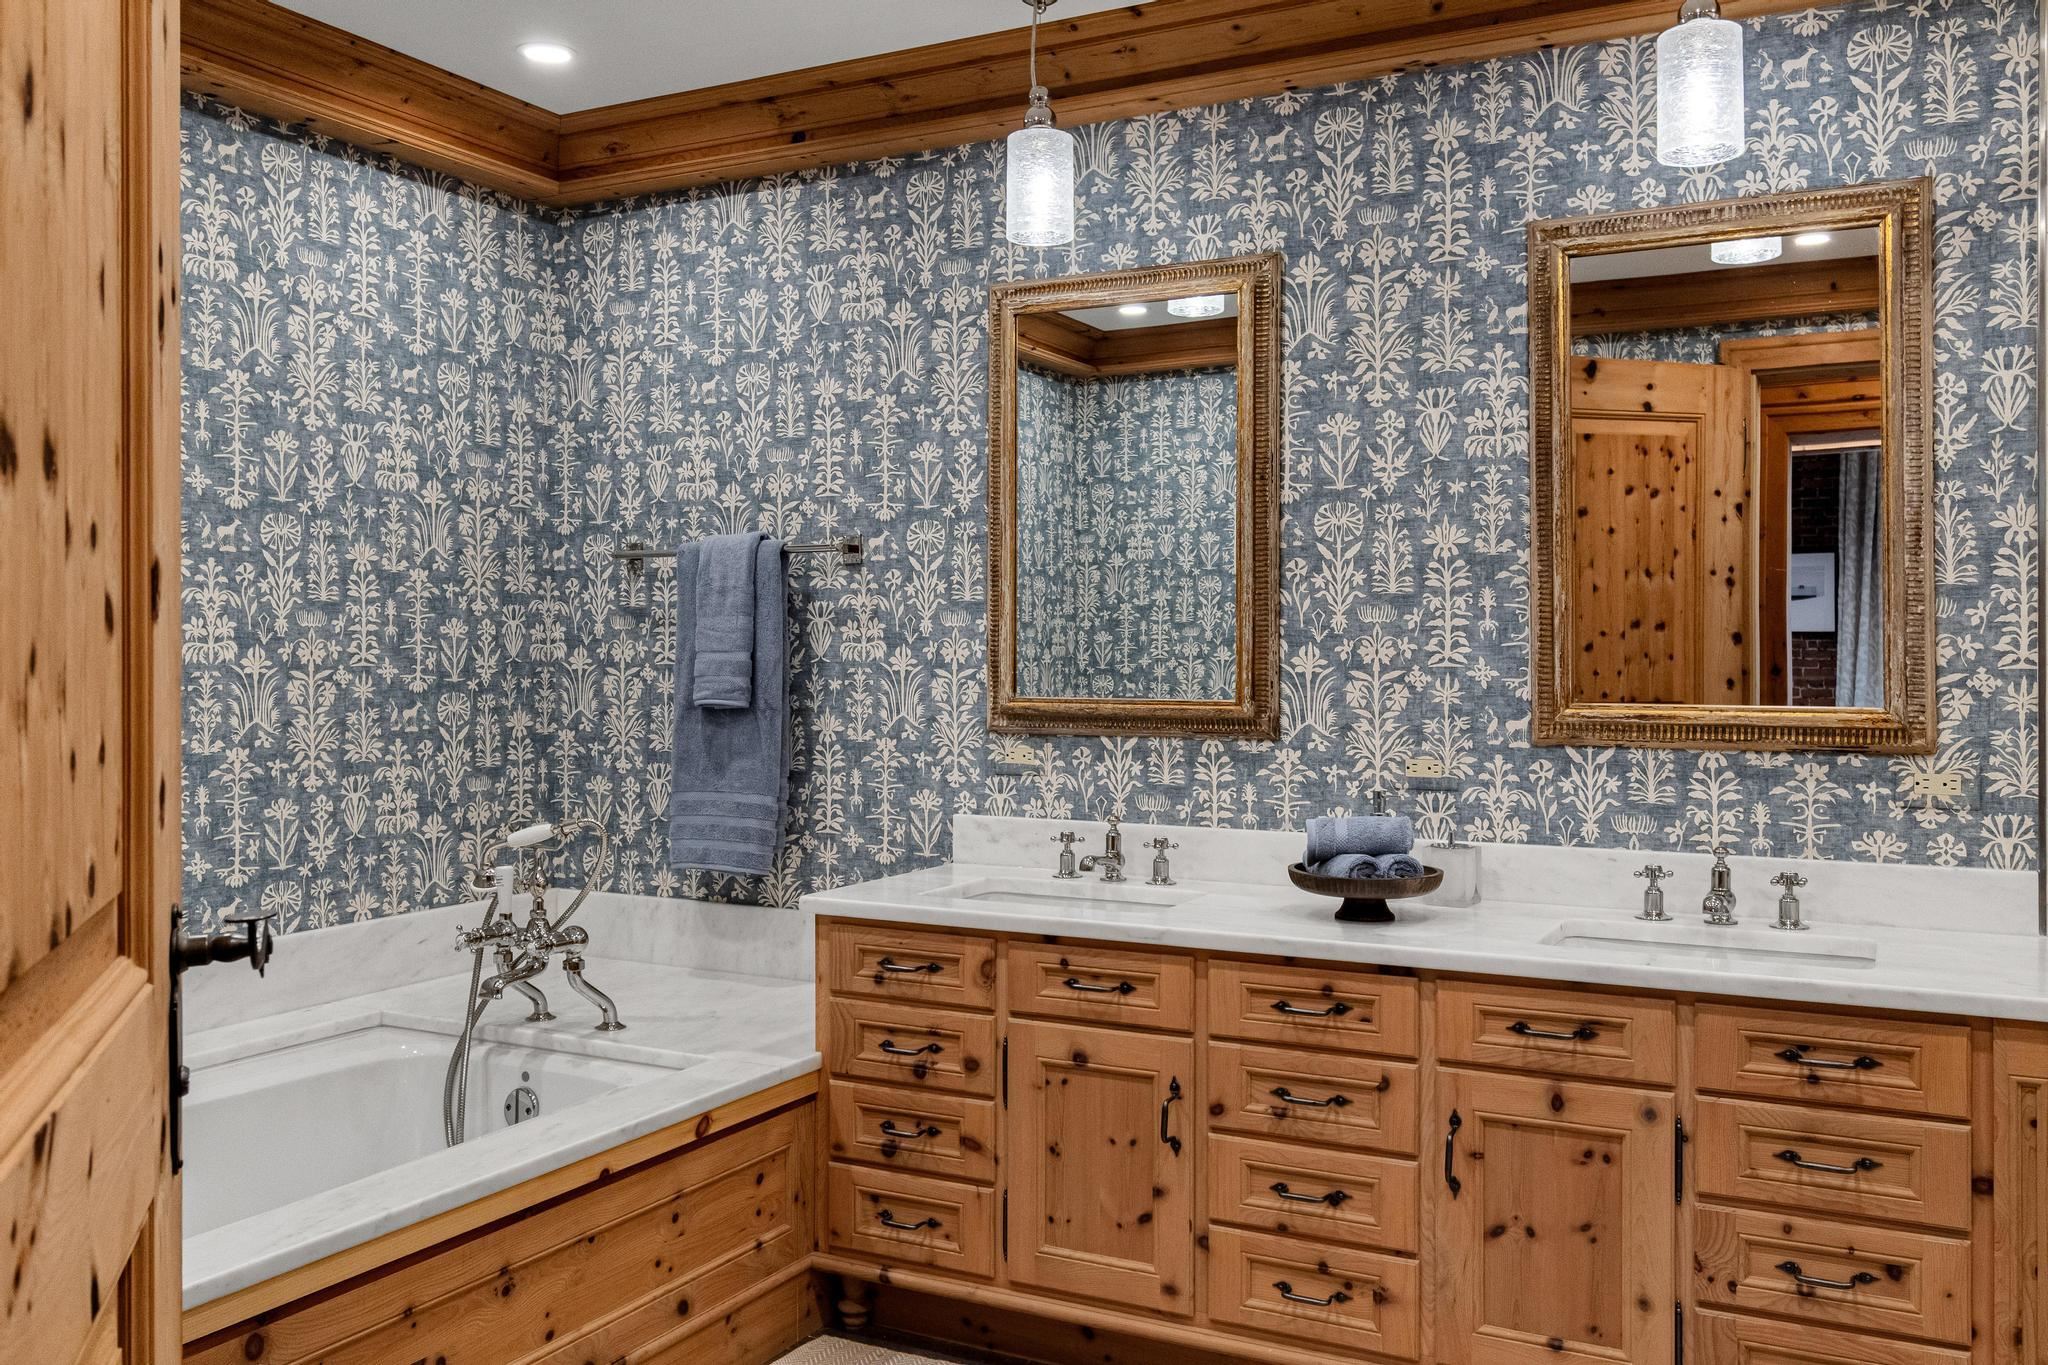
Bathroom with a built-in tub, double vanity, gray floral wallpaper, and warm wood cabinetry.
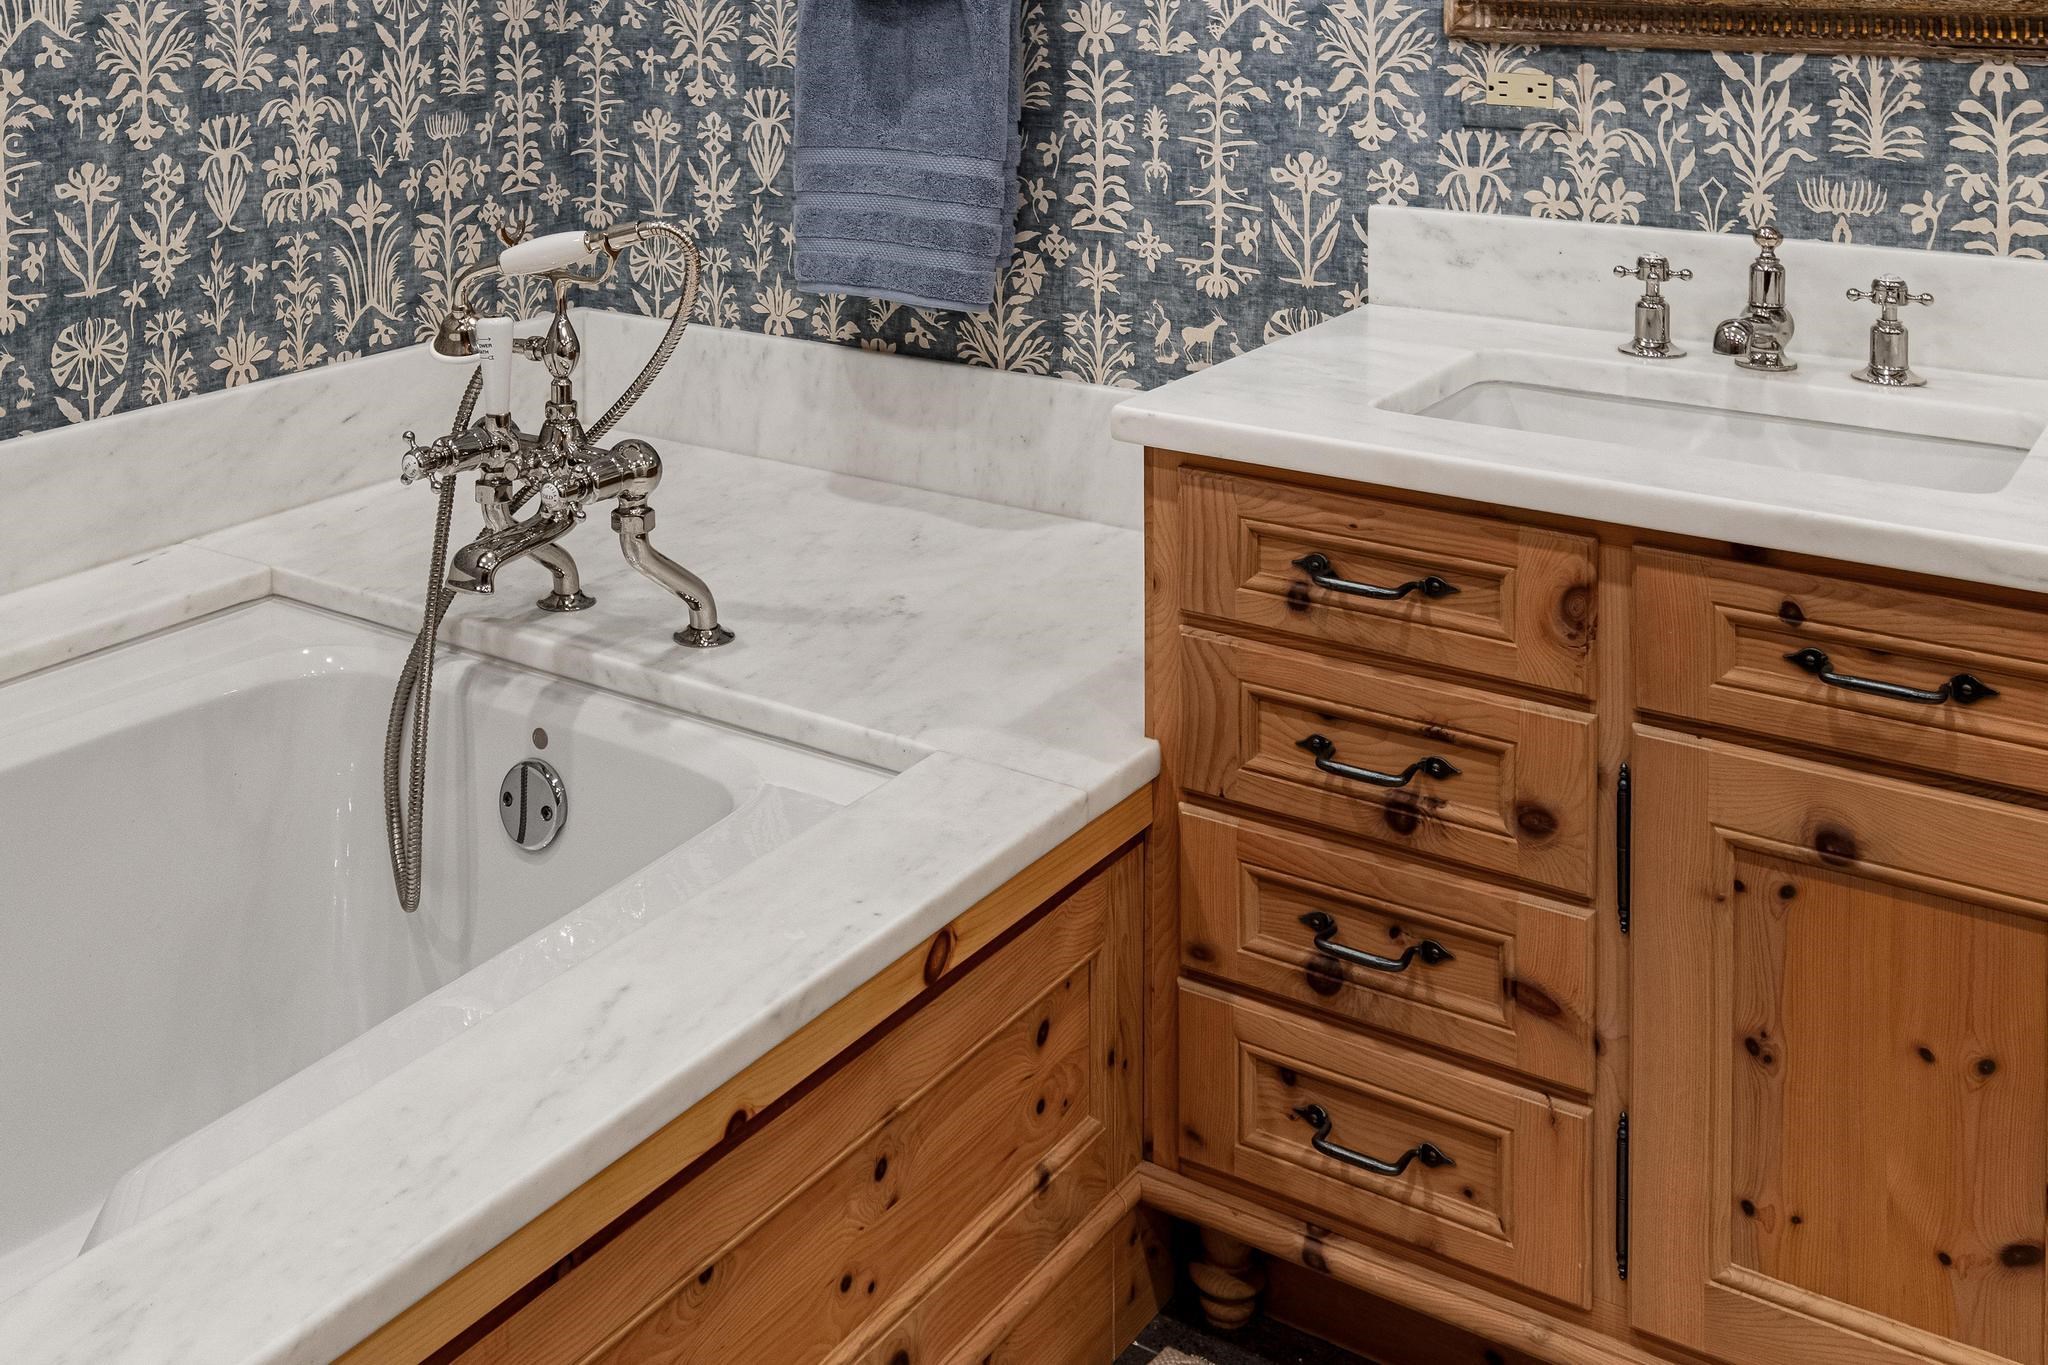
Bathroom with a marble bathtub, patterned blue wallpaper, and warm wood vanity.
Bathroom with a knotty-pine double vanity, floral wallpaper, and a glass-enclosed pebble-floor shower.
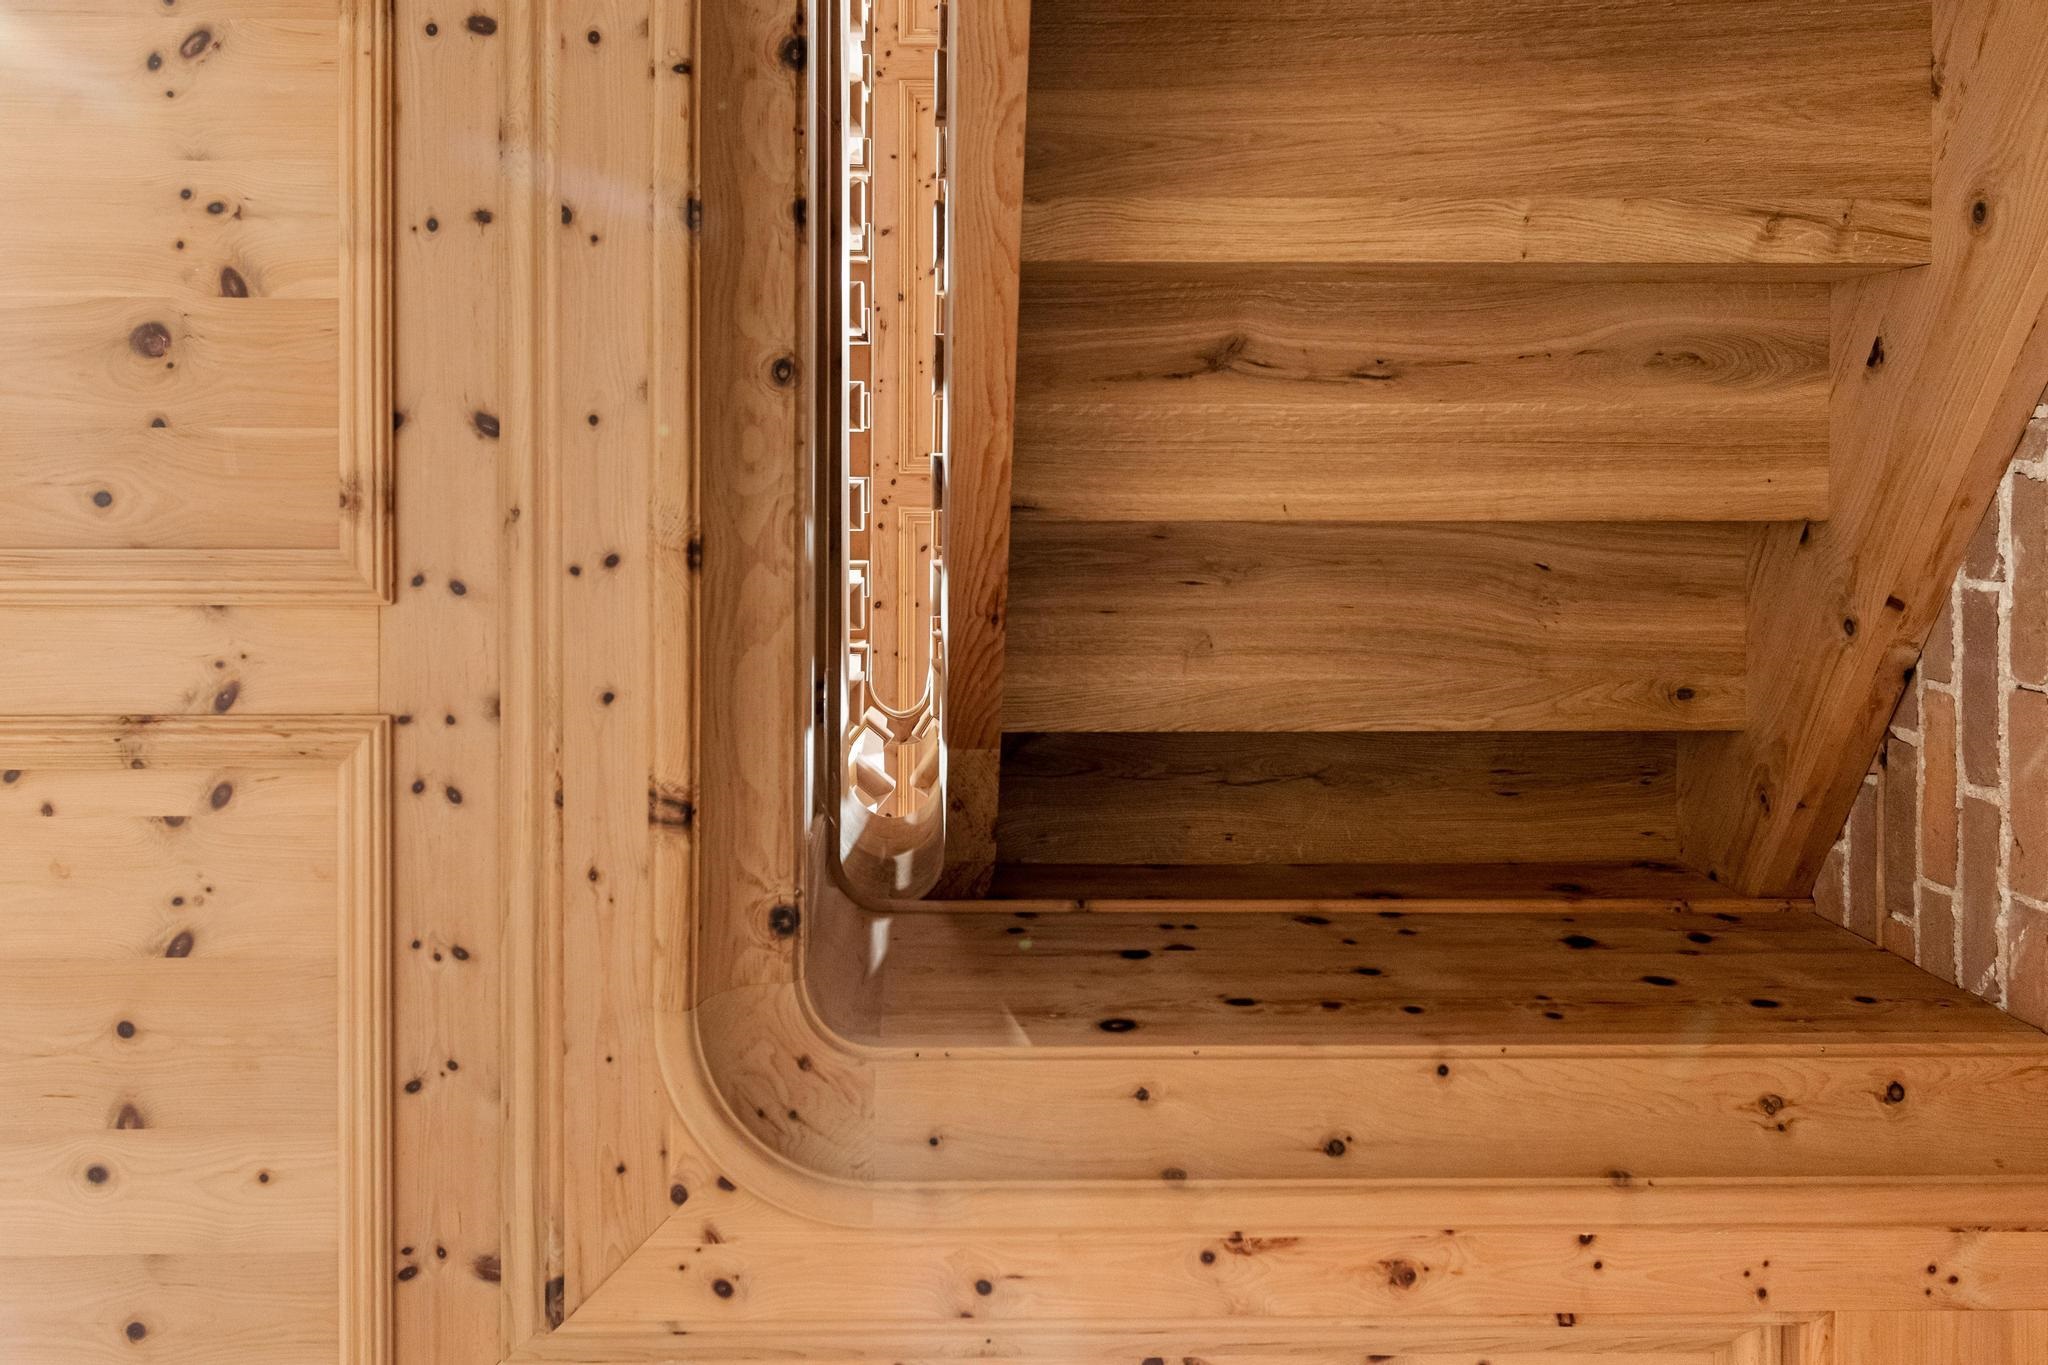
Knotty-pine staircase with broad wooden steps beside an exposed brick wall.
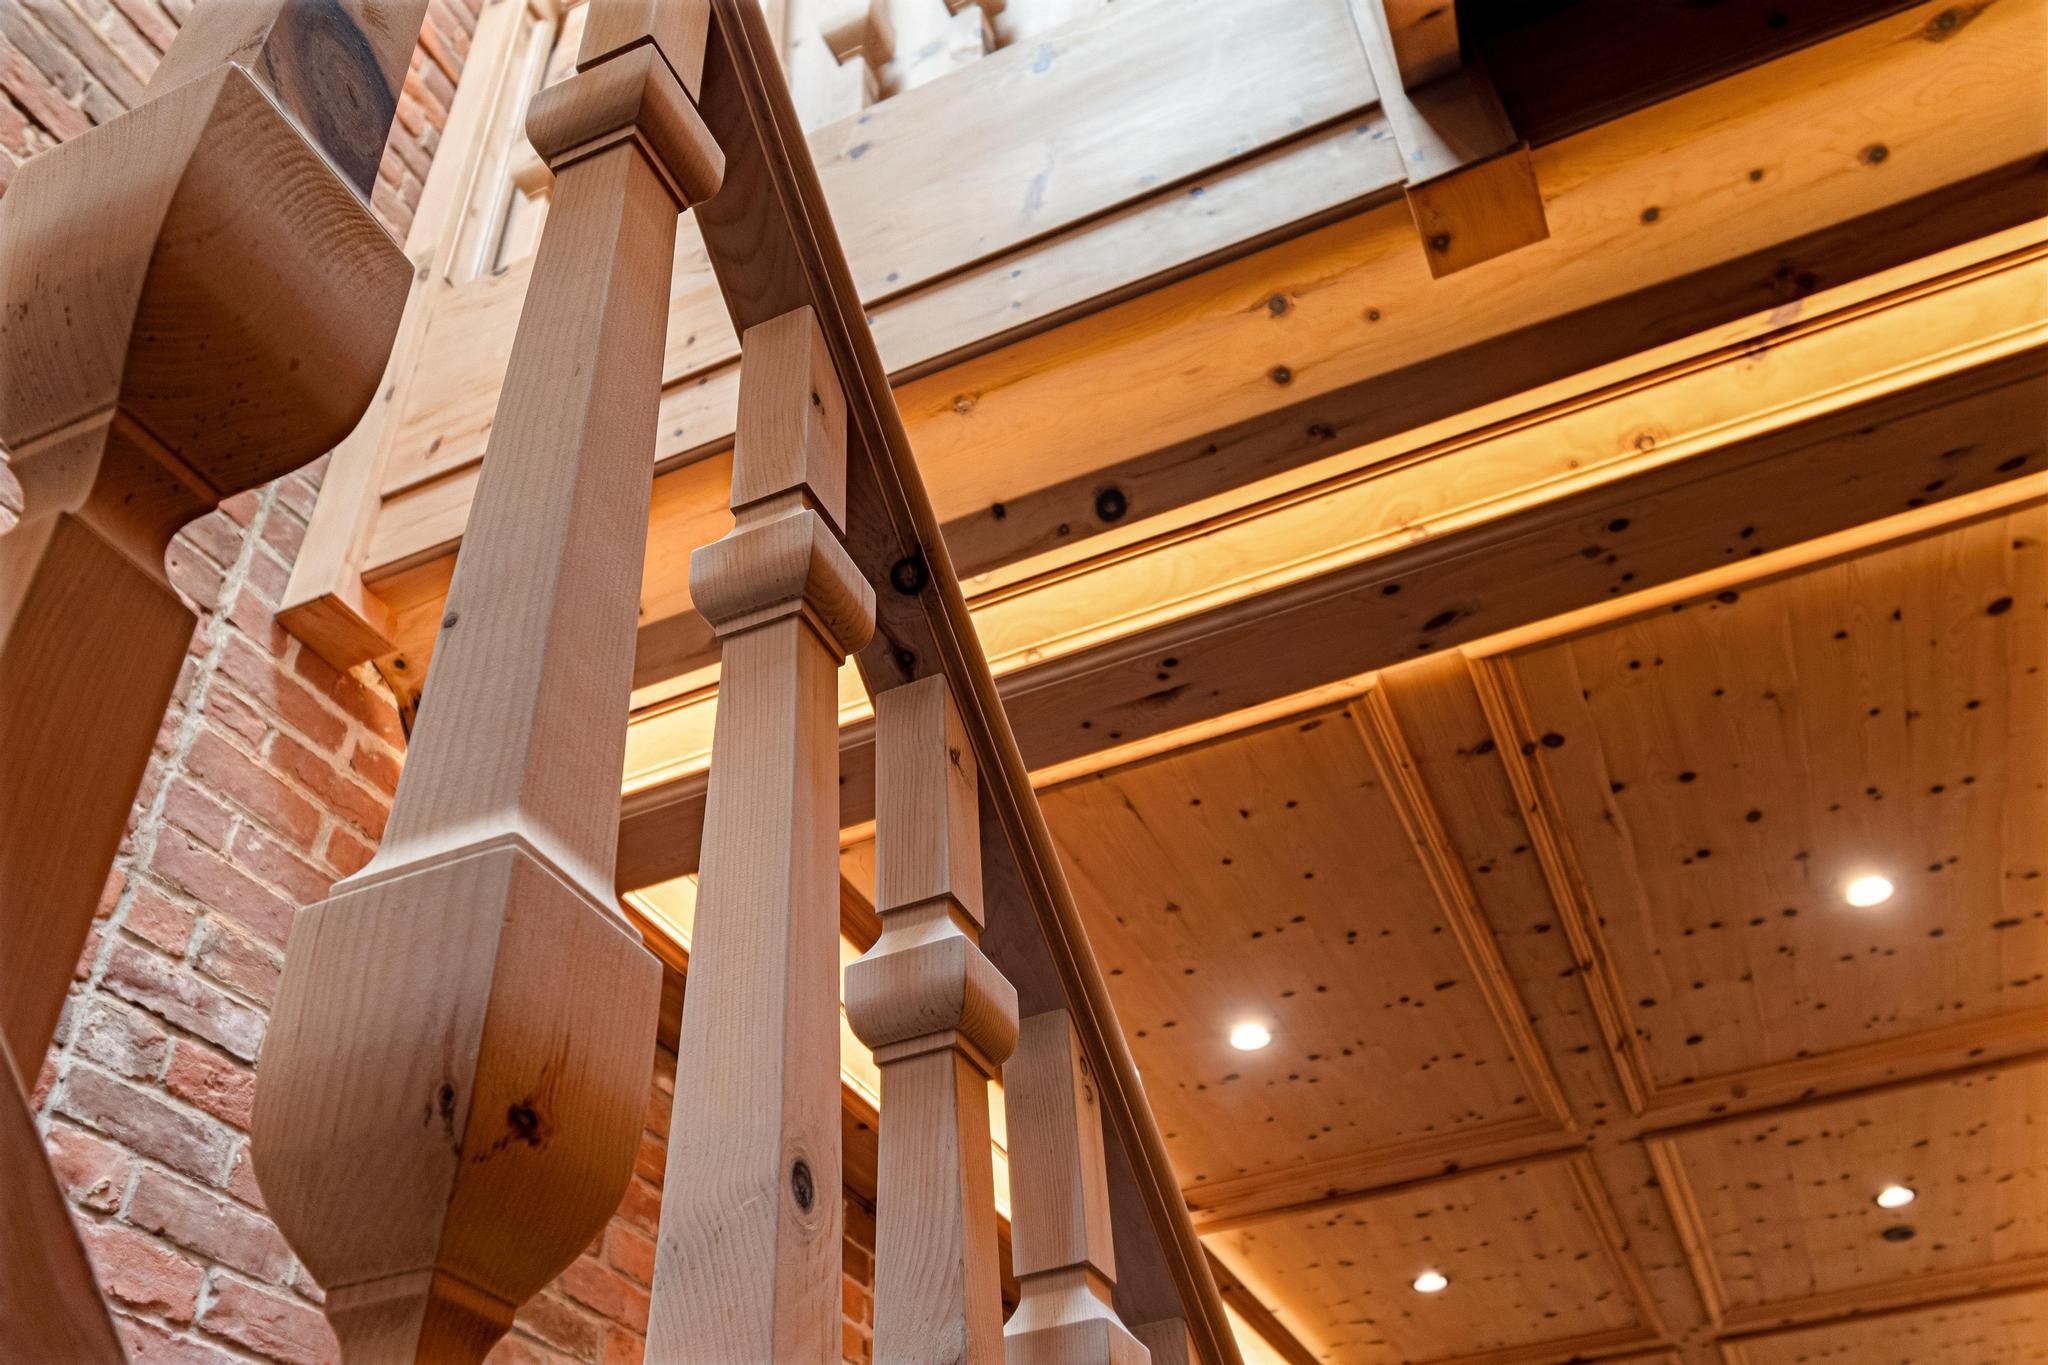
Wooden staircase with turned balusters beside exposed brick and a warm paneled ceiling.
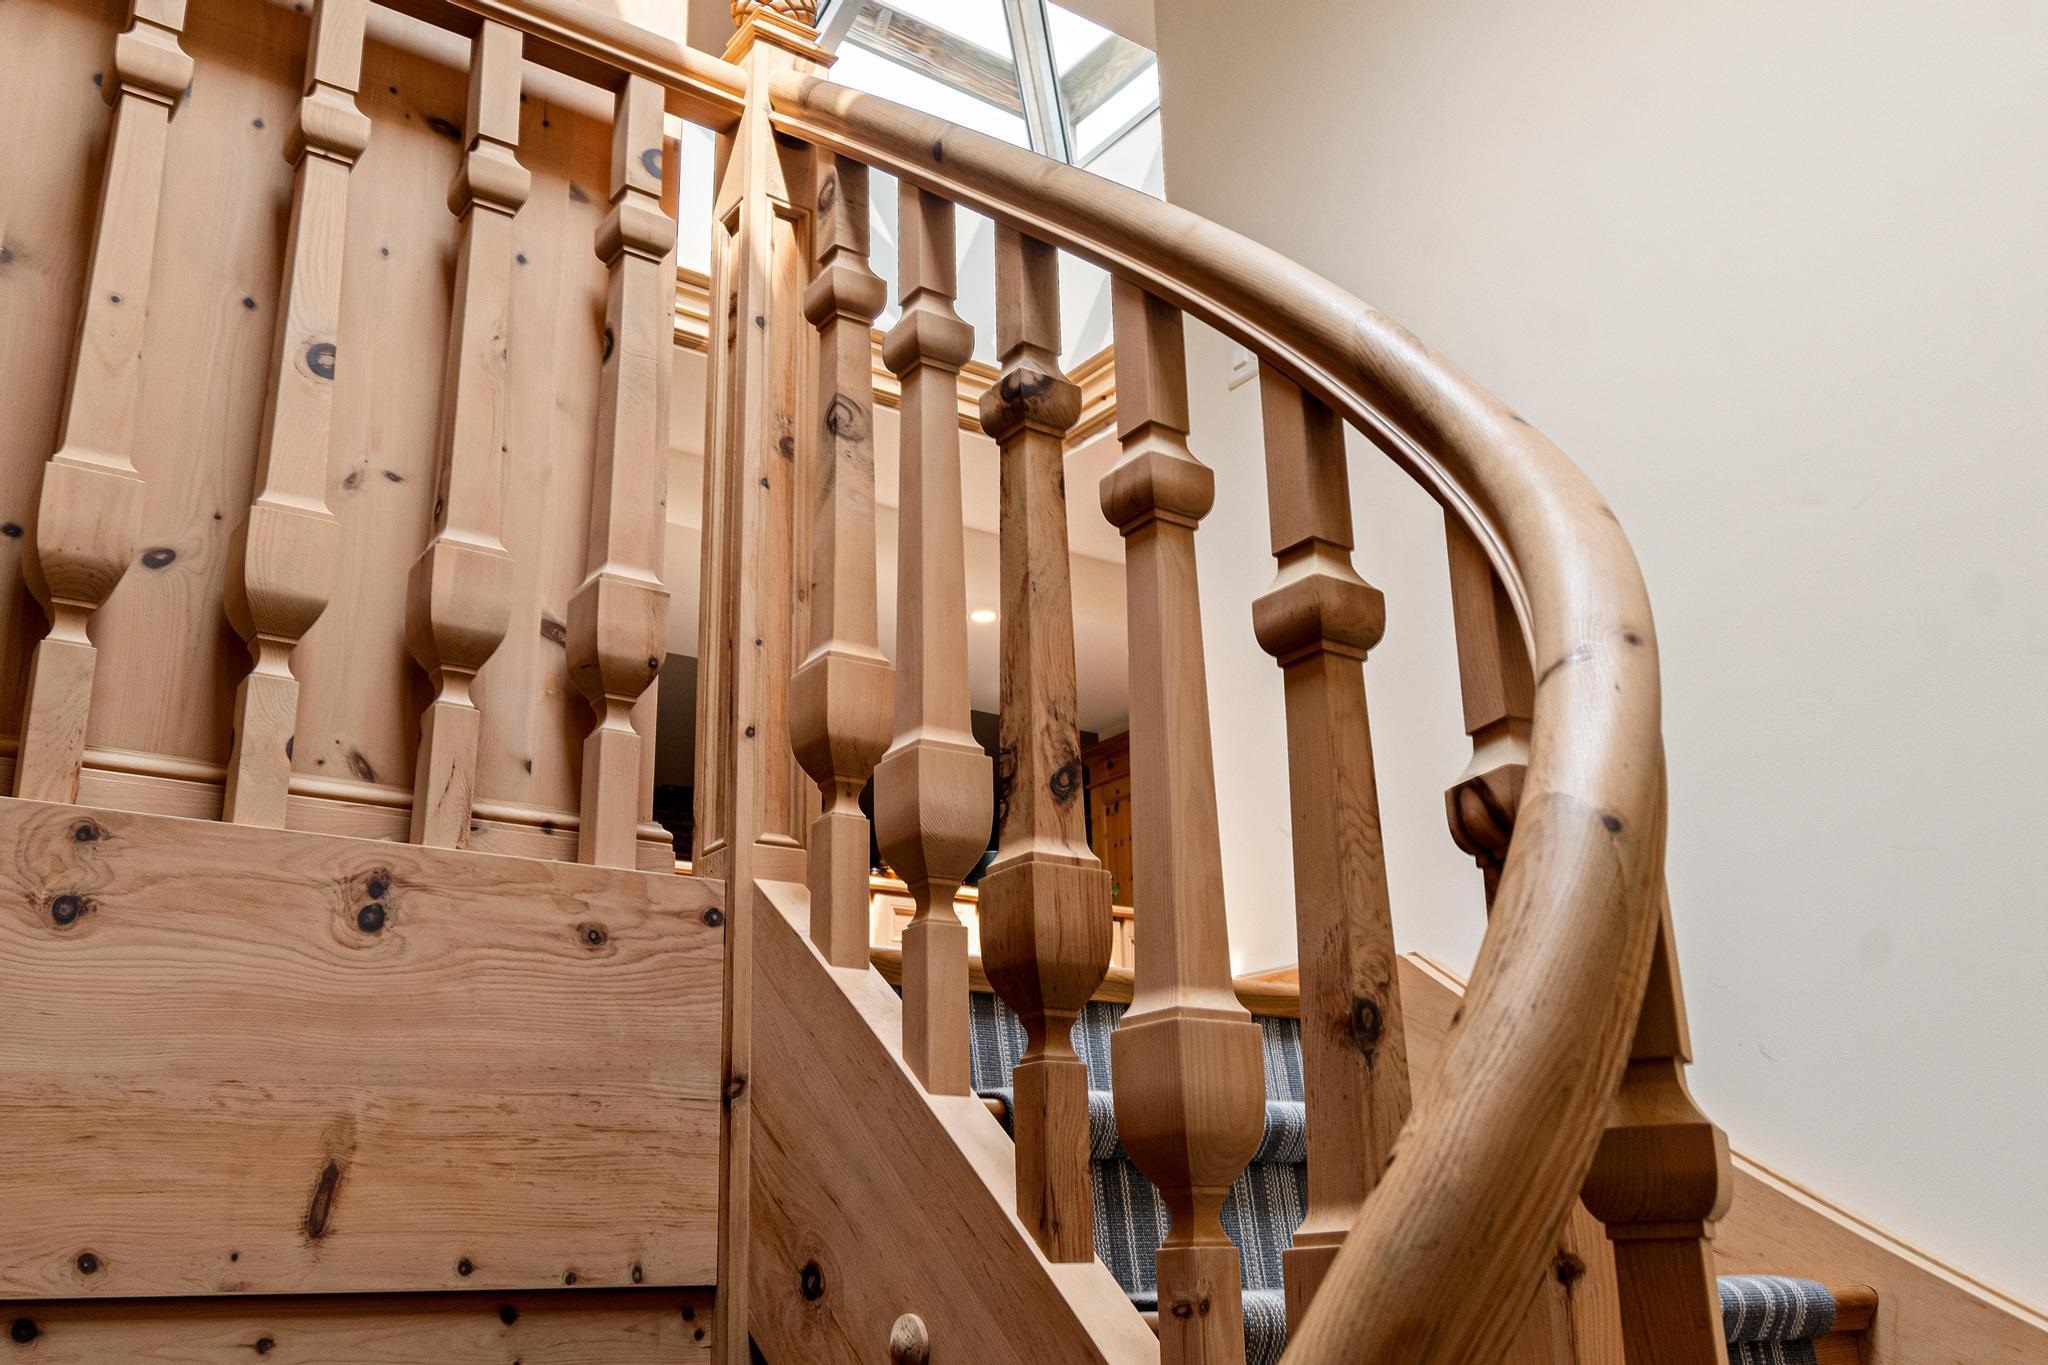
Curved wooden staircase with turned balusters and a patterned carpet runner beneath a skylight.
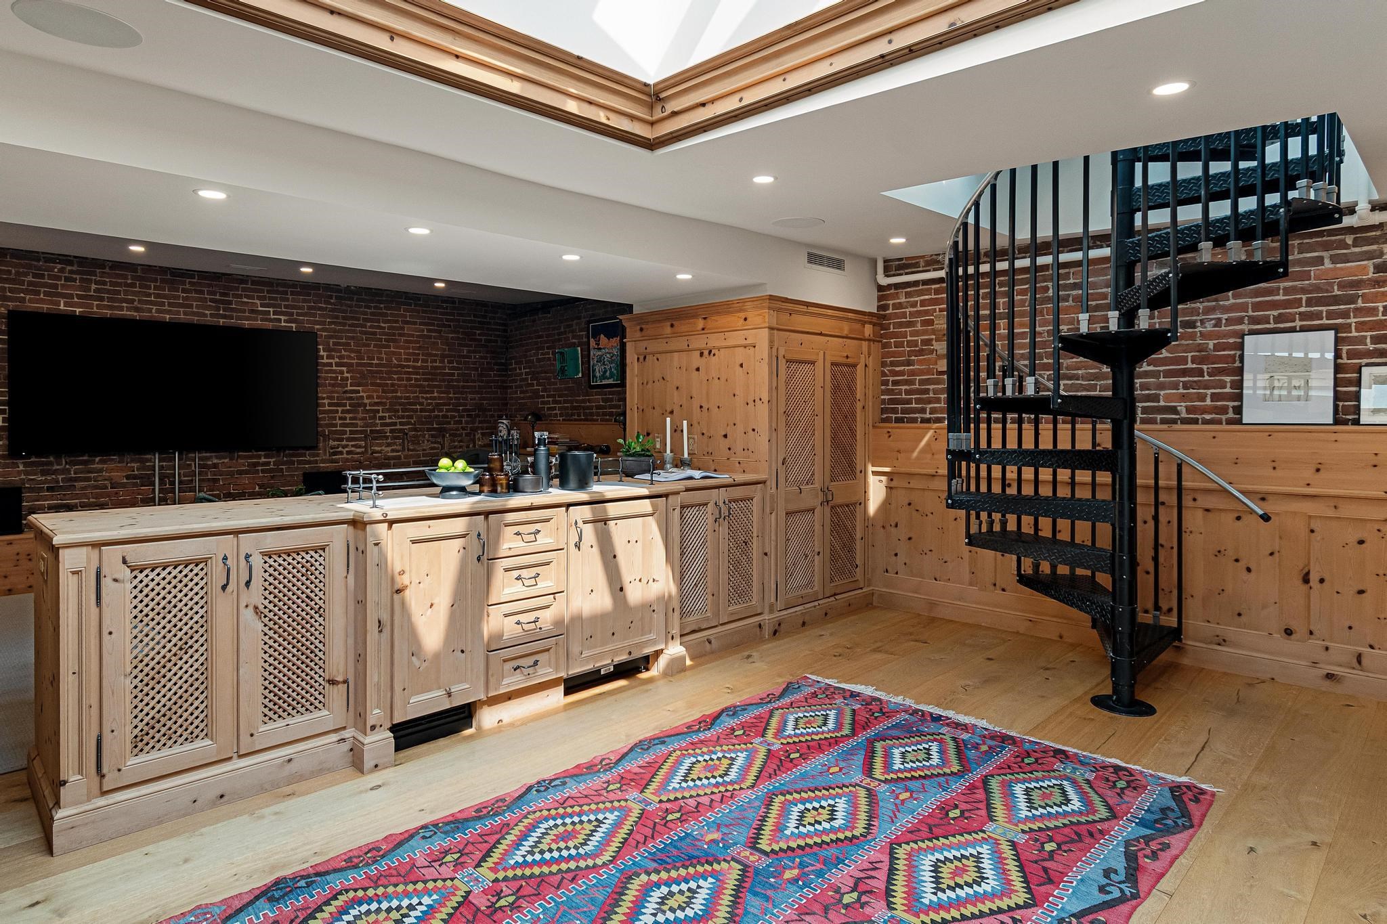
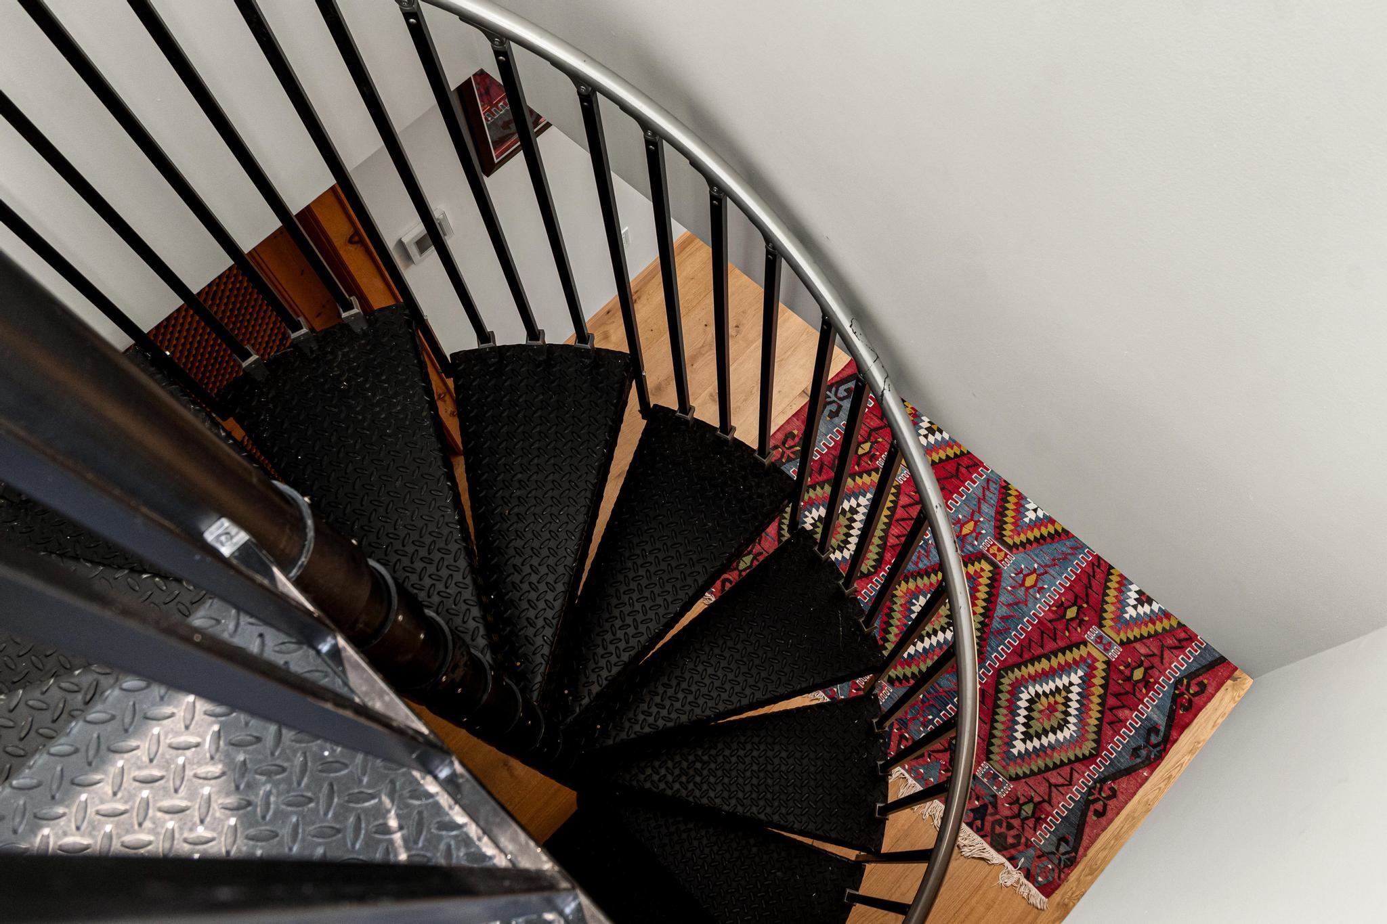
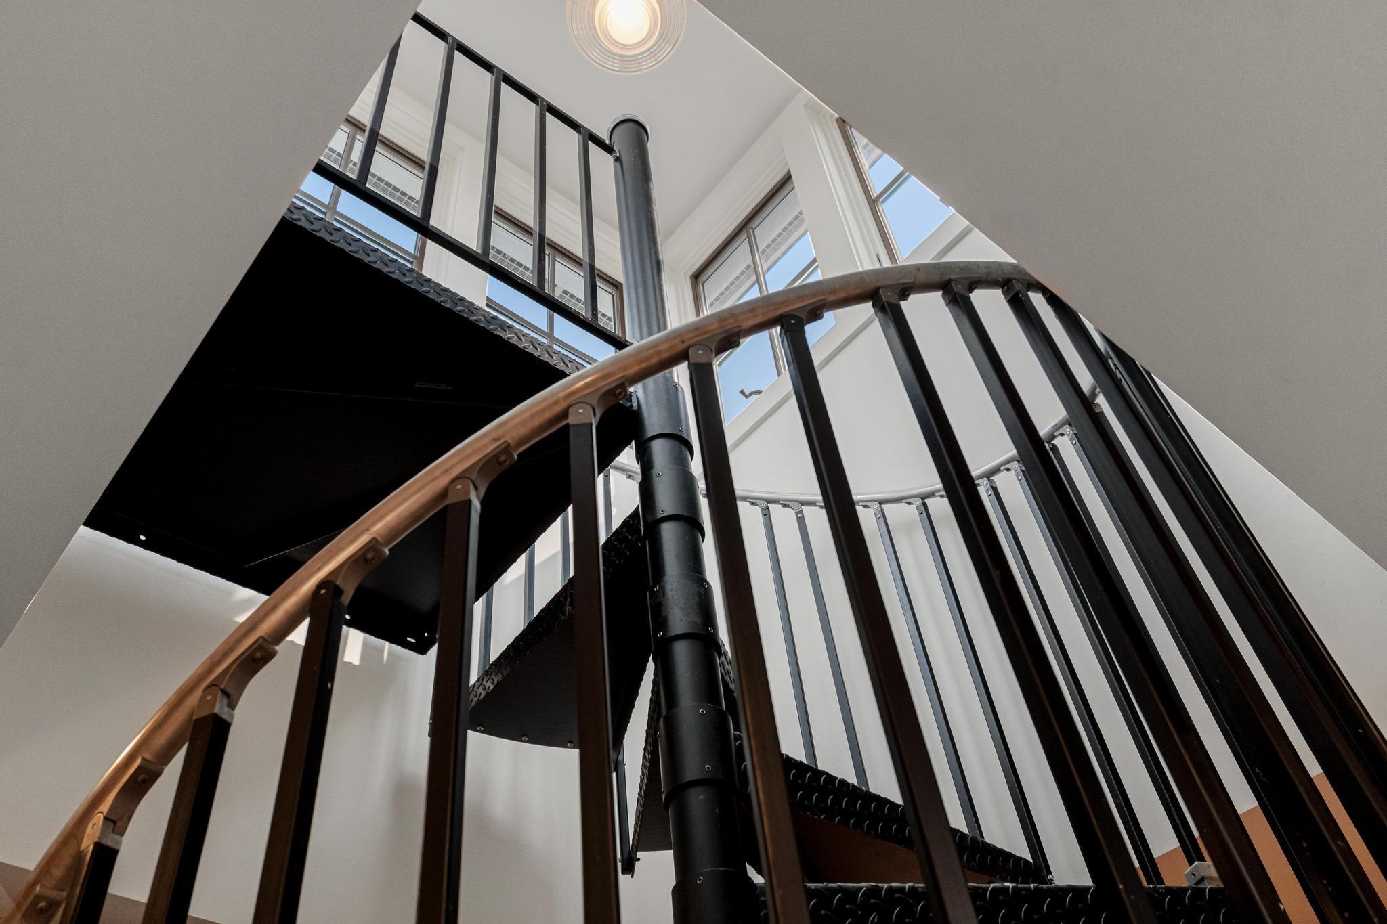
Kitchen and living area with light wood cabinetry, exposed brick, a spiral staircase, and skylight.
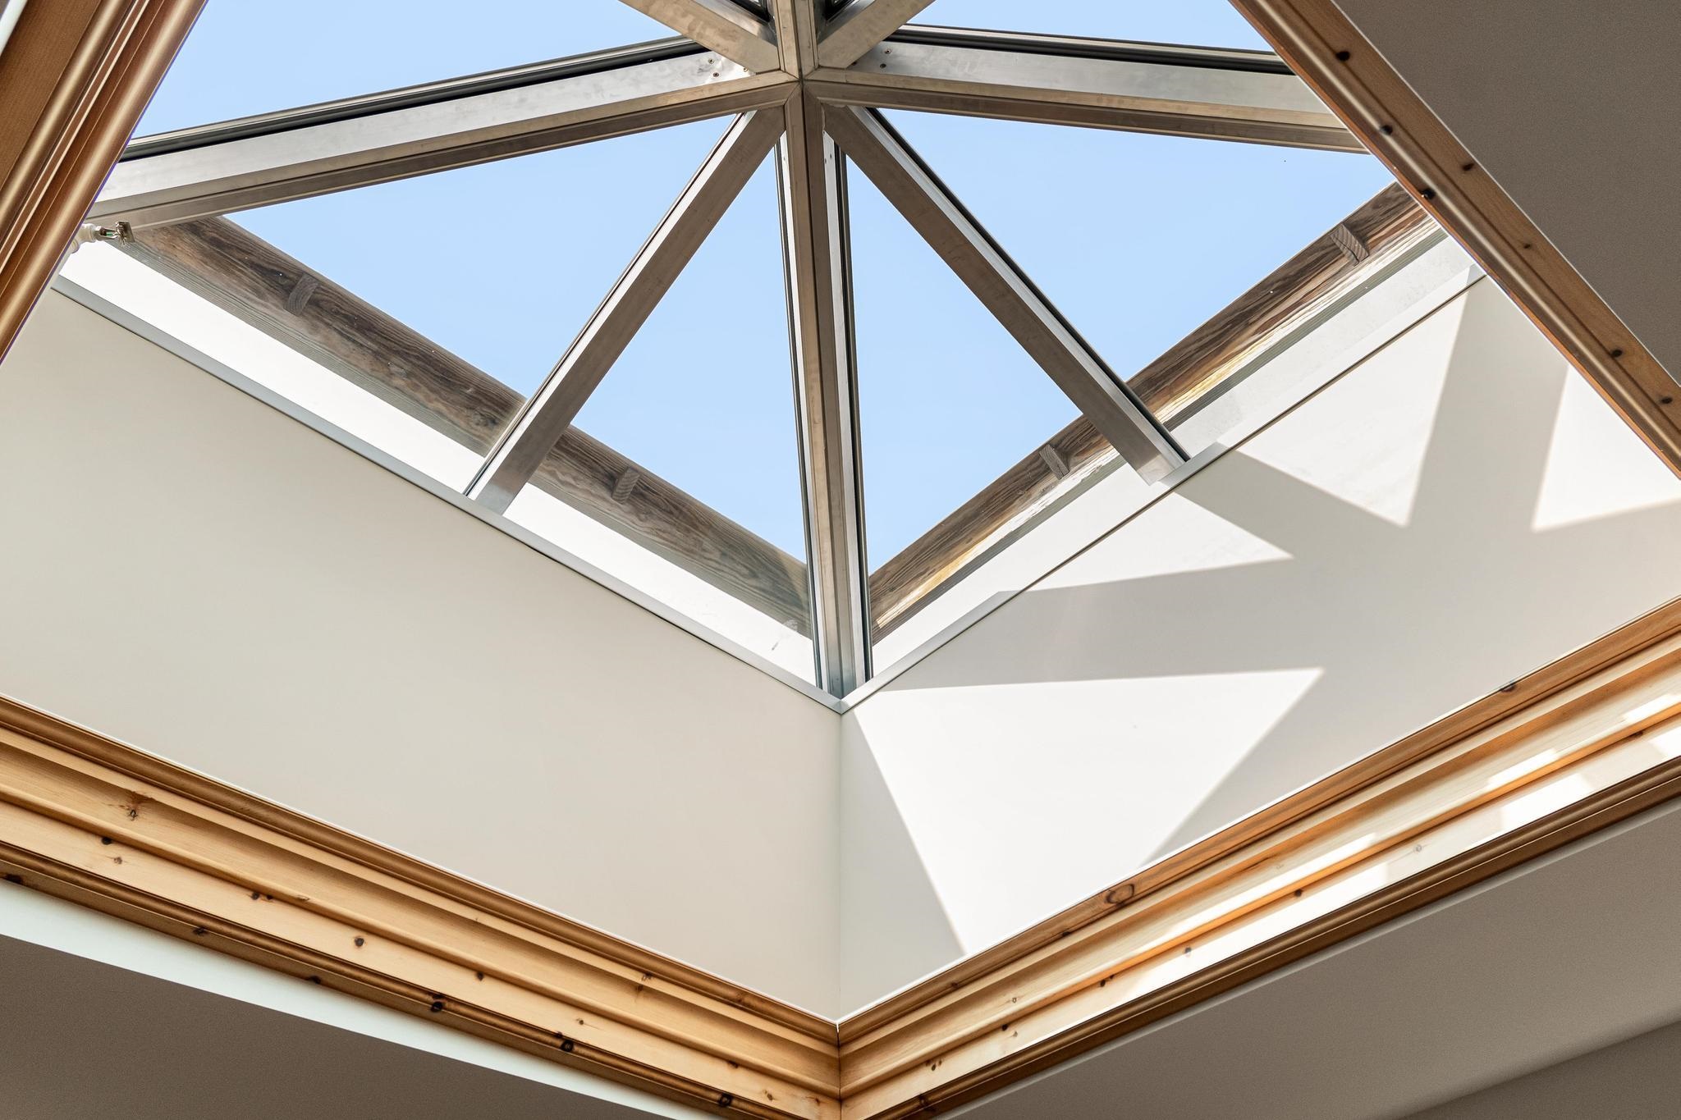
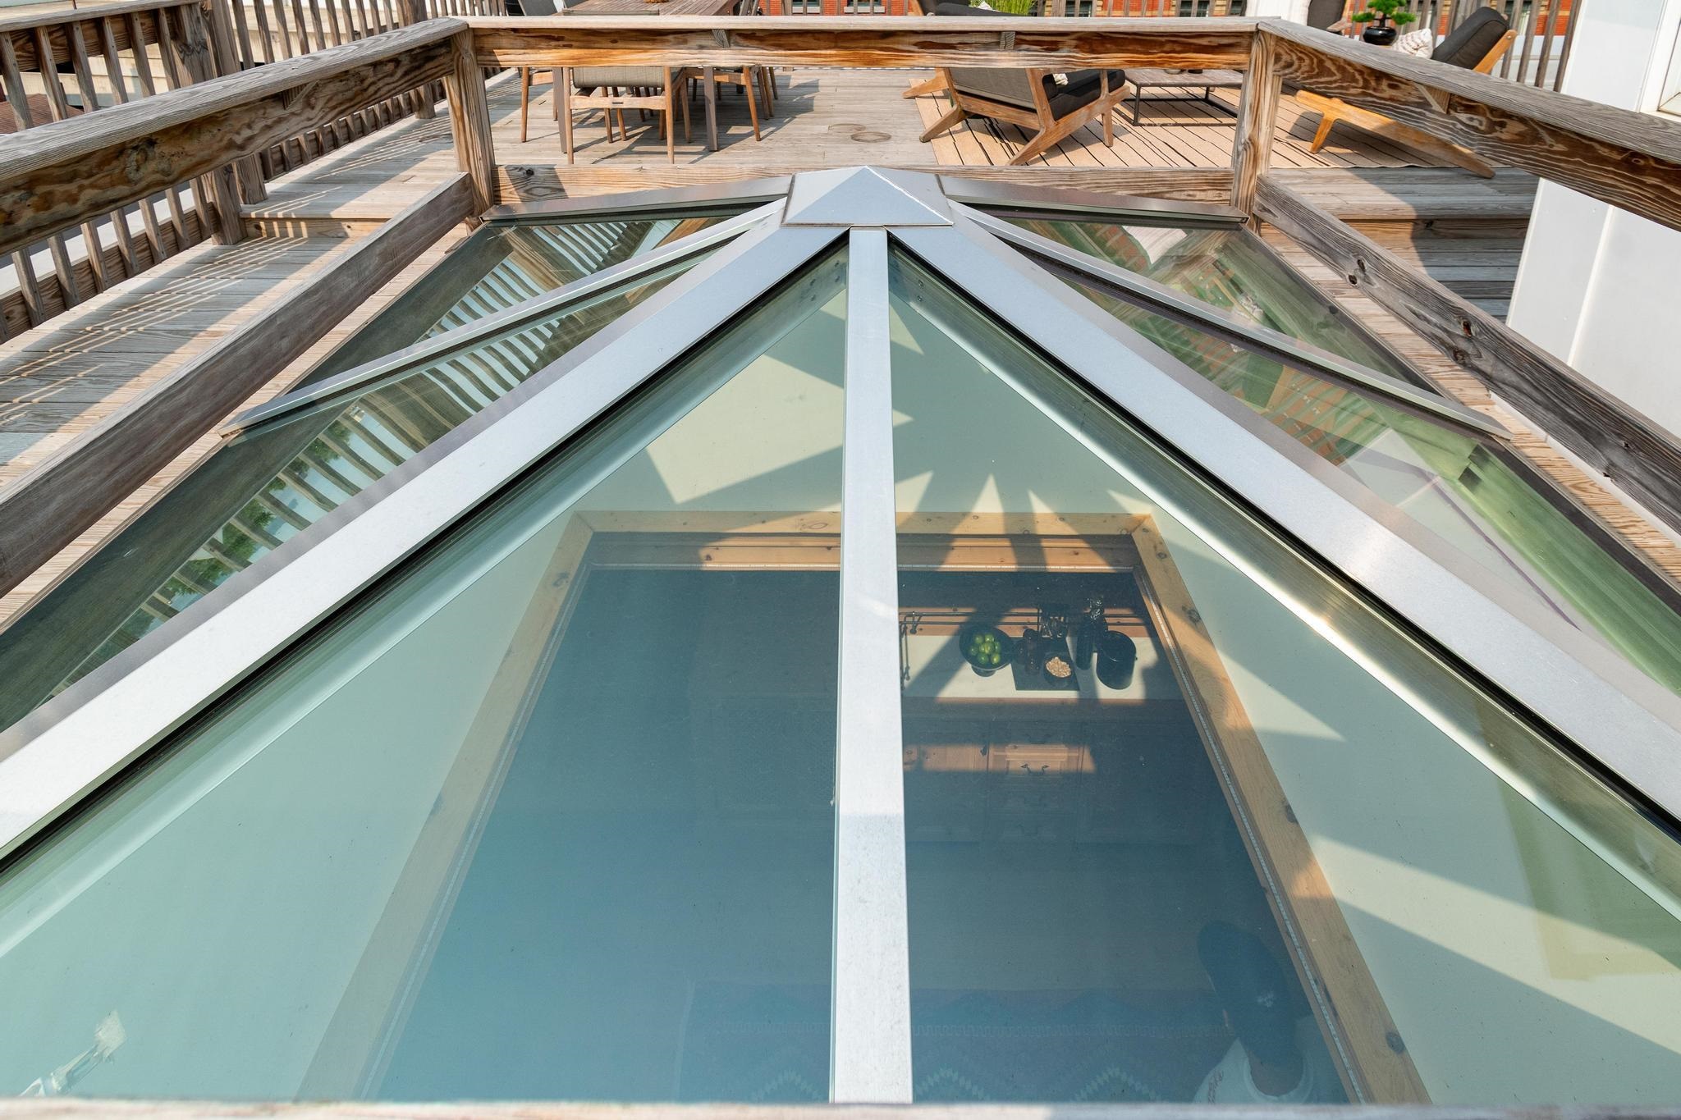
Geometric glass skylight with exposed timber beams above a white ceiling.
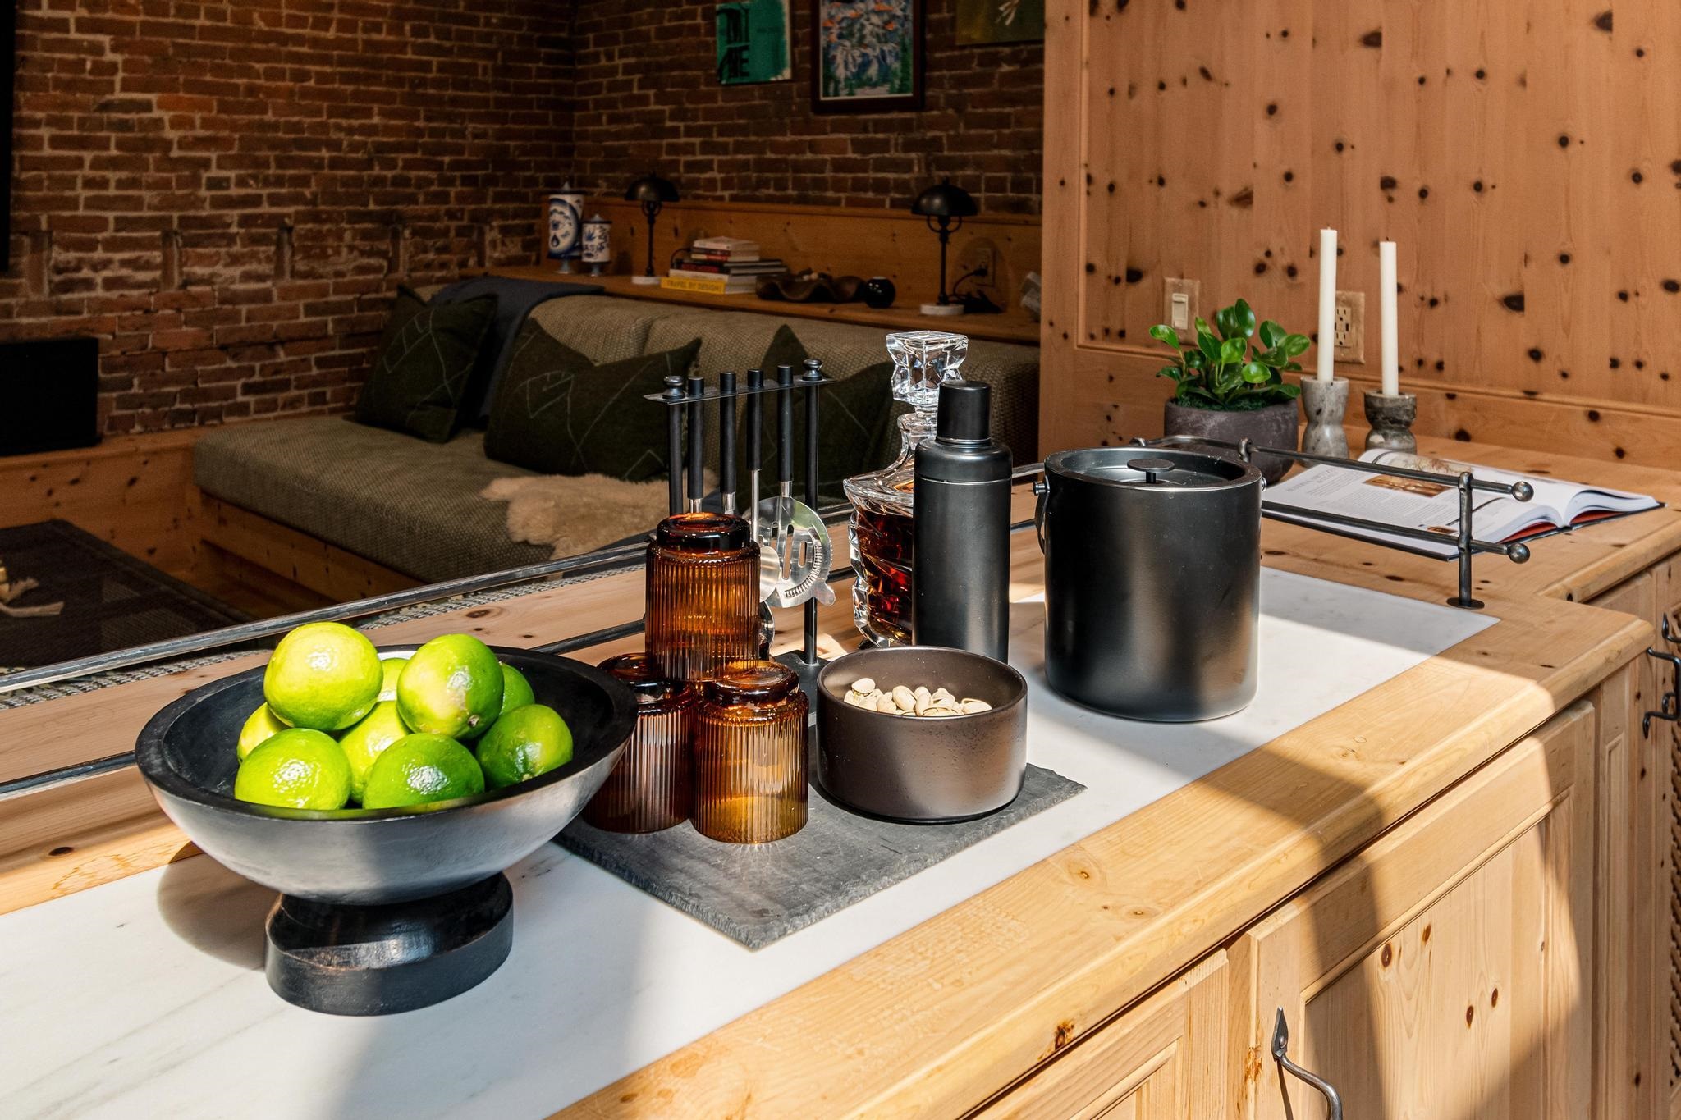
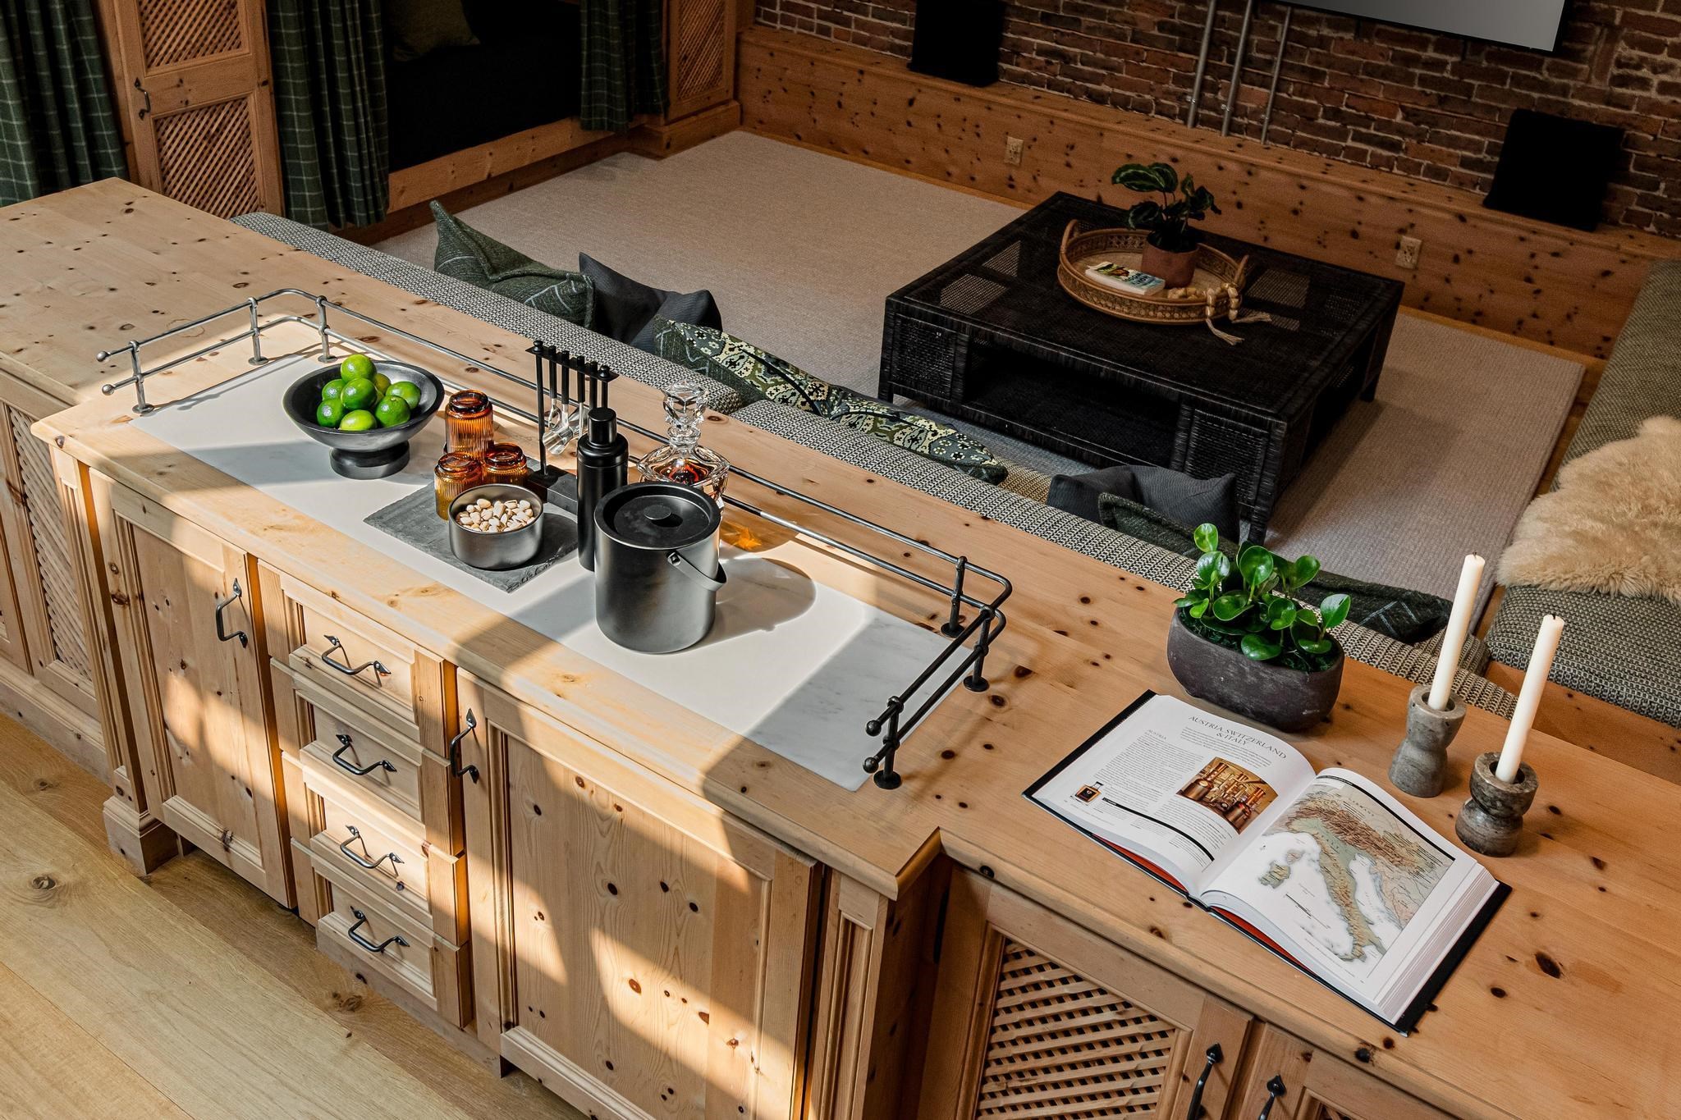
Kitchen island with a bowl of limes and dark canisters, beside a brick-walled built-in bench.
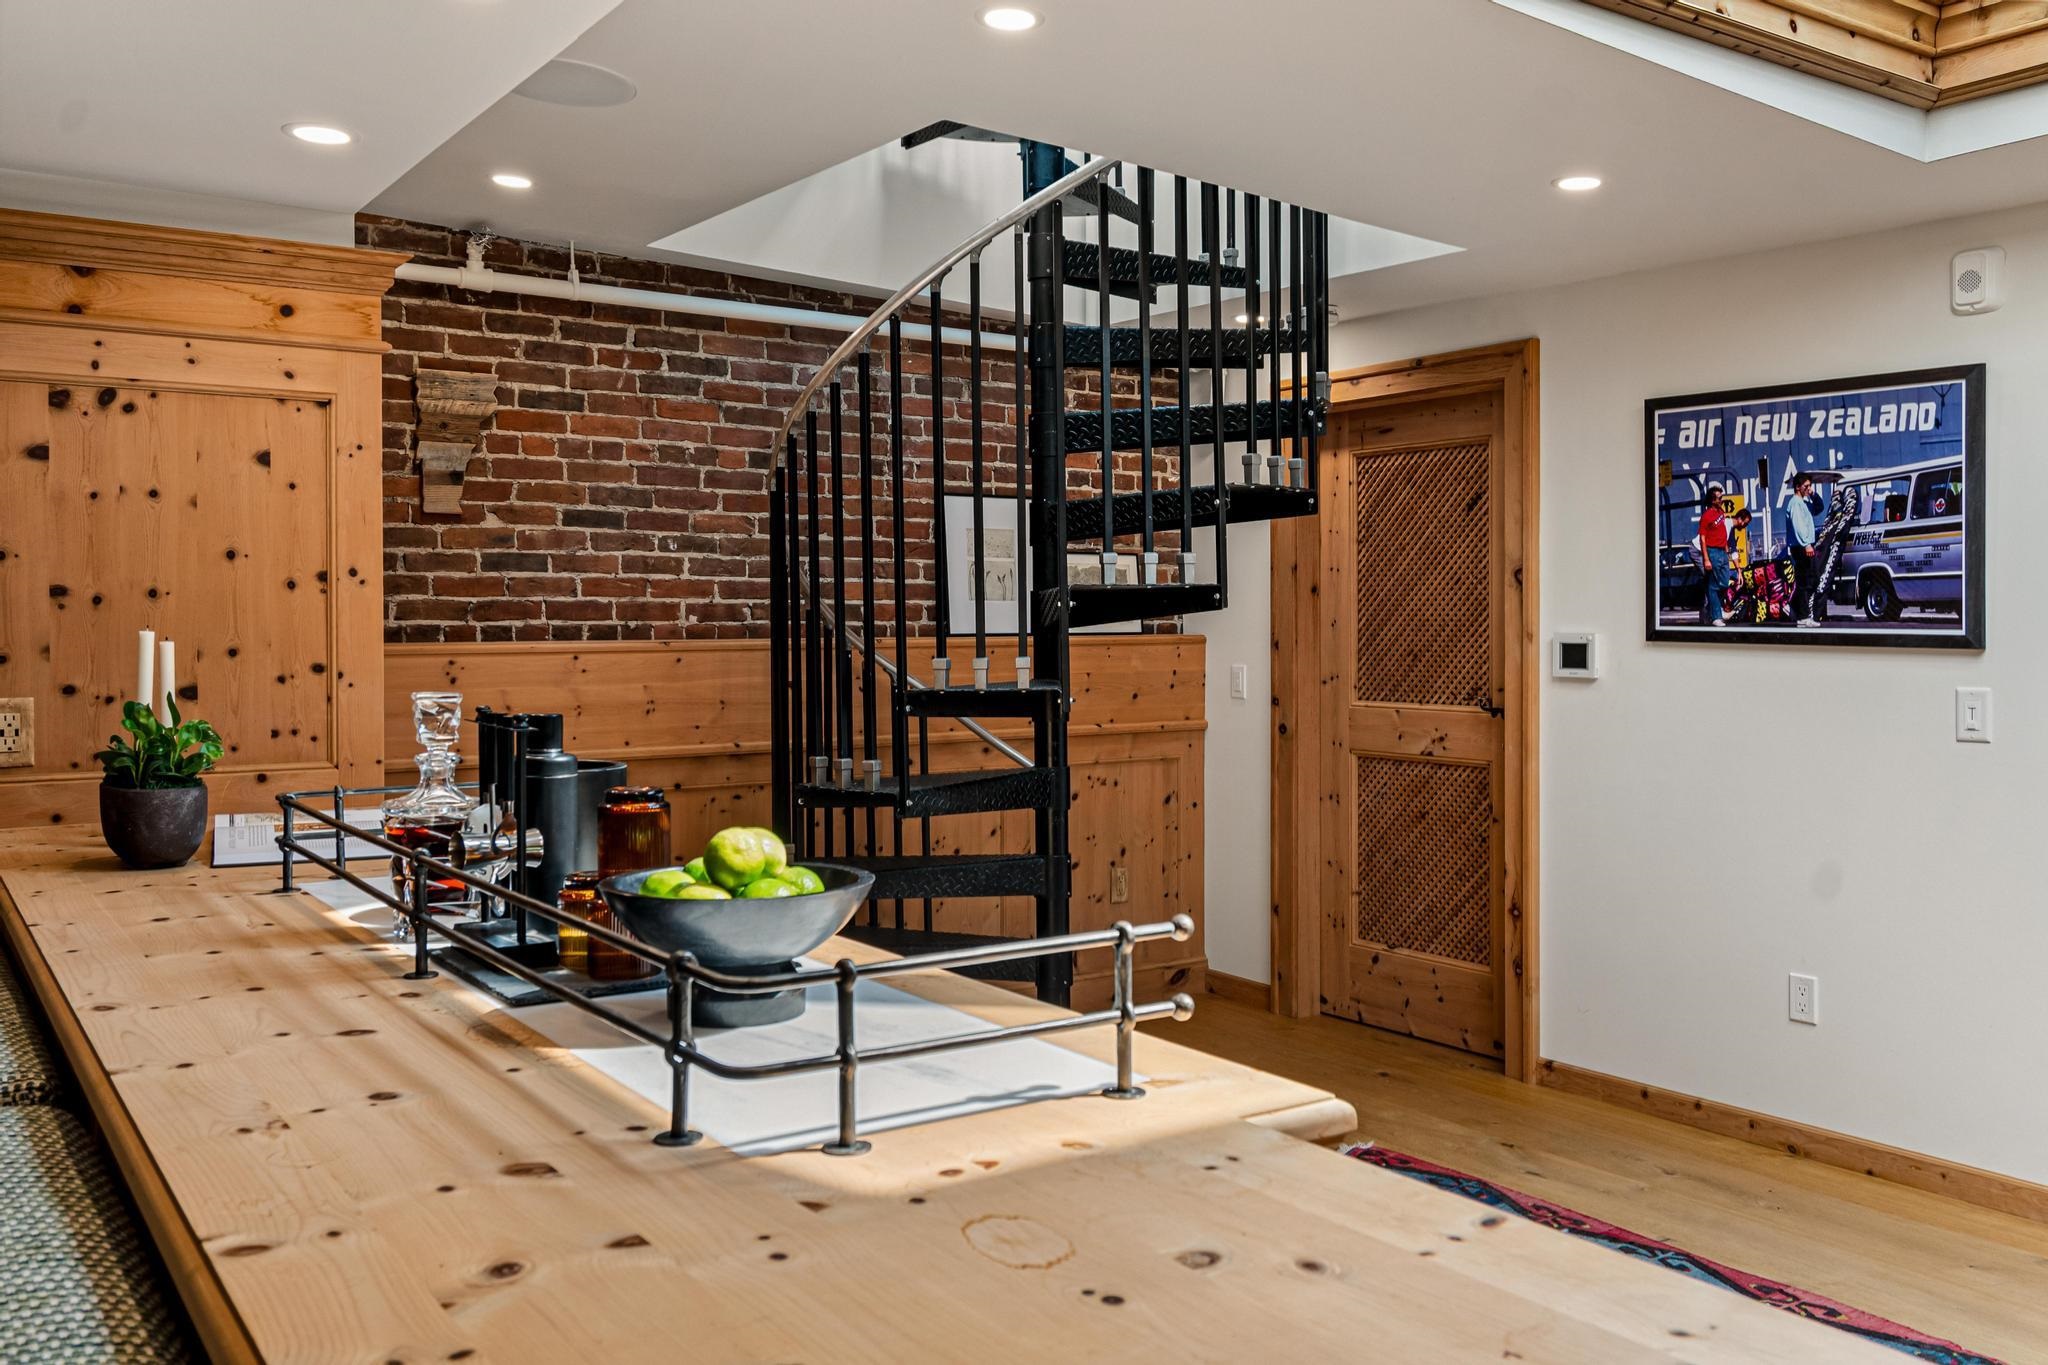
Dining area with a long pine table, exposed brick, and a black spiral staircase.
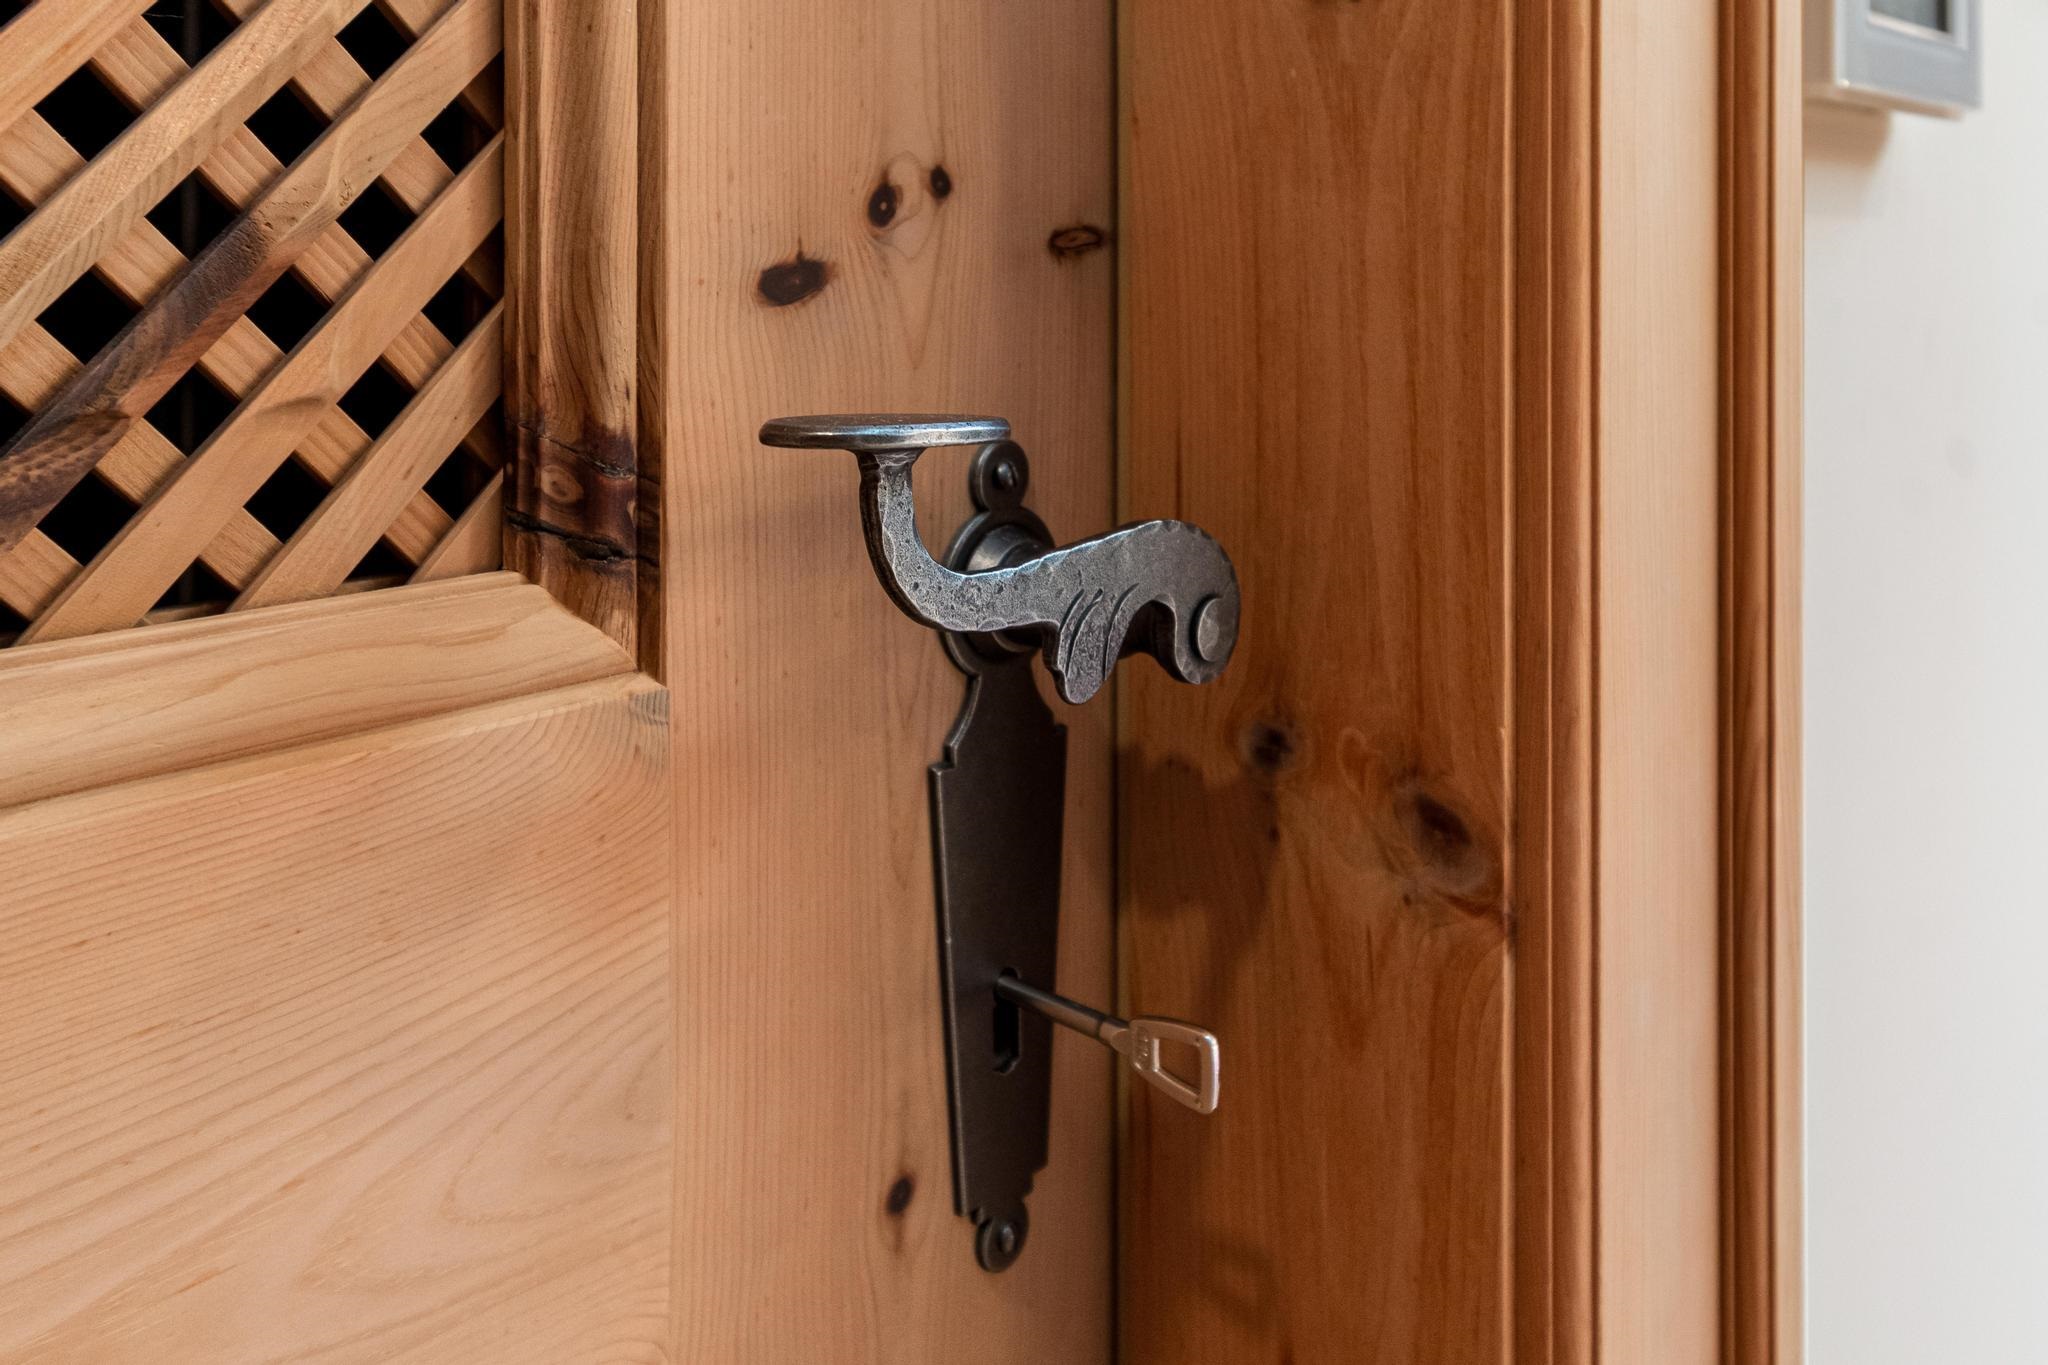
Ornate metal latch and key on a wooden door beside a lattice panel.
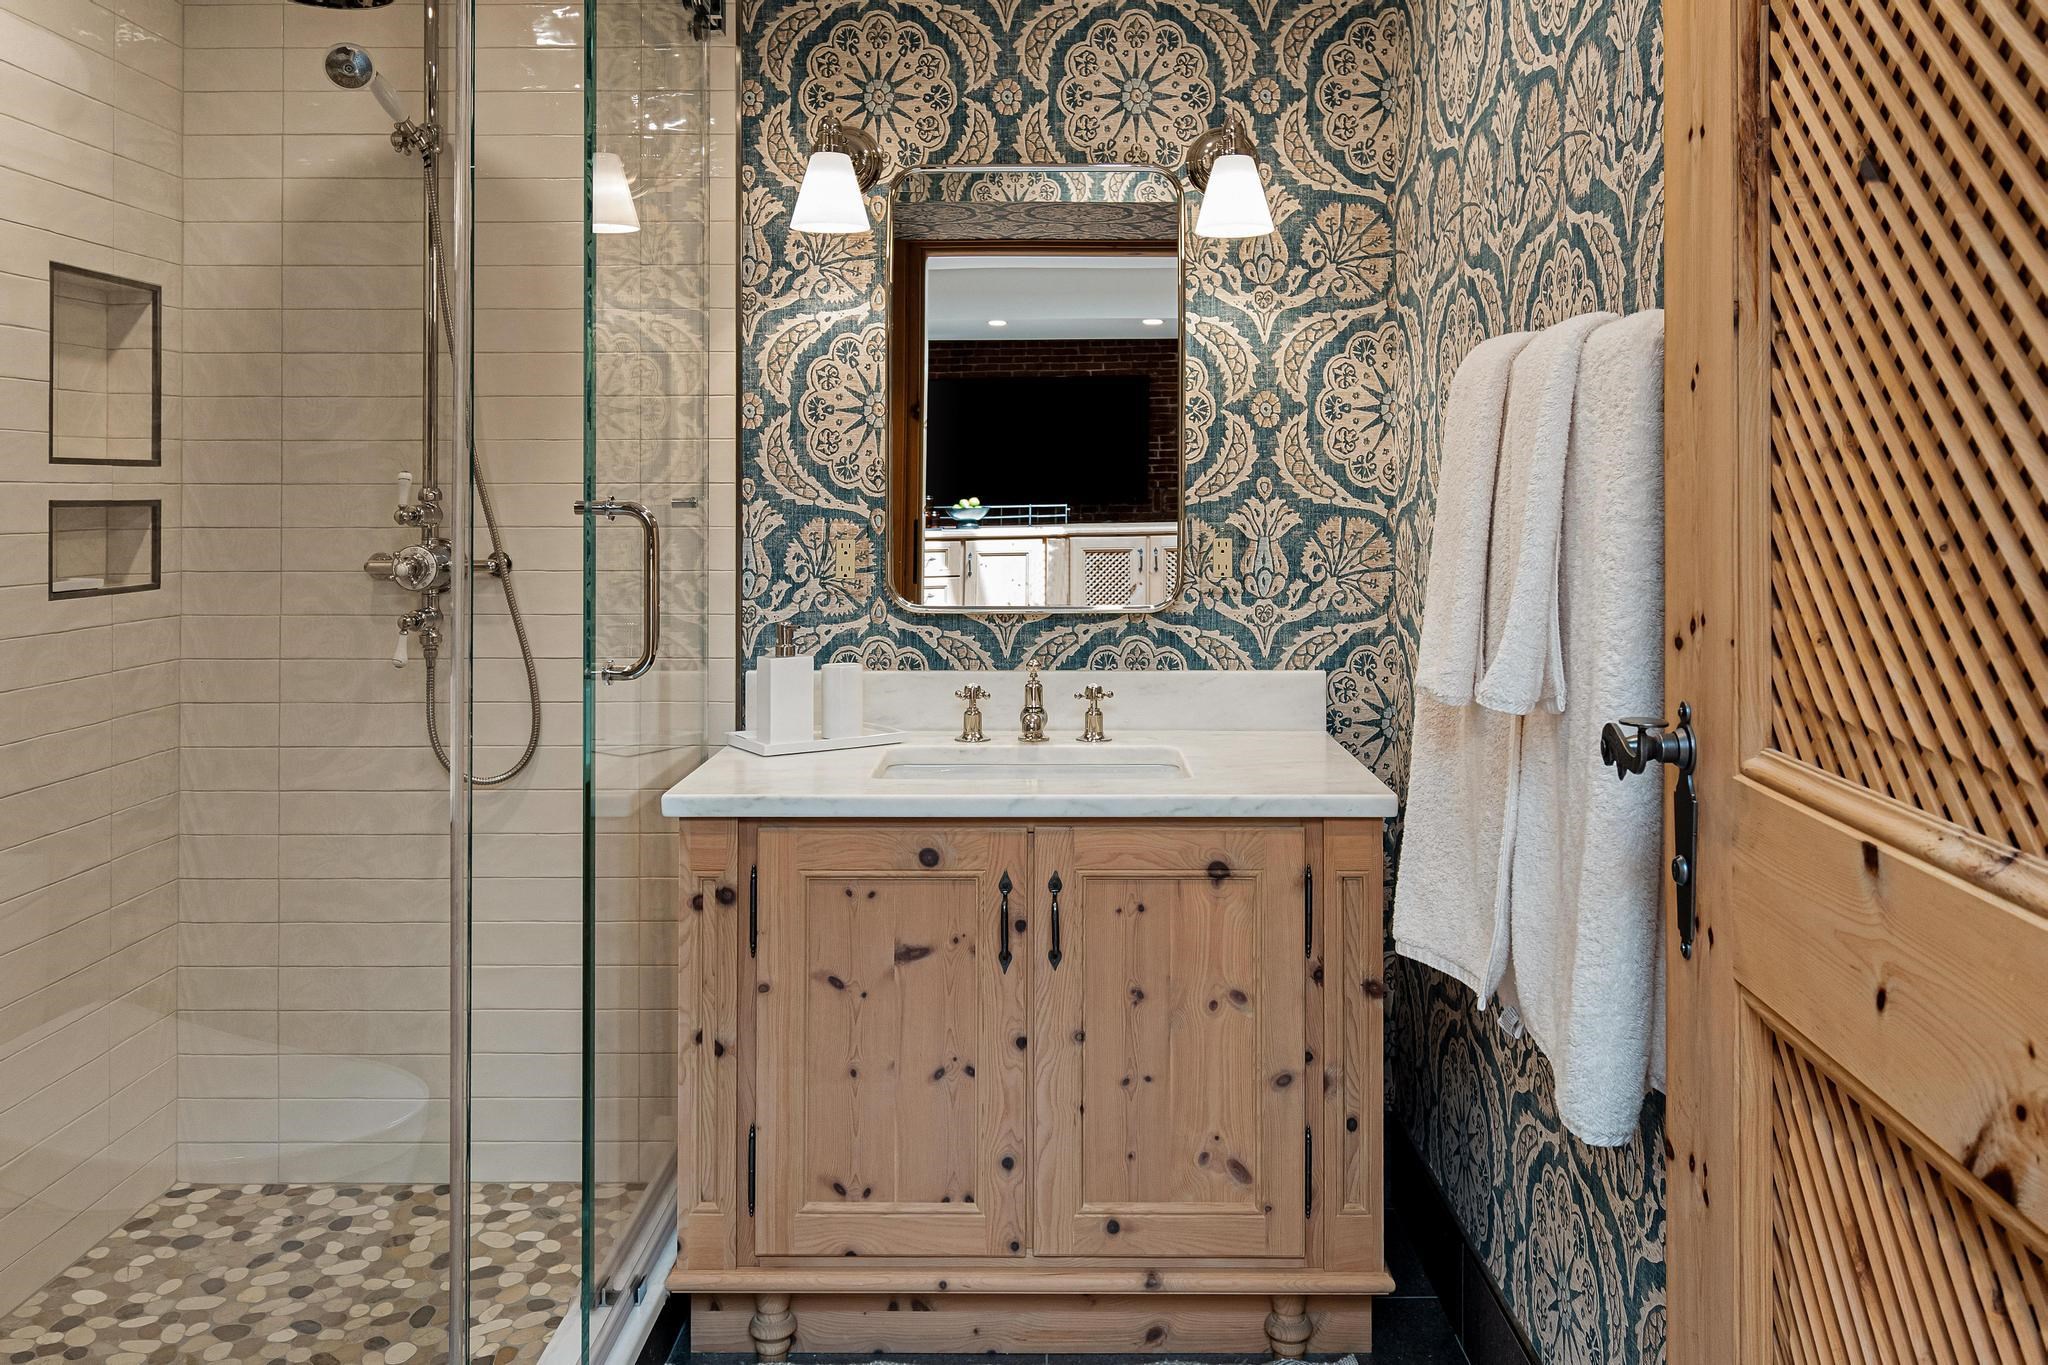
Bathroom with a glass shower, pebble-tile floor, and wooden vanity against patterned wallpaper.
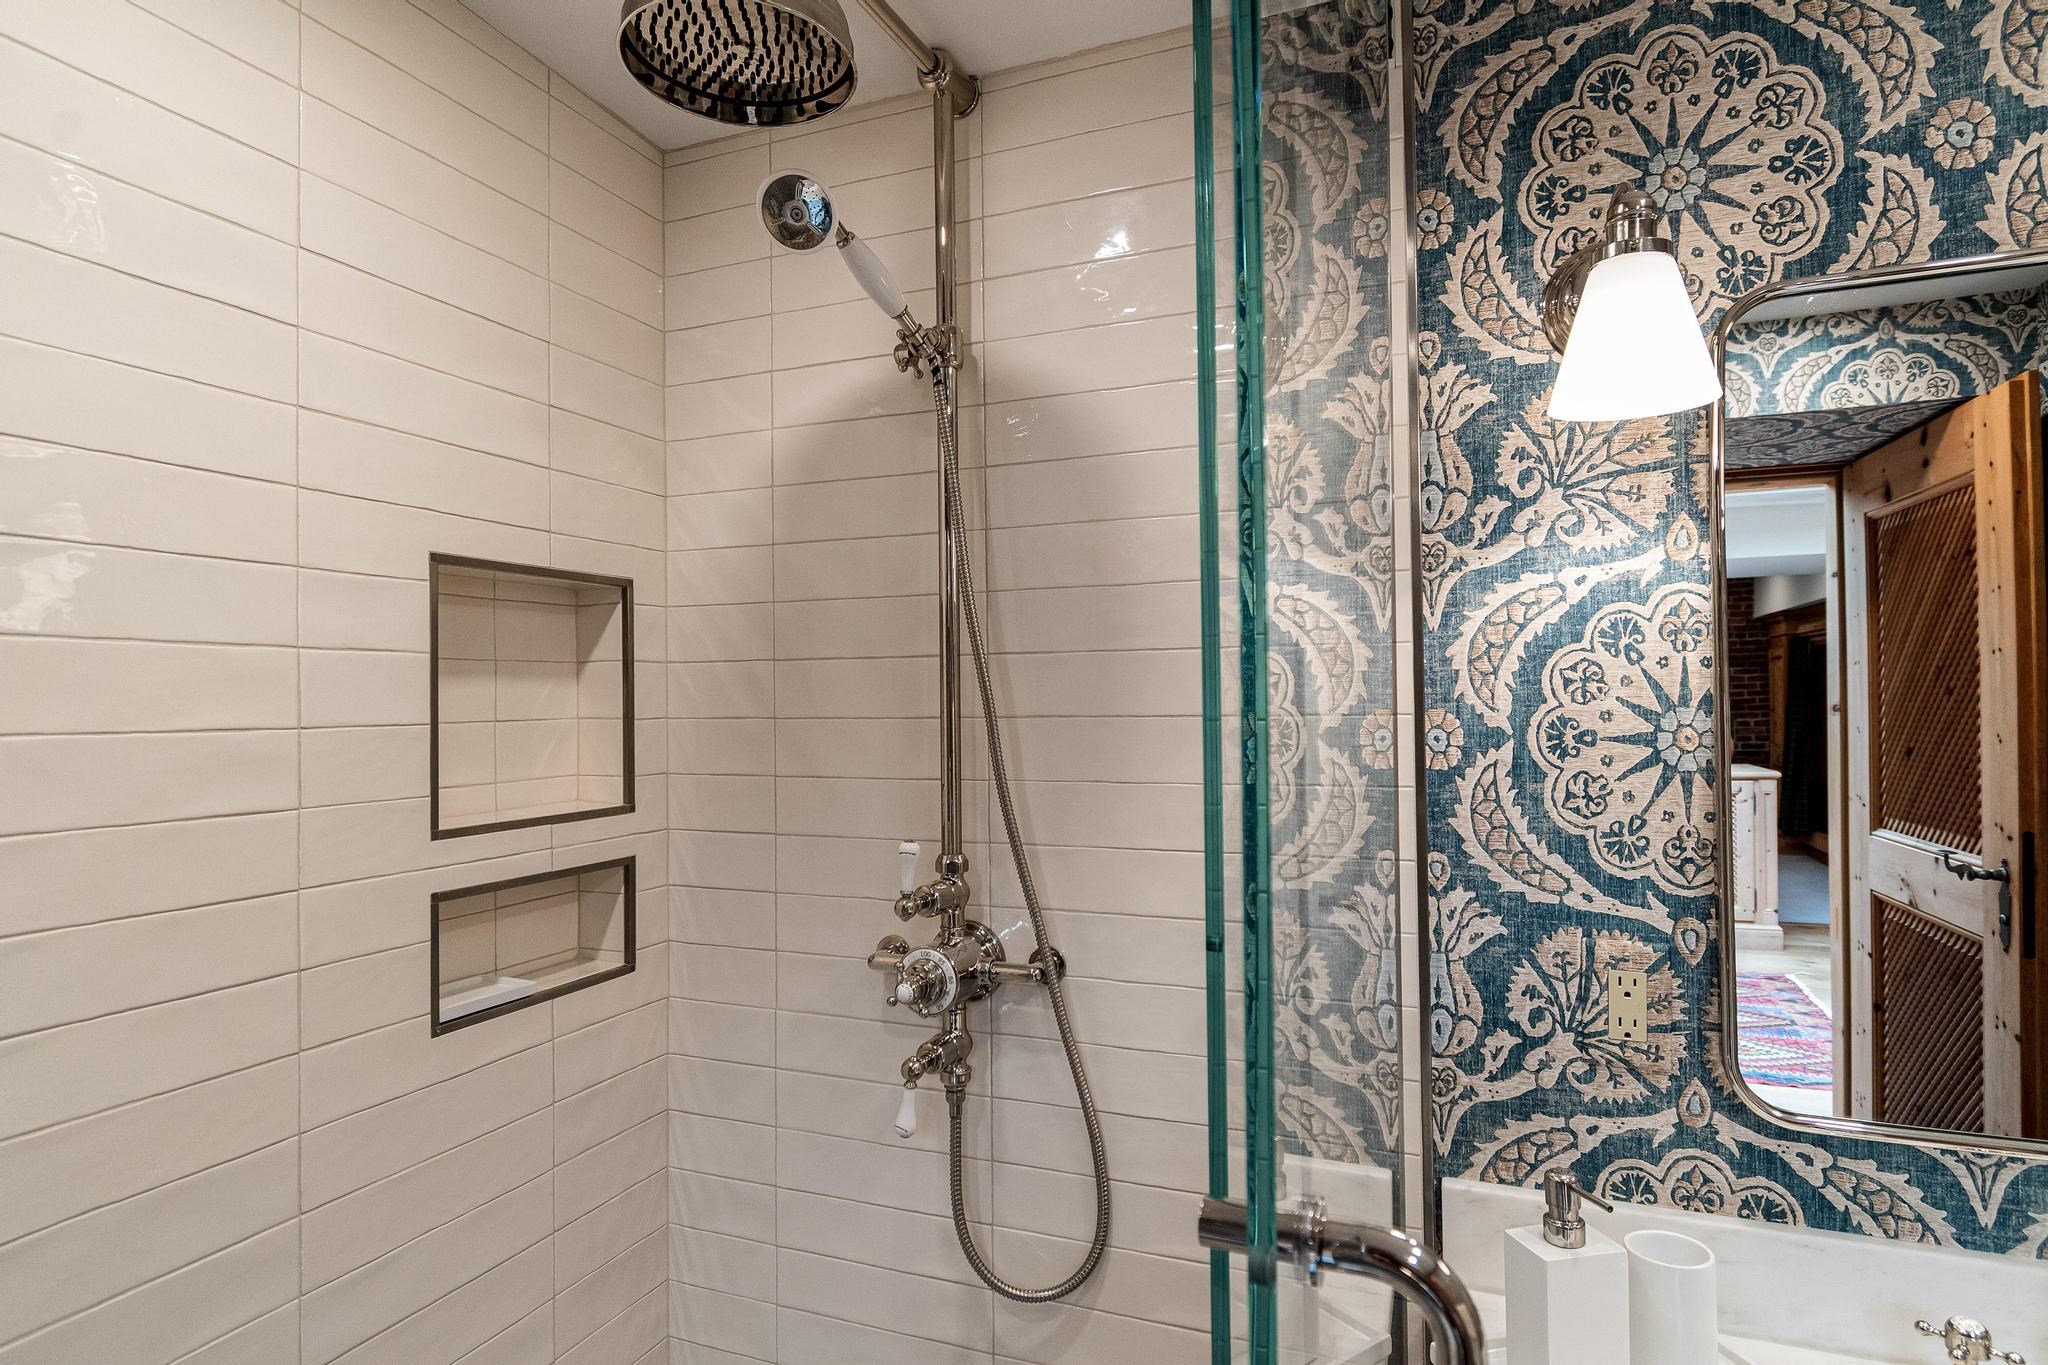
Tiled bathroom shower with chrome fixtures, recessed niches, glass enclosure, and patterned wallpaper.
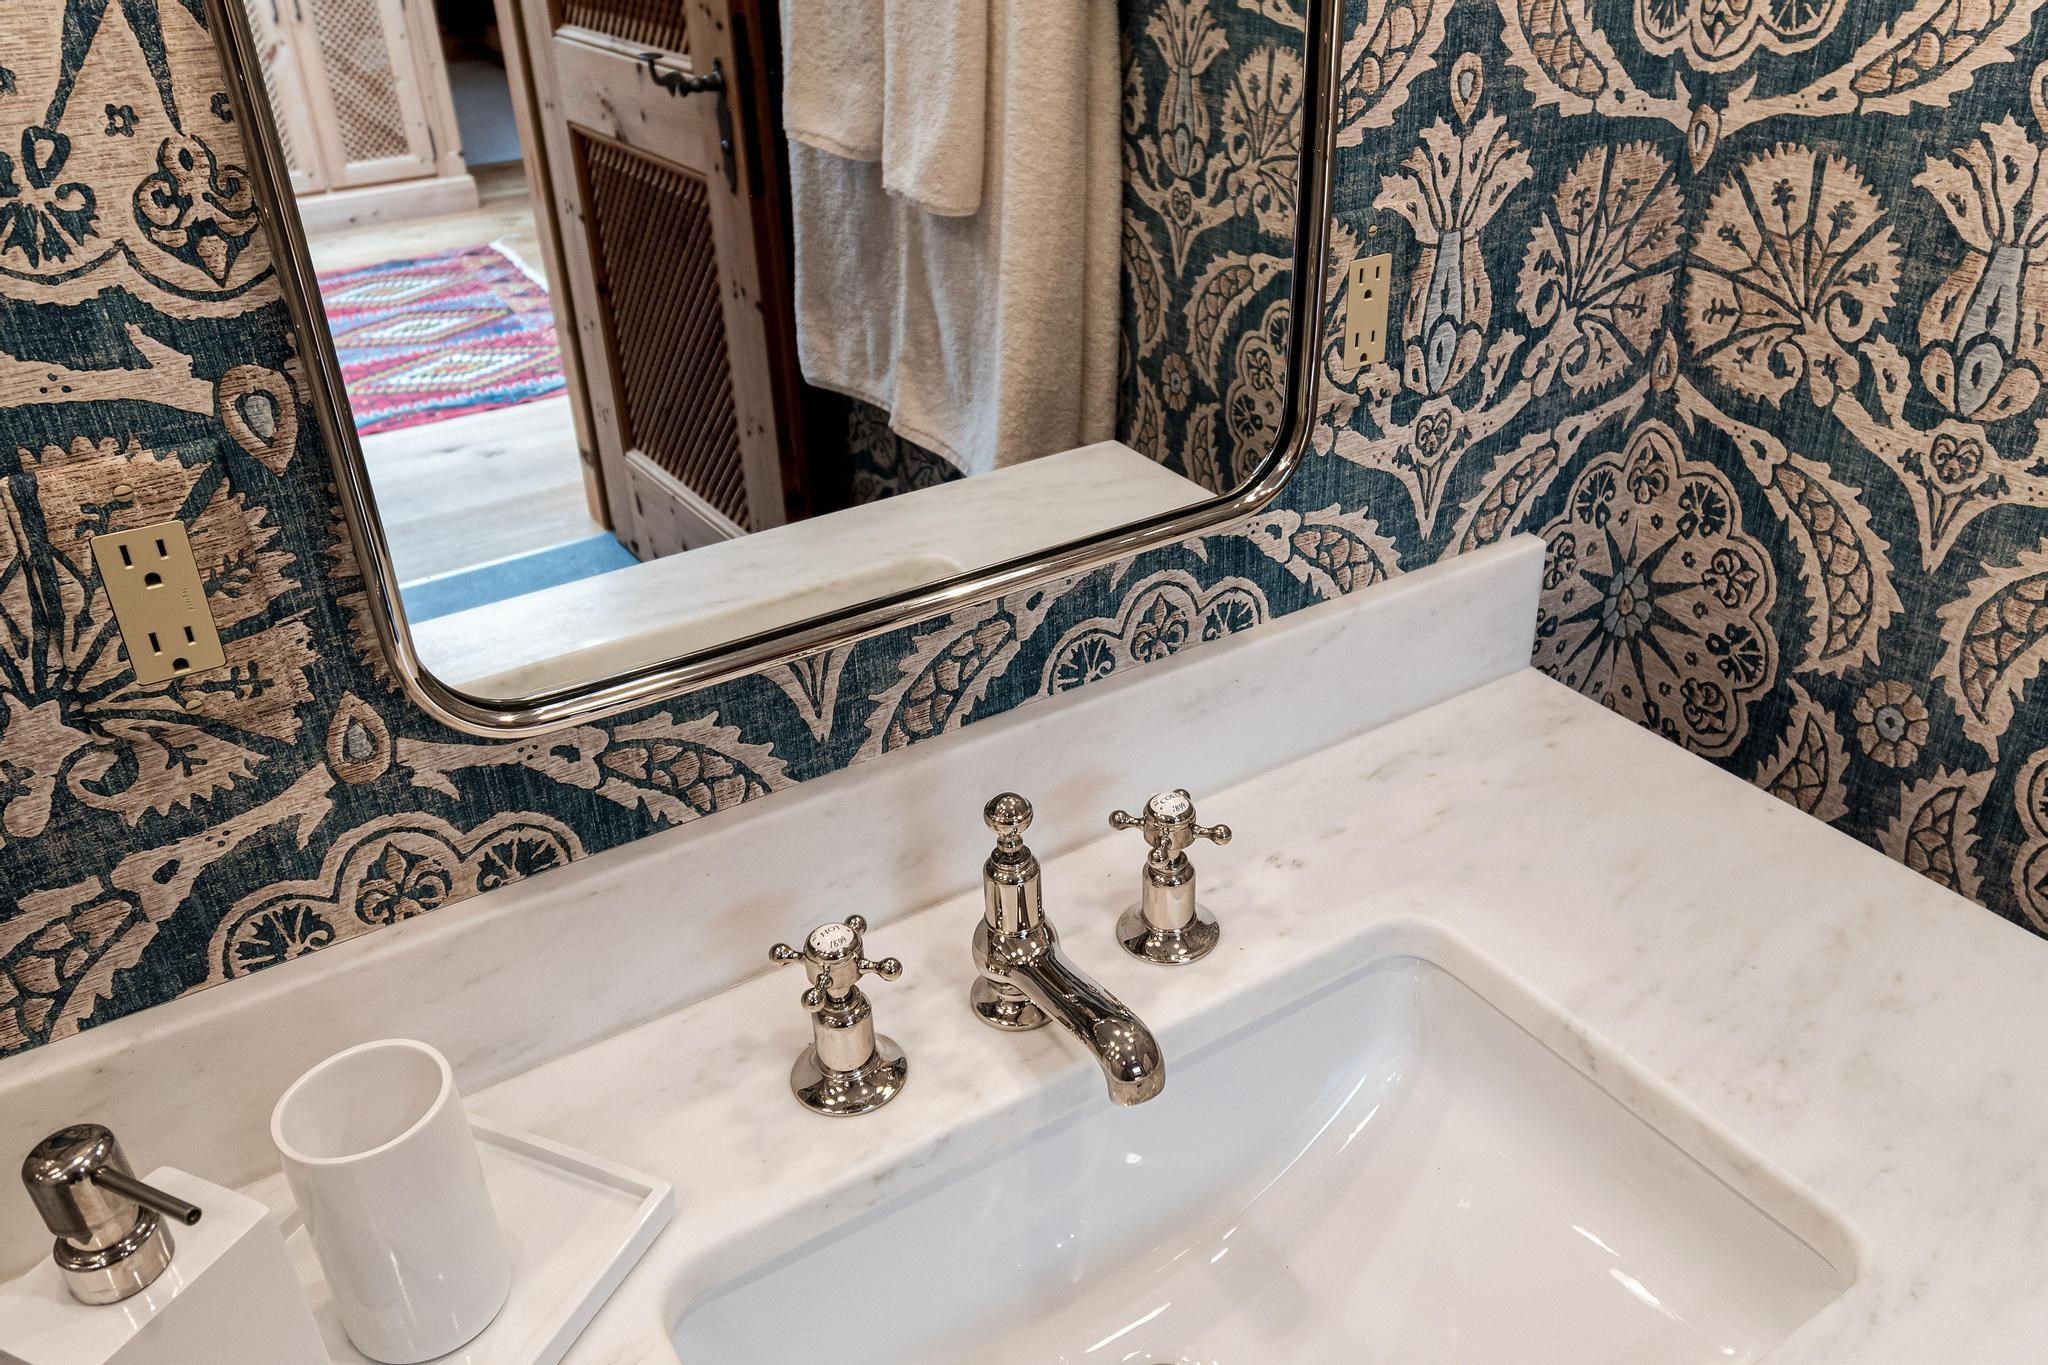
Bathroom vanity with a marble sink, chrome faucets, and bold blue-and-tan patterned wallpaper.
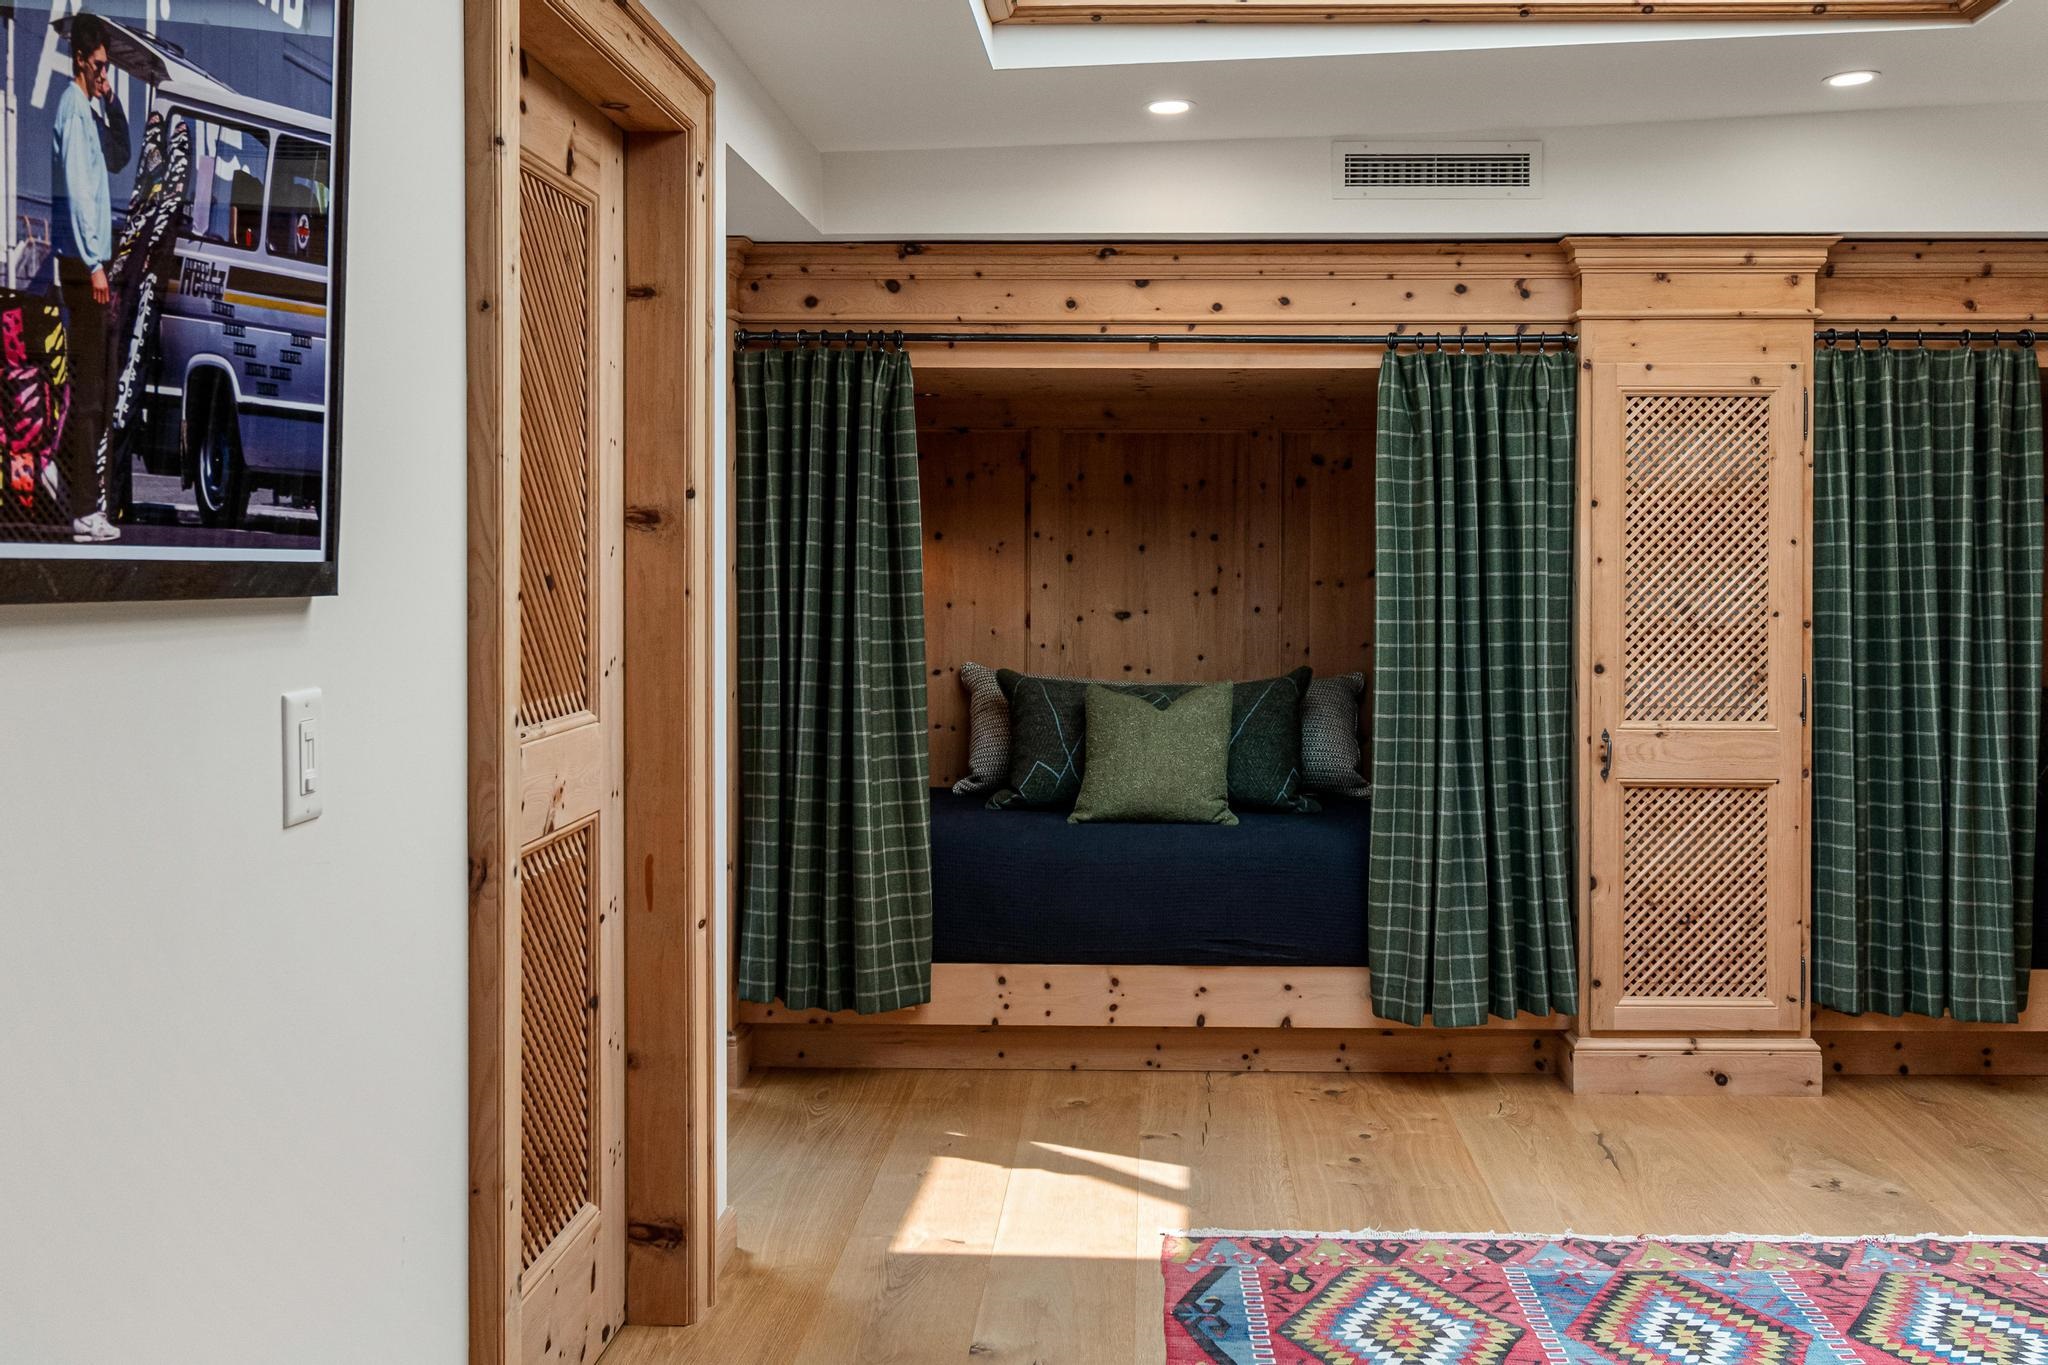
Bedroom with a curtained wooden sleeping nook, lattice-front cabinetry, and a colorful patterned rug.
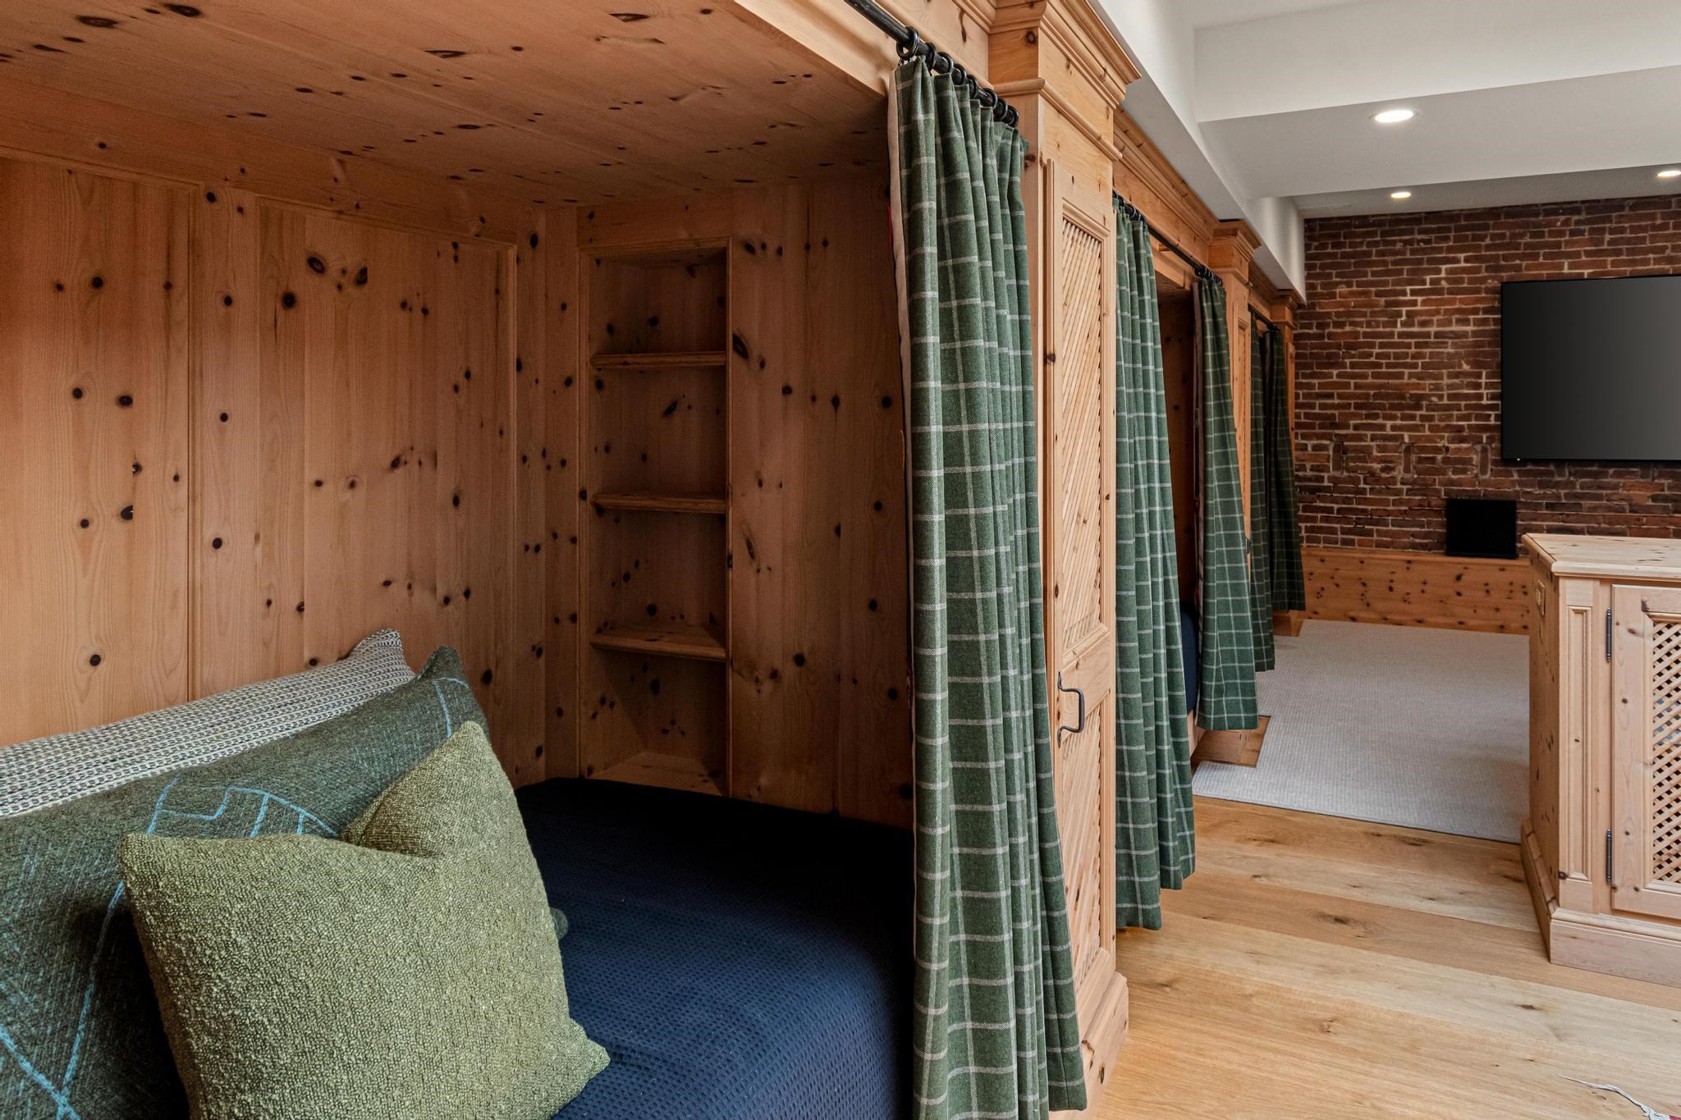
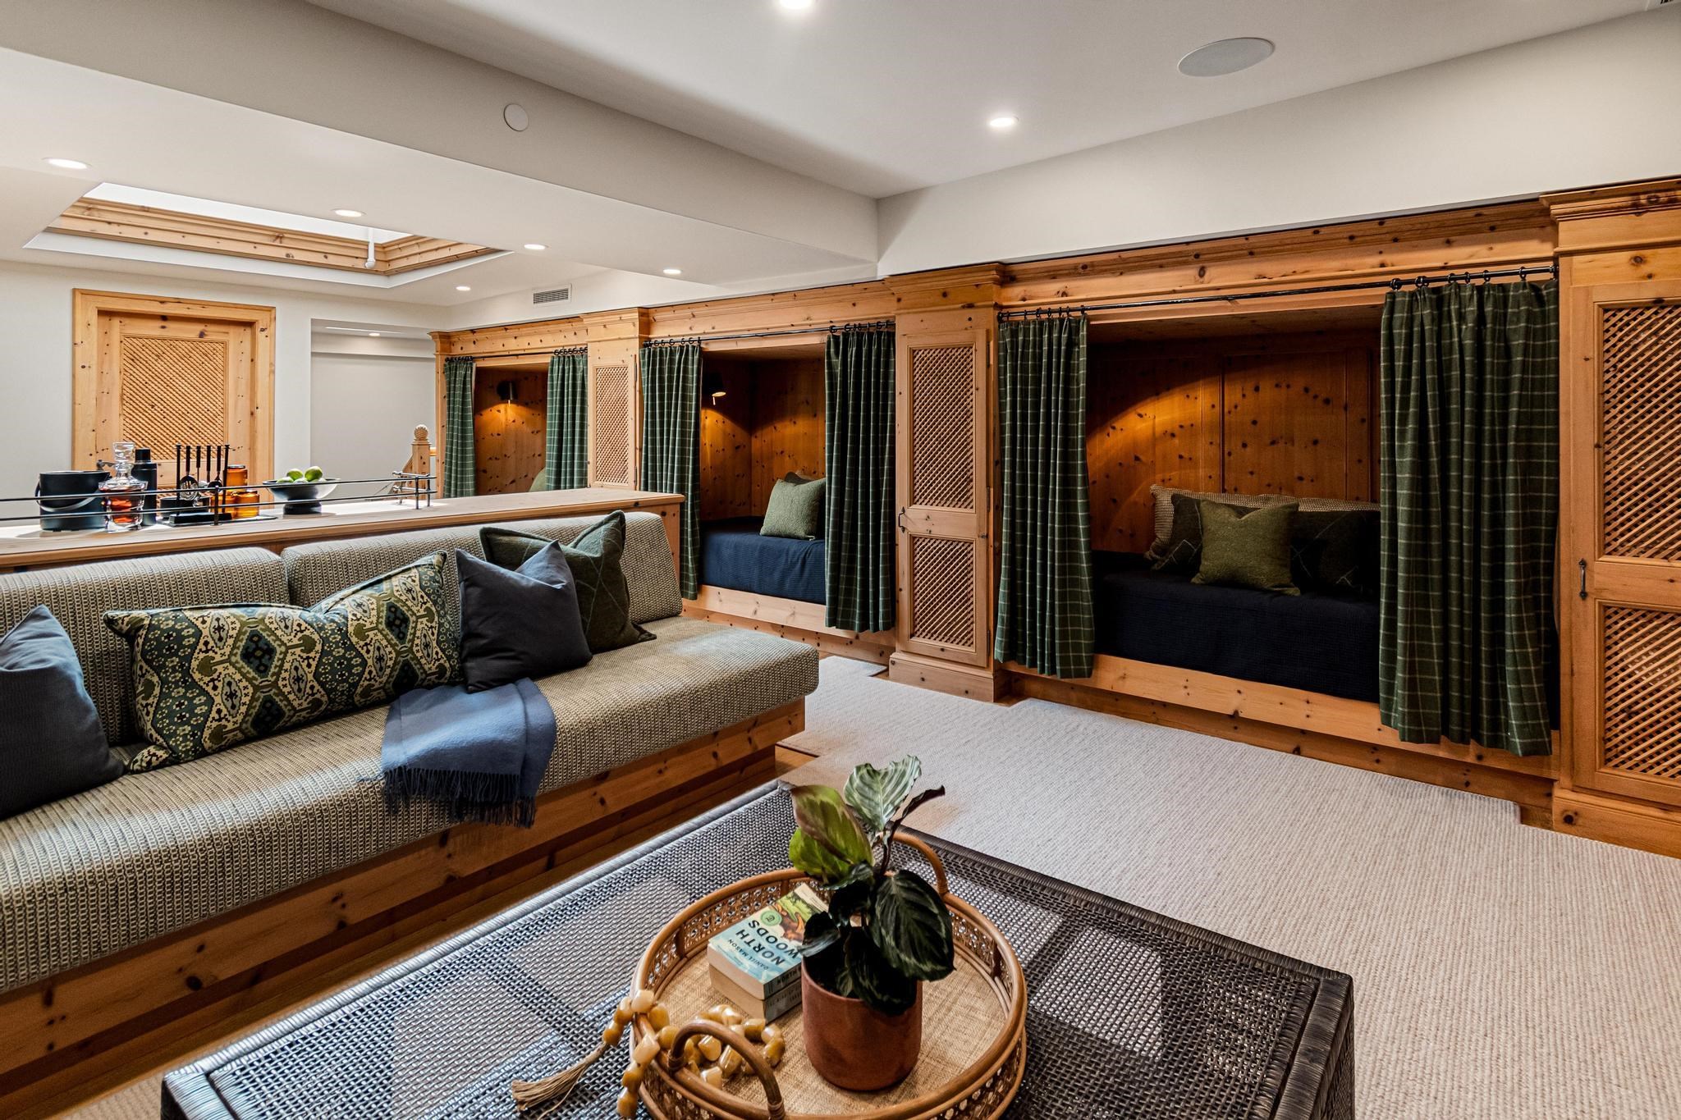
Furnished room with pine-lined sleeping alcoves, green curtains, and a brick television wall.
Living room with exposed brick, built-in pine cabinetry, and a patterned sectional sofa.
Living room with exposed brick walls, a large television, built-in wood shelving, and a patterned sofa.
Living room with wood-framed alcove seating, green plaid curtains, and a skylight.
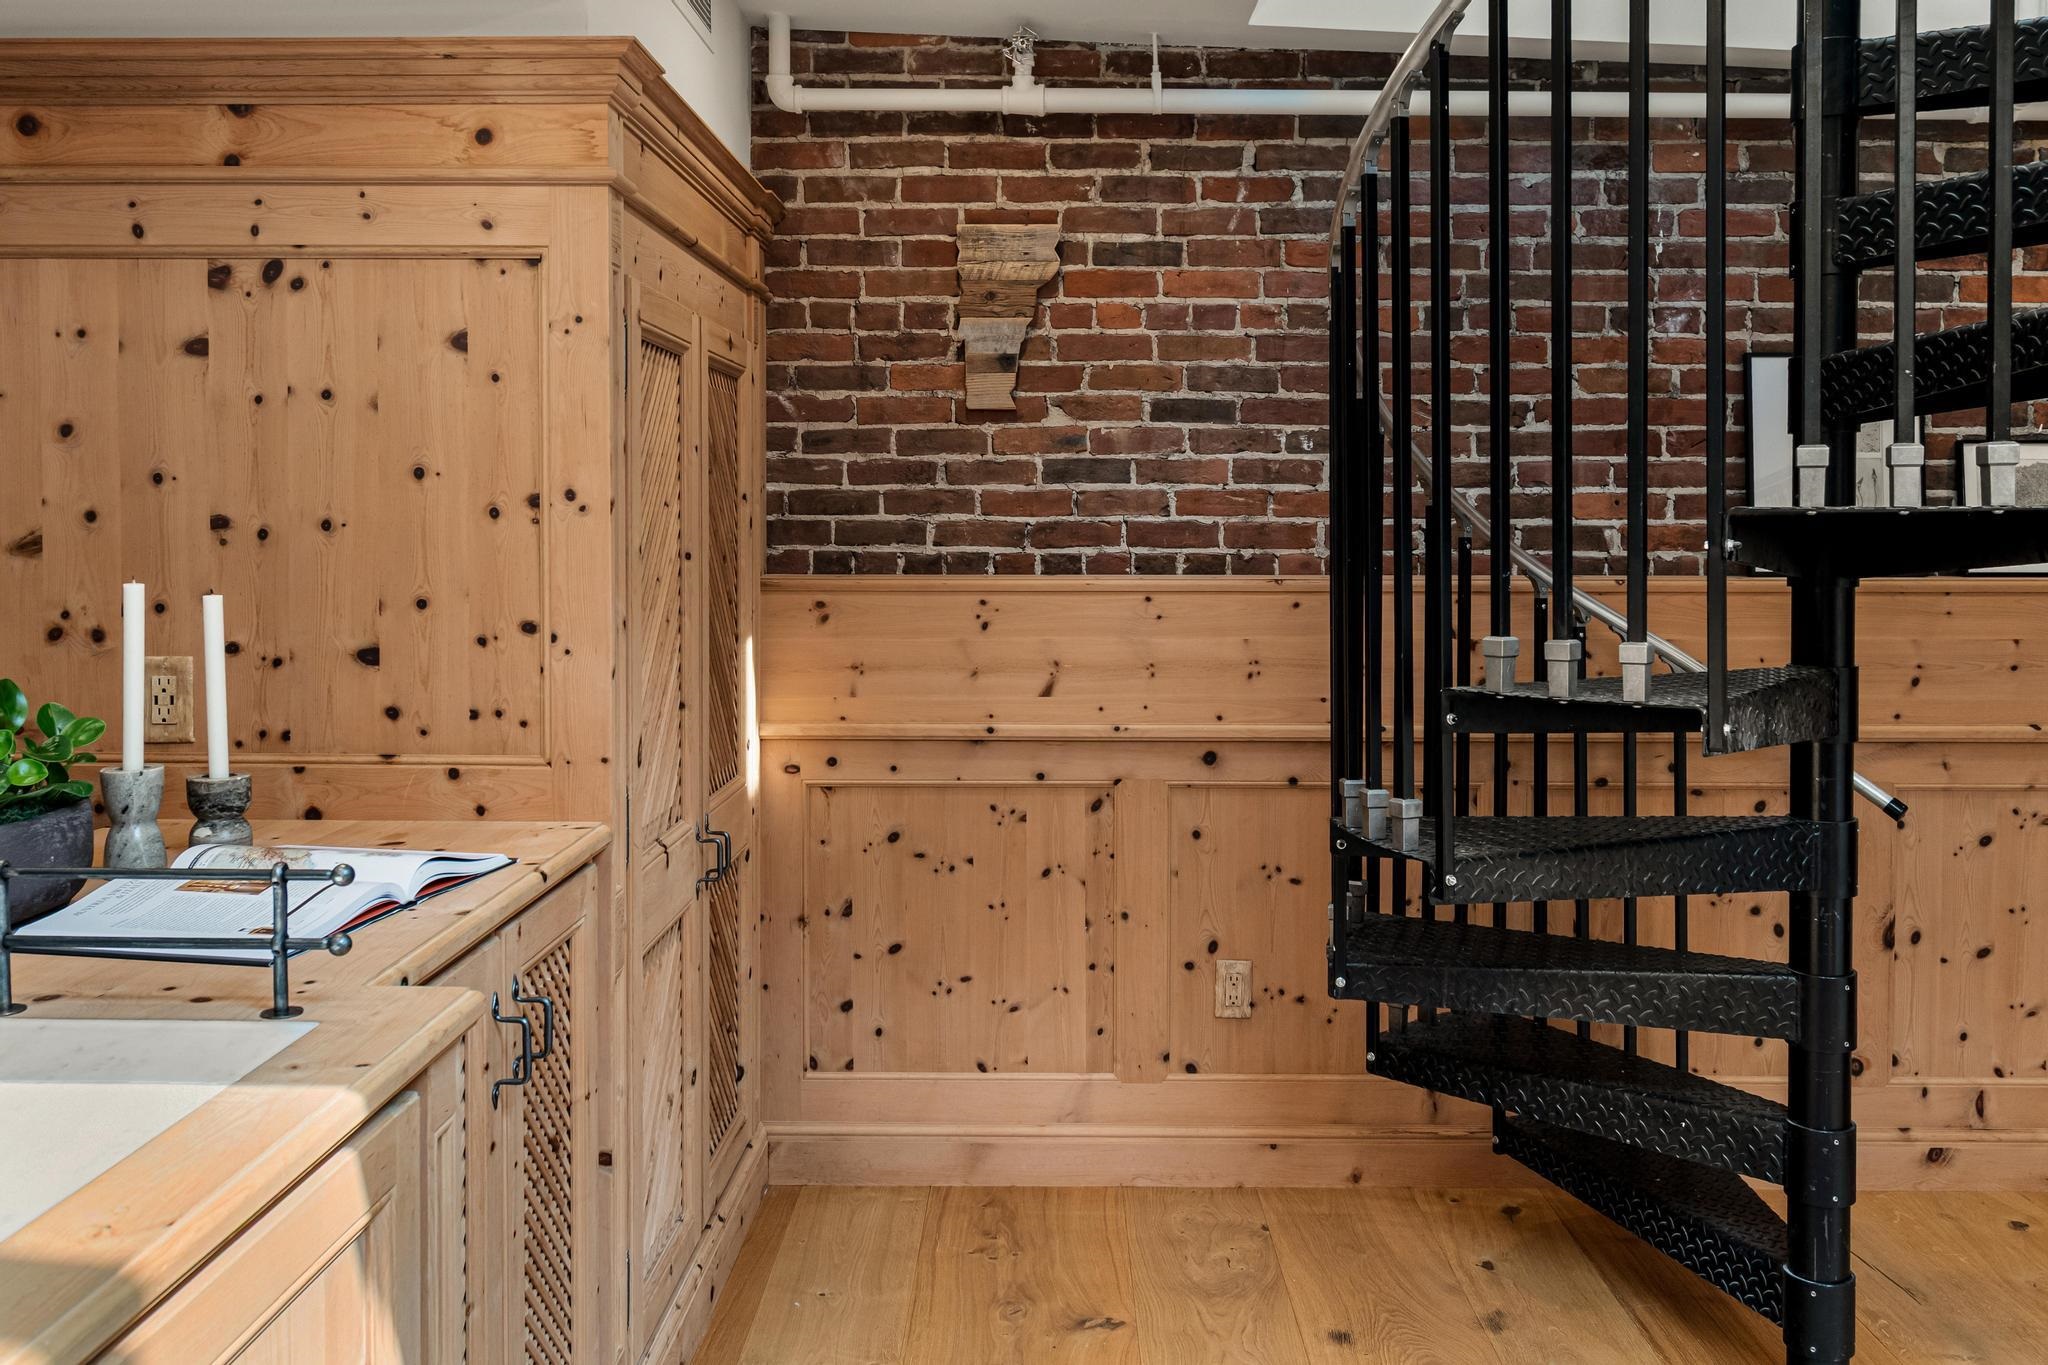
Entry with a black metal spiral staircase, exposed brick, and knotty-pine cabinetry.
Kitchen with a large pine island and sink, opening onto a living area with an exposed brick wall.
Curved black metal staircase above a wood floor with a colorful geometric rug.
Curved staircase with black metal railings and a wood handrail beneath tall windows.
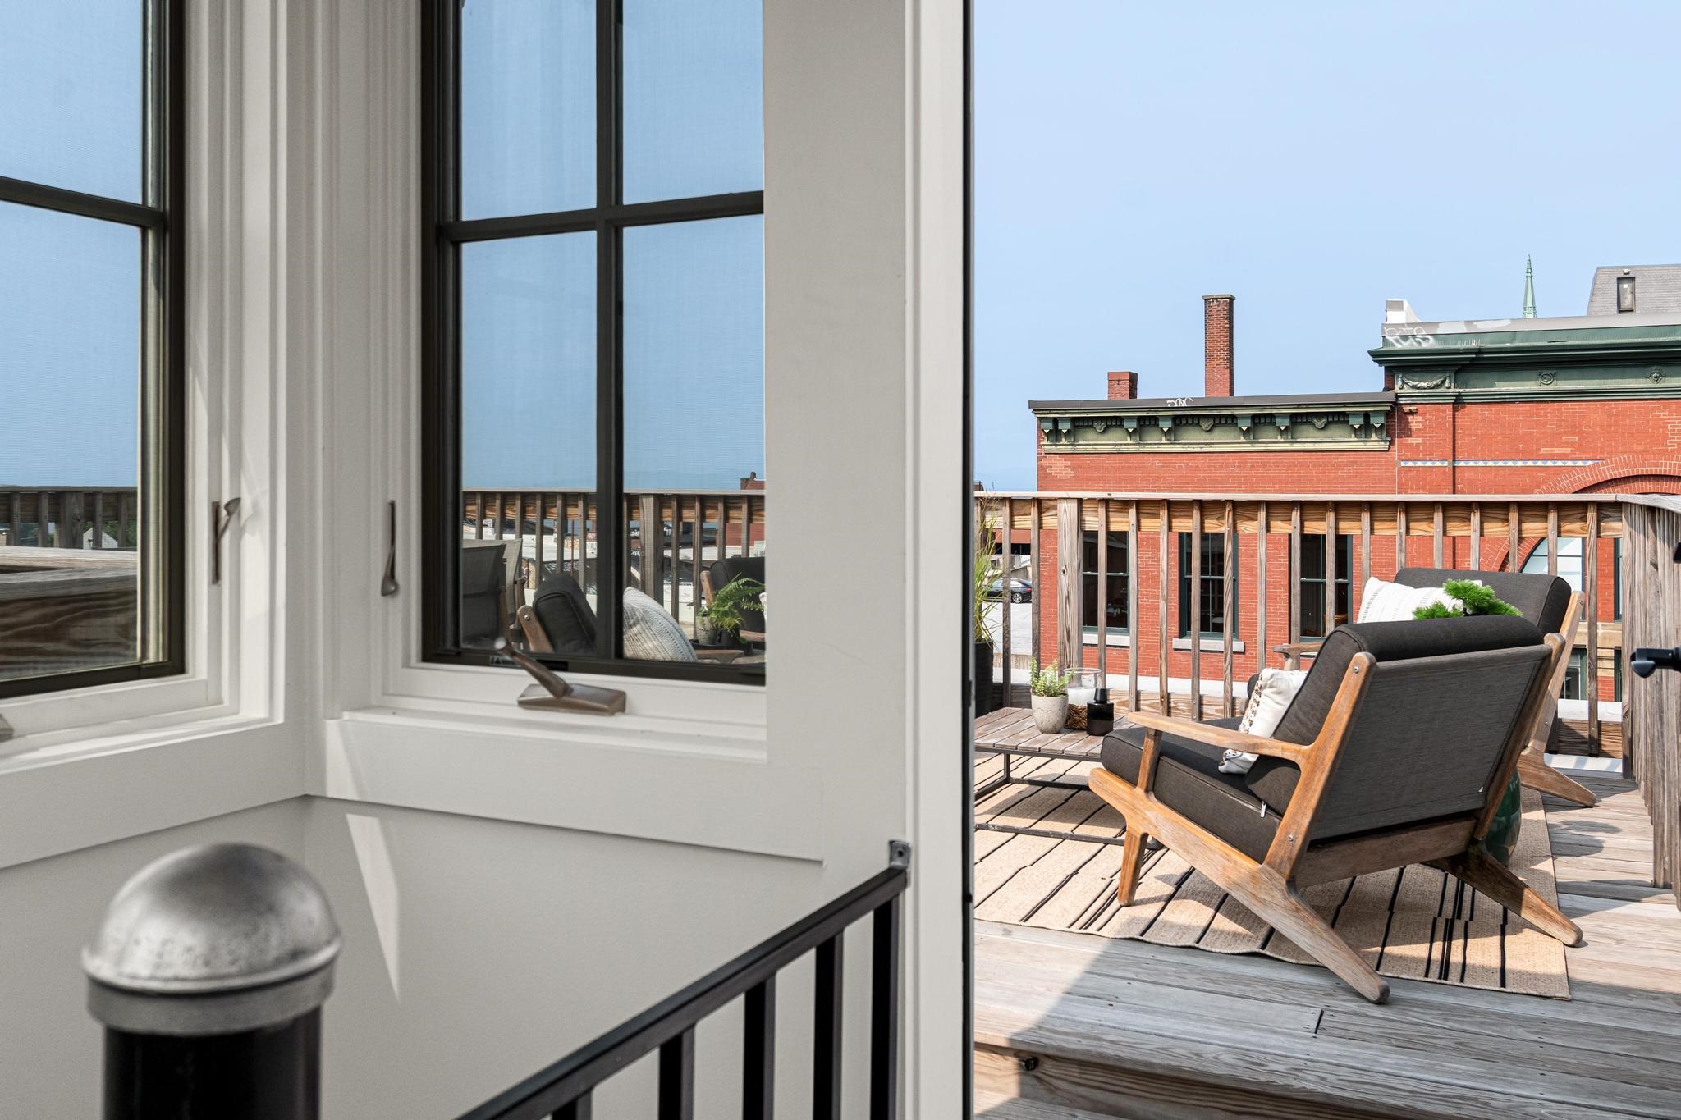
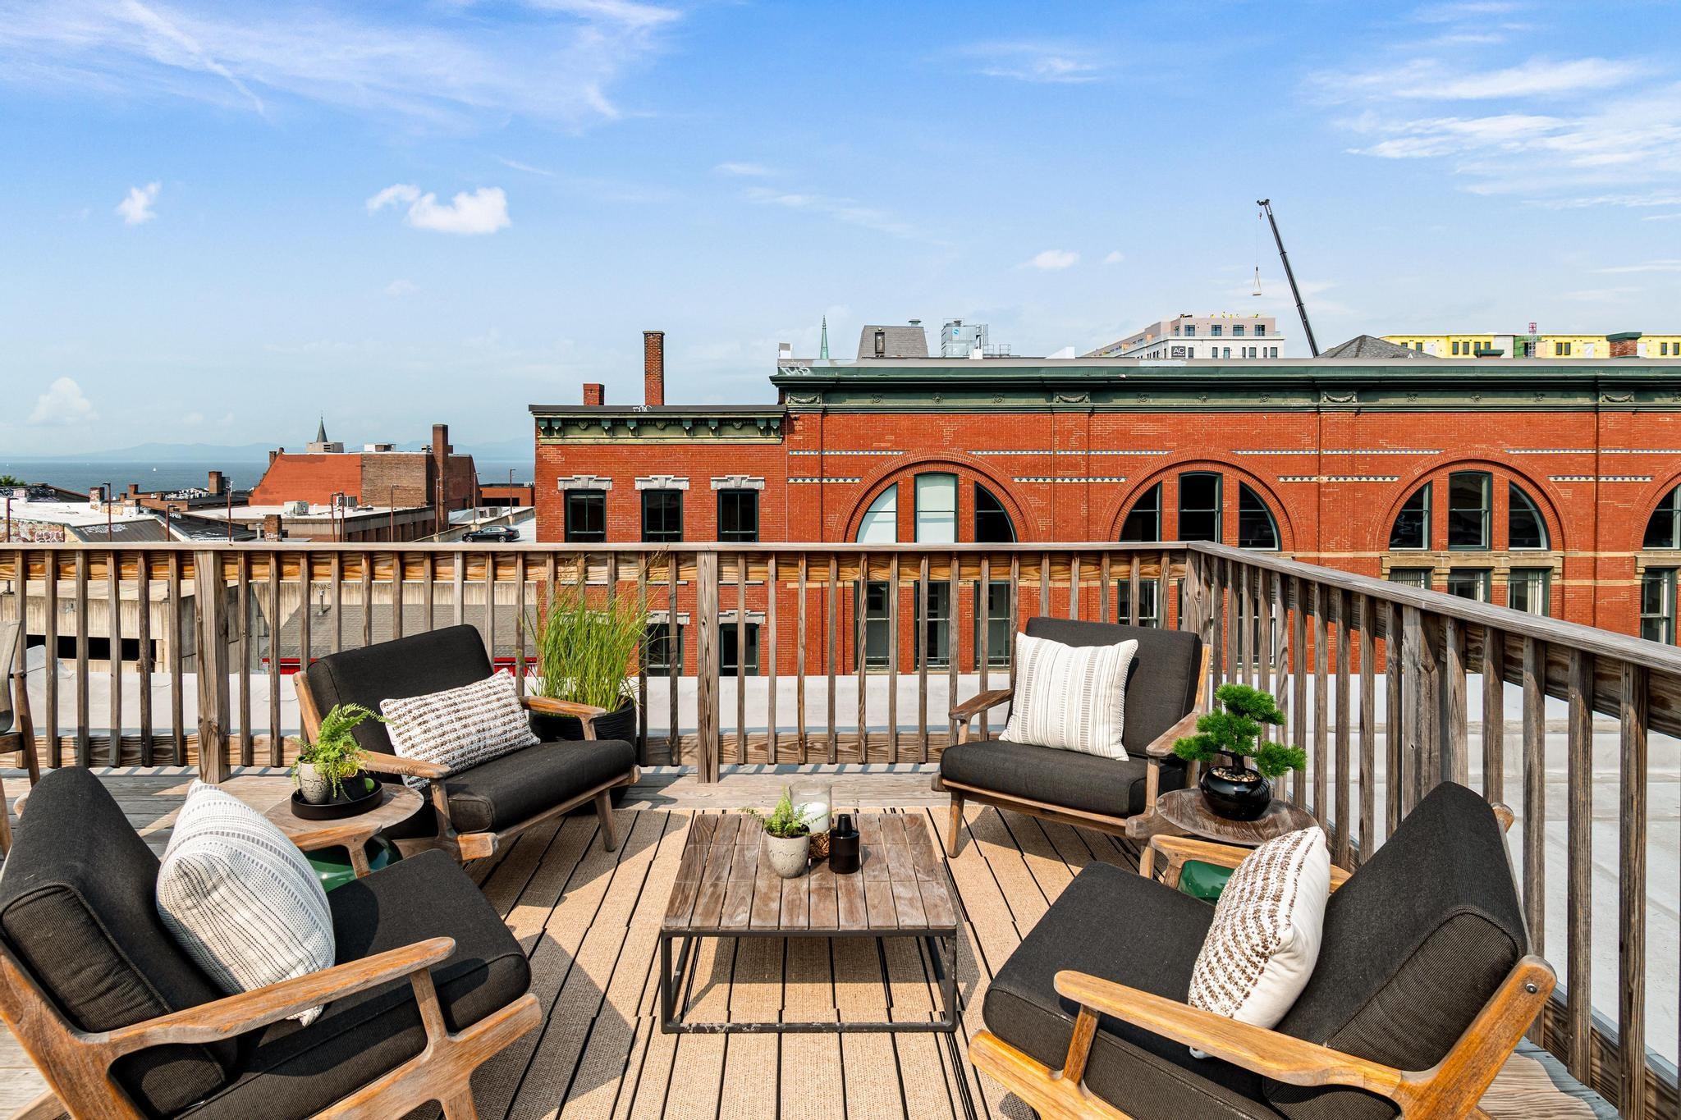
Rooftop deck with cushioned lounge chairs and potted plants beside a red brick building.
Rooftop deck seating overlooks a red-brick building and Lake Champlain.
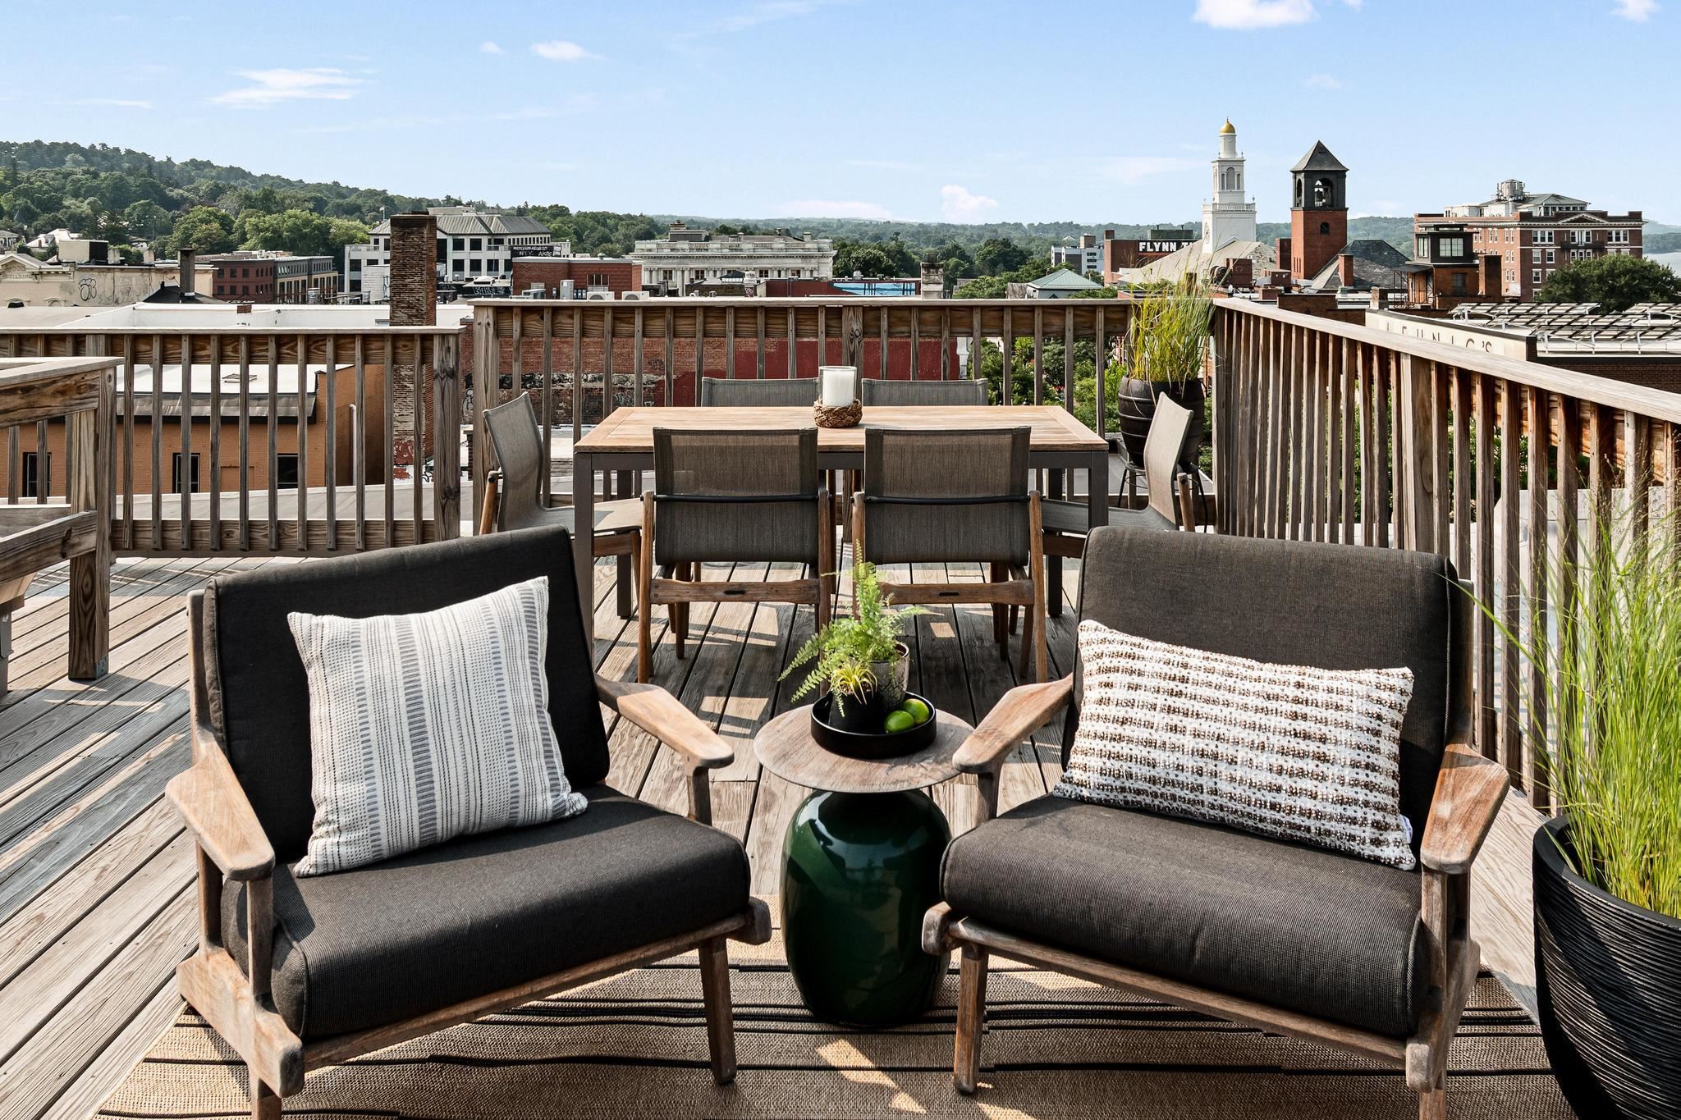
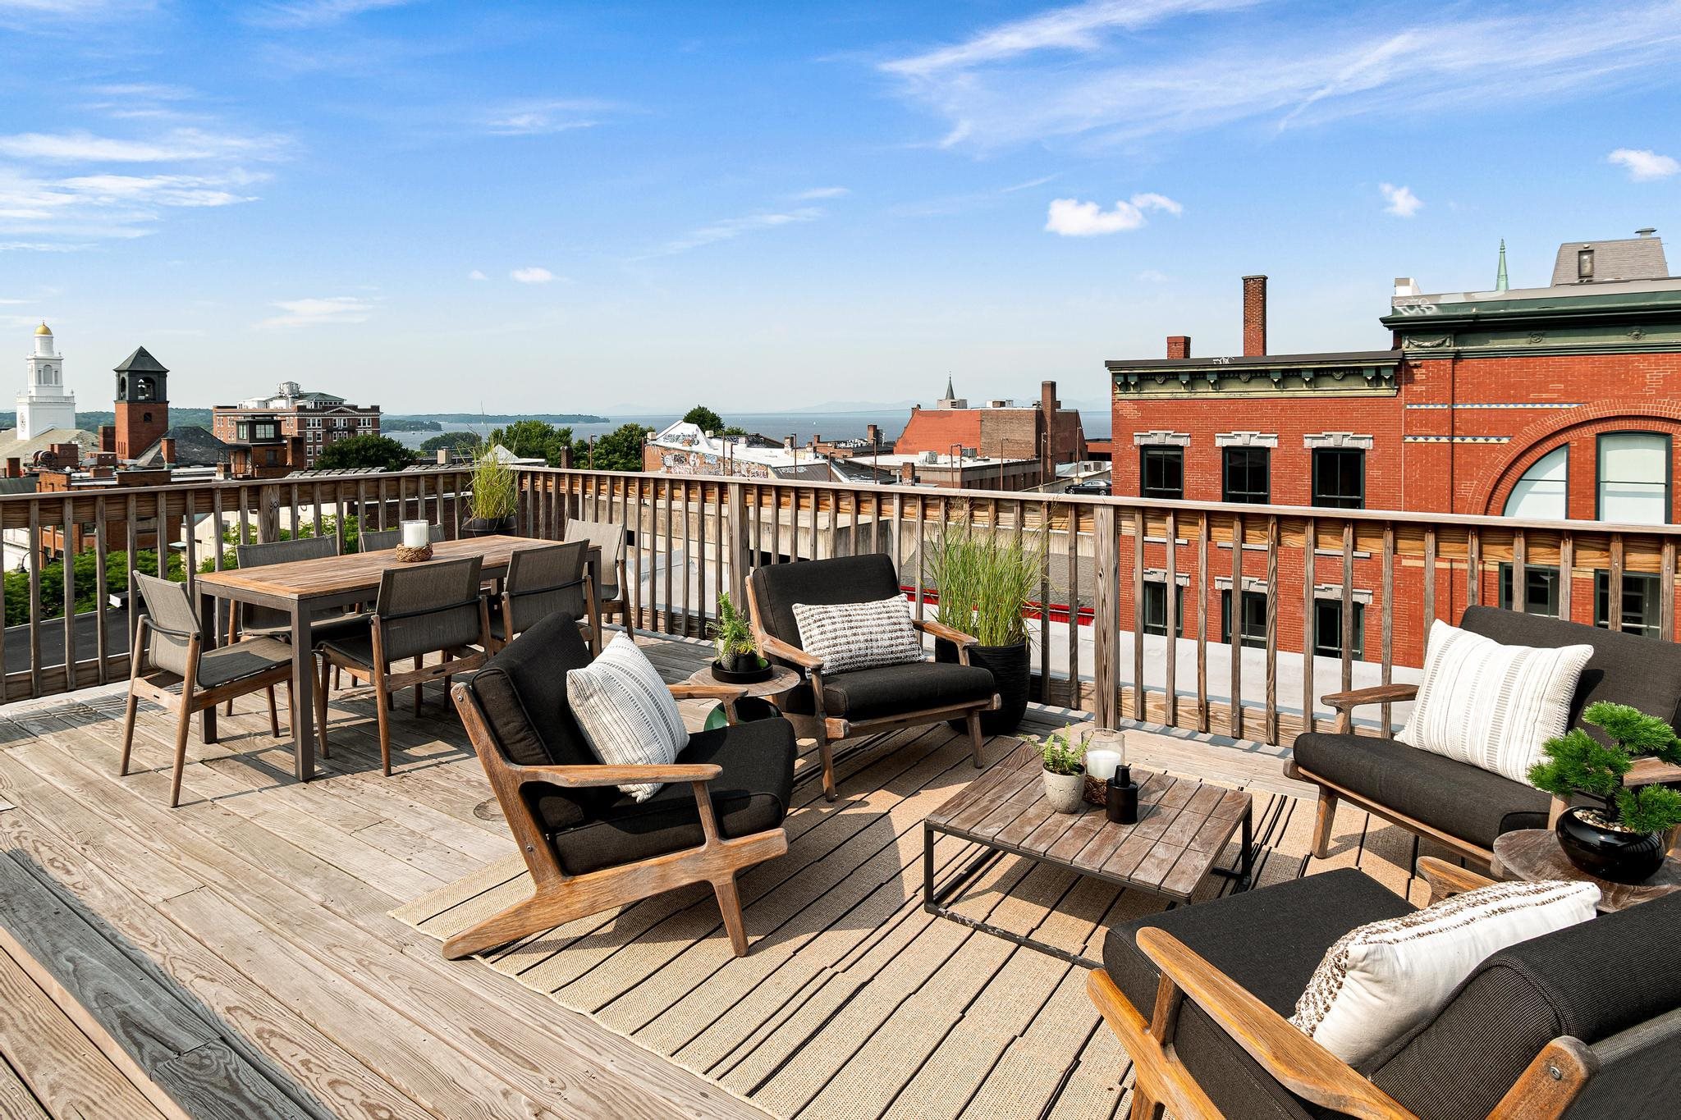
Rooftop deck with lounge chairs and dining table overlooking downtown Burlington rooftops and church towers.
Furnished rooftop deck with outdoor dining and lounge seating overlooking downtown rooftops and water.
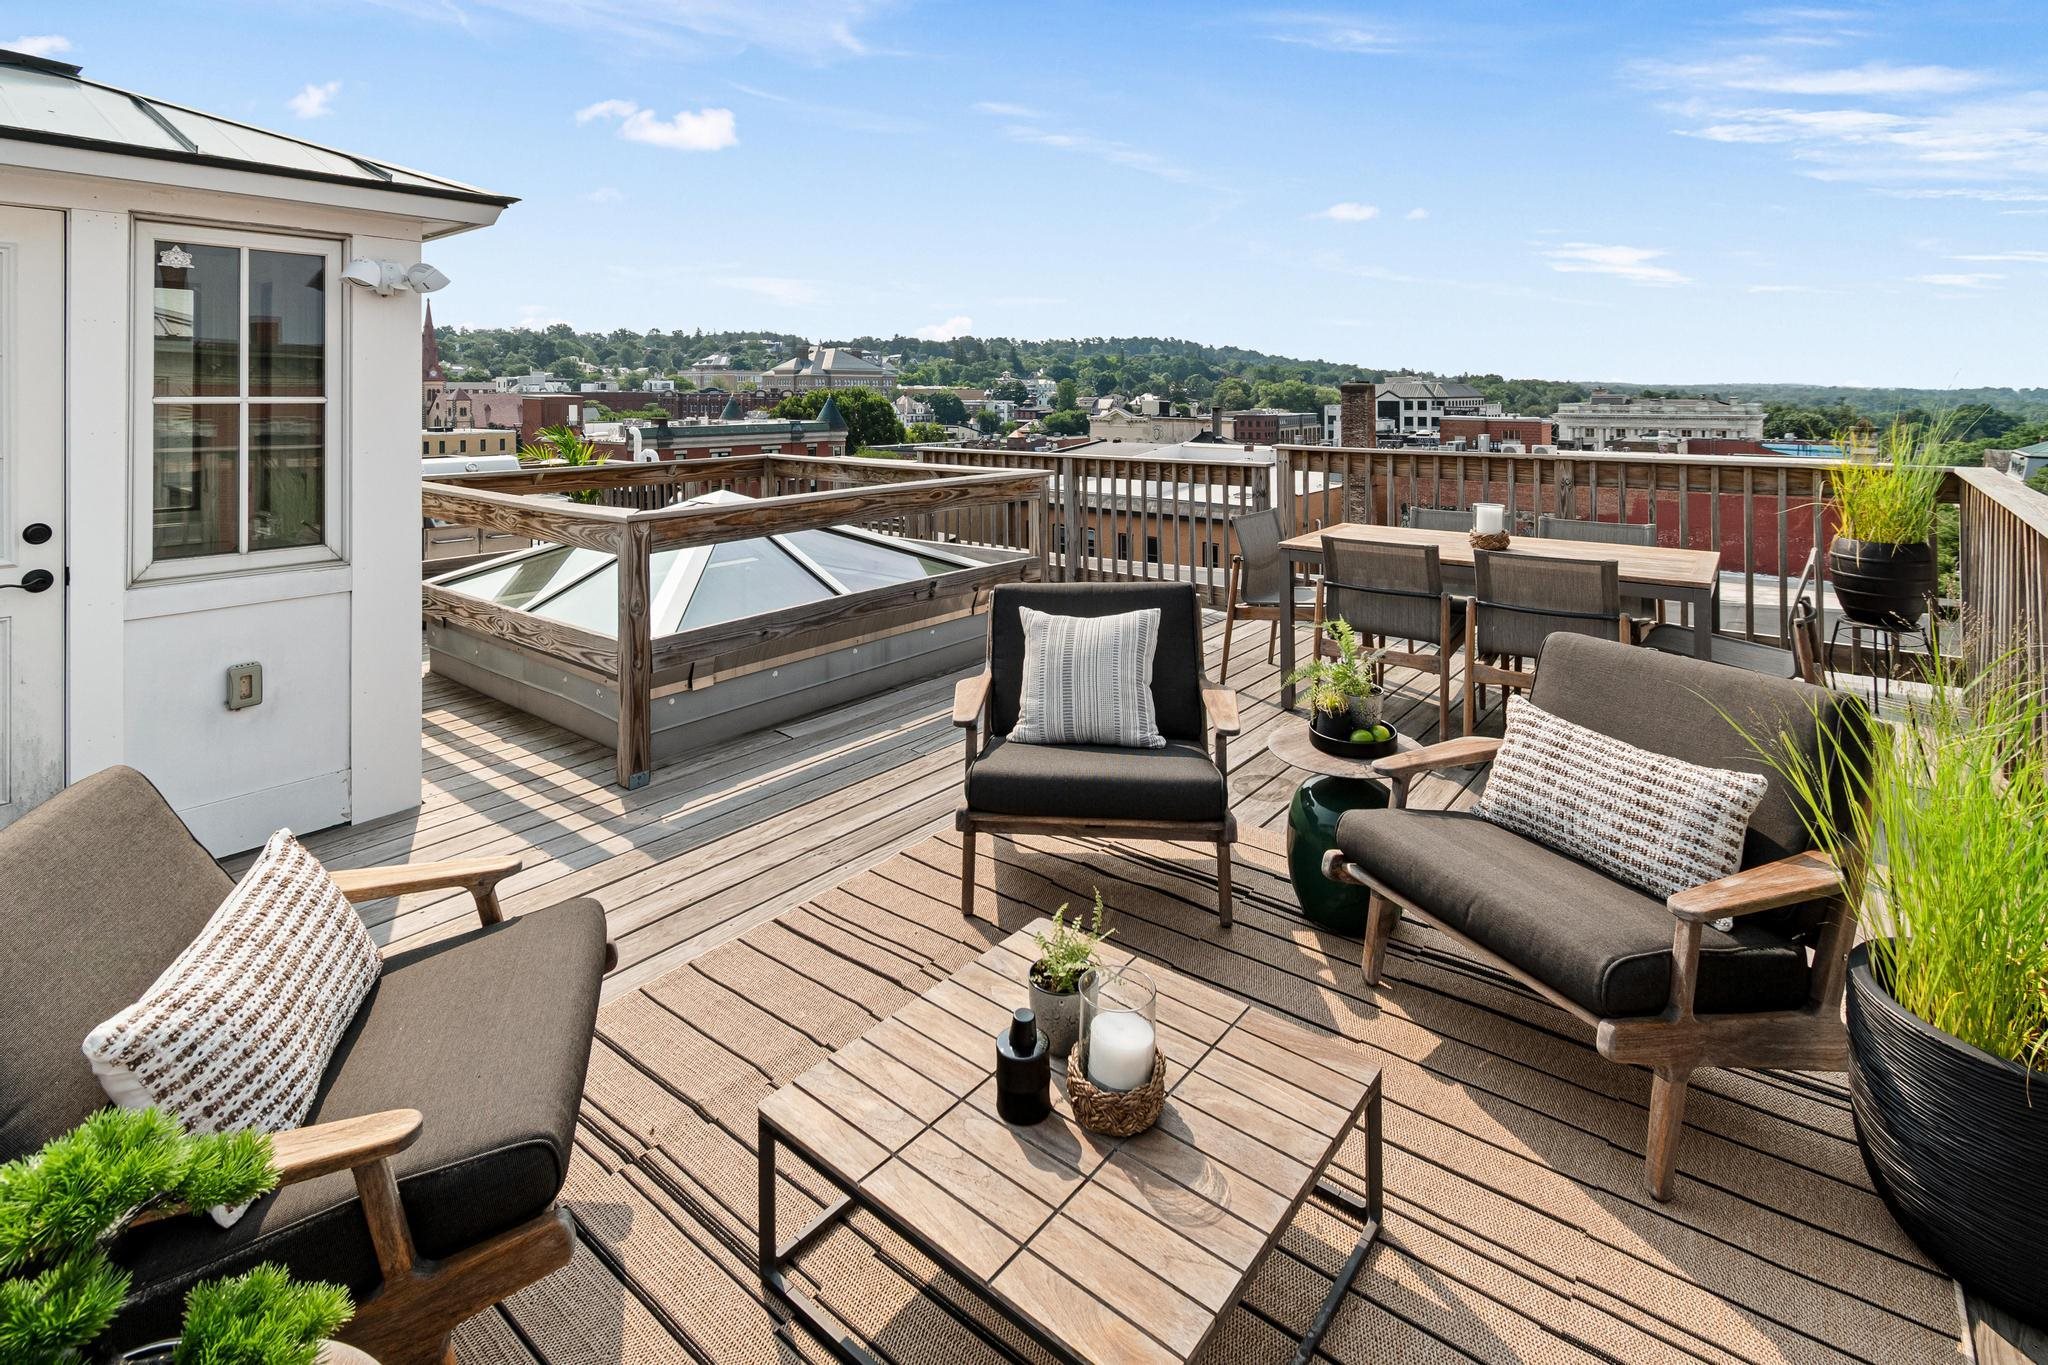
Furnished rooftop deck with lounge seating, a skylight, and views over downtown Burlington.
Large glass skylight set into a wooden deck with outdoor seating nearby.
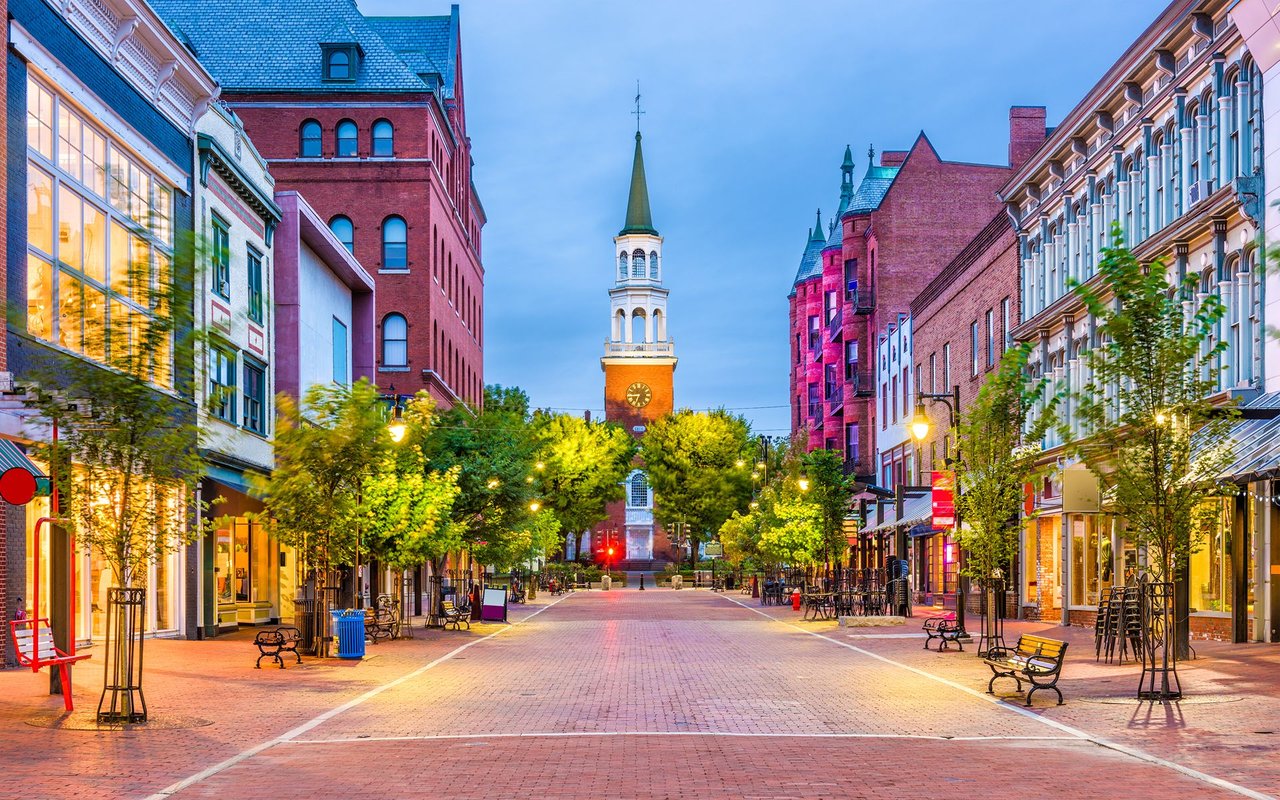
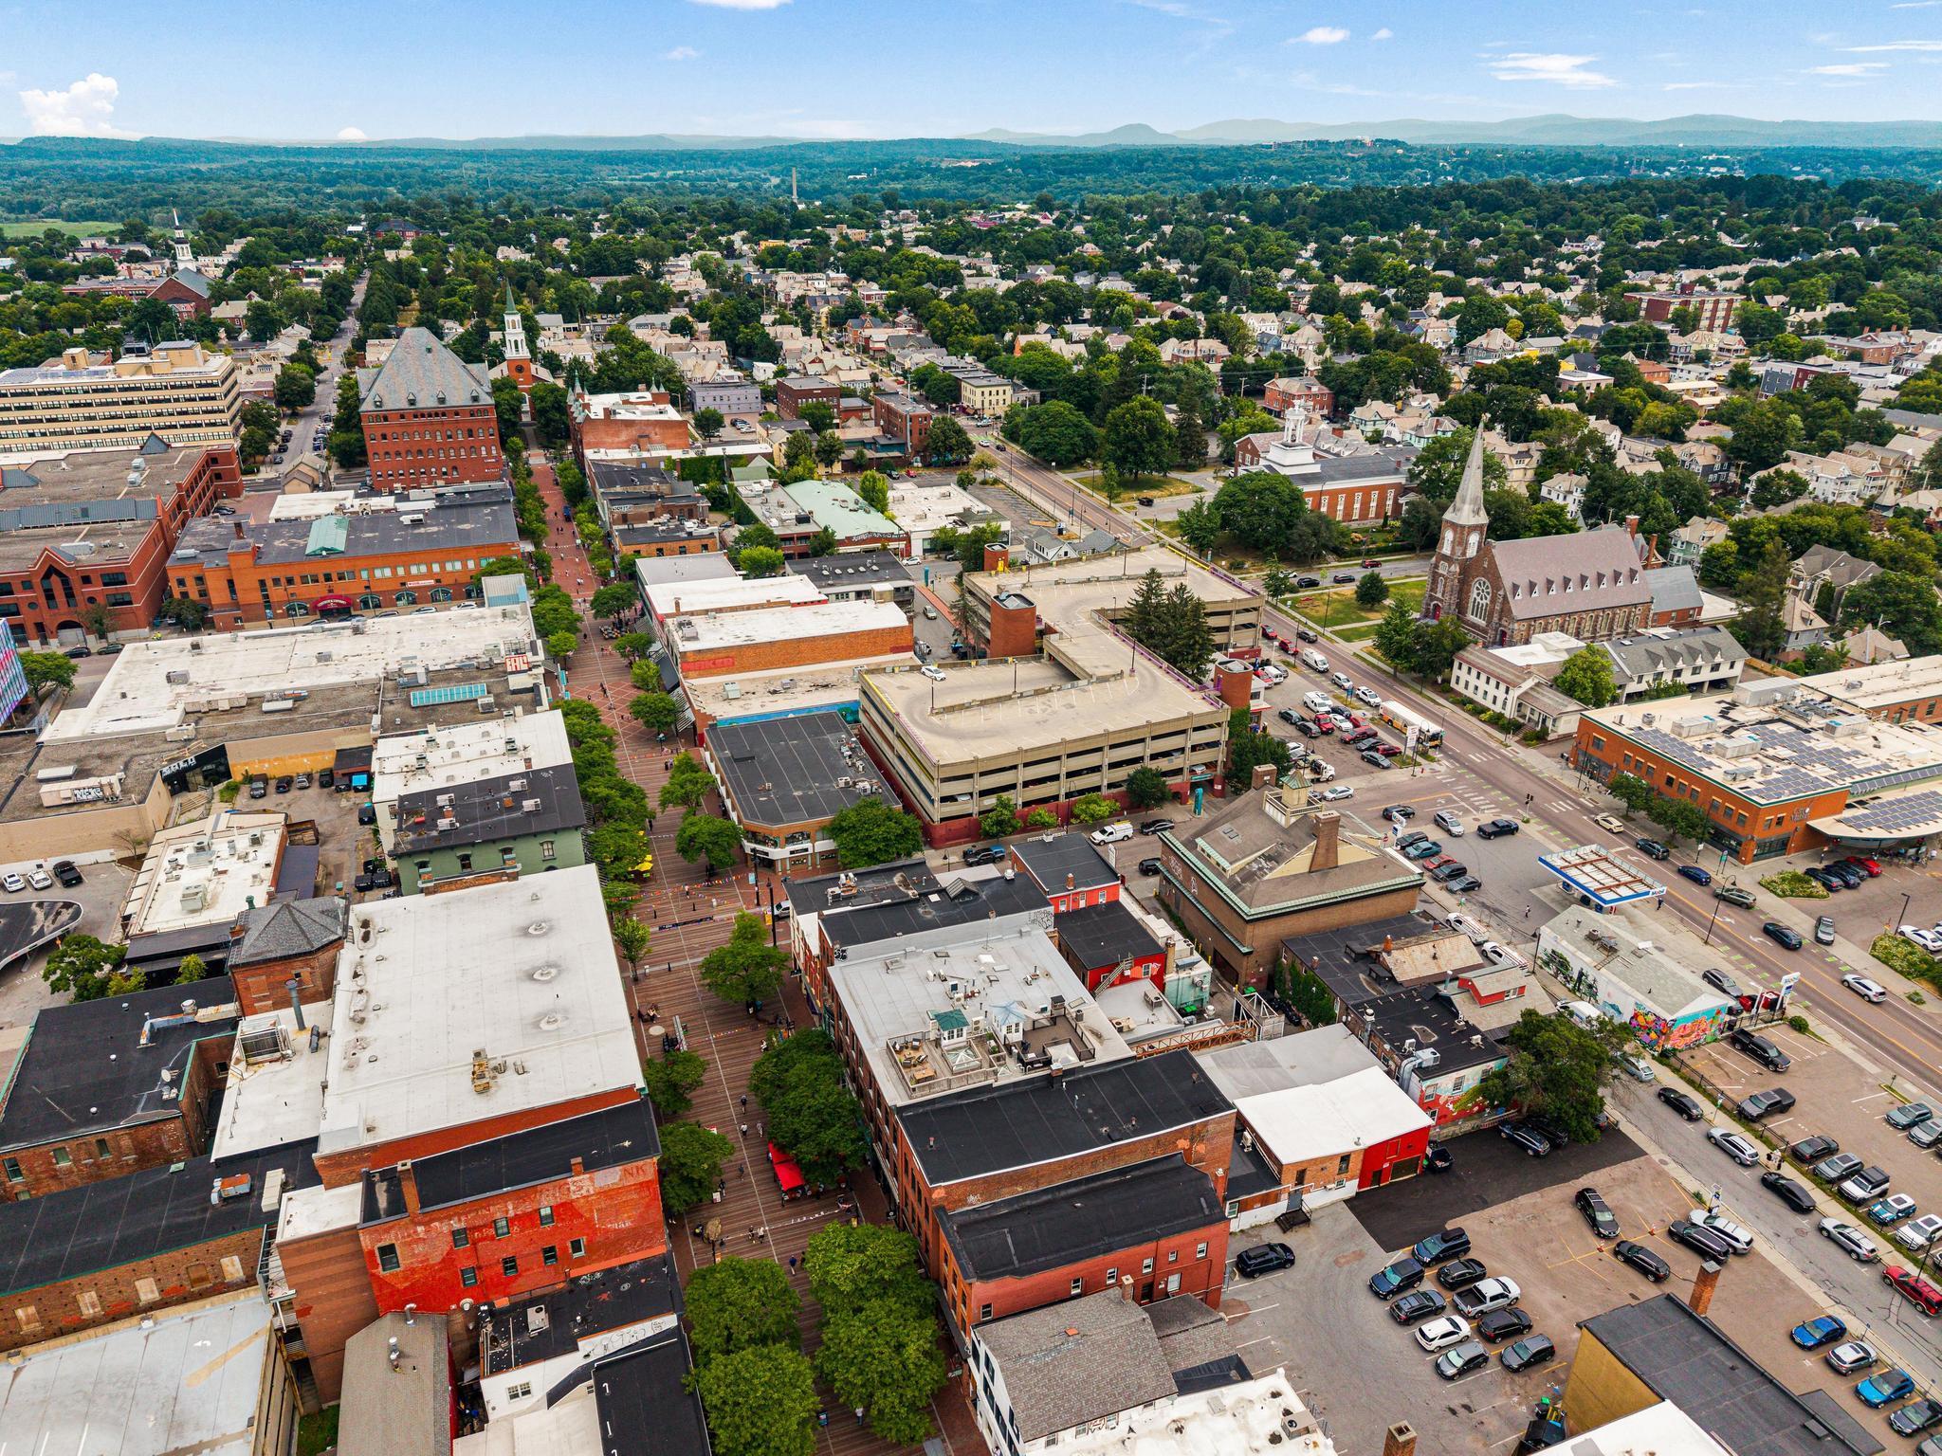
Aerial view of downtown Burlington with Church Street, church steeples, and distant green mountains.
VIEW PHOTOS
Listed by idENTITY real estate group with KW Vermont Phone: 802-999-8410
$2,500,000

94 Church Street Unit: B

3 Beds 3 Baths 2,442 Sq.Ft.

Description

Unrivaled Luxury on the Church Street Marketplace!!! Experience downtown Burlington living at its absolute peak--completely turn-key and offered fully furnished. 94 Church Street, Unit B offers 2,442 finished square feet of uncompromising style and elevated design. Fully gutted to the studs and meticulously renovated in 2021, this exceptional 3-story townhome blends historic charm with sleek, curated modern finishes. Tucked inside the iconic Warner Block - a stunning Queen Anne building that was built in 1886 and designed by W.H. Townsend. Originally constructed for Mary Wheeler in honor of her banker uncle - Charles Wheeler. This property truly is unparalleled to any other. Layout & Highlights Include: *Turn-Key Luxury: Move right in without lifting a finger--the home comes fully furnished with high-end designer pieces tailored to the space. *First Level: Walk into a sun-drenched, open-concept living and dining area designed for seamless, effortless entertaining, complete with a convenient half bathroom. *Second Level: A private primary suite retreat boasting a large walk-in closet and a luxurious en suite bathroom with a step-in tiled shower, deep soaking tub, and double vanity. *Third Level: Features expansive skylights, three unique train-car style beds, an entertaining bar, a theater room, and a full bathroom with a large walk-in tiled shower. *Exclusive Rooftop Oasis: Take the spiral staircase up to your private rooftop patio featuring panoramic 360-degree views of Burlington and stunning vistas of Lake Champlain. *Prime Location & Parking: Step directly out your door onto the vibrant pedestrian Marketplace, with a rare off-street parking space included--a true downtown luxury. A historic setting with modern perfection. This truly one-of-a-kind property in the heart of Vermont's Queen City is one not to miss!! Schedule your private tour to view today to experience Burlington's finest residence!

Share Property

Location

94 Church Street Unit: B, Burlington, VT 05401

Status

For Sale

Property Amenities

Interior
Appliances Dishwasher, Disposal, Dryer, Range Hood, Freezer, Microwave, Mini Fridge, Other, Gas Range, Refrigerator, Washer, Wine Cooler, Stand Alone Ice Maker, Heat Pump Water Heater
Flooring Carpet, Hardwood, Other, Tile
Total Bedrooms: 3
Half Bathrooms: 1
Three-Quarter Bathrooms: 1
Full Bathrooms: 1
Other Interior Features Bar, Surround Sound Wiring, Vaulted Ceiling, Other, Natural Woodwork, Soaking Tub, Indoor Storage, Walk-in Closet, Kitchen Island, Ceiling Fan
Area & Lot
Total area 2,442 Sq.Ft.
Living area 2,442 Sq.Ft.
MLS® ID 5106960
Year Built 1900
School District Burlington School District
High School Burlington High School
Middle School Edmunds Middle School
Elementary School Edmunds Elementary School
Water Frontage Lake
View Description View
Type Condo
Status For Sale
Exterior
Stories 3
Air conditioning Central AC
Heat type Energy Star System, Forced Air, Heat Pump, Multi Zone
Sewer Public
Lot Features Other, Near Hospital, City Lot, Near School(s), Near Shopping, Near Country Club, Near Public Transport
Roof Membrane
Finance
Sales Price $2,500,000
HOA Fees $1,236 quarterly
Real Estate Tax $12,570 yearly
Isaiah L. Donaldson

Isaiah L. Donaldson

TITLE

REALTOR®

Living room with exposed brick walls, a knotty pine door, television, and woven seating.
Living room with a large sectional sofa, exposed brick walls, and a wood coffee table.
Open-plan living room and kitchen with a brick wall, wood-paneled ceiling, and staircase.
"Unrivaled Luxury on the Church Street Marketplace!!! Experience downtown Burlington living at its absolute peak."

— Isaiah Donaldson

Living room with exposed brick walls, a knotty pine door, television, and woven seating.

360 Virtual Tour

Take a tour of this property
Living room with exposed brick walls, a knotty pine door, television, and woven seating.

Schedule a Showing

We would love to show you our beautiful property. Please select your preferred date and time below. An agent will be in touch shortly to confirm your appointment.

Schedule a Showing

We would love to show you our beautiful property. Please select your preferred date and time below. An agent will be in touch shortly to confirm your appointment.

Thank you for your interest in 94 Church Street Unit: B, Burlington, VT 05401. We are reviewing your request and will be in touch shortly!

Mortgage Calculator

Estimate your monthly mortgage payment, including the principal and interest, property taxes, and HOA. Adjust the values to generate a more accurate rate.

All estimates are provided for informational purposes only. Actual amounts may vary.
$0,000 Your Payment 20 15 65
$0,000 Your Payment

Burlington

Real Estate with a Personal Approach

We combine local expertise, strong communication, and thoughtful strategy to create an experience centered around your goals. At idENTITY real estate group, you’re never just another transaction — you’re part of the community we care deeply about.